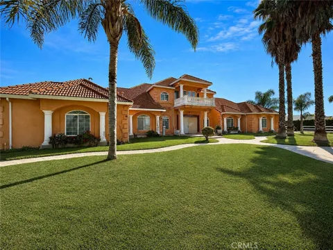
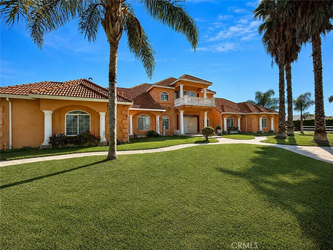
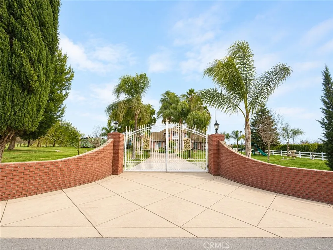
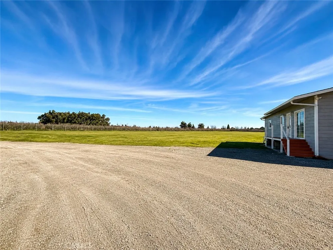
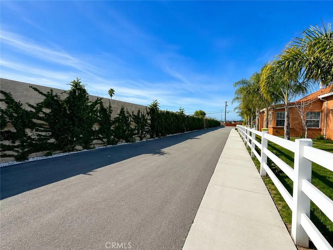
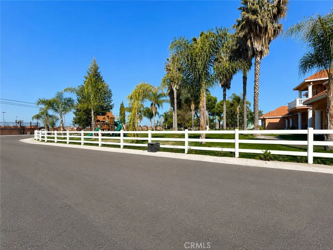
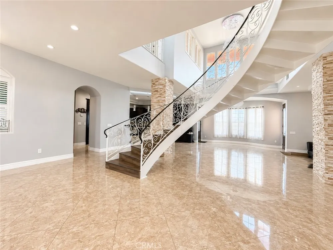
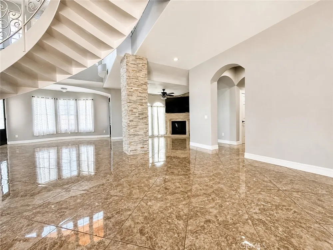
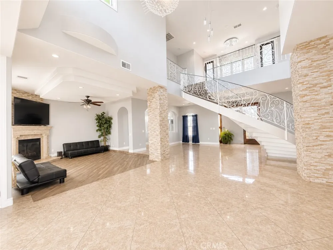
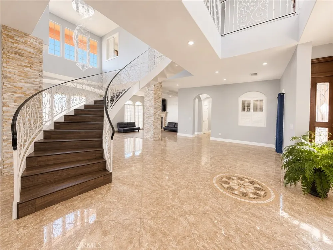
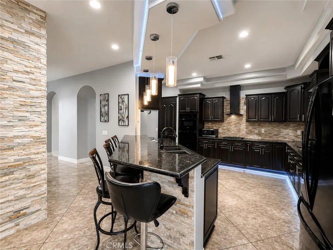
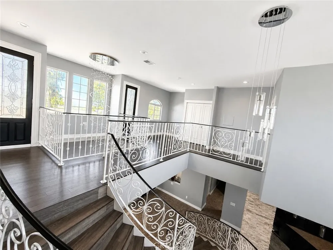
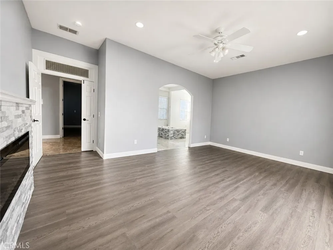
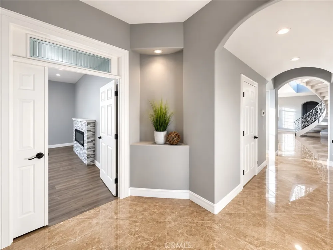
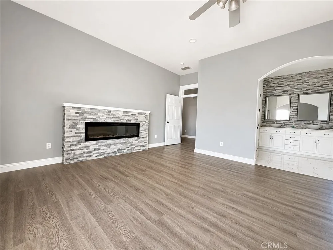
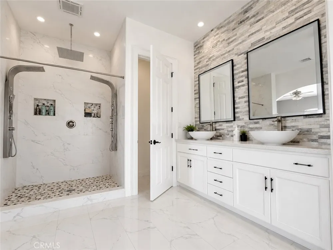
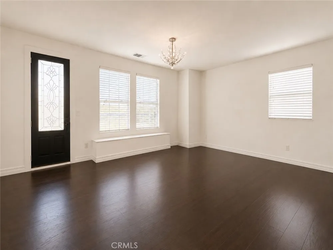
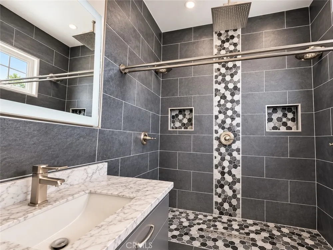
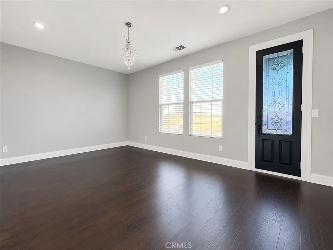
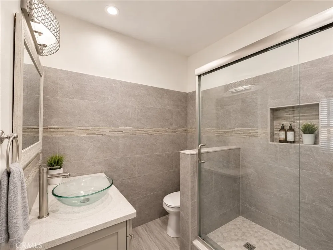
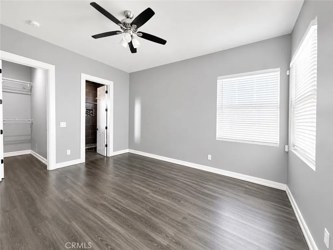
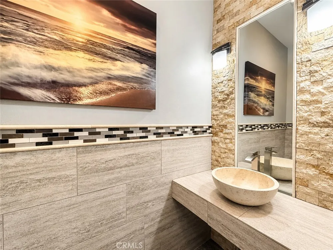
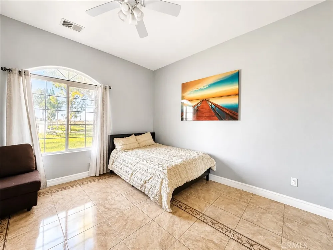
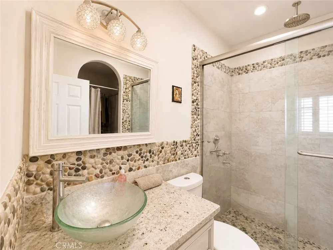
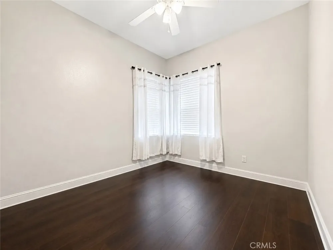
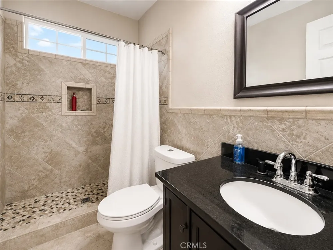
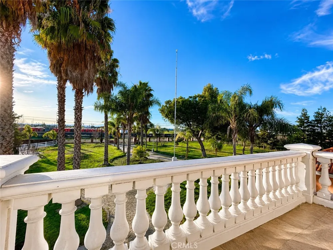
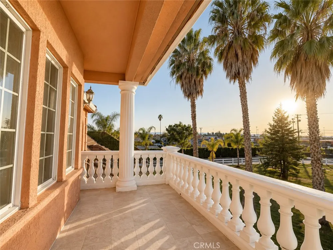
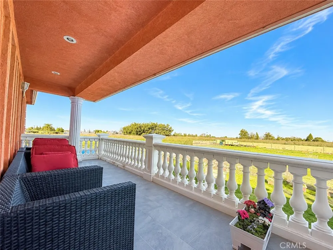
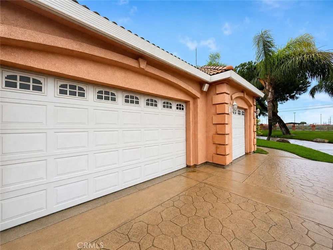
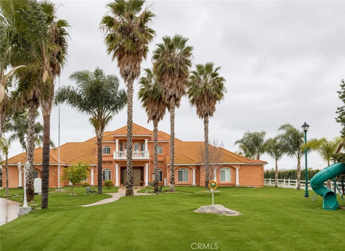
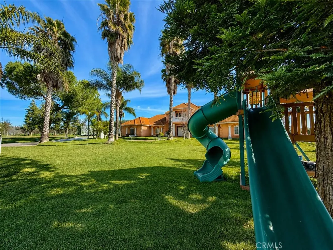
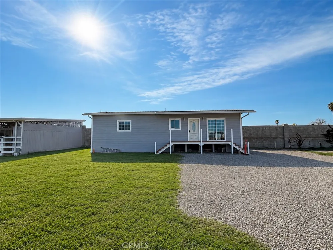
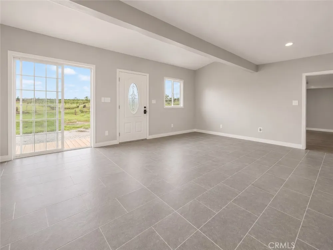
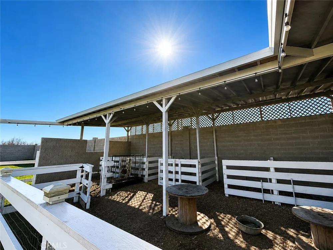
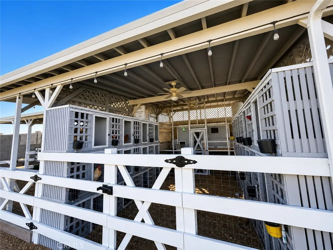
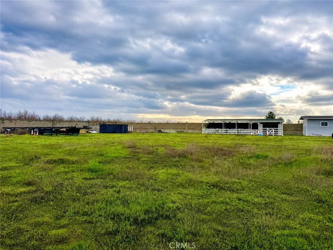
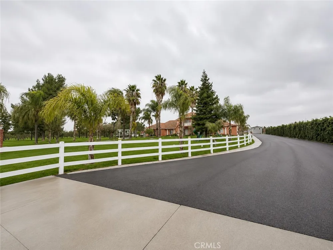
Welcome to 9886 S. McKinley Avenue, an expansive 7-bedroom, 5.5-bath Mediterranean-style estate situated on more than 3 acres. White iron gates framed by brick walls and lantern-topped pillars create an impressive entrance, while mature palm trees and a long private driveway enhance the property’s sense of privacy and grandeur. Step inside to a dramatic foyer featuring soaring ceilings, polished stone flooring, decorative stone columns, and an abundance of natural light. A sweeping curved staircase with ornate wrought-iron railings serves as the architectural centerpiece, while graceful arched transitions lead into the home’s spacious living and gathering areas. The well-appointed kitchen features dark wood cabinetry, granite countertops, built-in appliances, a gas cooktop, wine storage, pendant lighting, a walk-in pantry, and a substantial center island with bar seating and a prep sink. Its open-concept design flows seamlessly into the dining area and spacious living room, highlighted by a fireplace. Located on the main level, the generously sized primary suite features a modern stone fireplace and direct access to a spa-inspired bathroom complete with dual vessel sinks, extensive cabinetry, a walk-in dual shower, a jetted soaking tub, and an additional fireplace for added ambiance. Three additional bedrooms, 2.5 bathrooms, a laundry room and direct access to the 3-car garage is also located downstairs. Upstairs, you will find two generously sized bedrooms positioned on opposite sides of the home, each featuring an updated bathroom, walk-in closet, recessed lighting, and direct balcony access. The expansive grounds offer an ADU, open lawn areas, mature landscaping, a play structure, covered farm animal enclosures, multiple outdoor gathering areas, and ample space for your diesel trucks, equipment, gardening and/or future projects. Don’t miss this rare opportunity to make this remarkable estate your own!
Property Details
- Interior
- Breakfast Bar, Built In Features, Balcony, Ceiling Fans, Cathedral Ceilings, Eat In Kitchen, Granite Counters, High Ceilings, Op
- Cooling
- 1
- Heating
- Central
- Cooling Features
- Central Air, Dual
- Bedrooms
- 7
- Bathrooms
- 5.5
- Full Baths
- 5
- Half Baths
- 1
- View
- Neighborhood
- Lot Features
- Two To Five Units Acre
- Stories
- 2
- Lot Description
- Two To Five Units Acre
- Exterior Features
- Lighting
- Exterior Materials
- Lighting
- Acres
- 0.0
- Square Feet
- 4285.0
- Lot Size (sqft)
- 3.12
- Parking Features
- Boat, Door Multi, Direct Access, Driveway, Garage, Garage Door Opener, Gated, Oversized, Paved, Private, Rv Access Par
- Parking
- 1
- Parking Spaces
- 3.0
- Parking Type
- Driveway
- Parking Garage Spaces
- 3.0
- Property Type
- Purchase
- Style
- Spanish
- Property Subtype Additional
- Single Family Residence
- Year Built
- 2004
- Foundation
- Slab
- Roof
- Spanish Tile
- Sewer Information
- Septic Type Unknown
- Utility Source
- Well
- Appliances
- Dishwasher, Gas Oven, Gas Range, Refrigerator, Range Hood, Trash Compactor
- Community Features
- Valley
- School District
- Tracy Joint Unified
- County
- San Joaquin
- Region
- French Camp
- Original List Price
- $1,395,000
- Days on Market (Cumulative)
- 48
- HOA Fees
- 0.0
Location
Legal
The multiple listing data appearing on this website, or contained in reports produced therefrom, is owned and copyrighted by California Regional Multiple Listing Service, Inc. ("CRMLS") and is protected by all applicable copyright laws. Information provided is for viewer's personal, non-commercial use and may not be used for any purpose other than to identify prospective properties the viewer may be interested in purchasing. All listing data, including but not limited to square footage and lot size is believed to be accurate, but the listing Agent, listing Broker and CRMLS and its affiliates do not warrant or guarantee such accuracy. The viewer should independently verify the listed data prior to making any decisions based on such information by personal inspection and/or contacting a real estate professional.
Based on information from California Regional Multiple Listing Service, Inc. as of the most recent time synced and /or other sources. All data, including all measurements and calculations of area, is obtained from various sources and has not been, and will not be, verified by broker or MLS. All information should be independently reviewed and verified for accuracy. Properties may or may not be listed by the office/agent presenting the information
Provided By
Listed by Linda Mendoza Razo (#SR207064025)
Listing Office: Homesmart Evergreen Realty (#SR9312006)