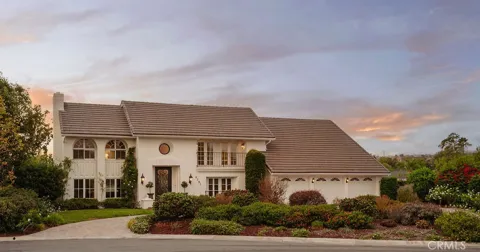
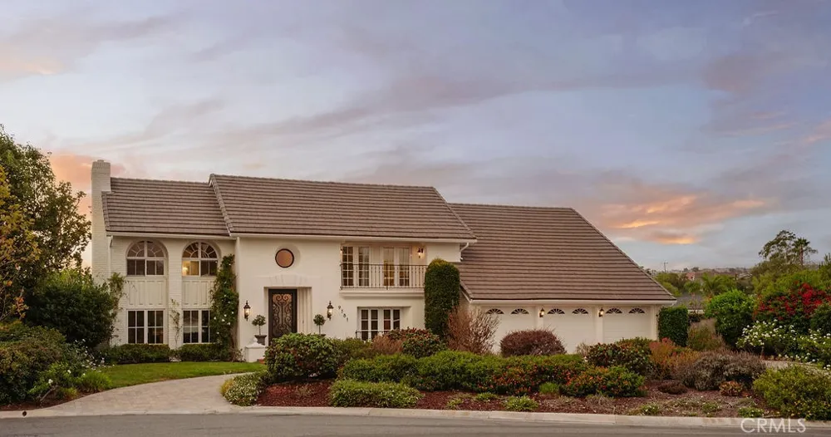
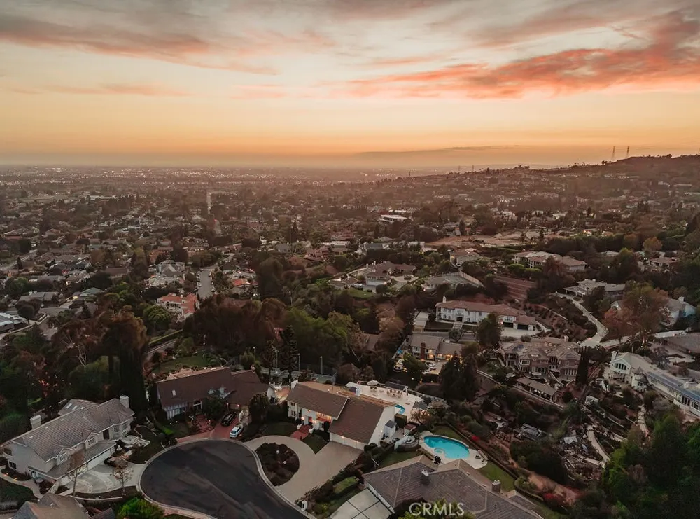
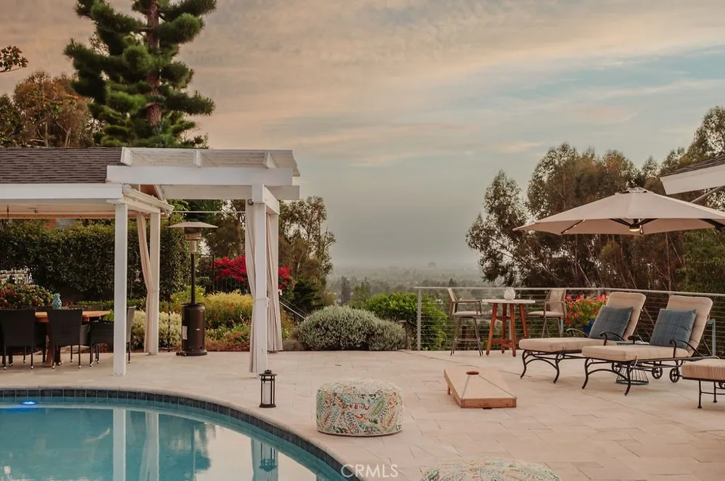
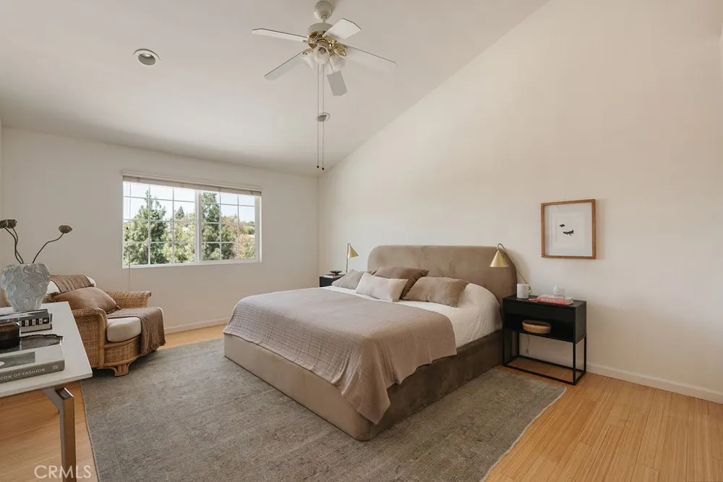
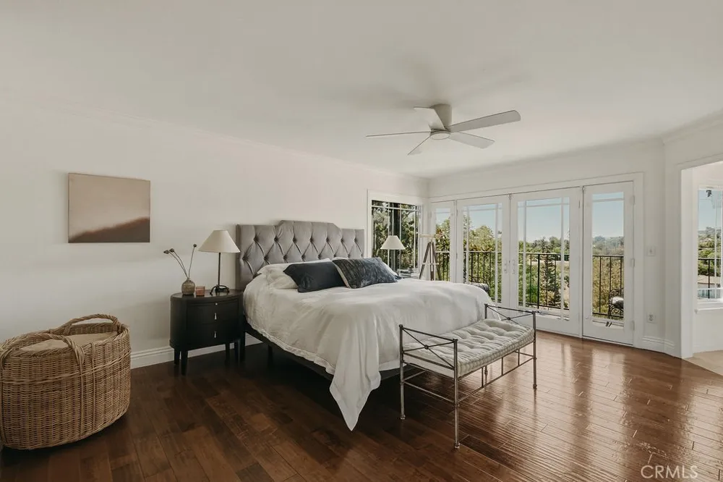
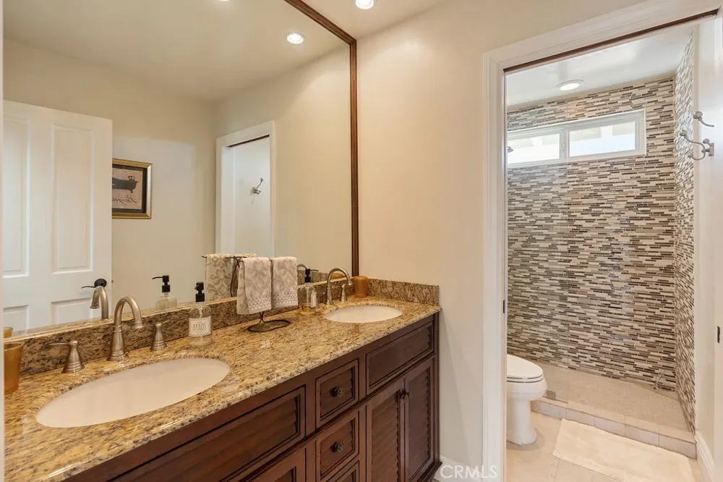
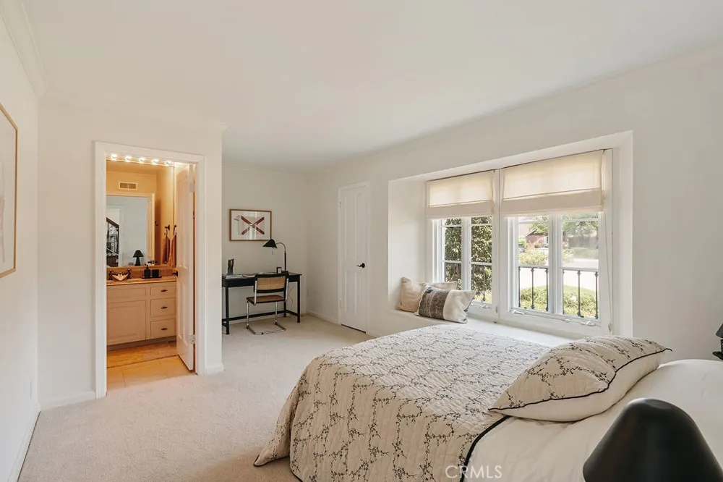
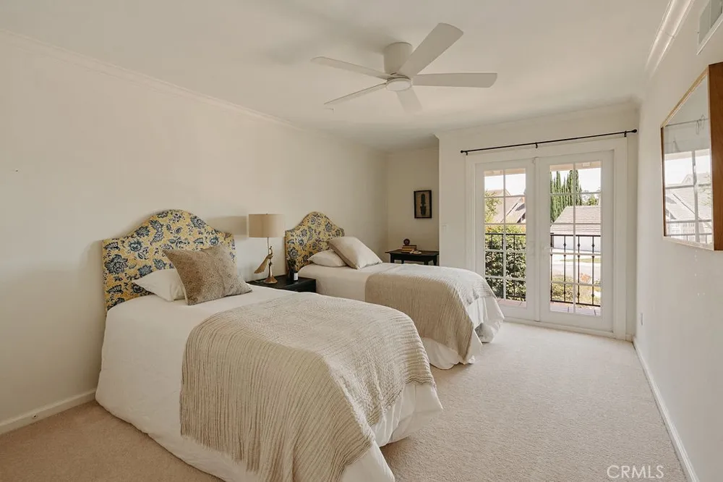
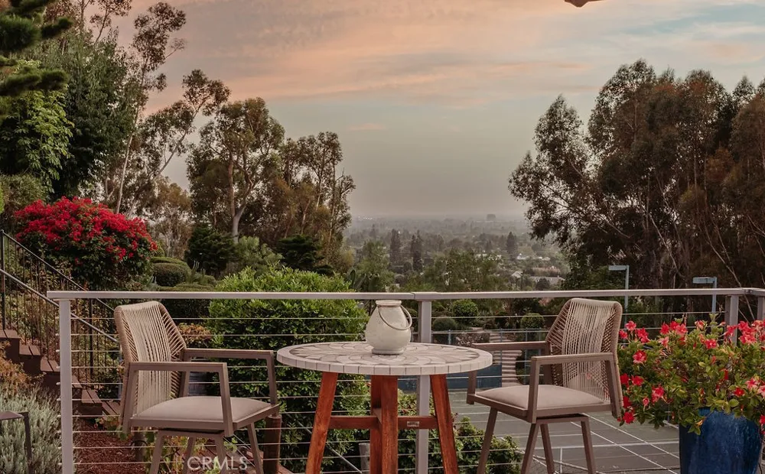
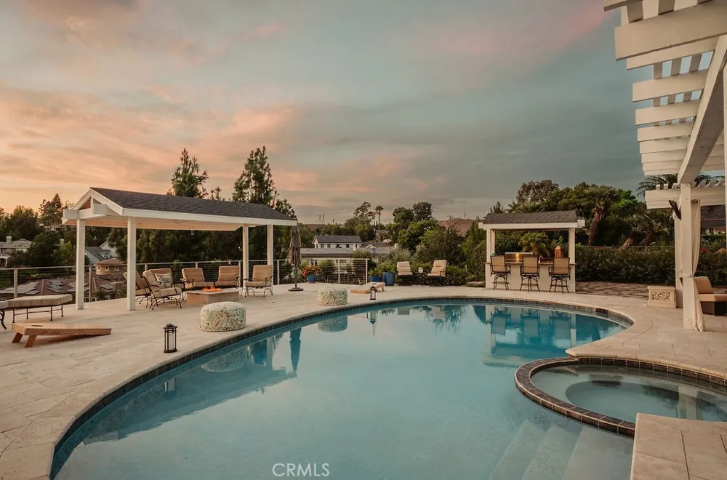
Perched on a quiet cul-de-sac in the heart of Villa Park, 9781 Crestview Circle showcases panoramic Catalina Island views, spectacular sunsets, and an exceptional indoor-outdoor lifestyle. Situated on an expansive 21,700-square-foot lot, the approximately 4,350-square-foot residence offers 5 bedrooms and 4 bathrooms, including a main-level bedroom and two full baths.
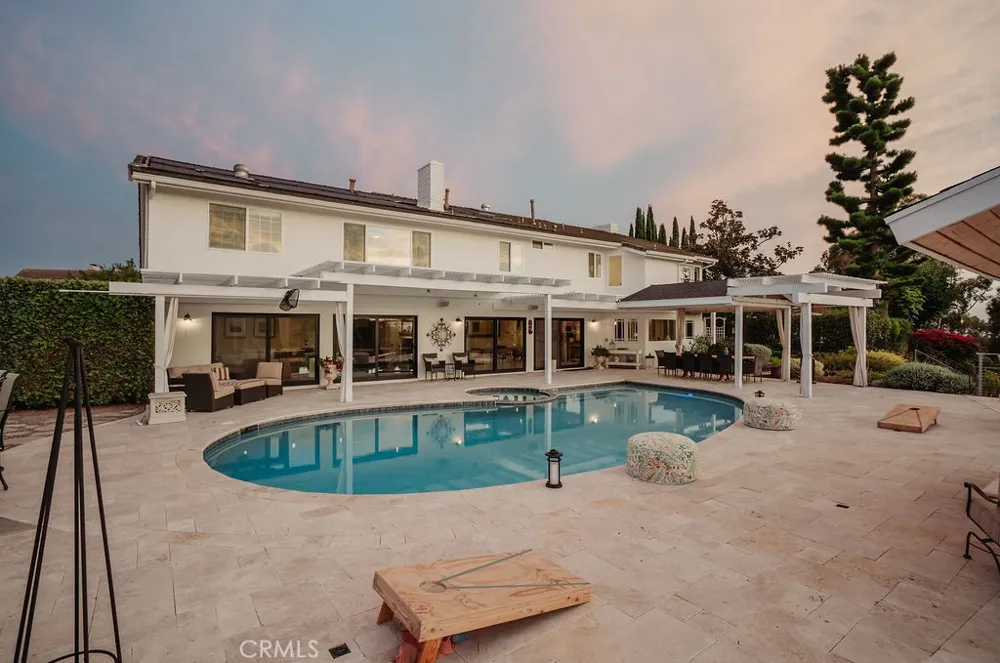
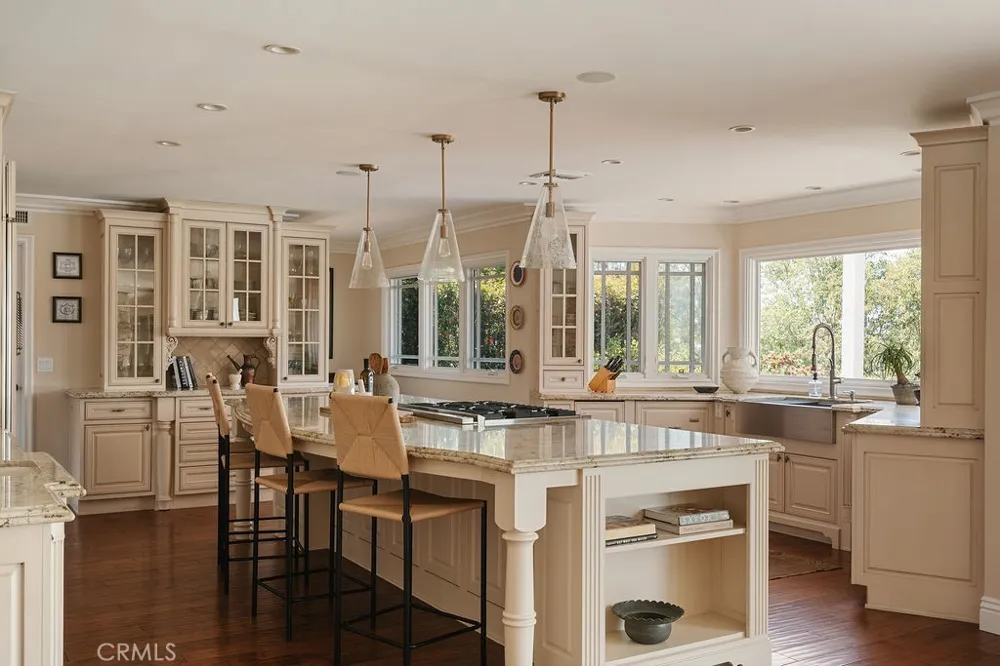
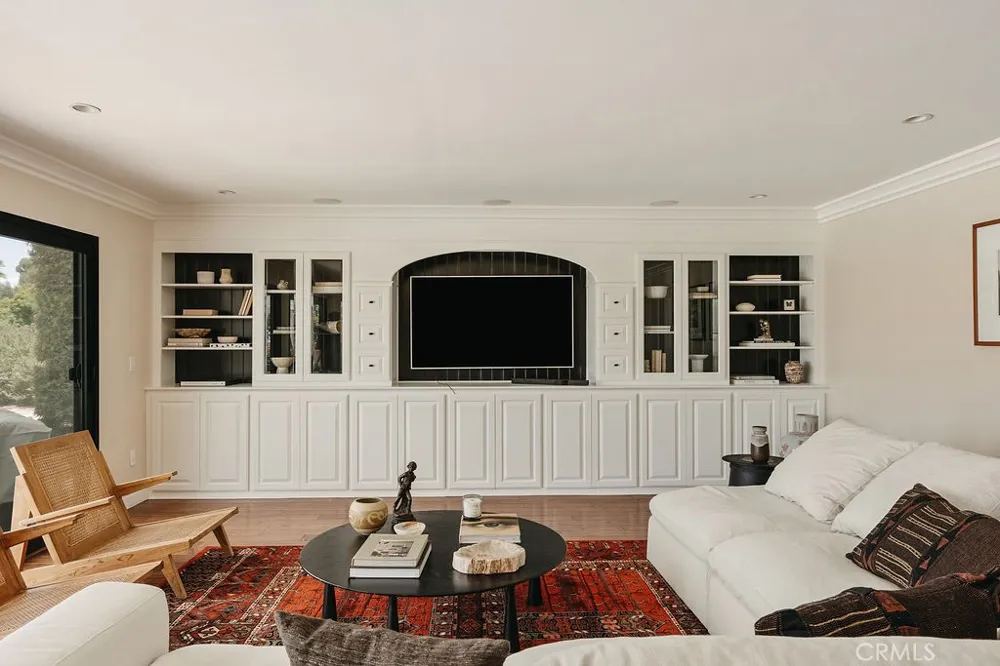
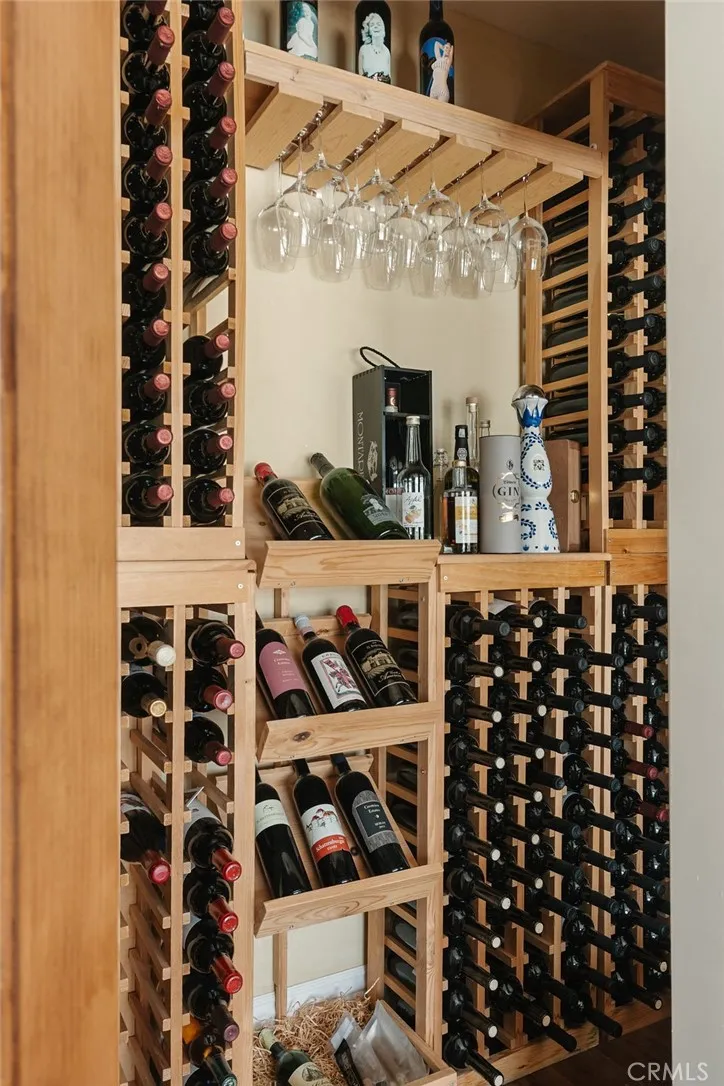
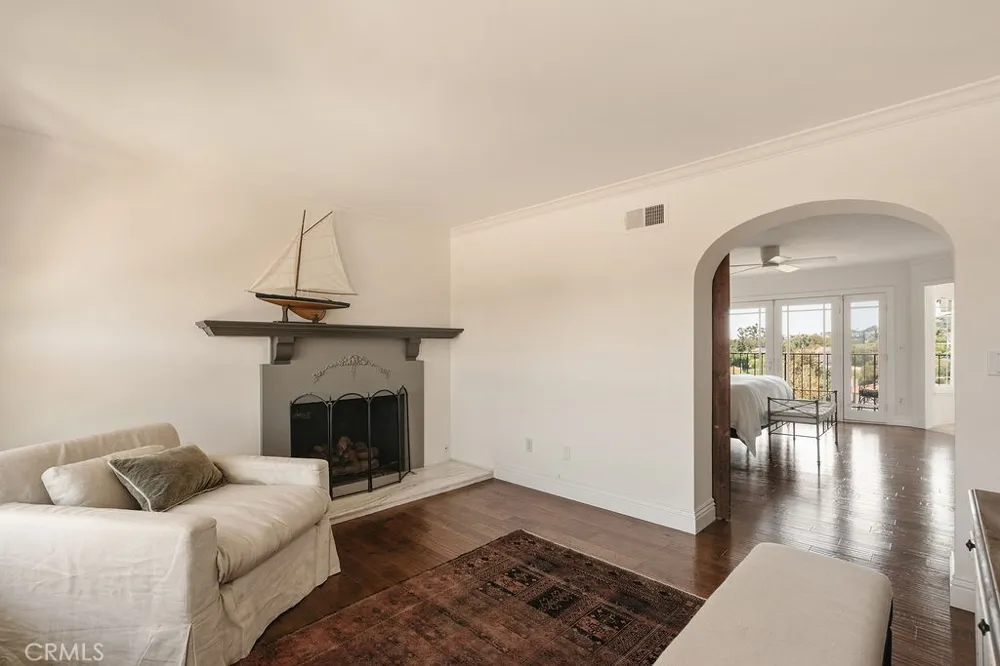
Designed for entertaining, the open floor plan features spacious living areas, a double-sided fireplace, a gourmet kitchen with abundant storage, and a climate-controlled wine room. Large sliding doors open to a resort-style backyard complete with a solar-heated pool, newly built view terrace, covered outdoor dining area, outdoor shower, and a fully permitted outdoor kitchen with a premium Lynx BBQ.
Additional highlights include approximately 500 linear feet of landscaped hillside walking paths, travertine hardscape, a custom Hubbard steel front door, a circular driveway, and a 3-car attached garage. Ideally located near top-rated schools, shopping, dining, and major freeways, this exceptional Villa Park estate combines privacy, breathtaking views, and timeless appeal
Property Details
- Interior
- Built In Features, Balcony, Separate Formal Dining Room, Eat In Kitchen, Pantry, Walk In Pantry, Wine Cellar, Walk In Closets
- Cooling
- 1
- Heating
- Central
- Cooling Features
- Central Air, Dual
- Bedrooms
- 5
- Bathrooms
- 3.5
- Full Baths
- 3
- Half Baths
- 1
- View
- Catalina,City Lights,Coastline,Hills,Mountains,Panoramic
- Lot Features
- Back Yard, Cul De Sac, Desert Front, Sloped Down, Front Yard, Garden, Street Level
- Stories
- 2
- Lot Description
- Back Yard, Cul De Sac, Desert Front, Sloped Down, Front Yard, Garden, Street Level
- Pool
- 1
- Pool Description
- Heated, In Ground, Private, Solar Heat
- Pool Features
- Heated, In Ground, Private, Solar Heat
- Exterior Features
- Fire Pit
- Exterior Materials
- Fire Pit
- Acres
- 0.498
- Square Feet
- 4350.0
- Lot Size (sqft)
- 21700.0
- Parking Features
- Circular Driveway, Garage Faces Front, Garage
- Parking
- 1
- Parking Spaces
- 3.0
- Parking Type
- Driveway
- Parking Garage Spaces
- 3.0
- Property Type
- Purchase
- Style
- Georgian, Traditional
- Property Subtype Additional
- Single Family Residence
- Year Built
- 1974
- Foundation
- Slab
- Sewer Information
- Public Sewer
- Utility Source
- Public
- Utility Features
- Cable Available, Cable Connected, Electricity Available, Electricity Connected, Natural Gas Available, Natural Gas Connected, Wa
- Appliances
- Six Burner Stove, Built In Range, Barbecue, Convection Oven, Dishwasher, Freezer, Disposal, Gas Range, Microwave, Water Heater
- Subdivision
- /
- Community Features
- Biking, Curbs, Gutters, Hiking, Mountainous, Street Lights, Sidewalks
- School District
- Orange Unified
- Elementary School
- Serrano
- Middle School
- Cerro Villa
- High School
- Villa Park
- County
- Orange
- Region
- Villa Park
- Original List Price
- $3,095,000
- Days on Market (Cumulative)
- 27
- HOA Fees
- 0.0
Location
Legal
The multiple listing data appearing on this website, or contained in reports produced therefrom, is owned and copyrighted by California Regional Multiple Listing Service, Inc. ("CRMLS") and is protected by all applicable copyright laws. Information provided is for viewer's personal, non-commercial use and may not be used for any purpose other than to identify prospective properties the viewer may be interested in purchasing. All listing data, including but not limited to square footage and lot size is believed to be accurate, but the listing Agent, listing Broker and CRMLS and its affiliates do not warrant or guarantee such accuracy. The viewer should independently verify the listed data prior to making any decisions based on such information by personal inspection and/or contacting a real estate professional.
Based on information from California Regional Multiple Listing Service, Inc. as of the most recent time synced and /or other sources. All data, including all measurements and calculations of area, is obtained from various sources and has not been, and will not be, verified by broker or MLS. All information should be independently reviewed and verified for accuracy. Properties may or may not be listed by the office/agent presenting the information
Provided By
Listed by Keven Stirdivant (#SSTIRKEV)
Listing Office: Kase Real Estate (#OC16700)