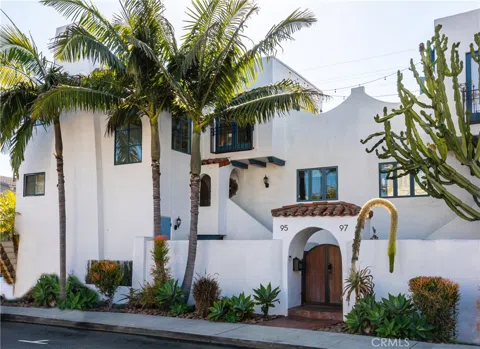
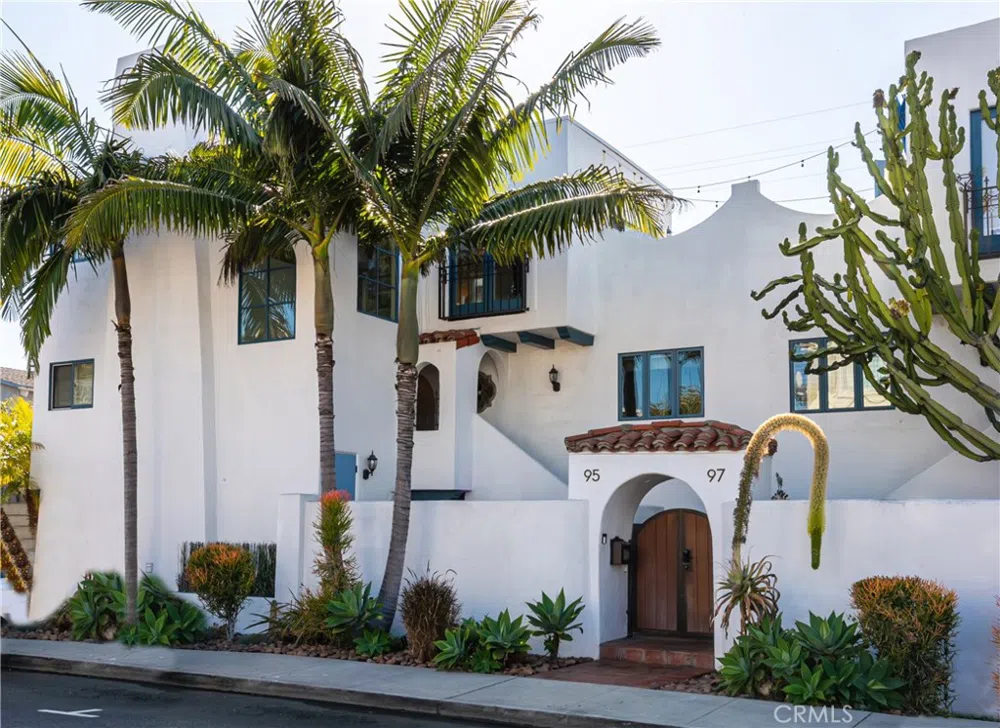
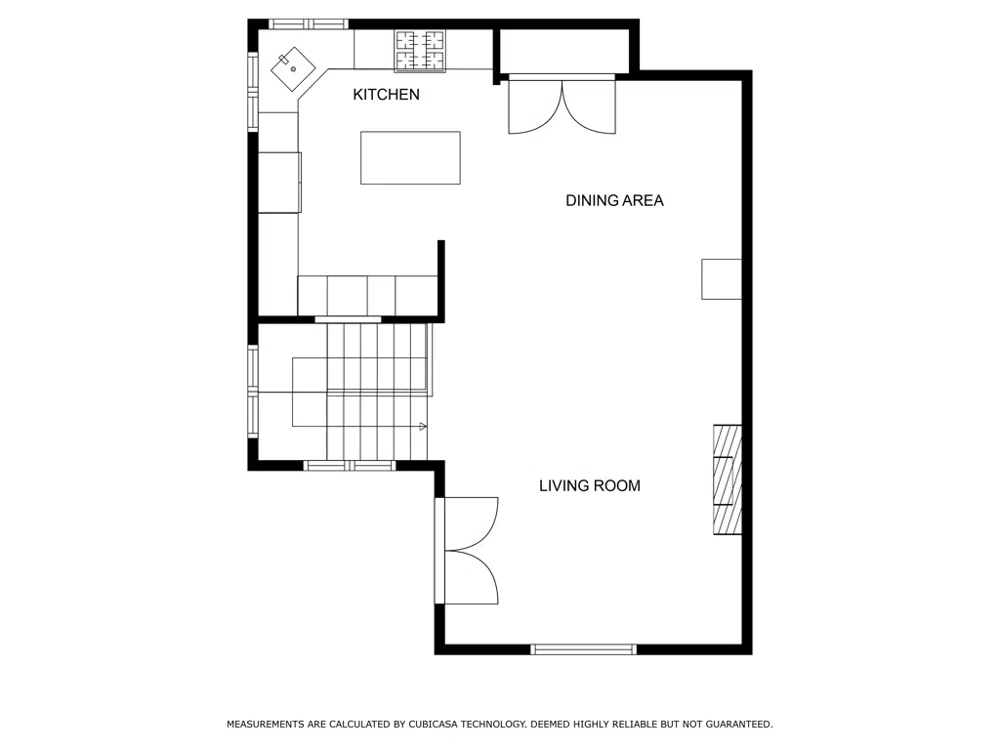
Prime South End Sand Section townhome in Manhattan Beach serves up the best of beach lifestyle! Everything is walking distance from the sanctuary of this remodeled home - beach, Strand, restaurants and shops in Downtown Manhattan Beach or Downtown Hermosa Beach. An open and bright living space sits on the upper level with spacious bedrooms on the lower level and a rare 3-car garage on the street level. Use this extra spot to park your golf cart, or as a gym, flex space or, in its current form of a home office. The living space features west facing windows perfect for colorful sunsets, and cool ocean breezes. Warm up at the end of a day to the gas fireplace with large lava rock. Exposed wood beamed ceilings, ocean-peek views, and updated light fixtures add to the ambiance. For maximum utility, the updated kitchen is equipped with Bosch appliances, bright Cambria quartz island, white herringbone backsplash, recessed lighting, Sharp drawer microwave, and Grohe pull-down sink fixture. French doors from the dining area lead to the south facing sunny deck with ocean-peek views which are also viewable from the kitchen. Oversized arched windows adorn the stairway allowing an abundance of natural light to flow though. Lower floor consists of the primary suite and the guest bedroom and bathroom. The primary bedroom has a warm fireplace, glass paneled door to sunny deck, walk in closet, and 4 inch recessed lighting with 'Comfort Dimm’ for soft light at night, plus whisper quiet ceiling fan. Primary bathroom features Graff Sade fixtures, lighted 60x40 inch mirror, Cambria quartz sink tops, large format 12x24 tiling, and custom cabinets with laundry pull out. Spacious guest bedroom accommodates a queen sized bed with side tables as well as a hide away desk and shelving in the closet, and is completed by large picture windows. The hall bathroom offers custom cabinets, Caesarstone counter tops, and white 8x24 shower tiling accented by 8x8 Kenzzi encaustic geometric patterned tiles. Home finishes include: White French Oak engineered flooring, Solar shades with black out panels, Black matte finished door hardware, newer roof and rain gutter system, A/C, tankless water heater, and more! This is a rare opportunity, don’t miss out!
Property Details
- Interior
- Beamed Ceilings, Breakfast Bar, Ceiling Fans, High Ceilings, Living Room Deck Attached, Open Floorplan, Pantry, Quartz Counters,
- Cooling
- 1
- Heating
- Central
- Cooling Features
- Central Air
- Bedrooms
- 2
- Bathrooms
- 2.0
- Full Baths
- 2
- View
- Ocean,Peek A Boo
- Lot Features
- Drip Irrigation Bubblers, Landscaped, Sprinkler System
- Stories
- 3
- Lot Description
- Drip Irrigation Bubblers, Landscaped, Sprinkler System
- Exterior Features
- Rain Gutters
- Exterior Materials
- Rain Gutters
- Acres
- 0.062
- Square Feet
- 1289.0
- Lot Size (sqft)
- 2692.0
- Parking Features
- Garage
- Parking
- 1
- Parking Spaces
- 3.0
- Parking Type
- Garage
- Parking Garage Spaces
- 3.0
- Property Type
- Purchase
- Style
- Spanish
- Property Subtype Additional
- Townhouse
- Year Built
- 1980
- Roof
- Flat
- Sewer Information
- Public Sewer
- Utility Source
- Public
- Utility Features
- Cable Connected, Electricity Connected, Natural Gas Connected, Sewer Connected, Water Connected
- Appliances
- Convection Oven, Dishwasher, Disposal, Gas Range, Ice Maker, Microwave, Refrigerator, Range Hood, Self Cleaning Oven, Tankless W
- Community Features
- Street Lights, Sidewalks
- School District
- Manhattan Unified
- County
- Los Angeles
- Region
- Manhattan Beach
- Zoning
- MNRM
- Original List Price
- $2,350,000
- Days on Market (Cumulative)
- 13
- HOA
- 1
- HOA Fees
- 0.0
Location
Legal
The multiple listing data appearing on this website, or contained in reports produced therefrom, is owned and copyrighted by California Regional Multiple Listing Service, Inc. ("CRMLS") and is protected by all applicable copyright laws. Information provided is for viewer's personal, non-commercial use and may not be used for any purpose other than to identify prospective properties the viewer may be interested in purchasing. All listing data, including but not limited to square footage and lot size is believed to be accurate, but the listing Agent, listing Broker and CRMLS and its affiliates do not warrant or guarantee such accuracy. The viewer should independently verify the listed data prior to making any decisions based on such information by personal inspection and/or contacting a real estate professional.
Based on information from California Regional Multiple Listing Service, Inc. as of the most recent time synced and /or other sources. All data, including all measurements and calculations of area, is obtained from various sources and has not been, and will not be, verified by broker or MLS. All information should be independently reviewed and verified for accuracy. Properties may or may not be listed by the office/agent presenting the information
Last Updated: Sep 12, 2026 10:42 PM. Source: CRMLS
Provided By
Listed by Michelle Plunkett (#SPLUNMIC), Email: mplunkettre@gmail.com
Listing Office: Vista Sotheby’s International Realty (#SB1292420)
Provided By (Buyer)
Buyer's Agent: Cynthia Carvel (#CLW-C117379)
Buyer's Office: Douglas Elliman (#CLW-X80715)