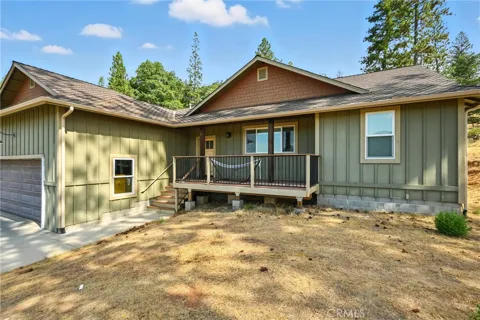
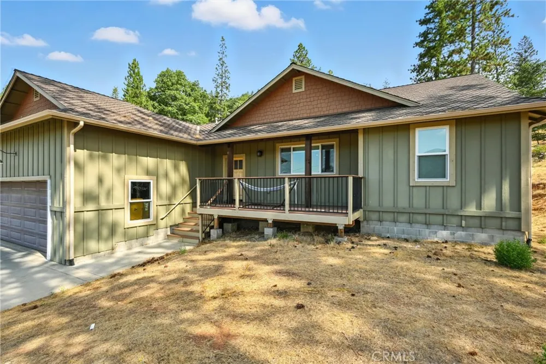
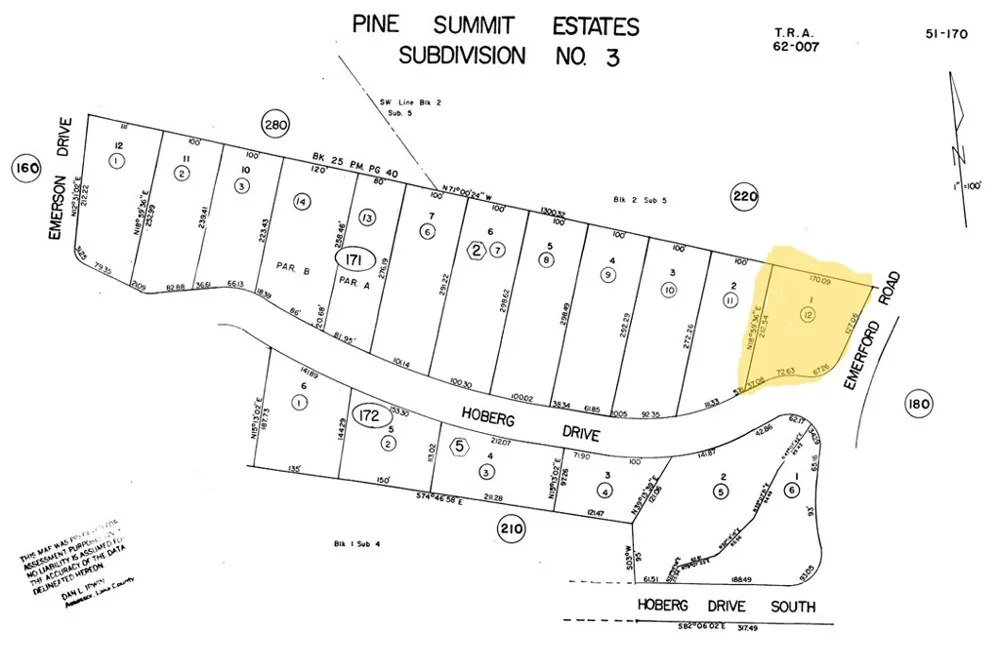
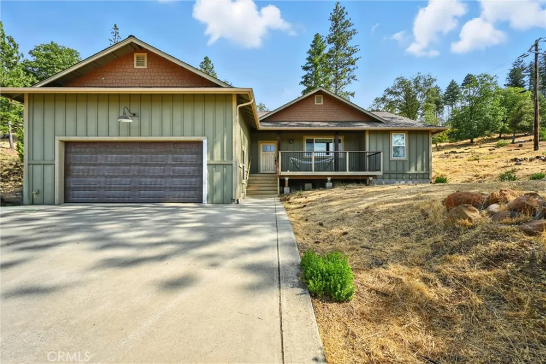
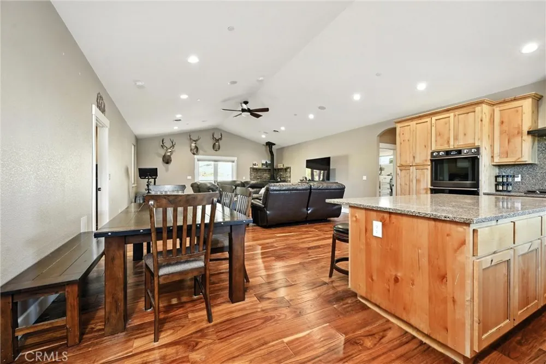
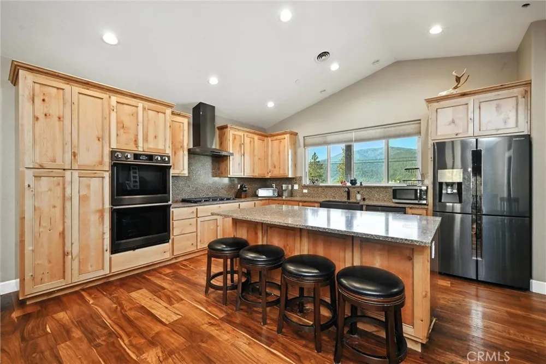
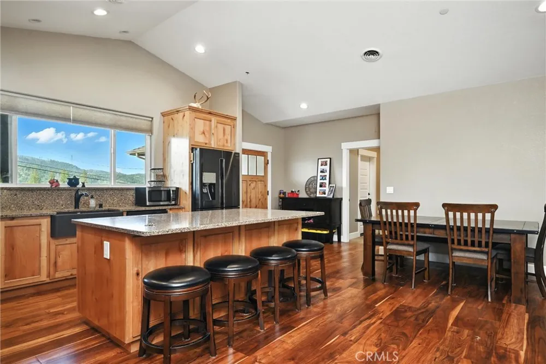
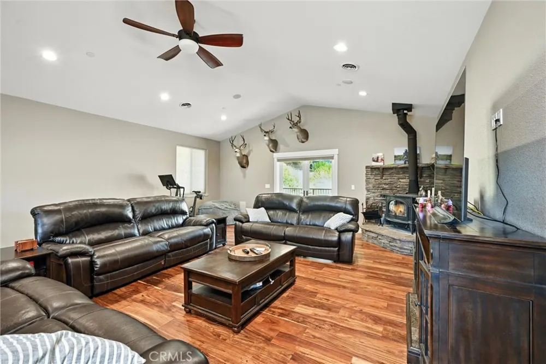
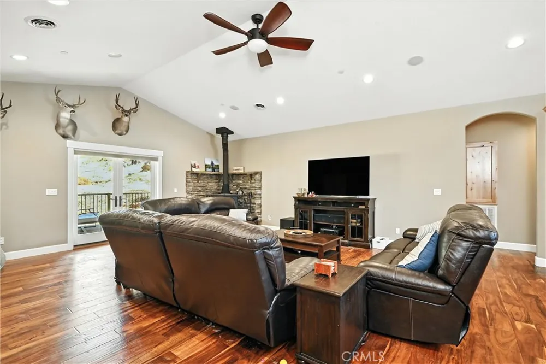
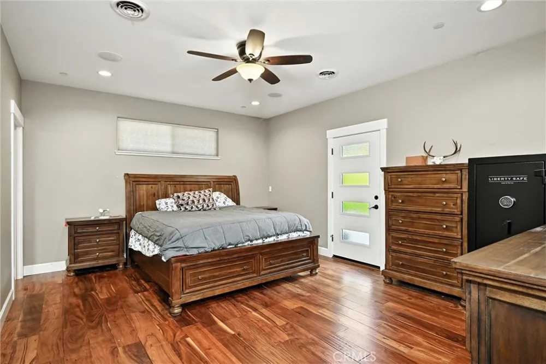
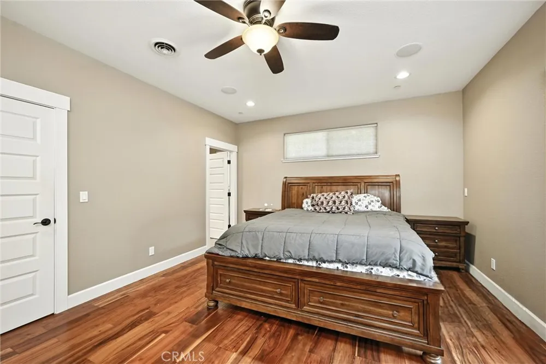
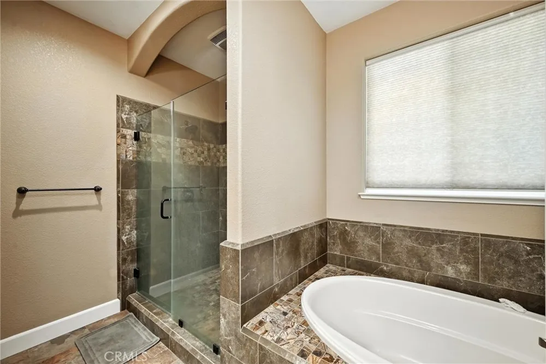
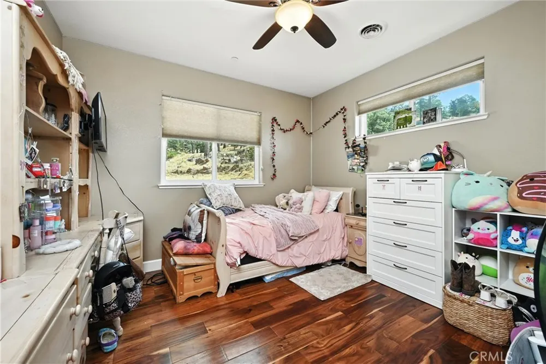
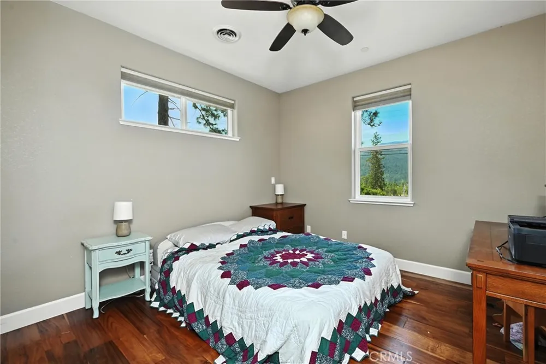
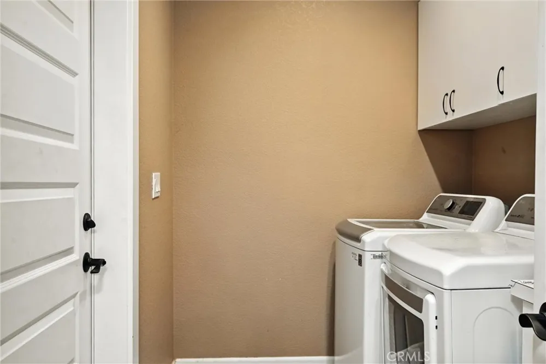
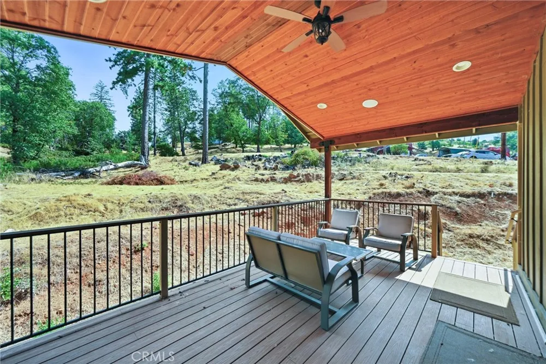
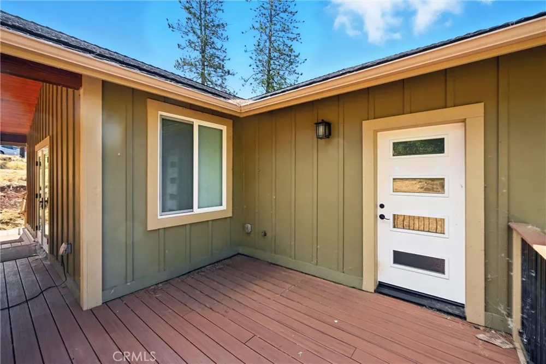
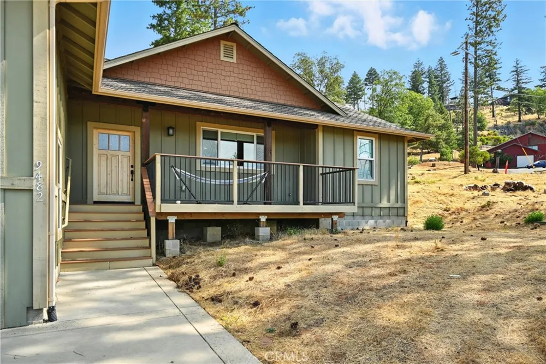
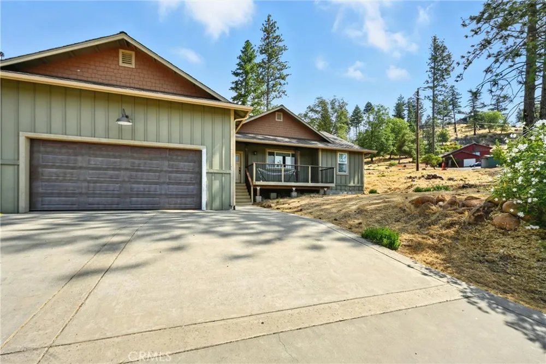
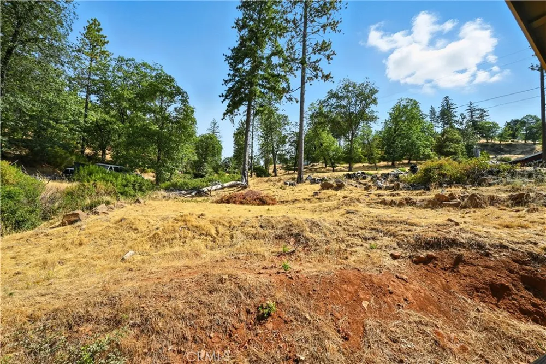
This beautifully rebuilt 3-bedroom, 2-bath home, offers 1,848 sq ft of thoughtfully designed living space on a generous .62-acre corner lot. Built in 2016 after the Valley Fire, this home blends modern amenities with timeless craftsmanship. Inside, you’ll find an open layout with vaulted and high ceilings that create a bright, airy atmosphere. Wild acacia wood floors flow throughout, complemented by a cozy wood stove and built-in surround sound that extends outdoors to the covered patio—complete with ceiling fan and speakers for year-round entertaining. The chef’s kitchen is a true standout, featuring custom knotty alder cabinetry, three ovens (including a versatile dual option), a 5-burner gas cooktop, and an on-demand water heater for added efficiency. The spacious design provides both comfort and functionality, with abundant natural light and quality finishes at every turn. Outdoors, the .62-acre lot offers endless potential for gardening, recreation, or simply enjoying the natural beauty of Cobb Mountain. Living on Cobb also means access to incredible community amenities, including a swimming pool, scenic hiking trails, a golf course, mountain biking, and even horseback riding opportunities. This area is the perfect blend of relaxation, recreation, and mountain living. This move-in ready home combines craftsmanship, energy efficiency, and thoughtful design, making it an exceptional opportunity in one of Cobb’s most desirable locations.
Property Details
- Interior
- Ceiling Fans, Cathedral Ceilings, Eat In Kitchen, Granite Counters, High Ceilings, Living Room Deck Attached, Open Floorplan, Re
- Cooling
- 1
- Heating
- Central, Wood, Wood Stove
- Cooling Features
- Central Air
- Bedrooms
- 3
- Bathrooms
- 2.0
- Full Baths
- 2
- View
- Mountains,Neighborhood
- Lot Features
- Zero To One Unit Acre, Corner Lot, Gentle Sloping, Irregular Lot, Trees
- Stories
- 1
- Lot Description
- Zero To One Unit Acre, Corner Lot, Gentle Sloping, Irregular Lot, Trees
- Pool Description
- Community
- Pool Features
- Community
- Exterior Features
- Rain Gutters
- Exterior Materials
- Rain Gutters
- Pool Shared
- 1
- Acres
- 0.0
- Square Feet
- 1848.0
- Lot Size (sqft)
- 0.62
- Parking Features
- Concrete, Direct Access, Driveway, Driveway Up Slope From Street, Garage Faces Front, Garage, Rv Potential
- Parking
- 1
- Parking Spaces
- 6.0
- Parking Type
- Driveway
- Parking Garage Spaces
- 2.0
- Property Type
- Purchase
- Property Subtype Additional
- Single Family Residence
- Year Built
- 2017
- Roof
- Composition
- Sewer Information
- Septic Tank
- Utility Features
- Electricity Connected, Propane, Water Connected
- Appliances
- Built In Range, Double Oven, Dishwasher, Disposal, Ice Maker, Microwave, Propane Cooktop, Propane Oven, Propane Water Heater, Re
- Community Features
- Biking, Golf, Hiking, Horse Trails, Hunting, Mountainous, Near National Forest, Rural, Pool
- School District
- Middletown Unified
- County
- Lake
- Region
- Cobb
- Zoning
- SR
- Original List Price
- $475,000
- Days on Market (Cumulative)
- 90
- HOA Fees
- 0.0
Location
Legal
The multiple listing data appearing on this website, or contained in reports produced therefrom, is owned and copyrighted by California Regional Multiple Listing Service, Inc. ("CRMLS") and is protected by all applicable copyright laws. Information provided is for viewer's personal, non-commercial use and may not be used for any purpose other than to identify prospective properties the viewer may be interested in purchasing. All listing data, including but not limited to square footage and lot size is believed to be accurate, but the listing Agent, listing Broker and CRMLS and its affiliates do not warrant or guarantee such accuracy. The viewer should independently verify the listed data prior to making any decisions based on such information by personal inspection and/or contacting a real estate professional.
Based on information from California Regional Multiple Listing Service, Inc. as of the most recent time synced and /or other sources. All data, including all measurements and calculations of area, is obtained from various sources and has not been, and will not be, verified by broker or MLS. All information should be independently reviewed and verified for accuracy. Properties may or may not be listed by the office/agent presenting the information
Provided By
Listed by Kathleen Haskett (#LCkahart)
Listing Office: NextHome Experiences (#LCYvette)