(310) 543-3536 rami@bcbestates.com Beach City Brokers
Traffic Dashboard
Home
  • About
    • Meet Rami
    • Testimonials
  • Exclusives
    • 736 Esplanade
    • Hermosa 15th Street
  • Areas of Service
    • Palos Verdes Estates
    • South Bay
    • Silicon Beach
    • Los Angeles / Westside
  • Properties
    • Search for Homes
    • Search by Area
    • Mortgage Calculator
    • Featured Listings
  • Sell
  • Contact
Traffic Dashboard
Rami Elminoufi
(310) 543-3536 rami@bcbestates.com
  • Redondo - Pacific Coast Highway
    200 South Pacific Coast Hwy Redondo Beach, CA 90277
    CA, Redondo Beach 90277
    (310) 543-3536
  • Redondo - South Catalina
    1716 South Catalina Ave
    Redondo Beach, CA 90277
    (310) 543-3536
  • El Segundo - Main Street
    431 Main Street
    El Segundo, CA 90245
    (310) 543-3536
About
  • Home
  • About
  • Contact
Search
  • Search Properties
Local Guide
  • Search by City
  • Search by Subdivision
  • Search by Zip
  • Search by Area
Legal
  • Privacy
  • Terms
  • DMCA
  • Accessibility
  • Fair Housing
Account
  • Dashboard
  • Logout
  • Login
Rami Elminoufi - Footer Logo
©2026 Beach City Brokers. All rights reserved.
Website built by CloseHack.
California Regional Multiple Listing Service

The multiple listing data appearing on this website, or contained in reports produced therefrom, is owned and copyrighted by California Regional Multiple Listing Service, Inc. ("CRMLS") and is protected by all applicable copyright laws. Information provided is for viewer's personal, non-commercial use and may not be used for any purpose other than to identify prospective properties the viewer may be interested in purchasing. All listing data, including but not limited to square footage and lot size is believed to be accurate, but the listing Agent, listing Broker and CRMLS and its affiliates do not warrant or guarantee such accuracy. The viewer should independently verify the listed data prior to making any decisions based on such information by personal inspection and/or contacting a real estate professional.

Based on information from California Regional Multiple Listing Service, Inc. as of the most recent time synced and /or other sources. All data, including all measurements and calculations of area, is obtained from various sources and has not been, and will not be, verified by broker or MLS. All information should be independently reviewed and verified for accuracy. Properties may or may not be listed by the office/agent presenting the information

Return
  • All Types
  • House+2 more
  • Price
  • Bed/Bath
  • Size
  • Dates
  • Filters
  • Amenities
  • Save
  • Share
Listings
No results
Sort
Home / Chula Vista / 912 Saint Germain
912 Saint Germain Chula Vista, CA 91913 912 Saint Germain Chula Vista, CA 91913 912 Saint Germain Chula Vista, CA 91913 912 Saint Germain Chula Vista, CA 91913 912 Saint Germain Chula Vista, CA 91913 912 Saint Germain Chula Vista, CA 91913 912 Saint Germain Chula Vista, CA 91913 912 Saint Germain Chula Vista, CA 91913 912 Saint Germain Chula Vista, CA 91913 912 Saint Germain Chula Vista, CA 91913 912 Saint Germain Chula Vista, CA 91913 912 Saint Germain Chula Vista, CA 91913 912 Saint Germain Chula Vista, CA 91913 912 Saint Germain Chula Vista, CA 91913 912 Saint Germain Chula Vista, CA 91913 912 Saint Germain Chula Vista, CA 91913 912 Saint Germain Chula Vista, CA 91913 912 Saint Germain Chula Vista, CA 91913 912 Saint Germain Chula Vista, CA 91913 912 Saint Germain Chula Vista, CA 91913 912 Saint Germain Chula Vista, CA 91913 912 Saint Germain Chula Vista, CA 91913 912 Saint Germain Chula Vista, CA 91913 912 Saint Germain Chula Vista, CA 91913 912 Saint Germain Chula Vista, CA 91913 912 Saint Germain Chula Vista, CA 91913 912 Saint Germain Chula Vista, CA 91913 912 Saint Germain Chula Vista, CA 91913 912 Saint Germain Chula Vista, CA 91913 912 Saint Germain Chula Vista, CA 91913 912 Saint Germain Chula Vista, CA 91913 912 Saint Germain Chula Vista, CA 91913 912 Saint Germain Chula Vista, CA 91913 912 Saint Germain Chula Vista, CA 91913 912 Saint Germain Chula Vista, CA 91913 912 Saint Germain Chula Vista, CA 91913 912 Saint Germain Chula Vista, CA 91913 912 Saint Germain Chula Vista, CA 91913 912 Saint Germain Chula Vista, CA 91913 912 Saint Germain Chula Vista, CA 91913 912 Saint Germain Chula Vista, CA 91913 912 Saint Germain Chula Vista, CA 91913 912 Saint Germain Chula Vista, CA 91913 912 Saint Germain Chula Vista, CA 91913 912 Saint Germain Chula Vista, CA 91913 912 Saint Germain Chula Vista, CA 91913 912 Saint Germain Chula Vista, CA 91913 912 Saint Germain Chula Vista, CA 91913 912 Saint Germain Chula Vista, CA 91913 912 Saint Germain Chula Vista, CA 91913 912 Saint Germain Chula Vista, CA 91913 912 Saint Germain Chula Vista, CA 91913 912 Saint Germain Chula Vista, CA 91913 912 Saint Germain Chula Vista, CA 91913 912 Saint Germain Chula Vista, CA 91913 912 Saint Germain Chula Vista, CA 91913 912 Saint Germain Chula Vista, CA 91913 View All Photos

$1,065,000

| Active

912 Saint Germain

Chula Vista, CA 91913

1,930
Square Feet
4
Beds
2.5
Baths
0.36
Acres
7
Days on Market
SW26189349
MLS#
House
Structure
Residential
Zone
Contact
Listing OfficeCALNEV REALTY & INVESTMENTS

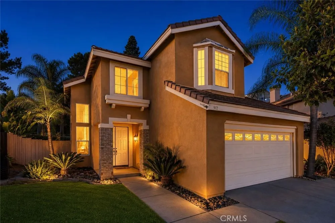
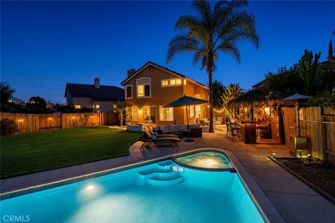
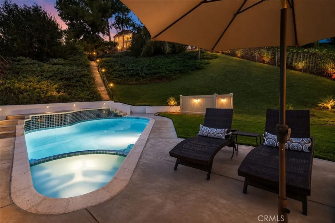
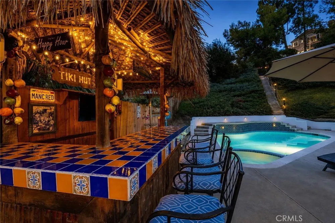
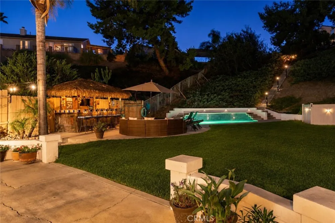
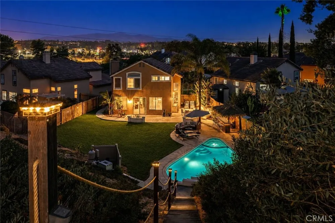
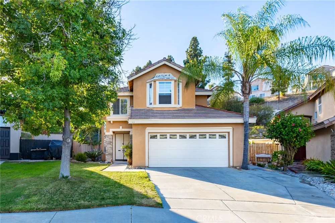
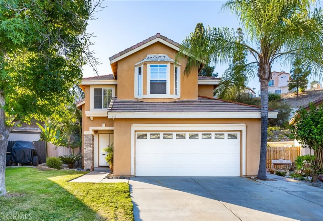
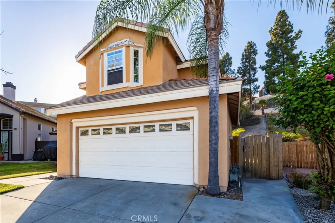
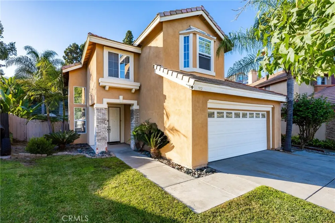
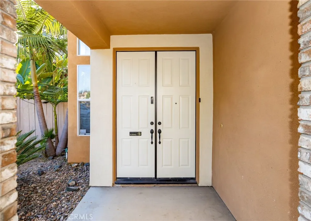
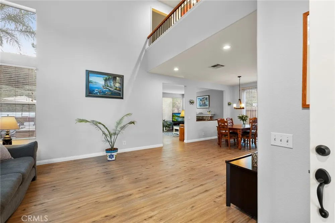
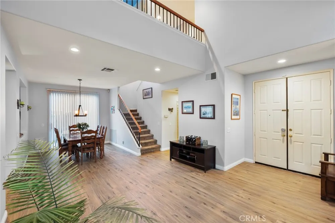
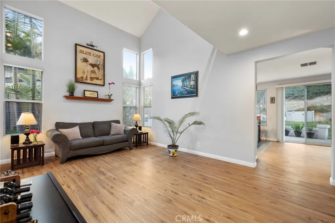
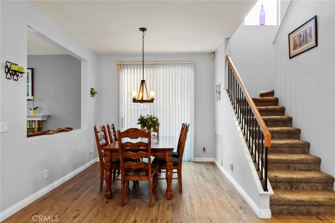
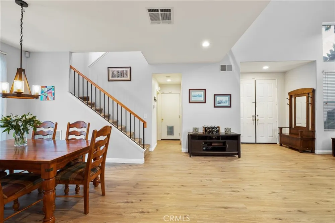
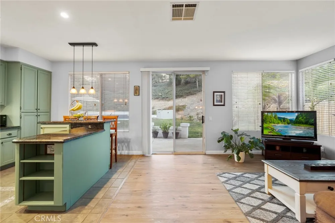
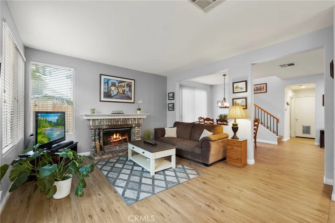
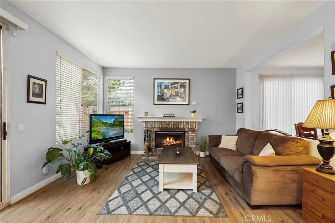
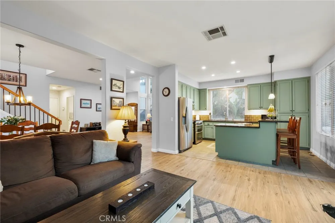
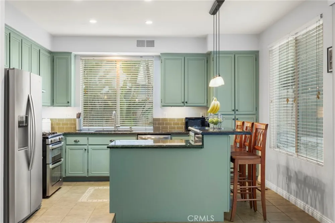
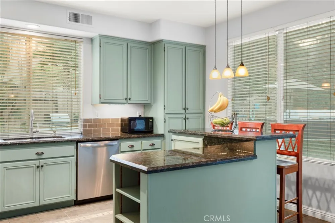
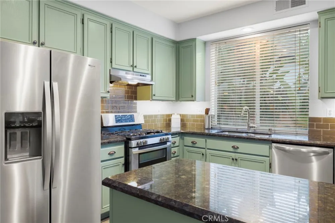
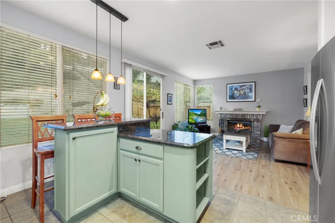
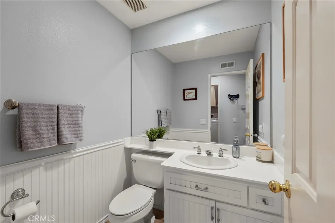
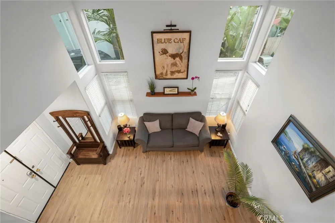
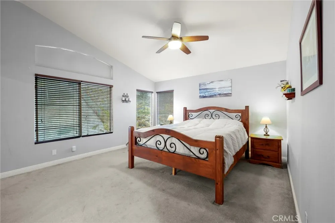
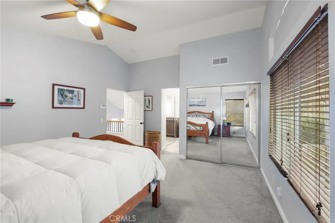
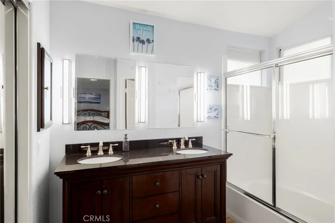
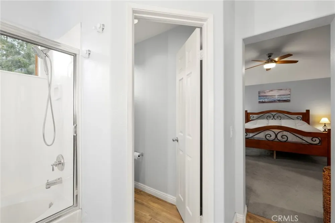
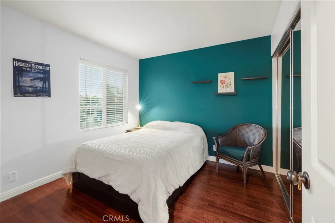
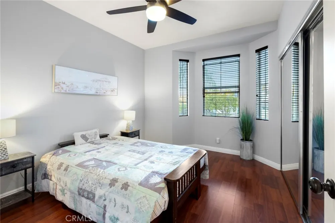
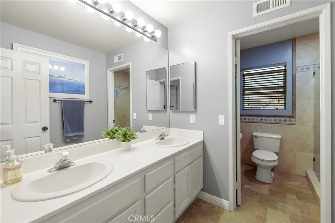
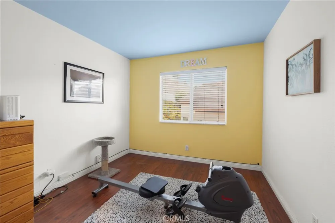
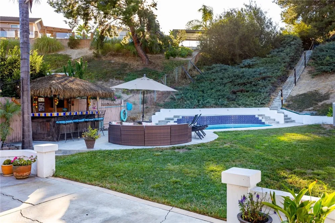
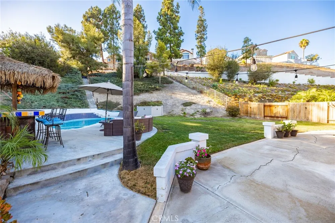
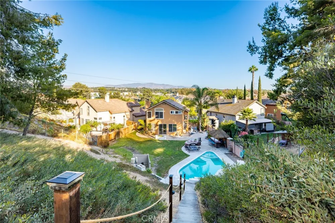
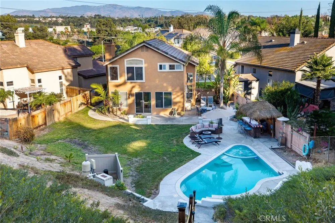
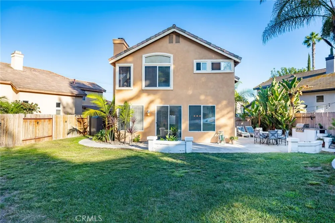
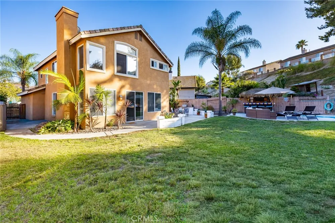
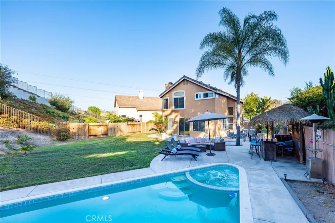
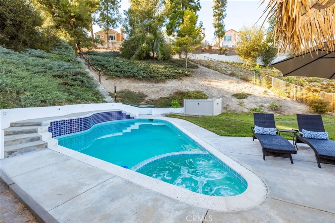
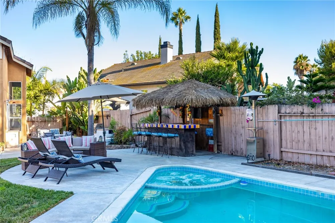
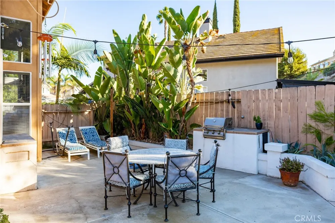
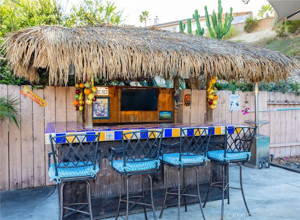
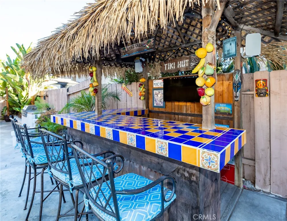
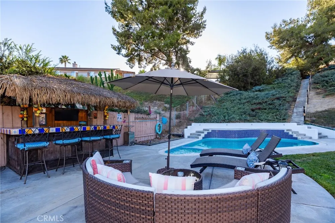
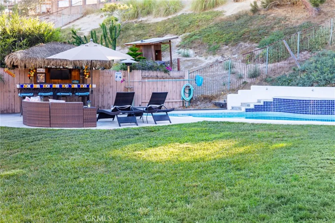
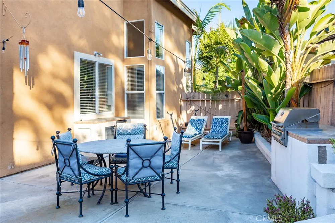
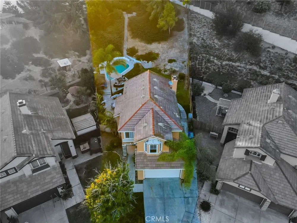
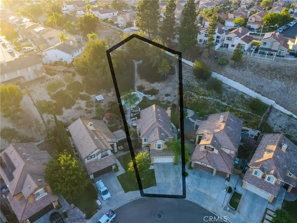
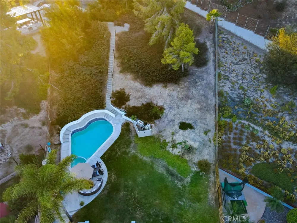
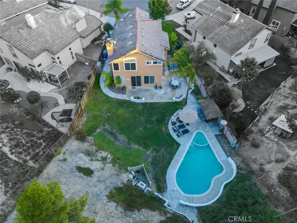
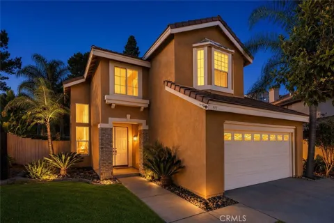
Come and be enraptured by this effervescent EastLake, four-bedroom, two-and-a-half-bath home, offering 1,930 square feet of living space on an impressive 15,753-square-foot lot with a sparkling, in-ground heated pool and spa. Located at the start of a cul-de-sac, the home features an extended driveway compatible with RV parking and an attached two-car garage. The dramatic entry, with soaring ceilings and abundant natural light, opens to a spacious formal living and dining room combination accented by a hanging chandelier. A sliding glass door provides direct access to the side yard, while the upper-level balcony overlook enhances the home’s open and airy design. The kitchen features granite countertops, a breakfast bar, stainless steel appliances, double sinks, and tiled flooring with a decorative designer insert. Adjacent to the kitchen, the comfortable family room includes a gas fireplace with an attractive stone surround and hearth. Luxurious vinyl flooring extends throughout the main downstairs living areas. Upstairs, the spacious primary bedroom presents views of the picturesque backyard. The primary bathroom offers a granite-topped dual-sink vanity, a glass-enclosed tub and shower combination, mirrored closet doors, and a separate walk-in closet. Secondary bedrooms feature bamboo flooring. The additional upstairs bathroom includes a custom-tiled step-in shower. The backyard is the true pièce de résistance—a spectacular oasis created for entertaining, relaxing, and enjoying the Southern California lifestyle. The centerpiece of the backyard, an inviting heated pool and spa, is complemented by a palapa-covered bar, built-in BBQ grill, included outdoor refrigerator, and multiple areas for dining and lounging. Hillside steps lead to a magnificent elevated patio overlooking the expansive backyard, pool, and spa, with views extending over the home’s rooftop toward the distant mountains and hills. With its desirable large lot, extensive driveway that caters for RV parking, no HOA, and an exquisite entertainer’s backyard, this distinctive residence offers privacy, space, comfort, and a relaxing setting that is increasingly difficult to find, offering something unique for every family member's tastes in a home. With its palm-tree-lined streets, playgrounds, parks, golf courses, great schools, rolling hills, and scenic water features, EastLake is the perfect community in which to enjoy this beautiful home.

Property Details
Interior
Breakfast Bar, Granite Counters, High Ceilings, Paneling Wainscoting, Recessed Lighting, All Bedrooms Up, Walk In Closets
Cooling
1
Heating
Central
Cooling Features
Central Air
Bedrooms
4
Bathrooms
2.5
Full Baths
2
Half Baths
1
View
City Lights,Hills
Lot Features
Cul De Sac, Sprinkler System
Stories
2
Lot Description
Cul De Sac, Sprinkler System
Pool
1
Pool Description
Gunite, Heated, In Ground, Private
Pool Features
Gunite, Heated, In Ground, Private
Acres
0.362
Square Feet
1930.0
Lot Size (sqft)
15753.0
Parking Features
Door Multi, Direct Access, Driveway, Garage, Rv Potential
Parking
1
Parking Spaces
2.0
Parking Type
Driveway
Parking Garage Spaces
2.0
Property Type
Purchase
Property Subtype Additional
Single Family Residence
Year Built
1998
Foundation
Slab
Roof
Tile
Sewer Information
Public Sewer
Utility Source
Public
Utility Features
Sewer Connected, Underground Utilities
Appliances
Double Oven, Dishwasher, Disposal, Gas Oven
Subdivision
Chula Vista
Community Features
Street Lights, Sidewalks
School District
San Diego Unified
High School
Chula Vista
County
San Diego
Region
Chula Vista
Original List Price
$1,065,000
Days on Market (Cumulative)
7
HOA Fees
0.0
MLS #
SW26189349
Location
Legal

The multiple listing data appearing on this website, or contained in reports produced therefrom, is owned and copyrighted by California Regional Multiple Listing Service, Inc. ("CRMLS") and is protected by all applicable copyright laws. Information provided is for viewer's personal, non-commercial use and may not be used for any purpose other than to identify prospective properties the viewer may be interested in purchasing. All listing data, including but not limited to square footage and lot size is believed to be accurate, but the listing Agent, listing Broker and CRMLS and its affiliates do not warrant or guarantee such accuracy. The viewer should independently verify the listed data prior to making any decisions based on such information by personal inspection and/or contacting a real estate professional.

Based on information from California Regional Multiple Listing Service, Inc. as of the most recent time synced and /or other sources. All data, including all measurements and calculations of area, is obtained from various sources and has not been, and will not be, verified by broker or MLS. All information should be independently reviewed and verified for accuracy. Properties may or may not be listed by the office/agent presenting the information

Provided By
Listed by Robert McCann (#TCANNROB)
Listing Office: CALNEV REALTY & INVESTMENTS (#SWRMB)

Rami Elminoufi Have a question about this home?

Interested in Purchasing 912 Saint Germain?

Get an estimate on monthly payments on this property.

$
years
Down Payment
$
%
Interest Rate
%
Tax Rate
%
$
$annually
$monthly
Estimated Monthly Payment
$0.00
Loan Amount
$0.00