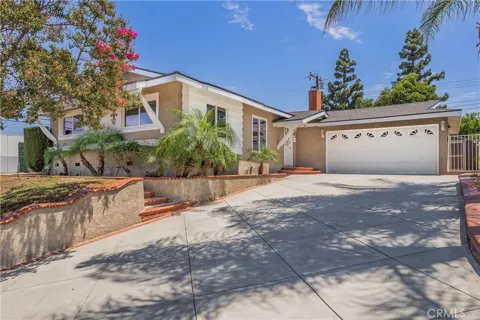
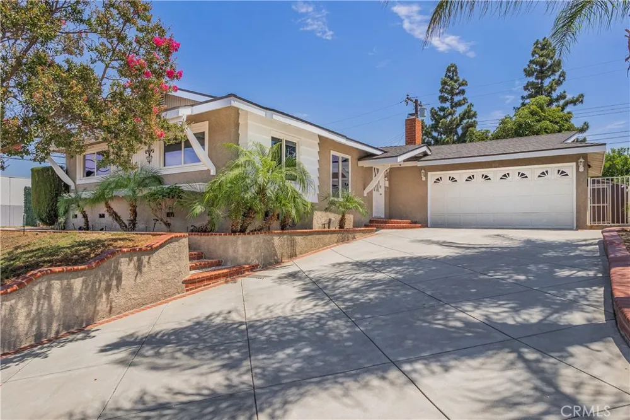
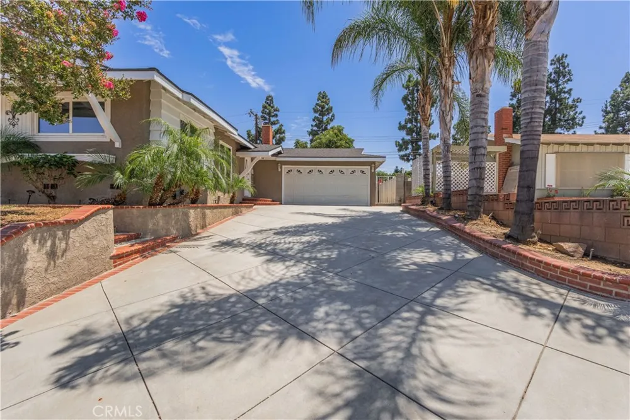
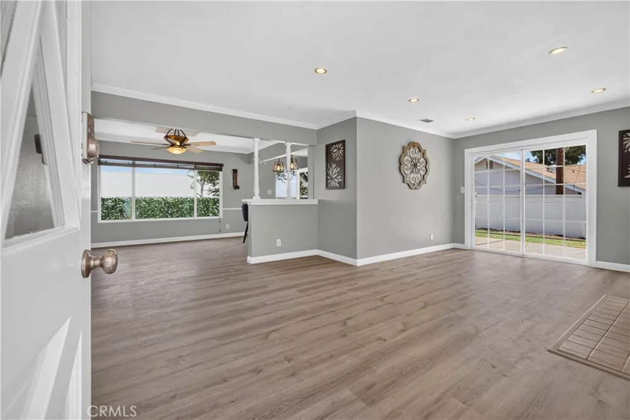
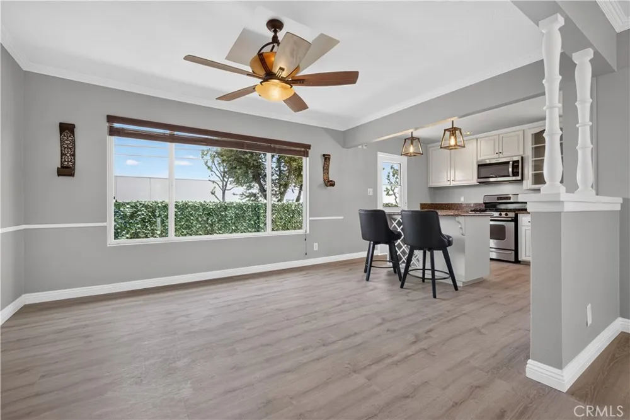
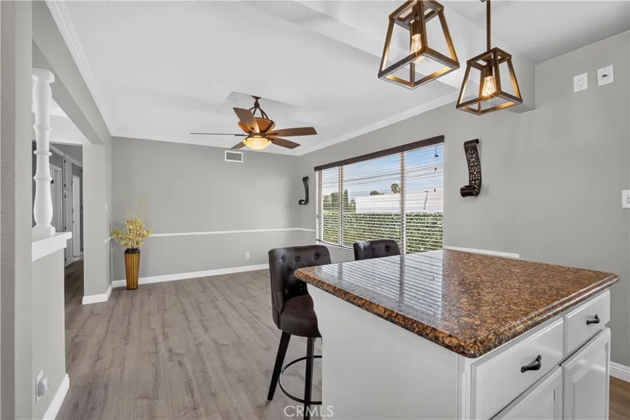
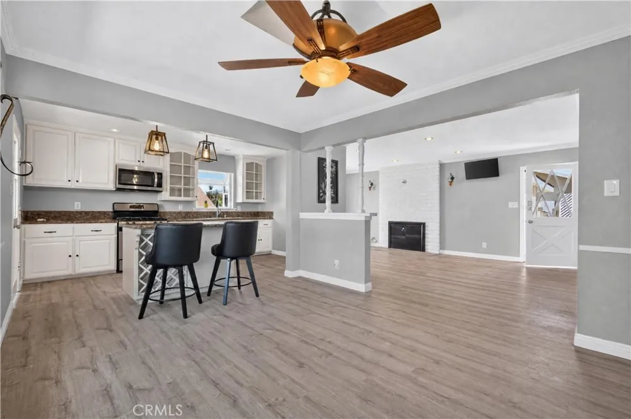
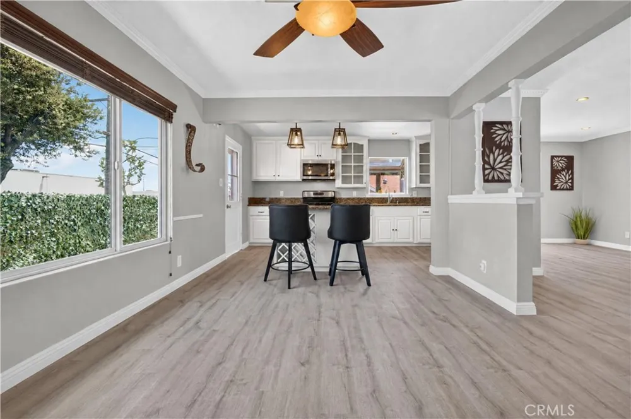
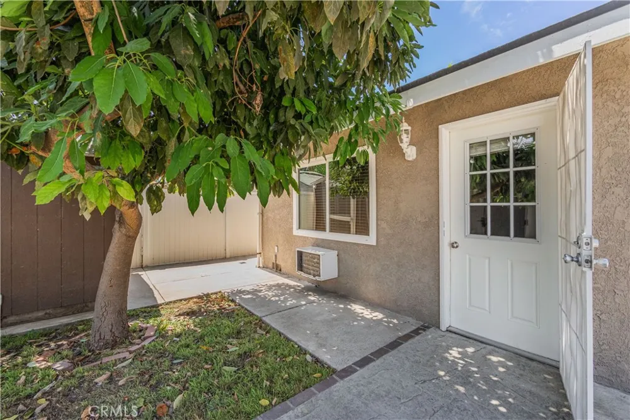
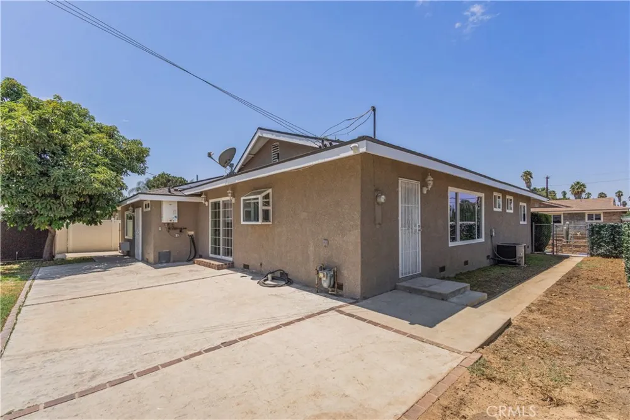
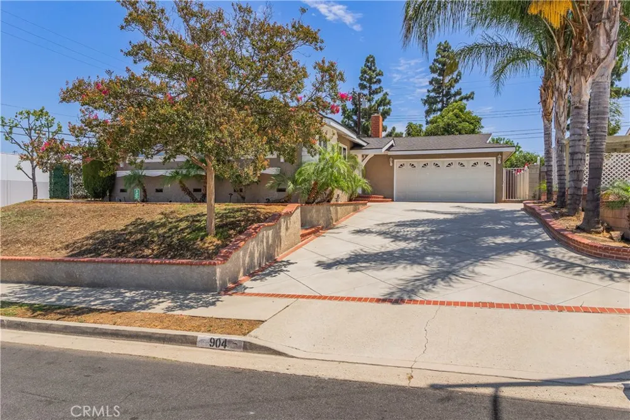
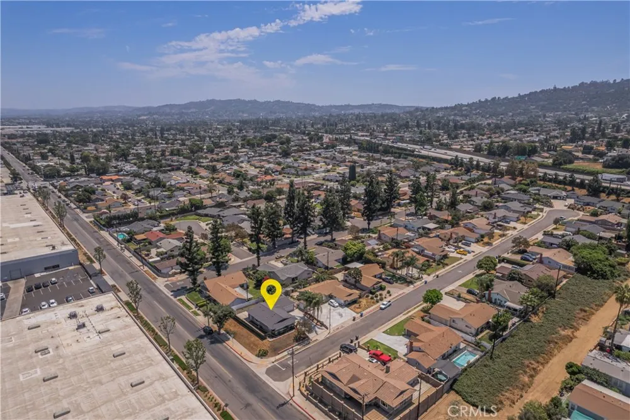
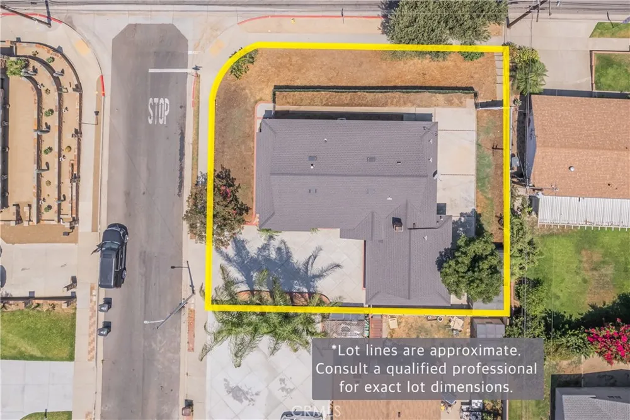
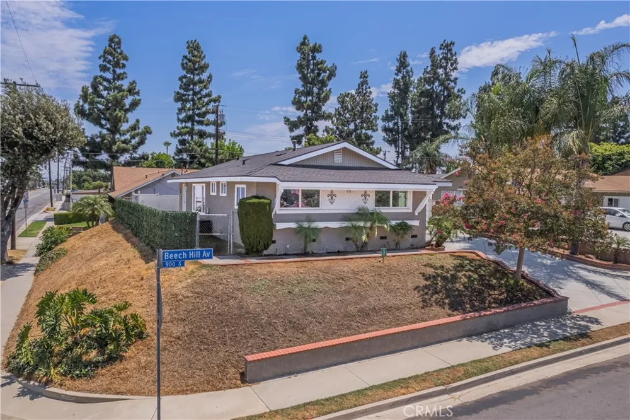
Welcome to 904 Beech Hill Avenue, a warm and inviting Hacienda Heights home offering 3 Good size bedrooms, 2 remodeled bathrooms that are tastefully decorated, approximately 1,170 sq. ft. of living space, and a 6,754 sq. ft. lot. Situated slightly above the street on a corner lot, the home welcomes you with a long driveway accented by custom concrete and brick detailing. Step inside to a bright freshly painted living room featuring laminate wood flooring, recessed lighting, and a classic brick fireplace that creates a warm focal point for family gatherings. The living area flows naturally into a oversized dining area and Remodeled kitchen, creating an open and comfortable setting for everyday living.
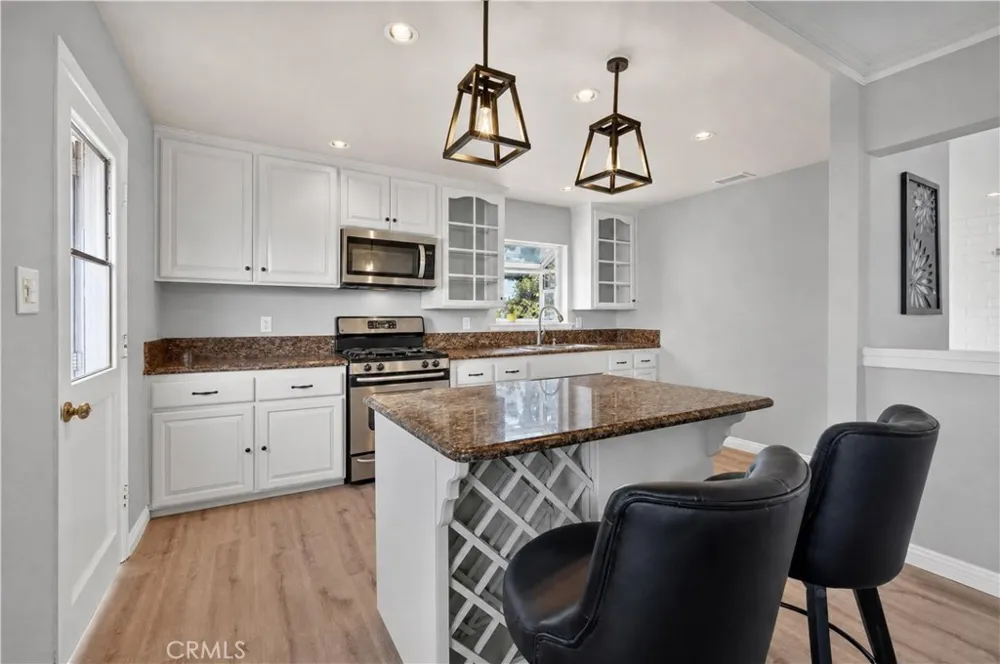
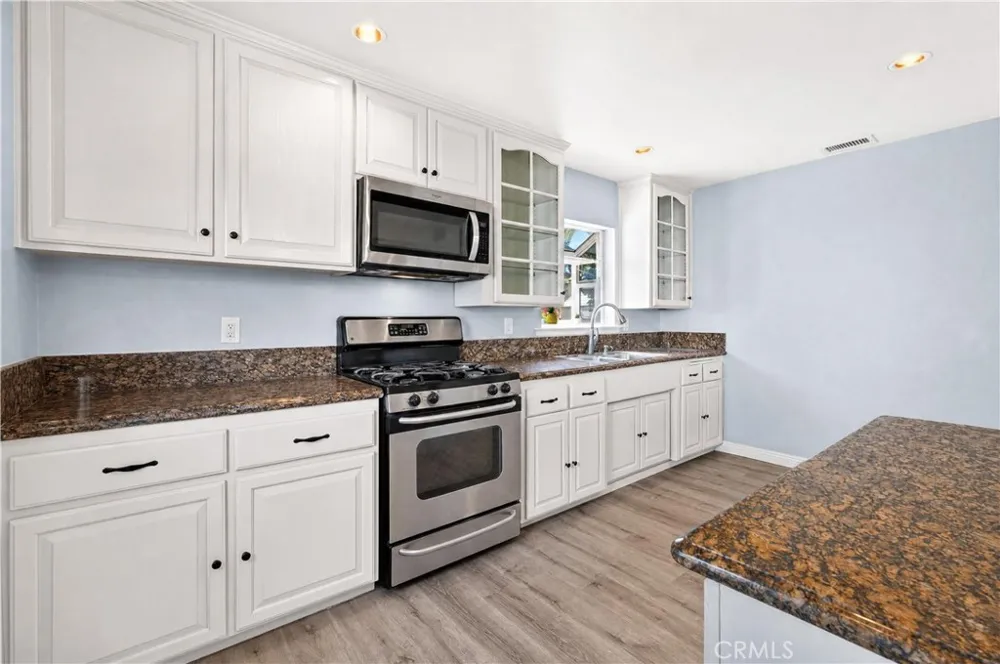
The Beautiful kitchen features a center island with granite countertops, built-in wine storage, decorative lighting, stainless steel appliances, and generous cabinetry and counter space.
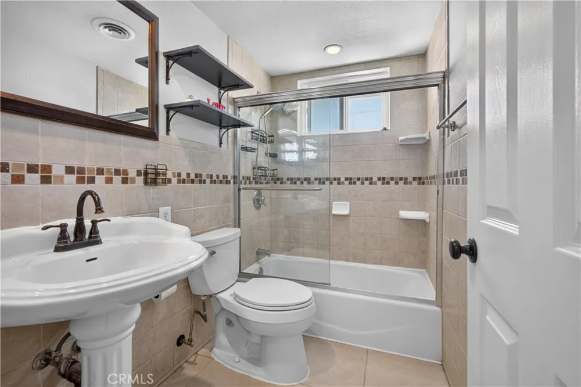
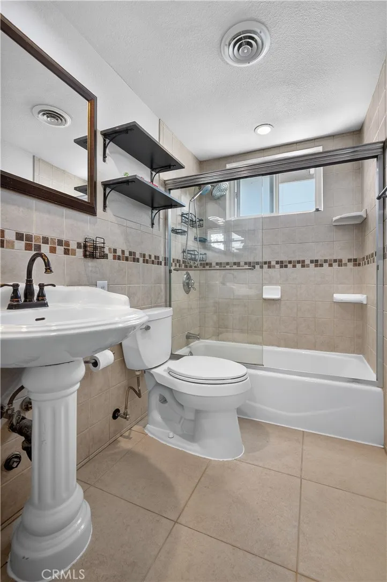
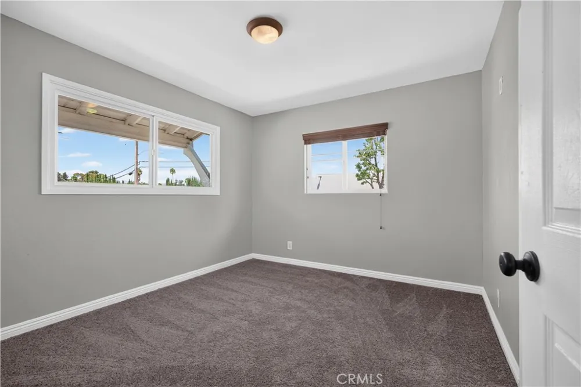
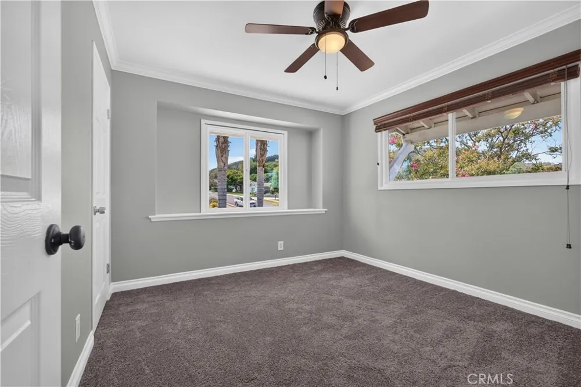
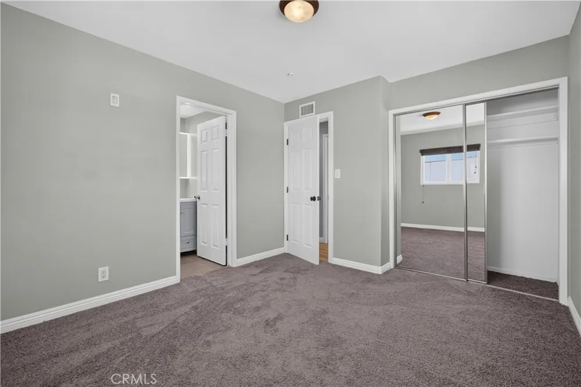
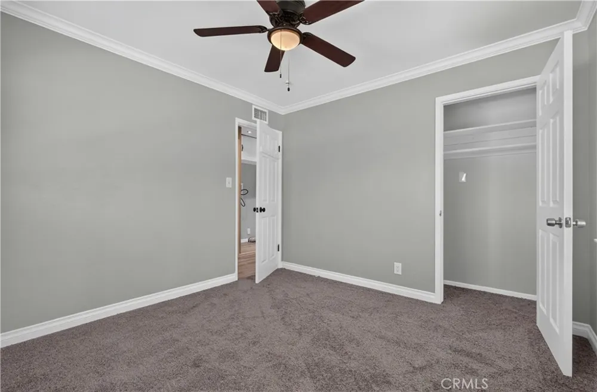
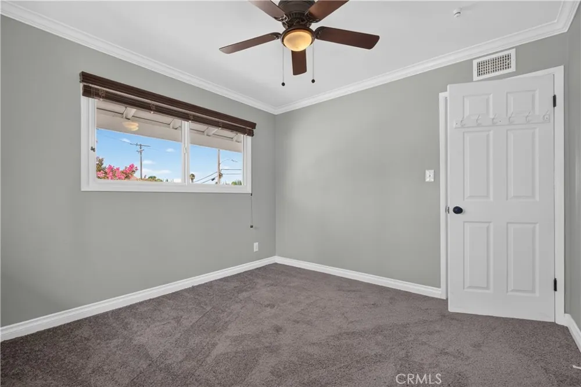
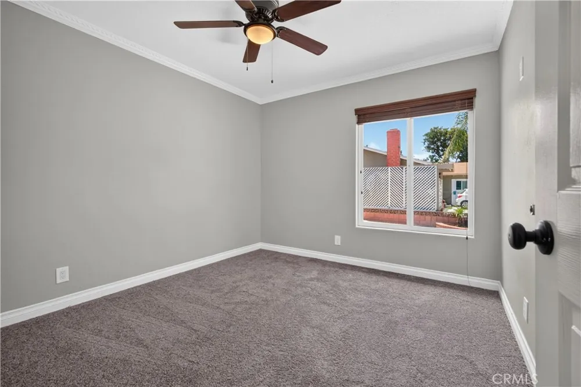
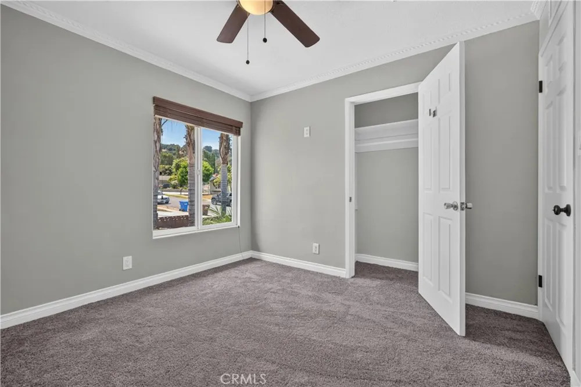
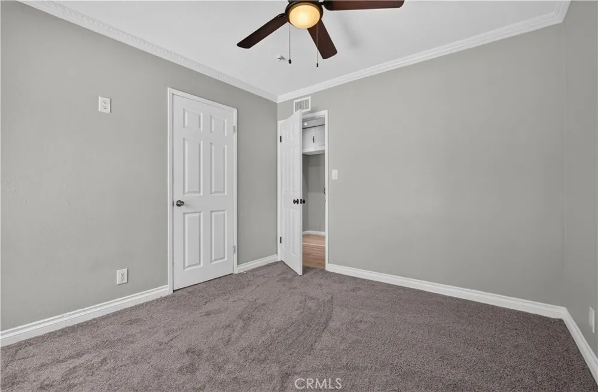
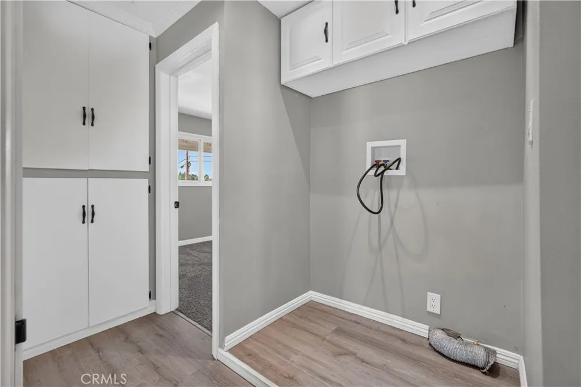
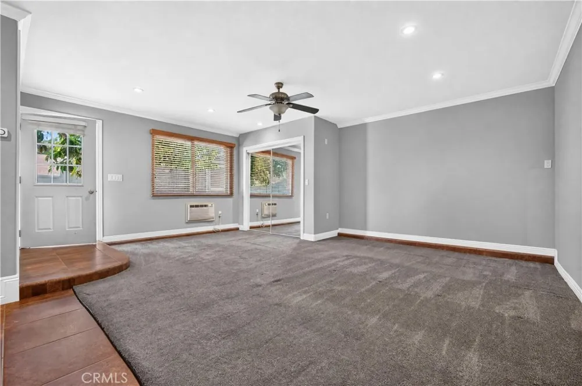
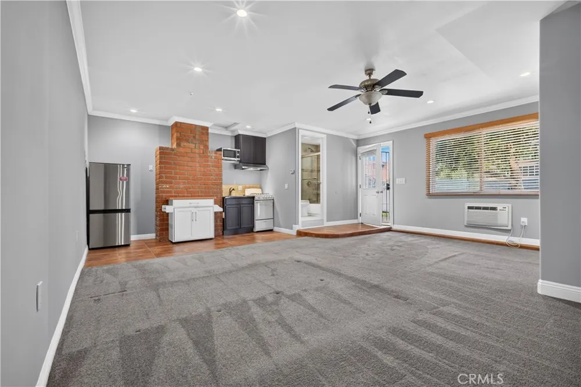
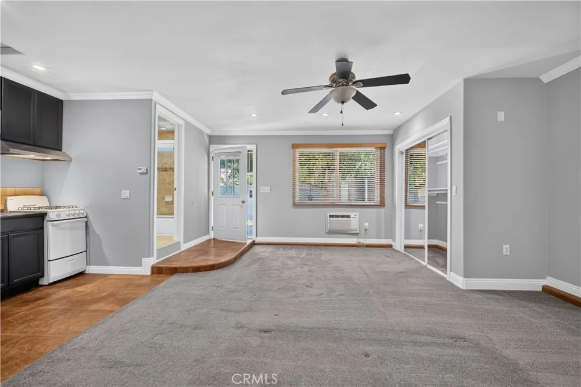
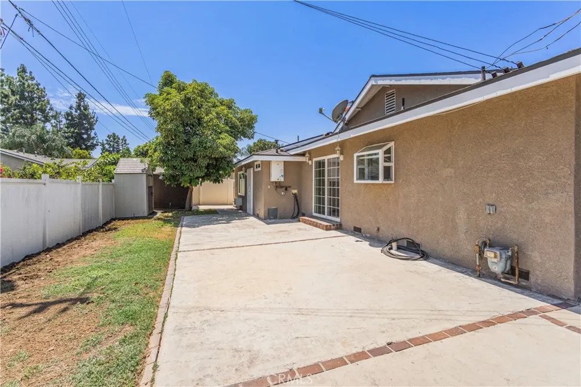
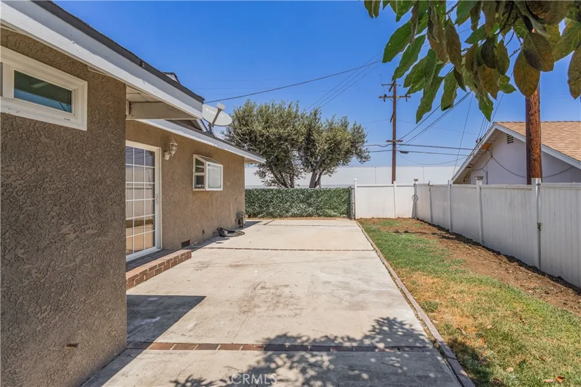
Down the hall, three comfortably sized bedrooms offer newer carpet, Fresh paint, crown molding, baseboards, and mirrored wardrobe doors. The primary bedroom features a private updated bathroom with a walk-in shower and decorative tile, while the secondary full bathroom has also been updated with stylish tile finishes. An indoor laundry area adds everyday convenience. Outdoors, the backyard offers concrete patio space and fruit trees with room to relax, entertain, and enjoy the outdoors. The Two car garage has been converted into a stylish studio-style space with a kitchenette and full updated bathroom, offering additional flexibility for extended family, guests or a Home Office. Additional highlights include dual-pane windows and sliders, central air and heating, and a long driveway with additional parking. Conveniently located near shopping, transportation, and freeway access, 904 Beech Hill Avenue offers comfort, versatility, and a welcoming place to call home.
Property Details
- Interior
- Ceiling Fans, Granite Counters, Open Floorplan, Recessed Lighting
- Cooling
- 1
- Heating
- Central
- Cooling Features
- Central Air
- Bedrooms
- 3
- Bathrooms
- 2.0
- Full Baths
- 2
- View
- Neighborhood
- Lot Features
- Corner Lot, Cul De Sac
- Stories
- 1
- Lot Description
- Corner Lot, Cul De Sac
- Acres
- 0.155
- Square Feet
- 1170.0
- Lot Size (sqft)
- 6754.0
- Parking Features
- Converted Garage, Door Multi, Driveway, Garage
- Parking
- 1
- Parking Spaces
- 2.0
- Parking Type
- Garage
- Parking Garage Spaces
- 2.0
- Property Type
- Purchase
- Property Subtype Additional
- Single Family Residence
- Year Built
- 1959
- Roof
- Composition
- Sewer Information
- Public Sewer
- Utility Source
- Public
- Appliances
- Gas Oven, Gas Range, Microwave
- Community Features
- Sidewalks
- School District
- Hacienda La Puente Unified
- High School
- Los Altos
- County
- Los Angeles
- Region
- Hacienda Heights
- Original List Price
- $818,800
- Days on Market (Cumulative)
- 31
- HOA Fees
- 0.0
Location
Legal
The multiple listing data appearing on this website, or contained in reports produced therefrom, is owned and copyrighted by California Regional Multiple Listing Service, Inc. ("CRMLS") and is protected by all applicable copyright laws. Information provided is for viewer's personal, non-commercial use and may not be used for any purpose other than to identify prospective properties the viewer may be interested in purchasing. All listing data, including but not limited to square footage and lot size is believed to be accurate, but the listing Agent, listing Broker and CRMLS and its affiliates do not warrant or guarantee such accuracy. The viewer should independently verify the listed data prior to making any decisions based on such information by personal inspection and/or contacting a real estate professional.
Based on information from California Regional Multiple Listing Service, Inc. as of the most recent time synced and /or other sources. All data, including all measurements and calculations of area, is obtained from various sources and has not been, and will not be, verified by broker or MLS. All information should be independently reviewed and verified for accuracy. Properties may or may not be listed by the office/agent presenting the information
Provided By
Listed by Sophia De La Vara (#H165827)
Listing Office: Keller Williams (#PB18425)