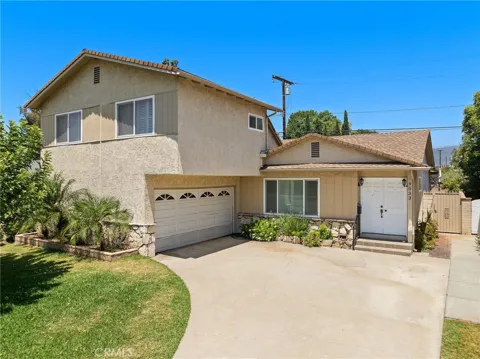
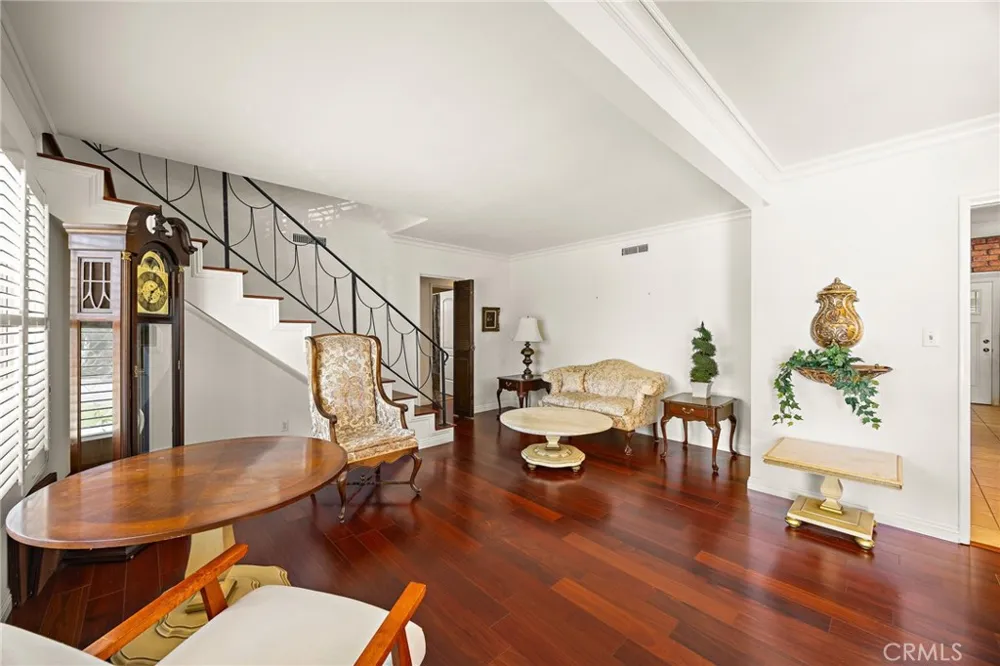
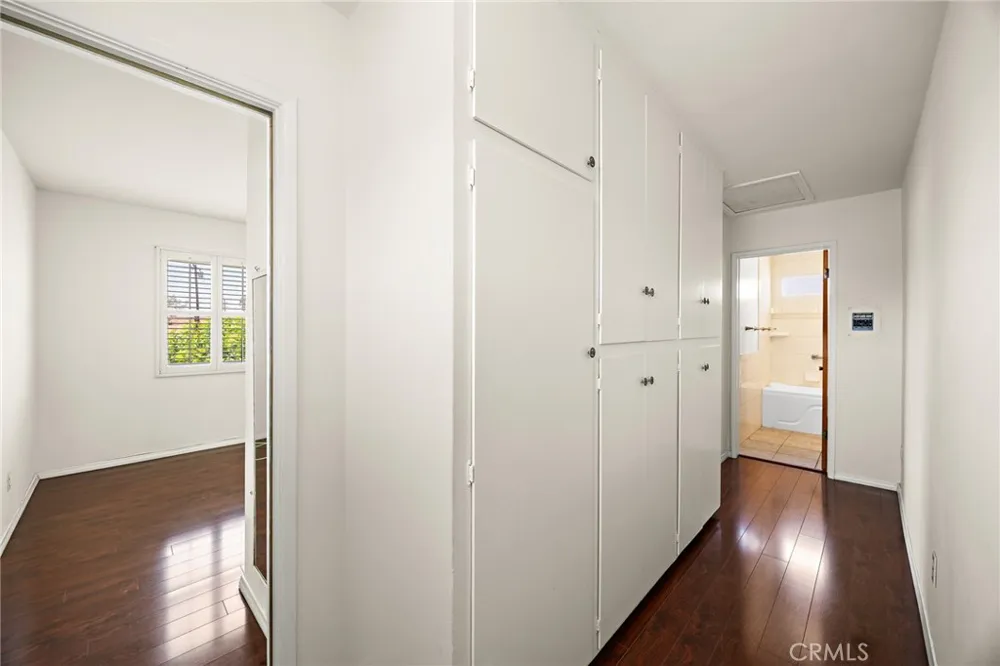
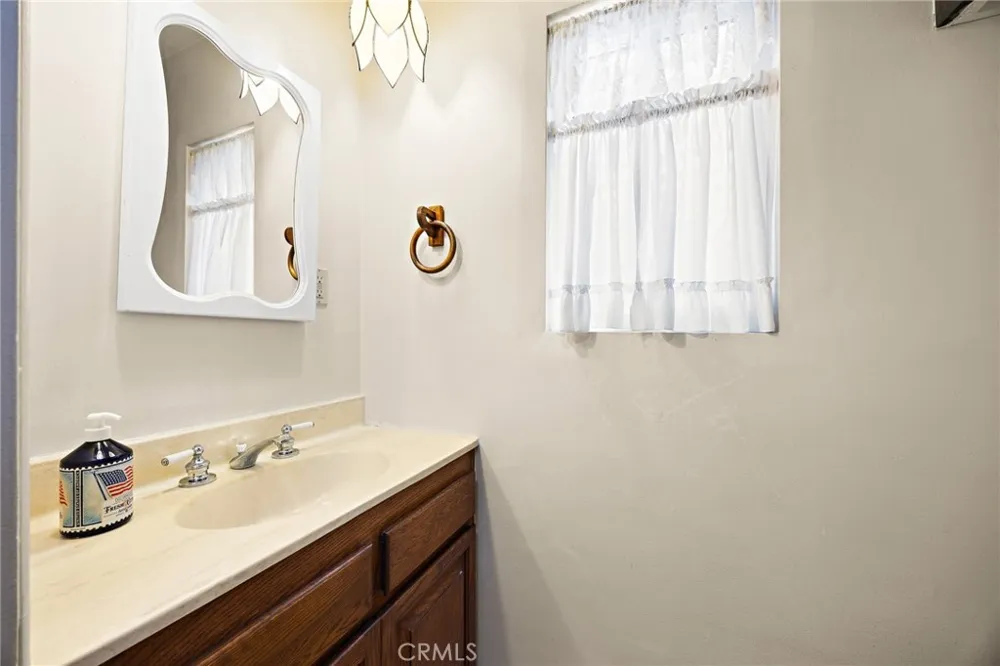
Welcome to this beautifully maintained two-story home in the heart of Rosemead, offering a wonderful blend of comfort, functionality, and thoughtful upgrades. Featuring 3 bedrooms, 3 bathrooms. The versatile floor plan includes two bedrooms and a full bathroom upstairs, while the main level offers an additional bedroom, a full bathroom, and a convenient half bath—ideal for guests, extended family, or a home office.
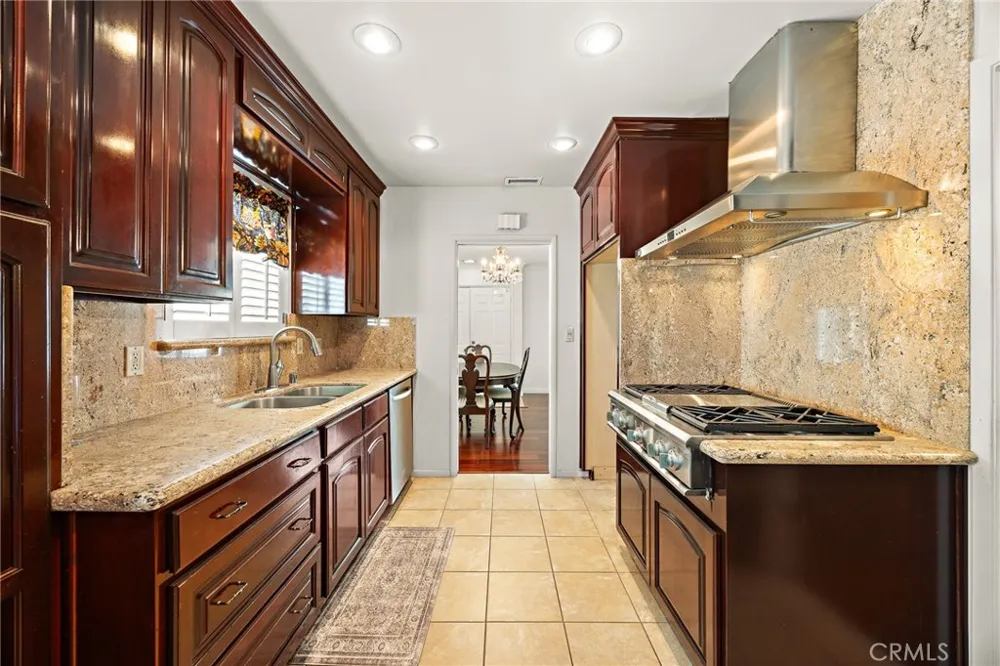
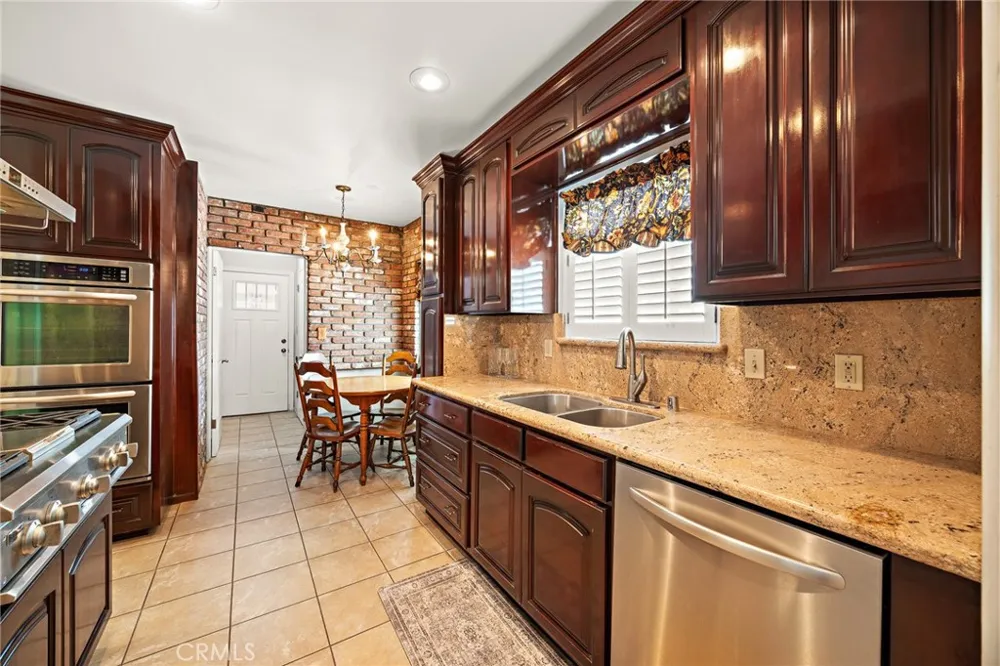
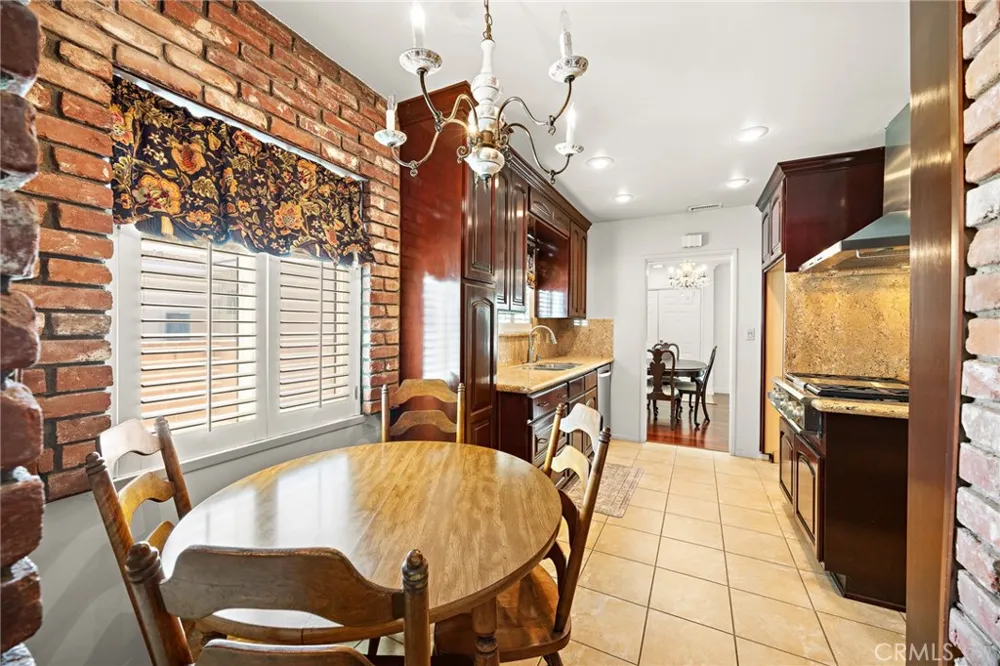
The upgraded kitchen is designed to impress with granite countertops, tile flooring, stainless steel appliances, a gas cooktop, double oven, and plantation shutters and mahogany cabinetry that add timeless charm. Rich wood flooring flows throughout the home, creating a warm and inviting atmosphere.
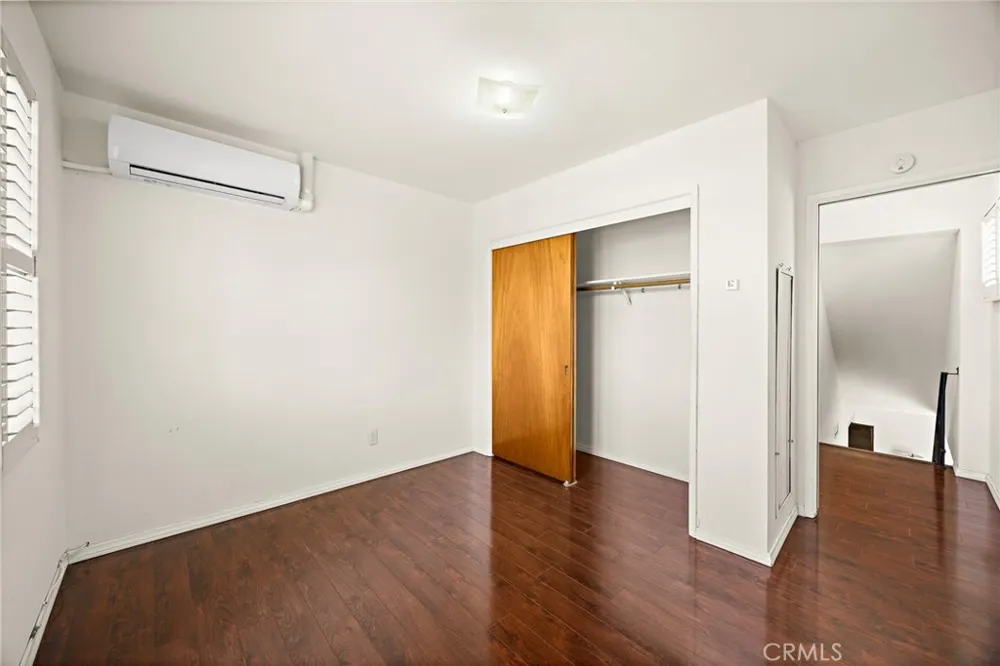
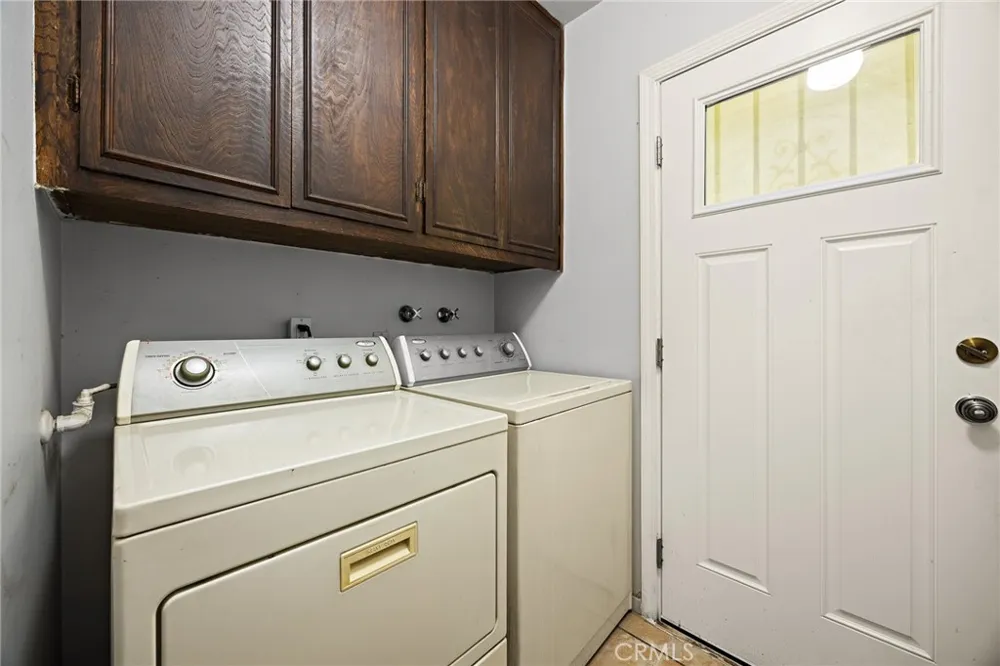
The family room is the perfect gathering place, showcasing wood paneling and a cozy gas fireplace. An inside laundry room provides everyday convenience, while central air conditioning and heating serve the downstairs, and individual ductless mini-split units in each upstairs bedroom provide personalized comfort year-round.
Step outside to a private backyard designed for relaxation and entertaining. Enjoy the covered patio, perfect for outdoor dining or morning coffee, and savor fresh fruit from the mature orange tree that adds both beauty and character to the outdoor space.
Completing the home is an attached two-car garage and a prime Rosemead location close to shopping, dining, schools, parks, and major freeways for an easy commute. Offering a desirable floor plan, quality upgrades, and inviting indoor and outdoor living spaces, this move-in-ready home is a fantastic opportunity you won't want to miss.
Property Details
- Interior
- Ceiling Fans, Eat In Kitchen, Granite Counters, Stone Counters, Recessed Lighting, Bedroom On Main Level, Galley Kitchen
- Cooling
- 1
- Heating
- Central, Forced Air
- Cooling Features
- Central Air, Ductless
- Bedrooms
- 3
- Bathrooms
- 2.5
- Full Baths
- 2
- Half Baths
- 1
- Lot Features
- Front Yard, Lawn
- Stories
- 2
- Lot Description
- Front Yard, Lawn
- Acres
- 0.121
- Square Feet
- 1542.0
- Lot Size (sqft)
- 5273.0
- Parking Features
- Garage, Garage Door Opener
- Parking
- 1
- Parking Spaces
- 2.0
- Parking Type
- Garage
- Parking Garage Spaces
- 2.0
- Property Type
- Purchase
- Property Subtype Additional
- Single Family Residence
- Year Built
- 1956
- Foundation
- Raised
- Roof
- Composition
- Sewer Information
- Public Sewer
- Utility Source
- Public
- Utility Features
- Electricity Connected, Natural Gas Connected, Sewer Connected, Water Connected
- Appliances
- Double Oven, Dishwasher, Gas Cooktop, Water Heater
- Community Features
- Gutters, Street Lights
- School District
- Rosemead
- High School
- Rosemead
- County
- Los Angeles
- Region
- Rosemead
- Original List Price
- $959,000
- Days on Market (Cumulative)
- 38
- HOA Fees
- 0.0
Location
Legal
The multiple listing data appearing on this website, or contained in reports produced therefrom, is owned and copyrighted by California Regional Multiple Listing Service, Inc. ("CRMLS") and is protected by all applicable copyright laws. Information provided is for viewer's personal, non-commercial use and may not be used for any purpose other than to identify prospective properties the viewer may be interested in purchasing. All listing data, including but not limited to square footage and lot size is believed to be accurate, but the listing Agent, listing Broker and CRMLS and its affiliates do not warrant or guarantee such accuracy. The viewer should independently verify the listed data prior to making any decisions based on such information by personal inspection and/or contacting a real estate professional.
Based on information from California Regional Multiple Listing Service, Inc. as of the most recent time synced and /or other sources. All data, including all measurements and calculations of area, is obtained from various sources and has not been, and will not be, verified by broker or MLS. All information should be independently reviewed and verified for accuracy. Properties may or may not be listed by the office/agent presenting the information
Provided By
Listed by Paul Healy (#SHEALPAU)
Listing Office: Healy Real Estate Group (#OC21223)