(310) 543-3536 rami@bcbestates.com Beach City Brokers
Traffic Dashboard
Home
  • About
    • Meet Rami
    • Testimonials
  • Exclusives
    • 736 Esplanade
    • Hermosa 15th Street
  • Areas of Service
    • Palos Verdes Estates
    • South Bay
    • Silicon Beach
    • Los Angeles / Westside
  • Properties
    • Search for Homes
    • Search by Area
    • Mortgage Calculator
    • Featured Listings
  • Sell
  • Contact
Traffic Dashboard
Rami Elminoufi
(310) 543-3536 rami@bcbestates.com
  • Redondo - Pacific Coast Highway
    200 South Pacific Coast Hwy Redondo Beach, CA 90277
    CA, Redondo Beach 90277
    (310) 543-3536
  • Redondo - South Catalina
    1716 South Catalina Ave
    Redondo Beach, CA 90277
    (310) 543-3536
  • El Segundo - Main Street
    431 Main Street
    El Segundo, CA 90245
    (310) 543-3536
About
  • Home
  • About
  • Contact
Search
  • Search Properties
Local Guide
  • Search by City
  • Search by Subdivision
  • Search by Zip
  • Search by Area
Legal
  • Privacy
  • Terms
  • DMCA
  • Accessibility
  • Fair Housing
Account
  • Dashboard
  • Logout
  • Login
Rami Elminoufi - Footer Logo
©2026 Beach City Brokers. All rights reserved.
Website built by CloseHack.
California Regional Multiple Listing Service

The multiple listing data appearing on this website, or contained in reports produced therefrom, is owned and copyrighted by California Regional Multiple Listing Service, Inc. ("CRMLS") and is protected by all applicable copyright laws. Information provided is for viewer's personal, non-commercial use and may not be used for any purpose other than to identify prospective properties the viewer may be interested in purchasing. All listing data, including but not limited to square footage and lot size is believed to be accurate, but the listing Agent, listing Broker and CRMLS and its affiliates do not warrant or guarantee such accuracy. The viewer should independently verify the listed data prior to making any decisions based on such information by personal inspection and/or contacting a real estate professional.

Based on information from California Regional Multiple Listing Service, Inc. as of the most recent time synced and /or other sources. All data, including all measurements and calculations of area, is obtained from various sources and has not been, and will not be, verified by broker or MLS. All information should be independently reviewed and verified for accuracy. Properties may or may not be listed by the office/agent presenting the information

Return
  • All Types
  • House+2 more
  • Price
  • Bed/Bath
  • Size
  • Dates
  • Filters
  • Amenities
  • Save
  • Share
Listings
No results
Sort
Home / Sierra Madre / 9 Nathaniel
9 Nathaniel Sierra Madre, CA 91024 9 Nathaniel Sierra Madre, CA 91024 9 Nathaniel Sierra Madre, CA 91024 9 Nathaniel Sierra Madre, CA 91024 9 Nathaniel Sierra Madre, CA 91024 9 Nathaniel Sierra Madre, CA 91024 9 Nathaniel Sierra Madre, CA 91024 9 Nathaniel Sierra Madre, CA 91024 9 Nathaniel Sierra Madre, CA 91024 9 Nathaniel Sierra Madre, CA 91024 9 Nathaniel Sierra Madre, CA 91024 9 Nathaniel Sierra Madre, CA 91024 9 Nathaniel Sierra Madre, CA 91024 9 Nathaniel Sierra Madre, CA 91024 9 Nathaniel Sierra Madre, CA 91024 9 Nathaniel Sierra Madre, CA 91024 9 Nathaniel Sierra Madre, CA 91024 9 Nathaniel Sierra Madre, CA 91024 9 Nathaniel Sierra Madre, CA 91024 9 Nathaniel Sierra Madre, CA 91024 9 Nathaniel Sierra Madre, CA 91024 9 Nathaniel Sierra Madre, CA 91024 9 Nathaniel Sierra Madre, CA 91024 9 Nathaniel Sierra Madre, CA 91024 9 Nathaniel Sierra Madre, CA 91024 9 Nathaniel Sierra Madre, CA 91024 9 Nathaniel Sierra Madre, CA 91024 9 Nathaniel Sierra Madre, CA 91024 9 Nathaniel Sierra Madre, CA 91024 9 Nathaniel Sierra Madre, CA 91024 9 Nathaniel Sierra Madre, CA 91024 9 Nathaniel Sierra Madre, CA 91024 9 Nathaniel Sierra Madre, CA 91024 9 Nathaniel Sierra Madre, CA 91024 9 Nathaniel Sierra Madre, CA 91024 9 Nathaniel Sierra Madre, CA 91024 9 Nathaniel Sierra Madre, CA 91024 9 Nathaniel Sierra Madre, CA 91024 9 Nathaniel Sierra Madre, CA 91024 9 Nathaniel Sierra Madre, CA 91024 9 Nathaniel Sierra Madre, CA 91024 9 Nathaniel Sierra Madre, CA 91024 9 Nathaniel Sierra Madre, CA 91024 9 Nathaniel Sierra Madre, CA 91024 9 Nathaniel Sierra Madre, CA 91024 9 Nathaniel Sierra Madre, CA 91024 9 Nathaniel Sierra Madre, CA 91024 9 Nathaniel Sierra Madre, CA 91024 9 Nathaniel Sierra Madre, CA 91024 9 Nathaniel Sierra Madre, CA 91024 9 Nathaniel Sierra Madre, CA 91024 9 Nathaniel Sierra Madre, CA 91024 9 Nathaniel Sierra Madre, CA 91024 9 Nathaniel Sierra Madre, CA 91024 9 Nathaniel Sierra Madre, CA 91024 9 Nathaniel Sierra Madre, CA 91024 9 Nathaniel Sierra Madre, CA 91024 9 Nathaniel Sierra Madre, CA 91024 9 Nathaniel Sierra Madre, CA 91024 9 Nathaniel Sierra Madre, CA 91024 9 Nathaniel Sierra Madre, CA 91024 9 Nathaniel Sierra Madre, CA 91024 9 Nathaniel Sierra Madre, CA 91024 9 Nathaniel Sierra Madre, CA 91024 9 Nathaniel Sierra Madre, CA 91024 9 Nathaniel Sierra Madre, CA 91024 9 Nathaniel Sierra Madre, CA 91024 View All Photos

$13,500

| Active

9 Nathaniel

Sierra Madre, CA 91024

4,148
Square Feet
4
Beds
5
Baths
0.54
Acres
52
Days on Market
AR26156684
MLS#
Rental
Type
House
Structure
Residential
Zone
Contact
Listing OfficeKeller Williams Realty

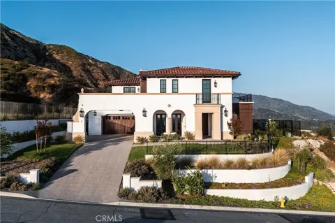
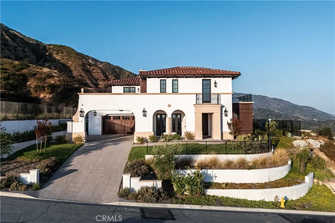
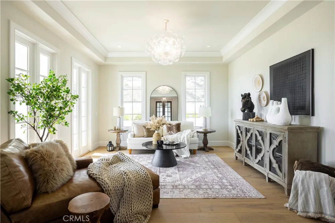
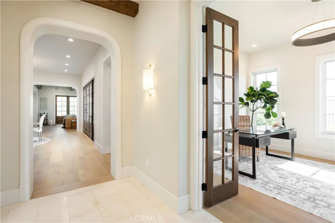
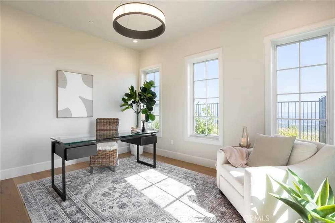
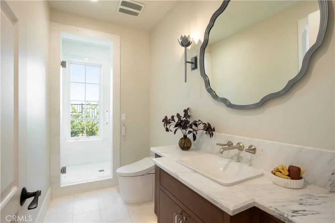
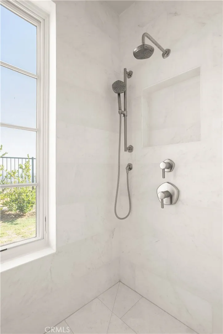
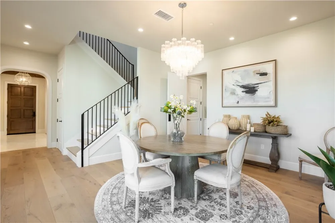
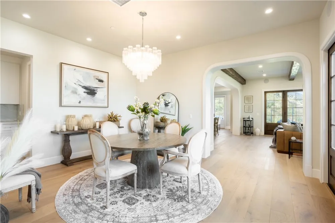
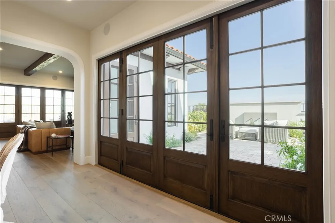
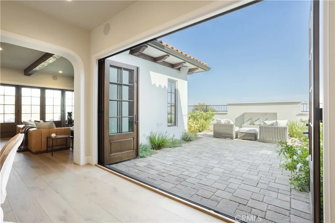
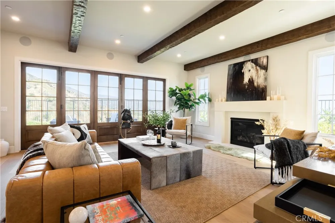
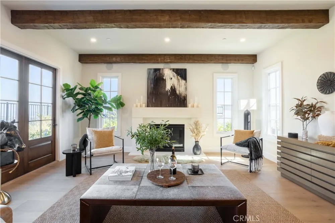
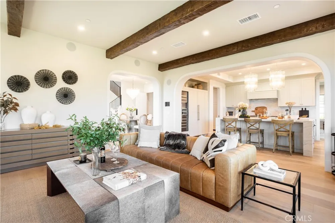
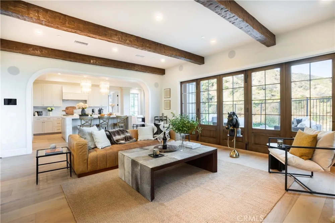
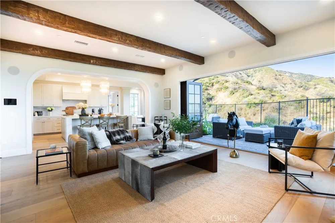
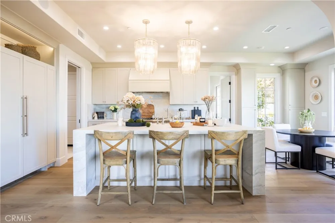
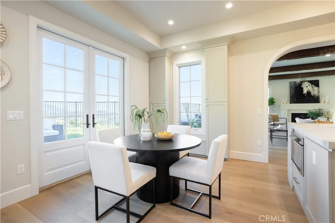
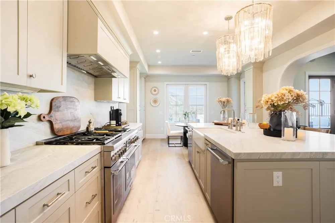
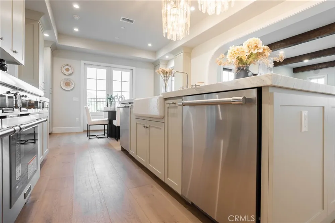
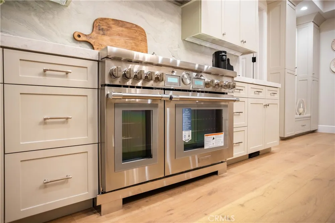
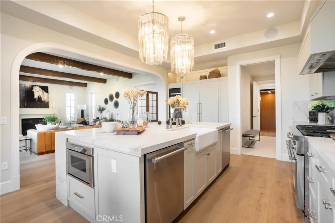
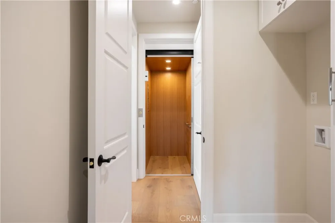
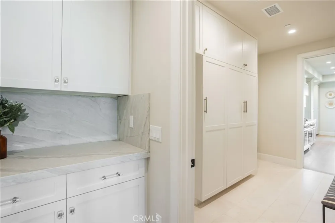
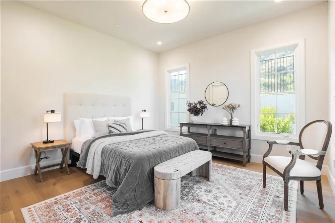
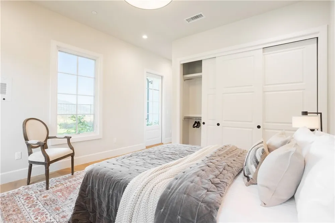
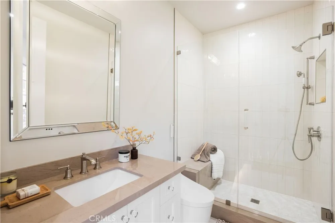
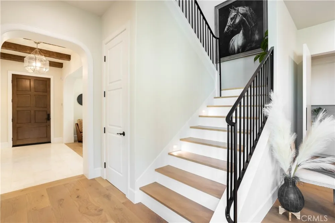
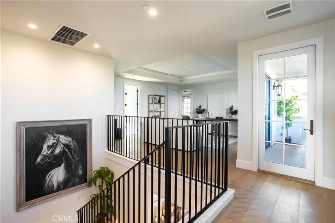
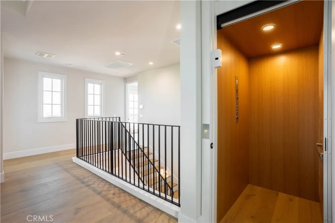
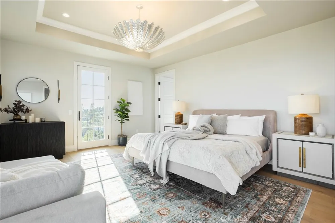
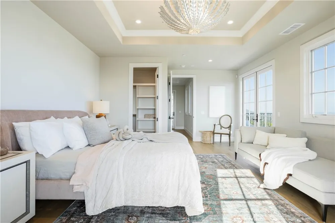
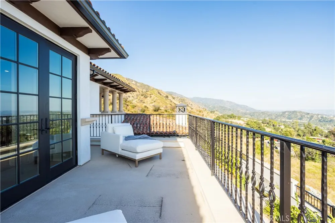
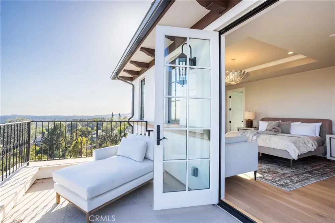
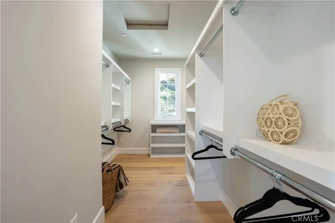
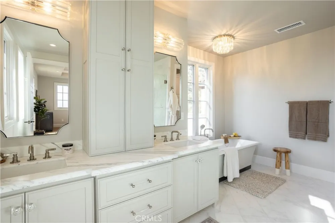
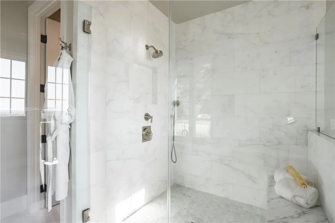
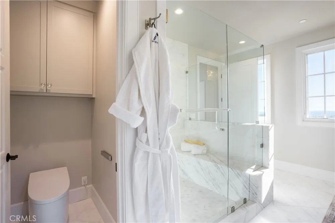
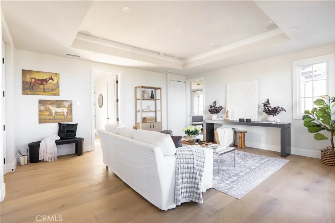
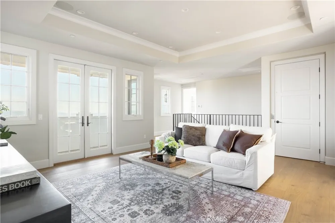
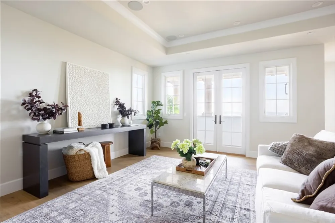
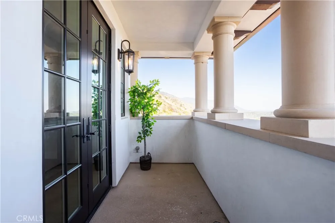
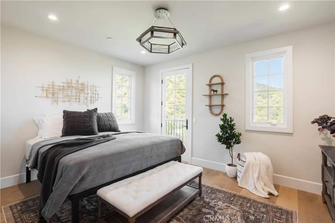
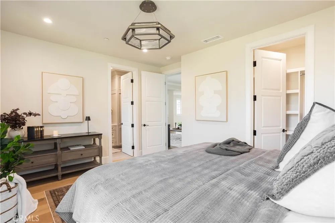
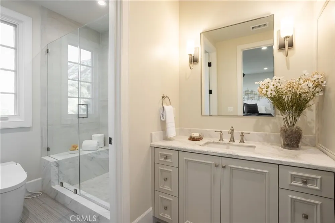
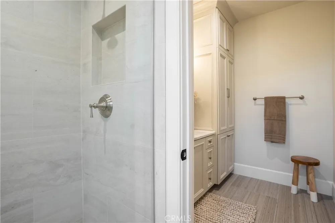
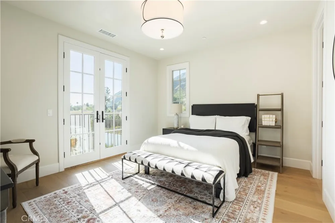
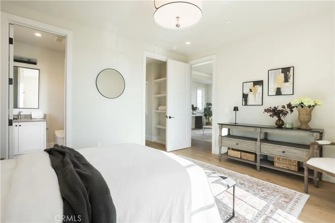
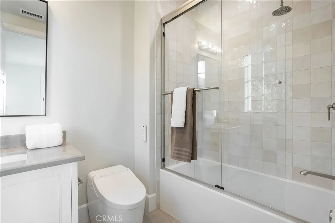
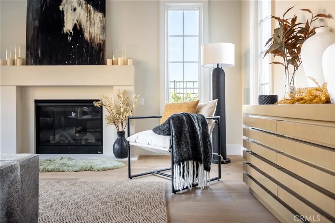
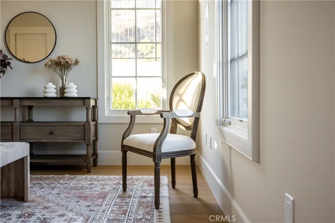
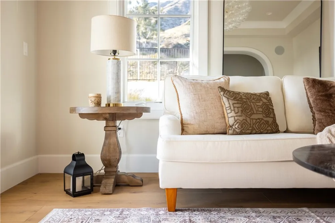
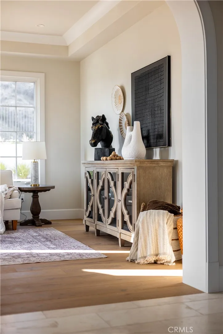
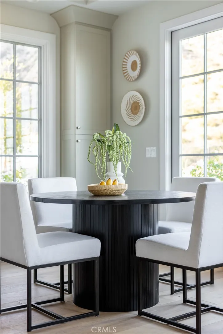
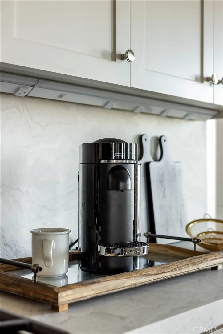
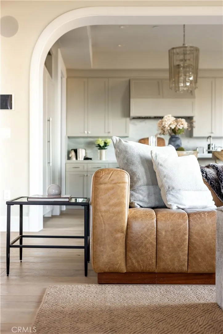
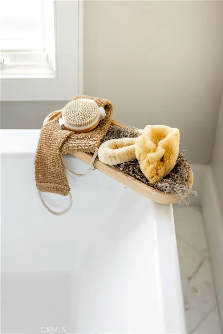
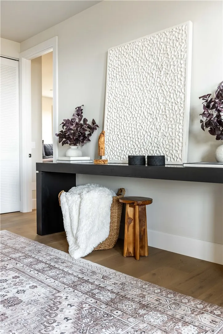
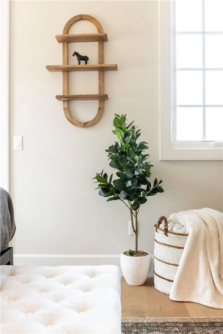
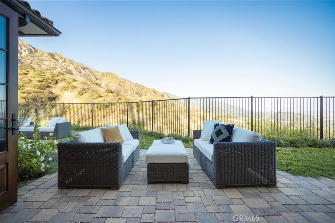
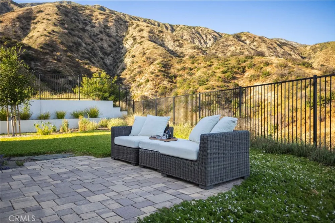
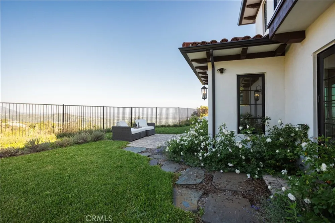
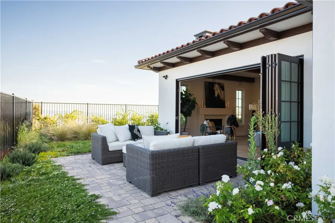
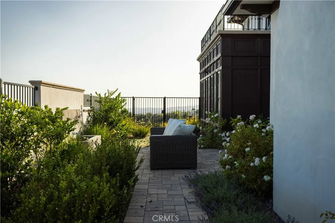
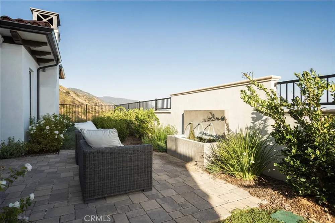
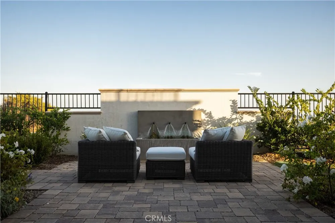
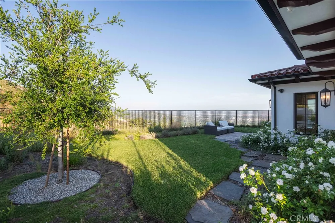
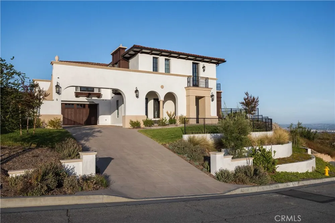
**Furnished Short Term Rental** Sited atop the coveted north hillside of Sierra Madre this newly constructed custom Spanish-style estate with an Elevator artfully blends classic elegance with modern sophistication, setting a new benchmark for luxury living. The main level welcomes you with a formal living room and a dedicated private office featuring bespoke built-in shelving. For the entertainer, the formal dining room uses seamless bi-fold doors that open to a tranquil outdoor patio anchored by a soothing fountain, creating an ideal atmosphere for dining al fresco. The heart of the home is the expansive great room, where faux wood beams add warmth to the soaring ceilings and a stately fireplace serves as a focal point. Another set of bi-fold doors invites the outdoors in, framing the yard against a dramatic mountain backdrop. A true culinary dream, the chef’s kitchen is anchored by a massive imported Italian marble island and equipped with top-tier Thermador appliances and a charming breakfast area. Completing the main floor is a secluded en suite bedroom, a guest bathroom, and a spacious laundry room, ensuring convenience and privacy for residents and guests alike. Ascending to the second floor is effortless via the private elevator, leading to an open landing perfect for a media room or secondary lounge. The primary suite is an expansive retreat, offering a massive walk-in closet, a private viewing deck with vistas of the Downtown Los Angeles skyline, and a spa-like bathroom featuring dual vanities, an oversized shower, and a deep soaking tub. Two additional bedroom suites provide generous accommodations, each offering lush views of the surrounding peaks. Throughout the interior, curated finishes like artisan lighting fixtures and wide-plank hardwood flooring elevate the aesthetic. Smart-home integration allows seamless control of lighting, climate, and security via voice or mobile device. Premium amenities abound, including a centralized vacuum system, integrated surround sound, and a state-of-the-art whole-home water filtration system. In a nod to ultimate comfort, every bathroom is outfitted with high-end TOTO fixtures, including electric bidets and seat warmers. Outside, the property offers endless possibilities for a custom retreat; the expansive grounds provide ample room for an infinity pool that would perfectly frame the 360-degree views.

Property Details
Interior
Beamed Ceilings, Breakfast Bar, Built In Features, Central Vacuum, Separate Formal Dining Room, Recessed Lighting, Wired For Sou
Cooling
1
Heating
Central
Cooling Features
Central Air
Bedrooms
4
Bathrooms
5.0
Full Baths
5
View
City Lights,Mountains,Panoramic
Lot Features
Drip Irrigation Bubblers, Sprinklers In Rear, Sprinklers In Front, Landscaped, Sprinkler System, Yard
Stories
2
Lot Description
Drip Irrigation Bubblers, Sprinklers In Rear, Sprinklers In Front, Landscaped, Sprinkler System, Yard
Exterior Features
Rain Gutters
Exterior Materials
Rain Gutters
Acres
0.54
Square Feet
4148.0
Lot Size (sqft)
23543.0
Parking Features
Direct Access, Driveway, Garage
Parking
1
Parking Spaces
5.0
Parking Type
Driveway
Parking Garage Spaces
2.0
Property Type
Rental
Style
Spanish
Property Subtype Additional
Single Family Residence
Year Built
2025
Roof
Tile
Sewer Information
Public Sewer
Utility Source
Public
Appliances
Six Burner Stove, Built In Range, Double Oven, Dishwasher, Microwave, Refrigerator, Range Hood, Water Softener, Tankless Water H
Community Features
Foothills
School District
Pasadena Unified
County
Los Angeles
Region
Sierra Madre
Date Available
July 17, 2026
Original List Price
$15,000
Days on Market (Cumulative)
52
HOA
1
HOA Fees
140.0
Pets
Call
MLS #
AR26156684
Location
Legal

The multiple listing data appearing on this website, or contained in reports produced therefrom, is owned and copyrighted by California Regional Multiple Listing Service, Inc. ("CRMLS") and is protected by all applicable copyright laws. Information provided is for viewer's personal, non-commercial use and may not be used for any purpose other than to identify prospective properties the viewer may be interested in purchasing. All listing data, including but not limited to square footage and lot size is believed to be accurate, but the listing Agent, listing Broker and CRMLS and its affiliates do not warrant or guarantee such accuracy. The viewer should independently verify the listed data prior to making any decisions based on such information by personal inspection and/or contacting a real estate professional.

Based on information from California Regional Multiple Listing Service, Inc. as of the most recent time synced and /or other sources. All data, including all measurements and calculations of area, is obtained from various sources and has not been, and will not be, verified by broker or MLS. All information should be independently reviewed and verified for accuracy. Properties may or may not be listed by the office/agent presenting the information

Provided By
Listed by Amanda O'Dell (#AR39391)
Listing Office: Keller Williams Realty (#3848)

Rami Elminoufi Have a question about this home?

Interested in Purchasing 9 Nathaniel?

Get an estimate on monthly payments on this property.

$
years
Down Payment
$
%
Interest Rate
%
Tax Rate
%
$
$annually
$monthly
Estimated Monthly Payment
$0.00
Loan Amount
$0.00