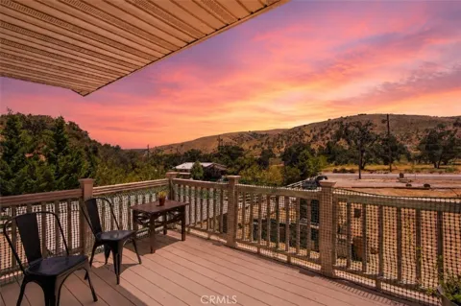
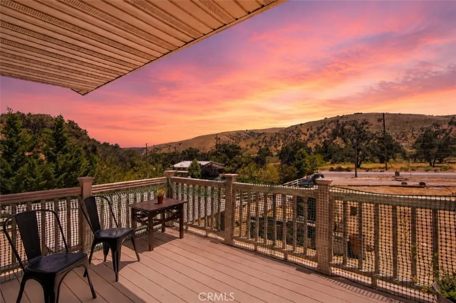
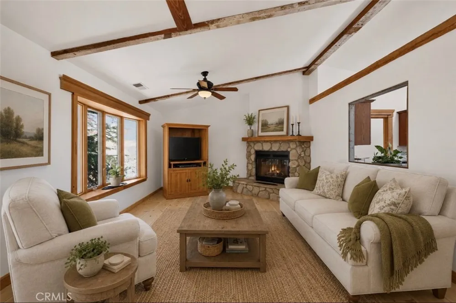
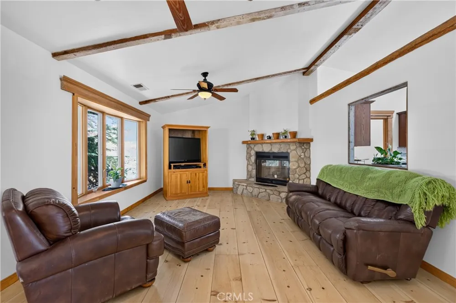
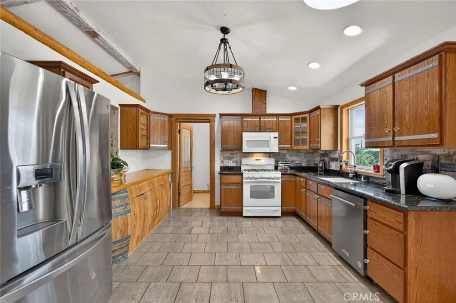
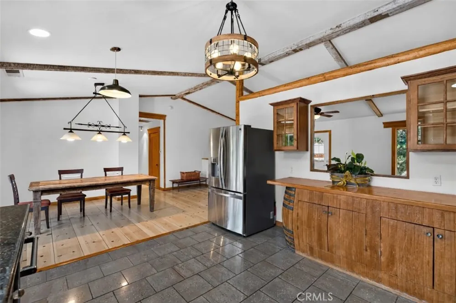
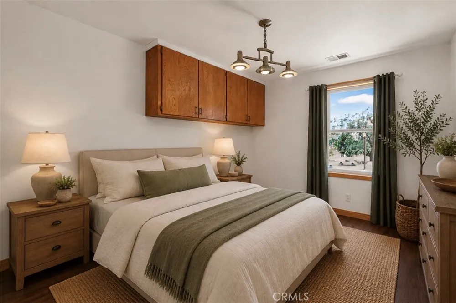
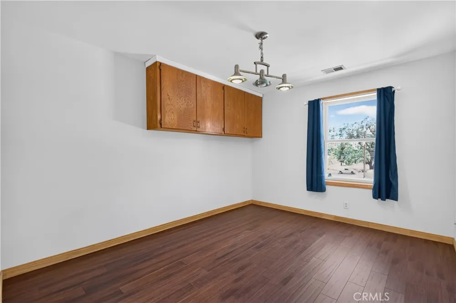
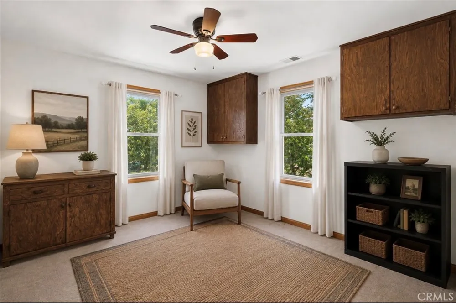
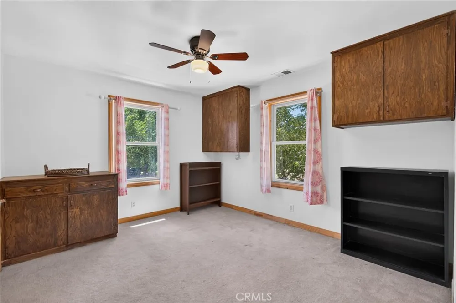
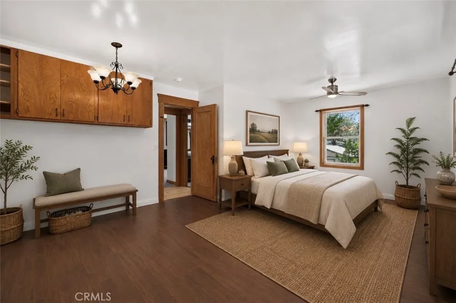
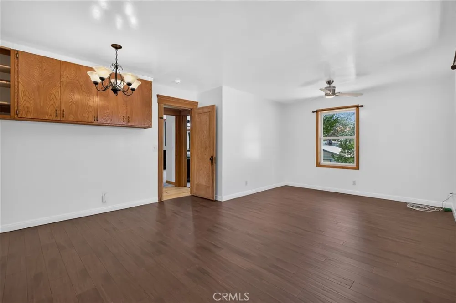
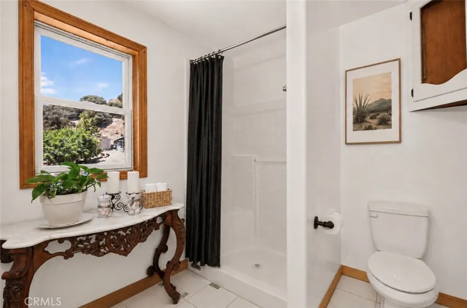
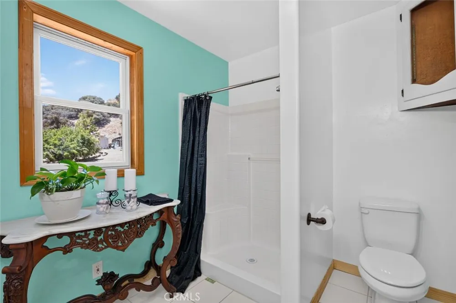
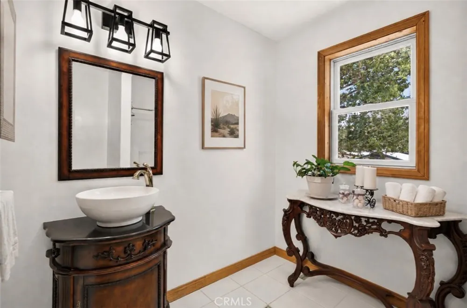
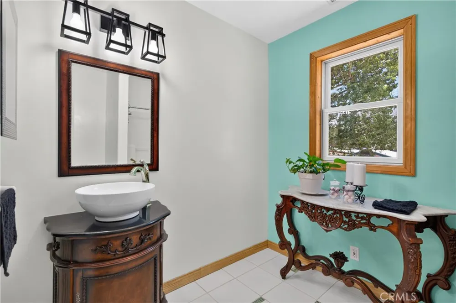
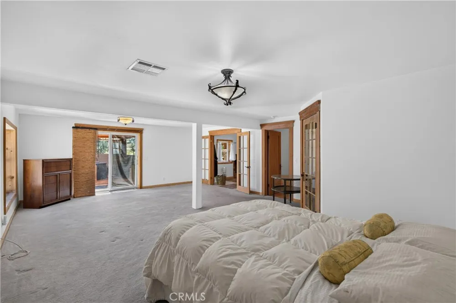
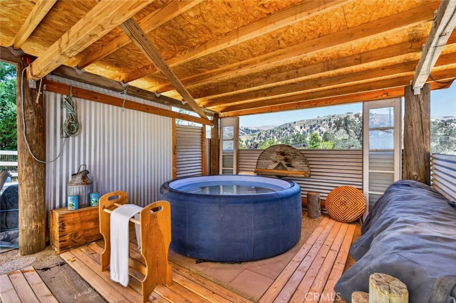
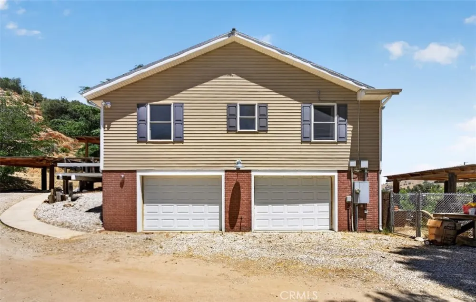
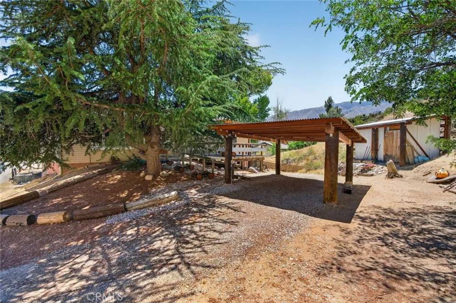
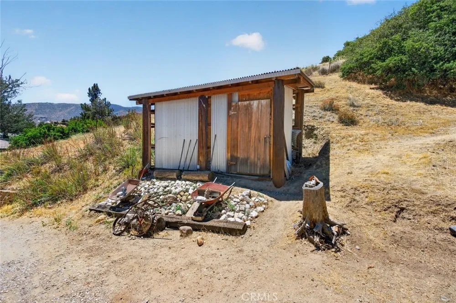
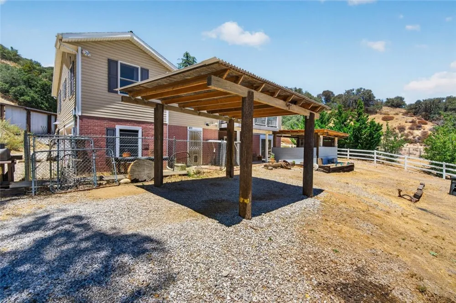
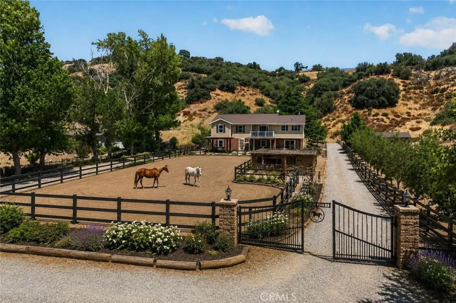
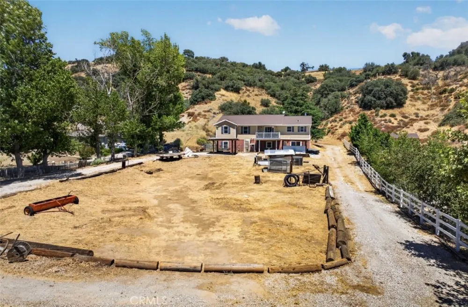
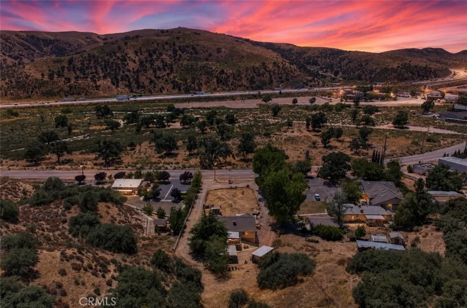
Escape to your own private countryside retreat with this exceptional Martin Brothers custom-built home, situated on over 1.5 acres of usable land with breathtaking mountain views just 30 minutes from Santa Clarita. This one-of-a-kind property offers 4 bedrooms, 2 bathrooms, and timeless character throughout, blending custom craftsmanship with historic charm. Rich in history, the home features reclaimed 1921 Craftsman doors with original skeleton keys, exposed beams, beautiful hardwood floors, abundant natural light, tankless water heater, and distinctive architectural details. The kitchen serves as the heart of the home with granite countertops, a vintage 1921 cast-iron farmhouse sink, a custom wine barrel countertop, a spacious pantry, and included appliances. The oversized primary suite is a true retreat, featuring a luxurious en-suite bathroom with an elevated clawfoot soaking tub set on a custom brick pedestal with intricate tile accents, while a privately positioned jacuzzi just outside provides the perfect place to unwind. Zoned A (Agricultural), this remarkable property offers incredible flexibility for horses, chickens, ducks, and other farm animals, making it ideal for a hobby farm, equestrian lifestyle, home-based business, workshop, or simply enjoying the freedom of wide-open space. Outdoor amenities include a large entertaining deck with electrical access, a balcony, abundant storage, multiple storage buildings, an attached three-car garage, covered parking with EV charging capability, and ample room for RVs, trailers, off-road vehicles, and recreational equipment. Conveniently located just minutes from Interstate 5, Gorman’s renowned off-road recreation, scenic hiking trails, horseback riding, camping, and year-round mountain adventures, this rare property offers the perfect blend of peaceful country living, everyday convenience, and endless possibilities.
Property Details
- Interior
- Balcony, Separate Formal Dining Room, Eat In Kitchen, Granite Counters, High Ceilings, Storage, Walk In Closets
- Cooling
- 1
- Heating
- Fireplaces
- Cooling Features
- Central Air
- Bedrooms
- 4
- Bathrooms
- 2.0
- Full Baths
- 2
- View
- Hills,Mountains
- Lot Features
- Lot Over Sqft, Ranch
- Stories
- 2
- Lot Description
- Lot Over Sqft, Ranch
- Acres
- 0.0
- Square Feet
- 2572.0
- Lot Size (sqft)
- 1.55
- Parking Features
- Covered, Carport, Door Multi, Garage, Rv Potential, Garage Faces Side
- Parking
- 1
- Parking Spaces
- 7.0
- Parking Type
- Carport
- Parking Garage Spaces
- 3.0
- Parking Carport Spaces
- 2.0
- Property Type
- Purchase
- Style
- Ranch
- Property Subtype Additional
- Single Family Residence
- Year Built
- 2006
- Sewer Information
- Septic Type Unknown
- Utility Source
- Public
- Utility Features
- Water Connected
- Appliances
- Dishwasher, Gas Oven, Gas Range, Refrigerator, Dryer
- Community Features
- Hiking, Horse Trails, Mountainous, Rural
- School District
- El Tejon Unified
- County
- Kern
- Region
- Lebec
- Original List Price
- $550,000
- Days on Market (Cumulative)
- 56
- HOA Fees
- 0.0
Location
Legal
The multiple listing data appearing on this website, or contained in reports produced therefrom, is owned and copyrighted by California Regional Multiple Listing Service, Inc. ("CRMLS") and is protected by all applicable copyright laws. Information provided is for viewer's personal, non-commercial use and may not be used for any purpose other than to identify prospective properties the viewer may be interested in purchasing. All listing data, including but not limited to square footage and lot size is believed to be accurate, but the listing Agent, listing Broker and CRMLS and its affiliates do not warrant or guarantee such accuracy. The viewer should independently verify the listed data prior to making any decisions based on such information by personal inspection and/or contacting a real estate professional.
Based on information from California Regional Multiple Listing Service, Inc. as of the most recent time synced and /or other sources. All data, including all measurements and calculations of area, is obtained from various sources and has not been, and will not be, verified by broker or MLS. All information should be independently reviewed and verified for accuracy. Properties may or may not be listed by the office/agent presenting the information
Provided By
Listed by Bryan Welch (#SR207090959)
Listing Office: Compass (#SR0132311)