(310) 543-3536 rami@bcbestates.com Beach City Brokers
Traffic Dashboard
Home
  • About
    • Meet Rami
    • Testimonials
  • Exclusives
    • 736 Esplanade
    • Hermosa 15th Street
  • Areas of Service
    • Palos Verdes Estates
    • South Bay
    • Silicon Beach
    • Los Angeles / Westside
  • Properties
    • Search for Homes
    • Search by Area
    • Mortgage Calculator
    • Featured Listings
  • Sell
  • Contact
Traffic Dashboard
Rami Elminoufi
(310) 543-3536 rami@bcbestates.com
  • Redondo - Pacific Coast Highway
    200 South Pacific Coast Hwy Redondo Beach, CA 90277
    CA, Redondo Beach 90277
    (310) 543-3536
  • Redondo - South Catalina
    1716 South Catalina Ave
    Redondo Beach, CA 90277
    (310) 543-3536
  • El Segundo - Main Street
    431 Main Street
    El Segundo, CA 90245
    (310) 543-3536
About
  • Home
  • About
  • Contact
Search
  • Search Properties
Local Guide
  • Search by City
  • Search by Subdivision
  • Search by Zip
  • Search by Area
Legal
  • Privacy
  • Terms
  • DMCA
  • Accessibility
  • Fair Housing
Account
  • Dashboard
  • Logout
  • Login
Rami Elminoufi - Footer Logo
©2026 Beach City Brokers. All rights reserved.
Website built by CloseHack.
California Regional Multiple Listing Service

The multiple listing data appearing on this website, or contained in reports produced therefrom, is owned and copyrighted by California Regional Multiple Listing Service, Inc. ("CRMLS") and is protected by all applicable copyright laws. Information provided is for viewer's personal, non-commercial use and may not be used for any purpose other than to identify prospective properties the viewer may be interested in purchasing. All listing data, including but not limited to square footage and lot size is believed to be accurate, but the listing Agent, listing Broker and CRMLS and its affiliates do not warrant or guarantee such accuracy. The viewer should independently verify the listed data prior to making any decisions based on such information by personal inspection and/or contacting a real estate professional.

Based on information from California Regional Multiple Listing Service, Inc. as of the most recent time synced and /or other sources. All data, including all measurements and calculations of area, is obtained from various sources and has not been, and will not be, verified by broker or MLS. All information should be independently reviewed and verified for accuracy. Properties may or may not be listed by the office/agent presenting the information

Return
  • All Types
  • House+2 more
  • Price
  • Bed/Bath
  • Size
  • Dates
  • Filters
  • Amenities
  • Save
  • Share
Listings
No results
Sort
Home / Livermore / 865 Tranquility Cir #13
865 Tranquility Cir #13 Livermore, CA 94551 865 Tranquility Cir #13 Livermore, CA 94551 865 Tranquility Cir #13 Livermore, CA 94551 865 Tranquility Cir #13 Livermore, CA 94551 865 Tranquility Cir #13 Livermore, CA 94551 865 Tranquility Cir #13 Livermore, CA 94551 865 Tranquility Cir #13 Livermore, CA 94551 865 Tranquility Cir #13 Livermore, CA 94551 865 Tranquility Cir #13 Livermore, CA 94551 865 Tranquility Cir #13 Livermore, CA 94551 865 Tranquility Cir #13 Livermore, CA 94551 865 Tranquility Cir #13 Livermore, CA 94551 865 Tranquility Cir #13 Livermore, CA 94551 865 Tranquility Cir #13 Livermore, CA 94551 865 Tranquility Cir #13 Livermore, CA 94551 865 Tranquility Cir #13 Livermore, CA 94551 865 Tranquility Cir #13 Livermore, CA 94551 865 Tranquility Cir #13 Livermore, CA 94551 865 Tranquility Cir #13 Livermore, CA 94551 865 Tranquility Cir #13 Livermore, CA 94551 865 Tranquility Cir #13 Livermore, CA 94551 865 Tranquility Cir #13 Livermore, CA 94551 865 Tranquility Cir #13 Livermore, CA 94551 865 Tranquility Cir #13 Livermore, CA 94551 865 Tranquility Cir #13 Livermore, CA 94551 865 Tranquility Cir #13 Livermore, CA 94551 865 Tranquility Cir #13 Livermore, CA 94551 865 Tranquility Cir #13 Livermore, CA 94551 865 Tranquility Cir #13 Livermore, CA 94551 865 Tranquility Cir #13 Livermore, CA 94551 865 Tranquility Cir #13 Livermore, CA 94551 865 Tranquility Cir #13 Livermore, CA 94551 865 Tranquility Cir #13 Livermore, CA 94551 865 Tranquility Cir #13 Livermore, CA 94551 865 Tranquility Cir #13 Livermore, CA 94551 865 Tranquility Cir #13 Livermore, CA 94551 865 Tranquility Cir #13 Livermore, CA 94551 865 Tranquility Cir #13 Livermore, CA 94551 865 Tranquility Cir #13 Livermore, CA 94551 865 Tranquility Cir #13 Livermore, CA 94551 865 Tranquility Cir #13 Livermore, CA 94551 865 Tranquility Cir #13 Livermore, CA 94551 865 Tranquility Cir #13 Livermore, CA 94551 865 Tranquility Cir #13 Livermore, CA 94551 865 Tranquility Cir #13 Livermore, CA 94551 865 Tranquility Cir #13 Livermore, CA 94551 865 Tranquility Cir #13 Livermore, CA 94551 865 Tranquility Cir #13 Livermore, CA 94551 865 Tranquility Cir #13 Livermore, CA 94551 865 Tranquility Cir #13 Livermore, CA 94551 865 Tranquility Cir #13 Livermore, CA 94551 865 Tranquility Cir #13 Livermore, CA 94551 865 Tranquility Cir #13 Livermore, CA 94551 865 Tranquility Cir #13 Livermore, CA 94551 865 Tranquility Cir #13 Livermore, CA 94551 865 Tranquility Cir #13 Livermore, CA 94551 865 Tranquility Cir #13 Livermore, CA 94551 865 Tranquility Cir #13 Livermore, CA 94551 865 Tranquility Cir #13 Livermore, CA 94551 865 Tranquility Cir #13 Livermore, CA 94551 865 Tranquility Cir #13 Livermore, CA 94551 865 Tranquility Cir #13 Livermore, CA 94551 865 Tranquility Cir #13 Livermore, CA 94551 View All Photos

$710,000

| Active

865 Tranquility Cir #13

Livermore, CA 94551

1,337
Square Feet
2
Beds
2.5
Baths
35
Days on Market
41139173
MLS#
Condo
Structure
Residential
Zone
Contact
Listing OfficeColdwell Banker

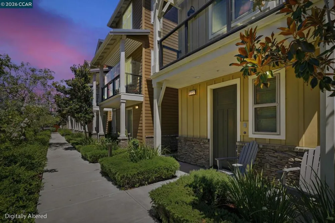
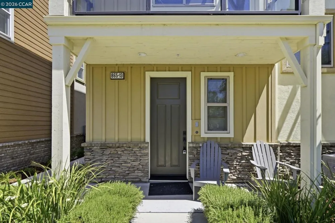
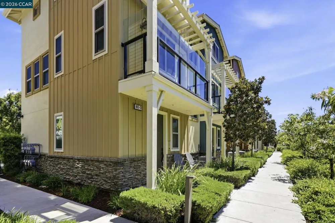
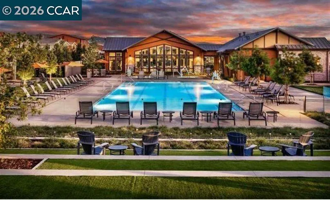
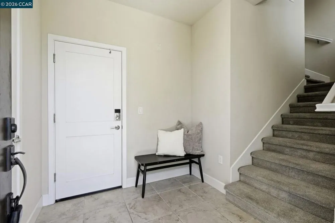
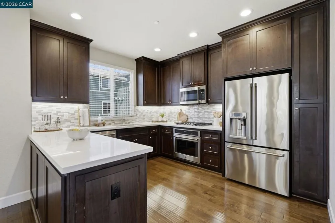
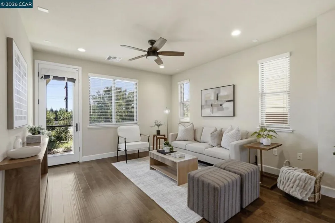
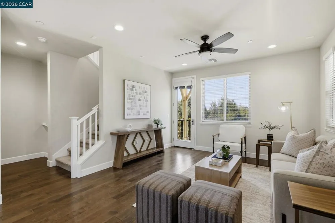
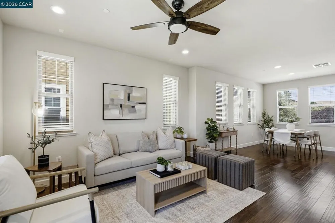
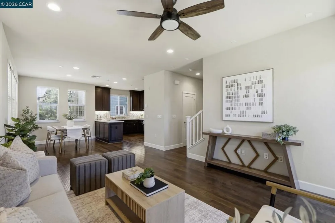
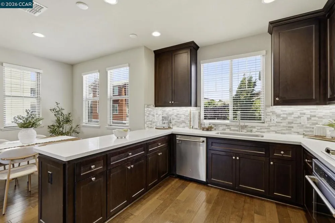
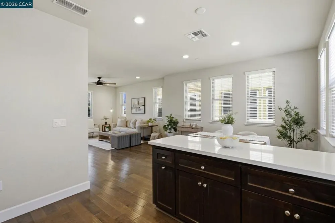
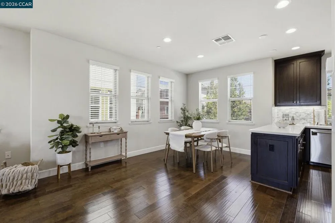
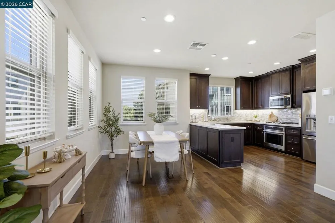
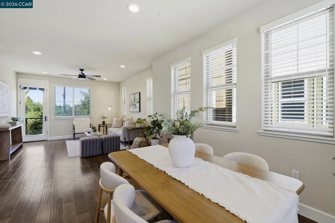
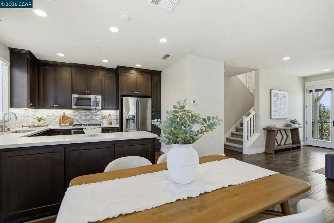
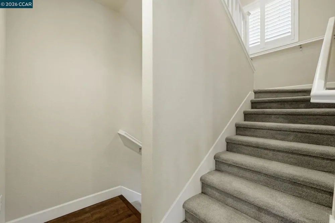
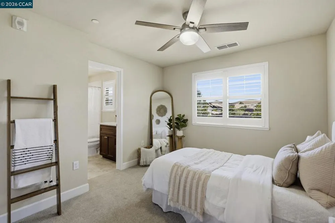
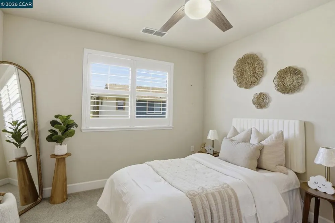
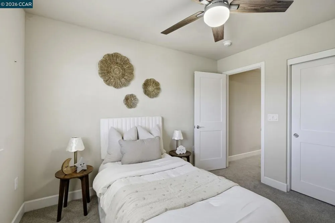
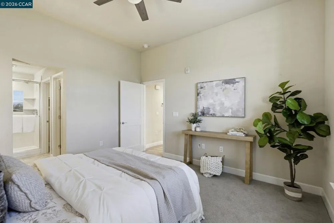
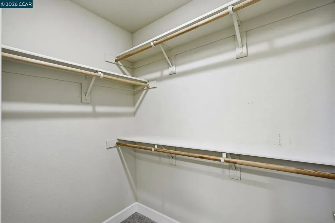
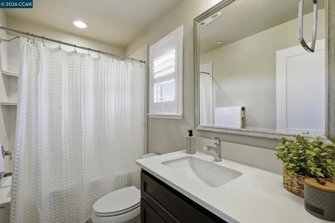
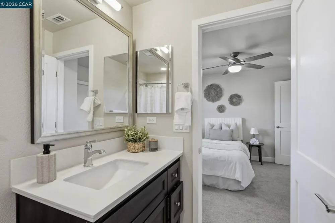
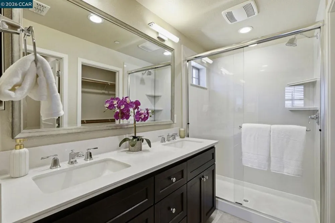
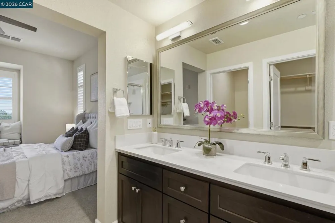
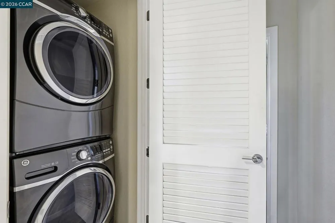
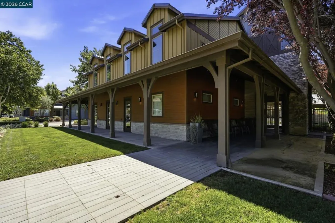
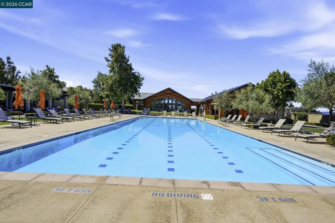
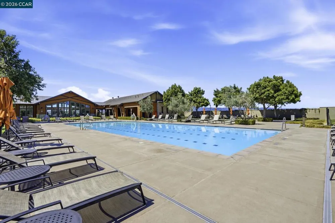
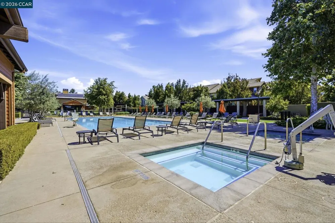
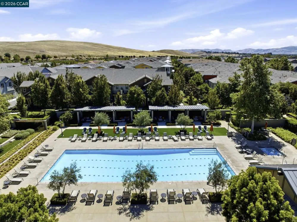
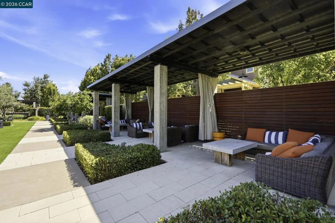
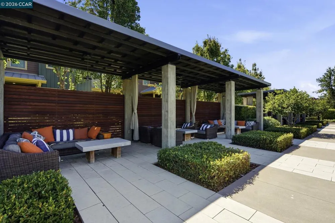
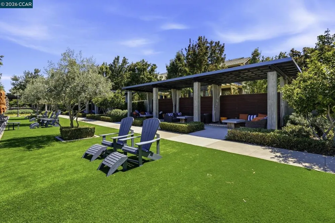
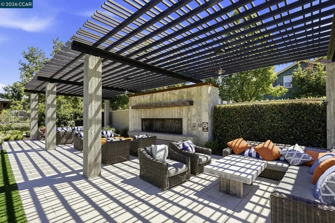
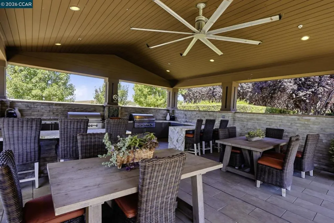
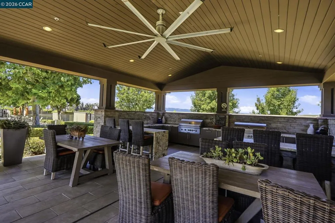
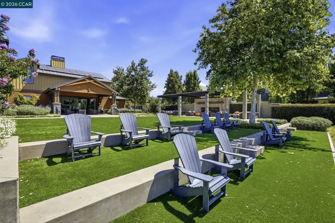
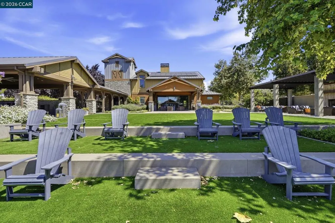
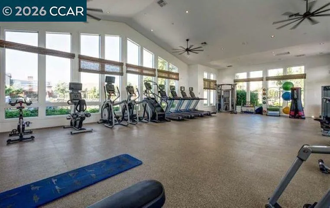
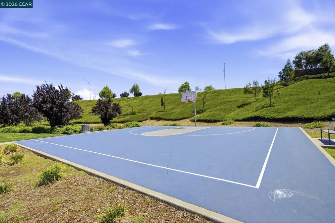
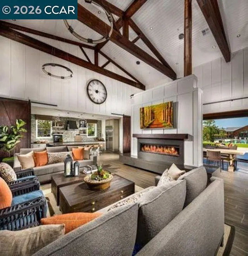
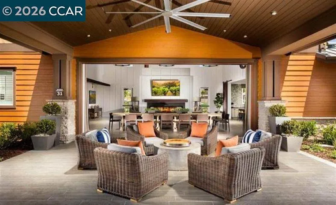
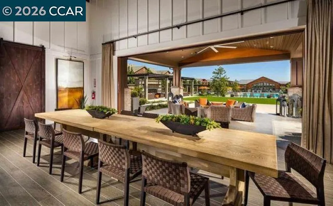
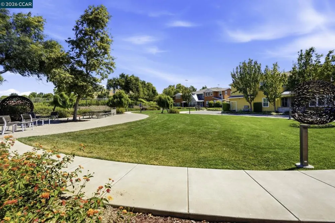
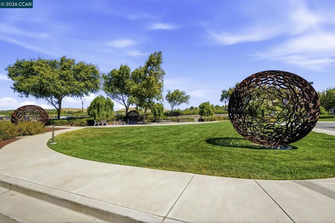
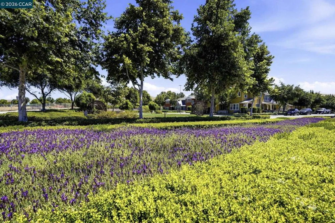
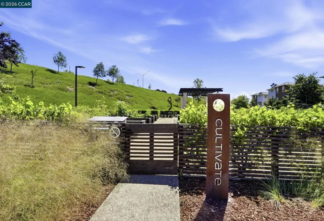
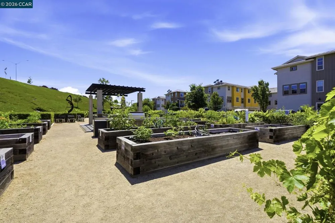
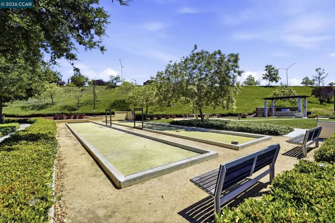
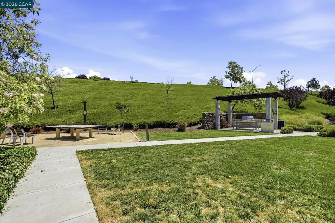
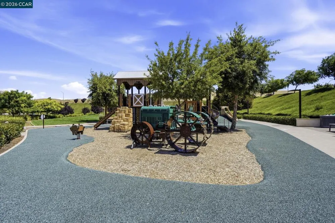
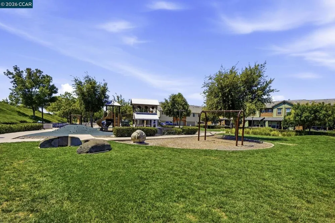
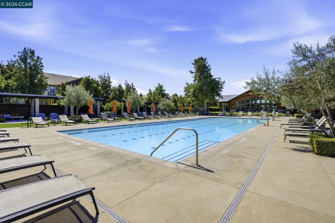
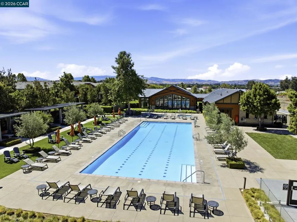
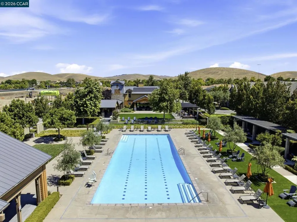
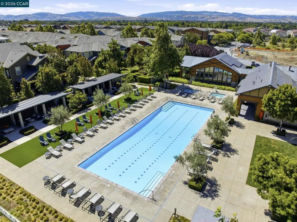
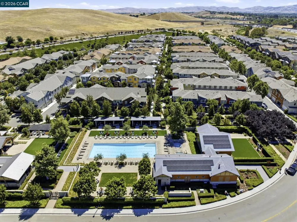
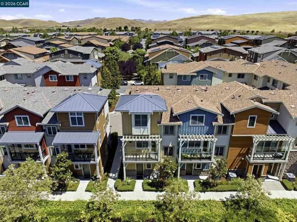
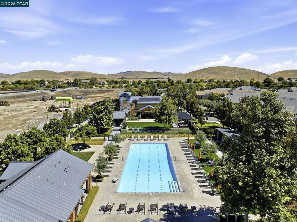
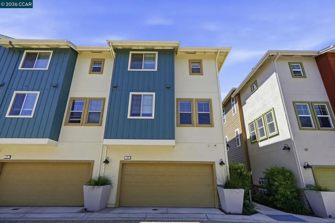
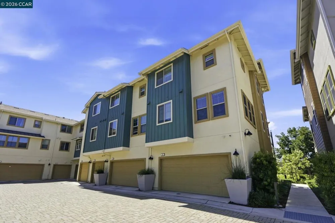
*Priced Well below recent comps!! *Welcome to SAGE—a premier, resort-style community offering the ultimate staycation experience! Resort living is at its finest here, perfectly blending relaxation with recreation. As a resident, you’ll enjoy exclusive access to unparalleled, elegant amenities, including a large sparkling pool with private cabanas, two relaxing spas, and a state-of-the-art fitness center. The vibrant community lifestyle also features dedicated BBQ areas, a modern clubhouse, community gardening plots, a bocce ball court, a playground, basketball courts, and scenic walking trails. Nestled within this highly sought-after community is the spectacular Synergy Plan 3, built in 2019. Impeccably maintained by its original owner, true pride of ownership shines through every corner of this beautiful home. Sophisticated Interior Features Open-Concept Living: The bright and airy floor plan features soaring high ceilings, LED recessed lighting, and an abundance of windows that flood the space with natural light. Dual-pane windows ensure the unit remains peaceful and quiet. Gourmet Kitchen: A chef's dream equipped with a 5-burner gas cooktop, quartz countertops, a designer backsplash, a breakfast bar, and a premium stainless steel appliance package (refrigerator included). The look is completed by rich, elegant Beech Sienna cabinetry. Premium Finishes: Enjoy hardwood flooring in the main living areas, lush carpeting with an upgraded pad in the bedrooms, wood plantation shutters, ceiling fans, and an open concept for effortless entertaining. Dual Primary Suites: The true primary suite serves as a private retreat, complete with dual vanities, a large walk-in closet, and a relaxing custom shower. The spacious second bedroom is equally impressive, featuring its own private, full en-suite bathroom. Convenience & Efficiency: Equipped with an attached 2-car garage with built-in cabinetry and an on-demand tankless hot water heater. Dual Zone heat and air help with utility bills. Great commuter location close to 580 and 84, top rated schools, parks, historic downtown Livermore and just minutes to Livermores famed wine country! Why vacation when you can live here? Don't miss the opportunity to own this turnkey gem in one of the area's most desirable communities!

Property Details
Interior
Breakfast Bar
Cooling
1
Heating
Forced Air
Cooling Features
Central Air
Bedrooms
2
Bathrooms
2.5
Full Baths
2
Half Baths
1
Pool Description
In Ground, Association
Pool Features
In Ground, Association
Acres
0.0
Square Feet
1337.0
Lot Size (sqft)
0.0
Parking Features
Garage, Garage Door Opener
Parking
1
Parking Spaces
2.0
Parking Type
Garage
Parking Garage Spaces
2.0
Property Type
Purchase
Style
Contemporary
Property Subtype Additional
Condominium
Year Built
2019
Appliances
Dryer, Washer
County
Alameda
Region
Livermore
Original List Price
$740,000
Days on Market (Cumulative)
35
HOA
1
HOA Fees
478.0
MLS #
41139173
Location
Legal

The multiple listing data appearing on this website, or contained in reports produced therefrom, is owned and copyrighted by California Regional Multiple Listing Service, Inc. ("CRMLS") and is protected by all applicable copyright laws. Information provided is for viewer's personal, non-commercial use and may not be used for any purpose other than to identify prospective properties the viewer may be interested in purchasing. All listing data, including but not limited to square footage and lot size is believed to be accurate, but the listing Agent, listing Broker and CRMLS and its affiliates do not warrant or guarantee such accuracy. The viewer should independently verify the listed data prior to making any decisions based on such information by personal inspection and/or contacting a real estate professional.

Based on information from California Regional Multiple Listing Service, Inc. as of the most recent time synced and /or other sources. All data, including all measurements and calculations of area, is obtained from various sources and has not been, and will not be, verified by broker or MLS. All information should be independently reviewed and verified for accuracy. Properties may or may not be listed by the office/agent presenting the information

Provided By
Listed by Dennis Serrao (#CCBE-159503367)
Listing Office: Coldwell Banker (#CCBE-CCCOLD12)

Rami Elminoufi Have a question about this home?

Interested in Purchasing 865 Tranquility Cir #13?

Get an estimate on monthly payments on this property.

$
years
Down Payment
$
%
Interest Rate
%
Tax Rate
%
$
$annually
$monthly
Estimated Monthly Payment
$0.00
Loan Amount
$0.00