View All Photos
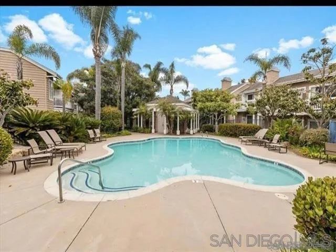
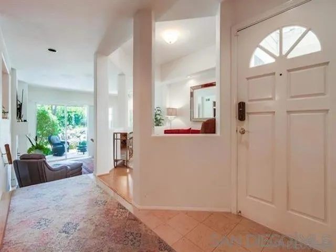
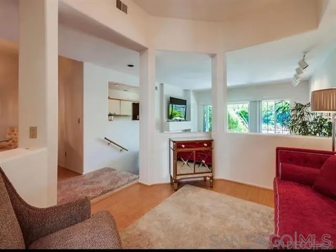
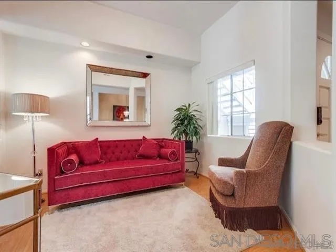
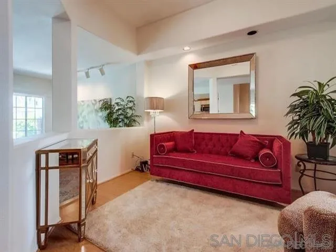
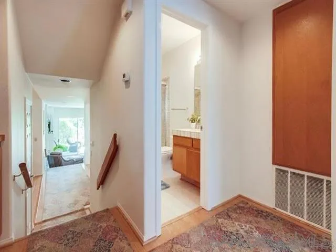
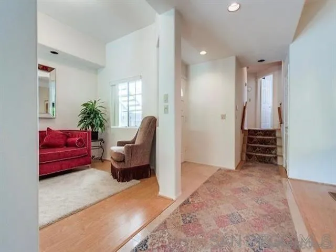
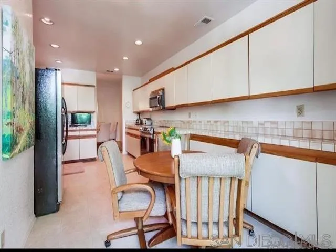
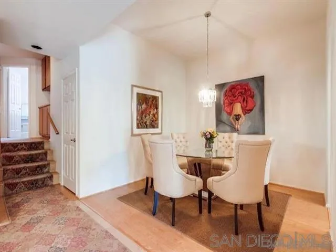
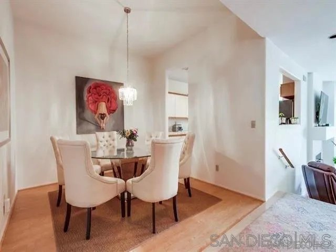
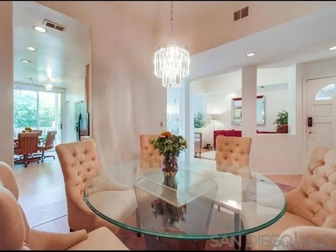
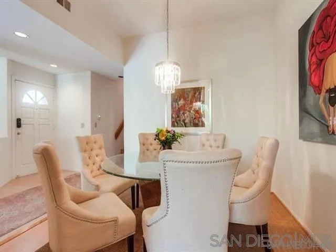
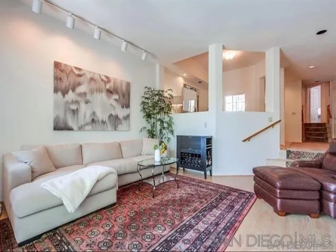
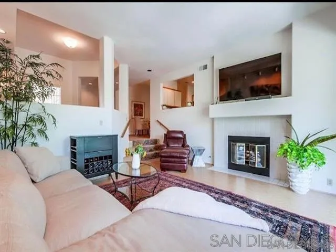
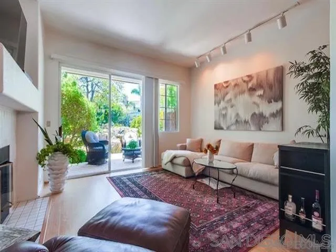
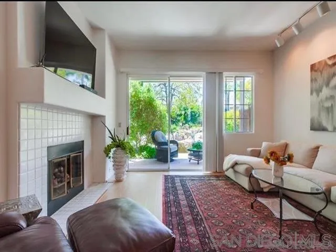
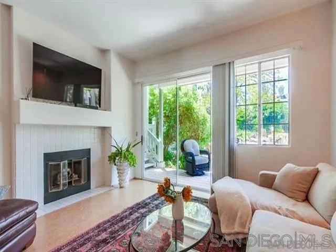
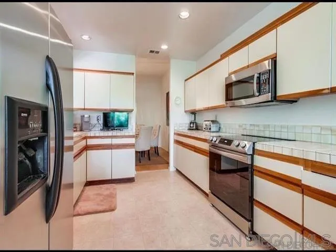
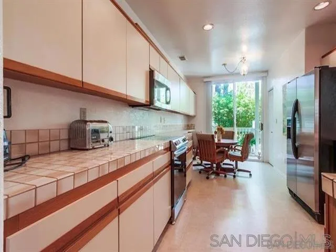
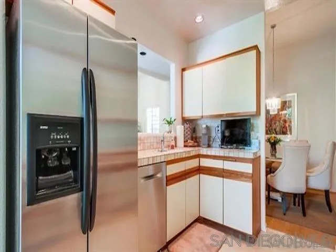
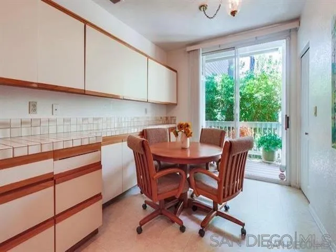
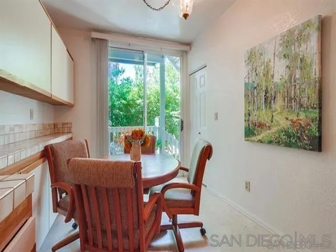
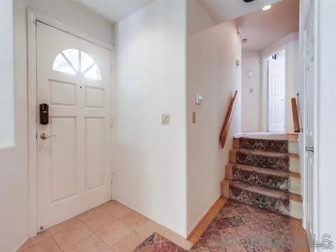
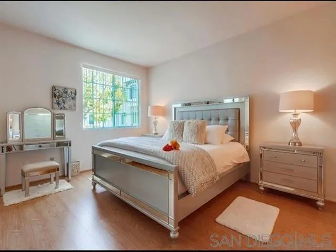
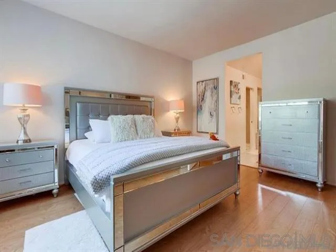
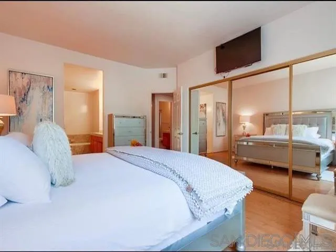
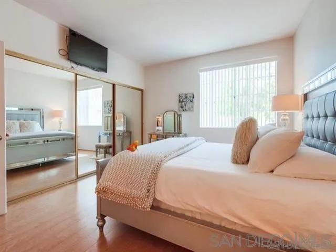
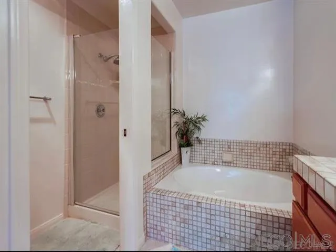
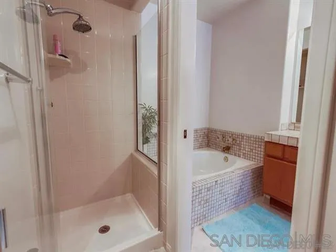
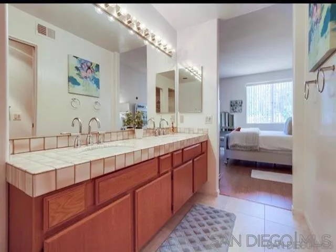
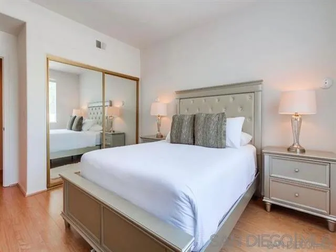
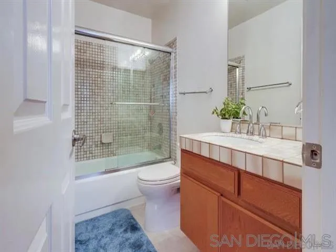
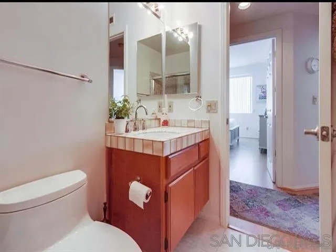
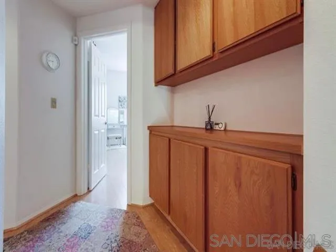
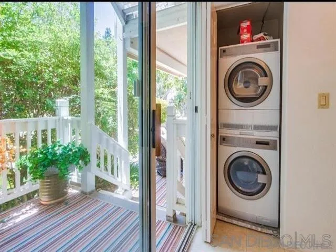
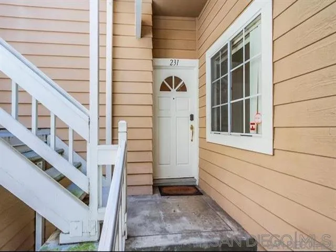
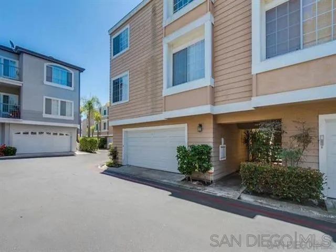
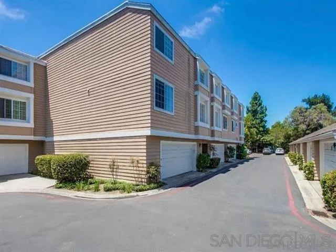
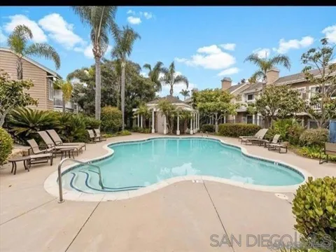
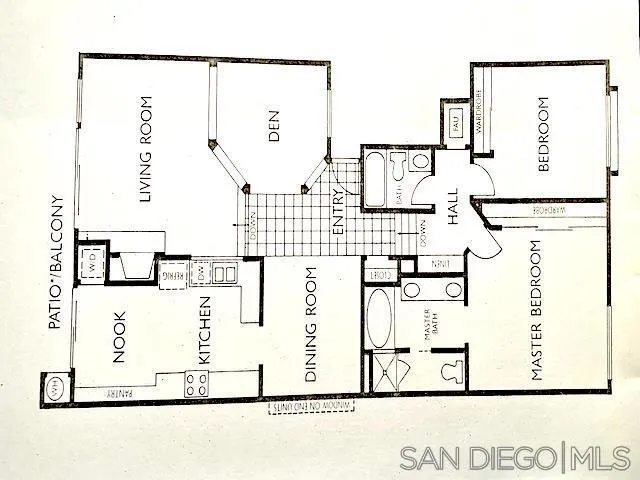
Rarely offered, Largest Cape La Jolla Floor Plan - Long Term Furnished Rental. Perfect for Sabbatical housing, Temporary Housing while rehabbing a local home. 2 Bedrooms, 2 full bathrooms, plus additional open area - may be used for home office/den, entertainment center, or additional guest area. Attractively furnished. Cape La Jolla is a beautifully maintained gem of a 52 unit complex having a unique ring of waterscapes - sights and sounds of sparkling water. This split level townhome has access to two private patios overlooking a tranquil stream and its water features. High ceilinged fireplaced living room with entertainment sized patio access. Spacious Kitchen with breakfast area and closet laundry and slider access to its own intimate fenced terrace with stairs to waterscape level. Spacious primary bedroom has five piece bath - large set tub, separate shower, two sinks and private commode. Walking distance to La Jolla Village Square, Whole Foods, Ralphs, Trader Joe's, and Shopping Heaven. 2 car garage, Pool and spa. Steps to UCSD Shuttle Bus and Blue Line Trolley. Quietly sited yet close to all major Freeways and Beaches.. Minutes away from Scripps Memorial Hospital La Jolla, Shiley Eye Medical Center, and UCSD Medical Center La Jolla.
The multiple listing data appearing on this website, or contained in reports produced therefrom, is owned and copyrighted by California Regional Multiple Listing Service, Inc. ("CRMLS") and is protected by all applicable copyright laws. Information provided is for viewer's personal, non-commercial use and may not be used for any purpose other than to identify prospective properties the viewer may be interested in purchasing. All listing data, including but not limited to square footage and lot size is believed to be accurate, but the listing Agent, listing Broker and CRMLS and its affiliates do not warrant or guarantee such accuracy. The viewer should independently verify the listed data prior to making any decisions based on such information by personal inspection and/or contacting a real estate professional.
Based on information from California Regional Multiple Listing Service, Inc. as of the most recent time synced and /or other sources. All data, including all measurements and calculations of area, is obtained from various sources and has not been, and will not be, verified by broker or MLS. All information should be independently reviewed and verified for accuracy. Properties may or may not be listed by the office/agent presenting the information
Provided By
Listed by Jim Lawson (#SAND-601814)
Listing Office: James Lawson, Broker (#SAND-8426)

Get an estimate on monthly payments on this property.