NO HOA - NO Mello-Roos!
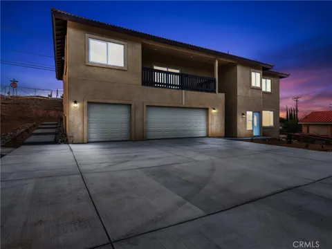
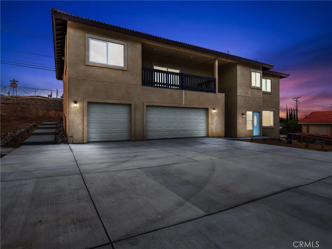
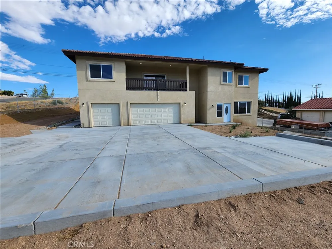
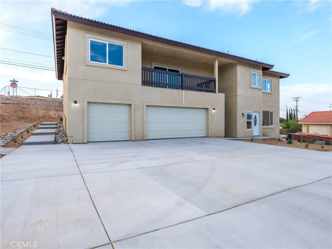
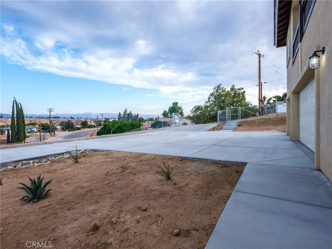
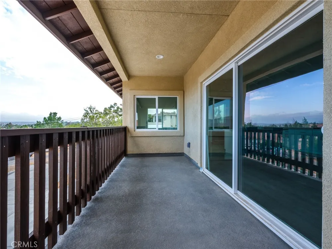
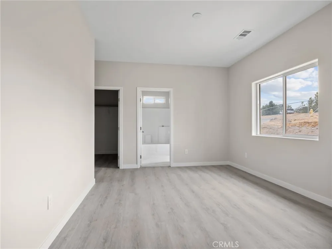
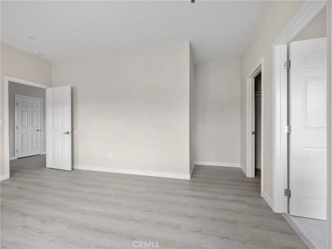
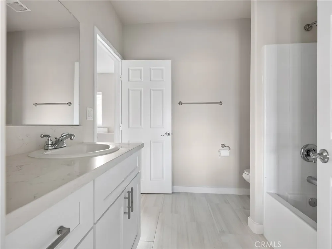
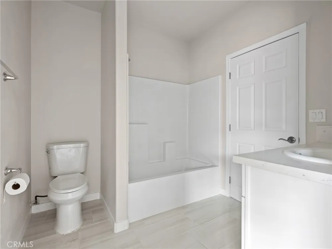
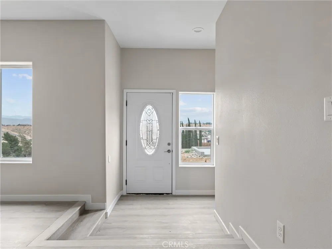
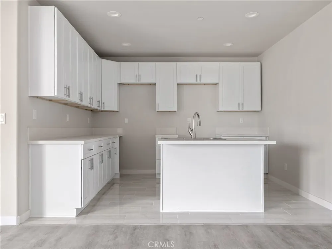
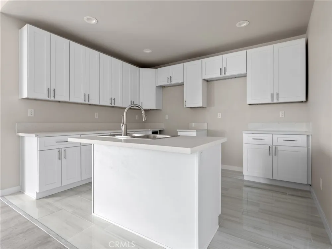
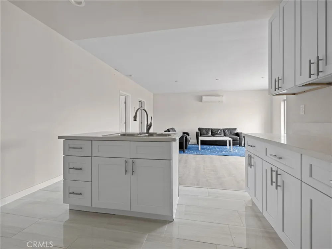
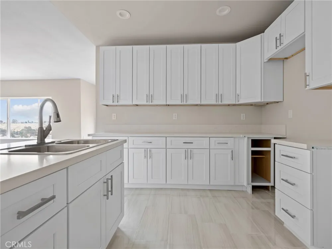
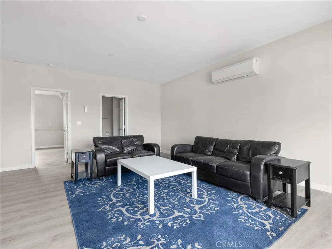
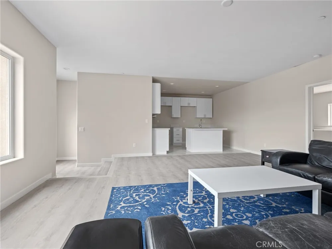
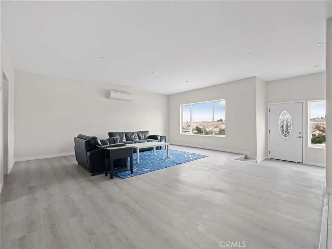
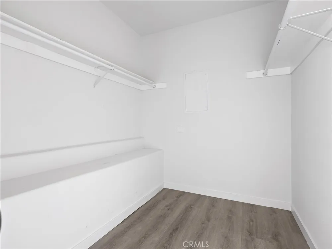
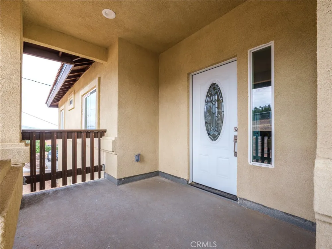
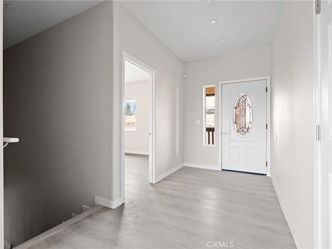
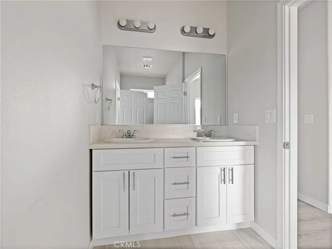
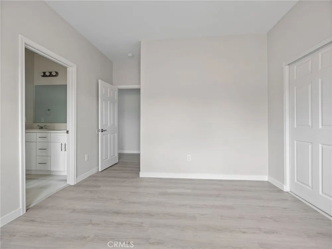
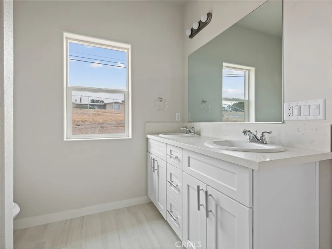
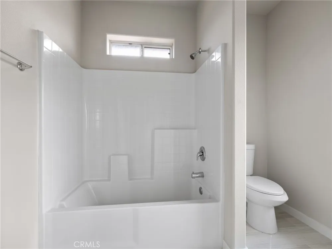
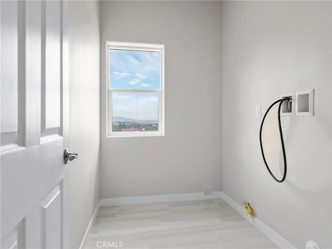
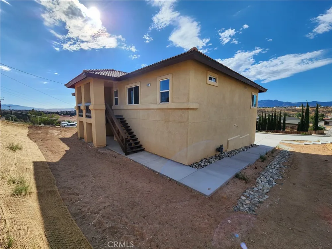
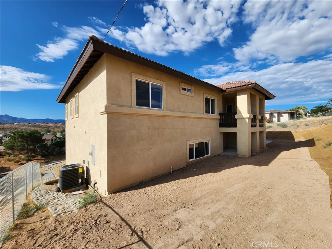
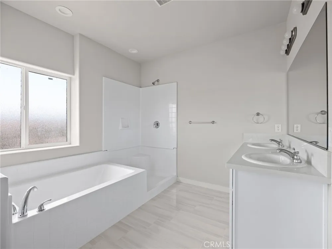
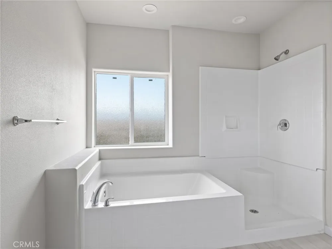
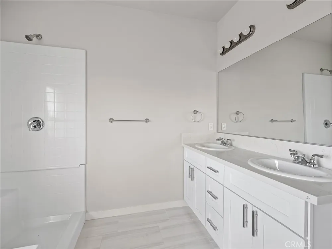
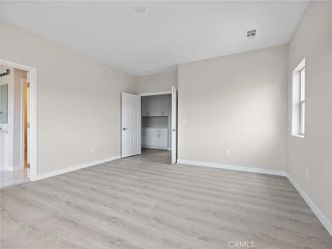
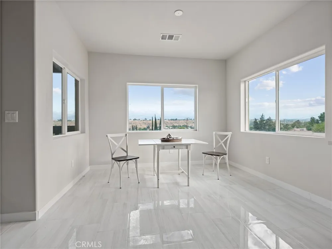
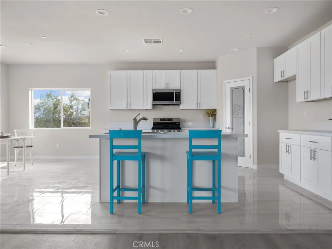
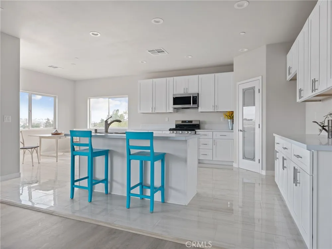
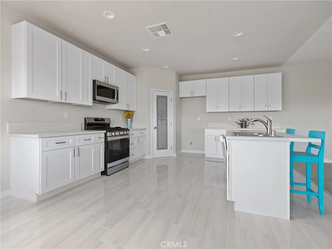
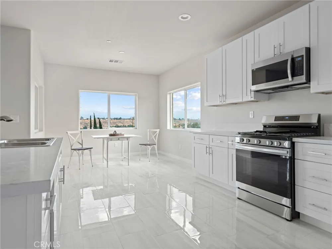
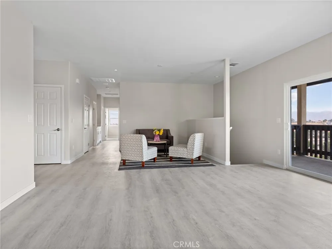
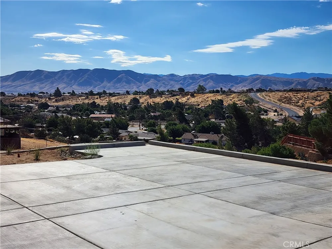
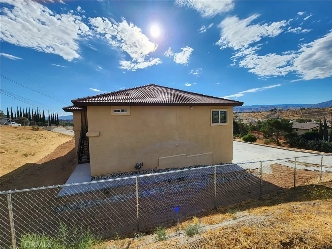
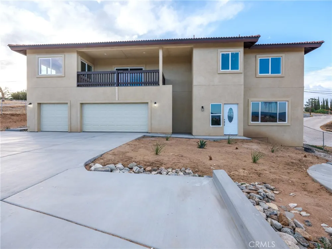
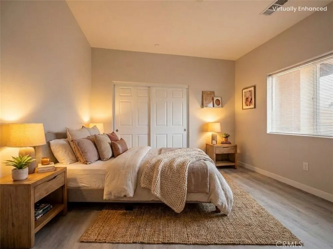
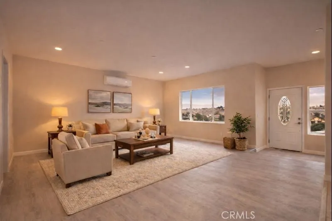
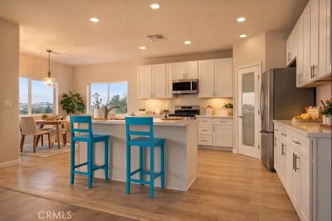
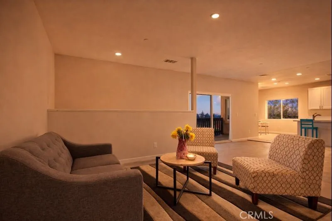
Escape to a luxurious mountain-view retreat in Hesperia, where exquisite craftsmanship and natural beauty converge. This exceptional new construction property presents a harmonious blend of elegance and scenic surroundings. Upon entering, you'll be welcomed by an abundance of natural light streaming through expansive windows, revealing breathtaking views of the majestic mountains. The open-concept floor plan seamlessly connects the living spaces, allowing for a seamless flow and creating an inviting atmosphere for both relaxation and entertainment. The gourmet chef's kitchen stands as a testament to culinary excellence, boasting top-of-the-line appliances, custom cabinetry, and a spacious center island. Indulge in your culinary passions while reveling in the panoramic vistas that grace your sight. Retreat to the master suite, an oasis of tranquility and comfort. Wake up to awe-inspiring mountain views and pamper yourself in the luxurious ensuite bathroom, complete with a freestanding soaking tub and a walk-in shower.
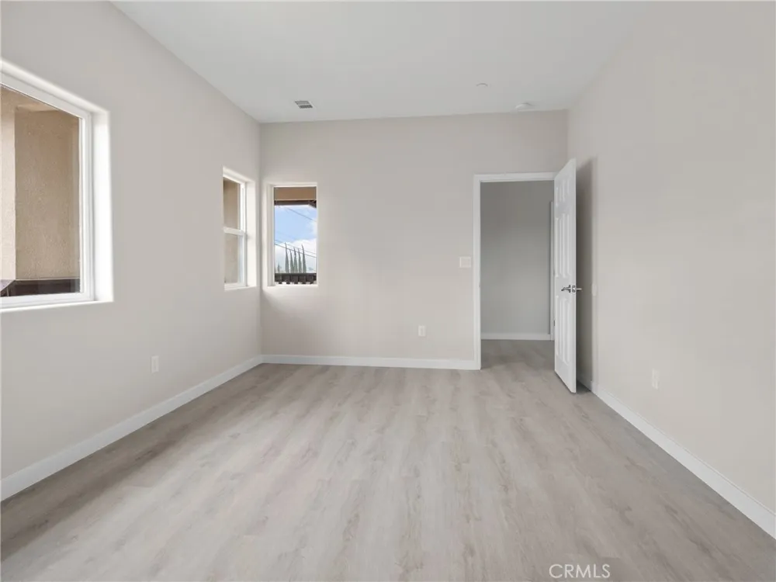
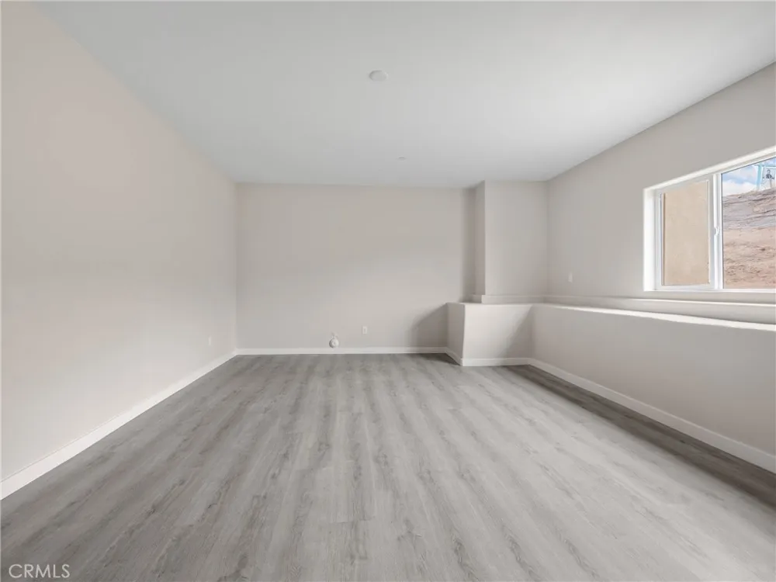
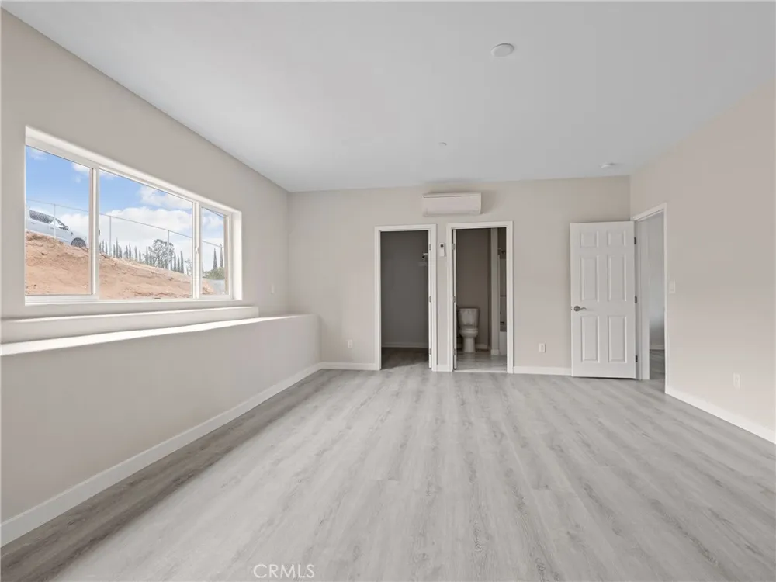
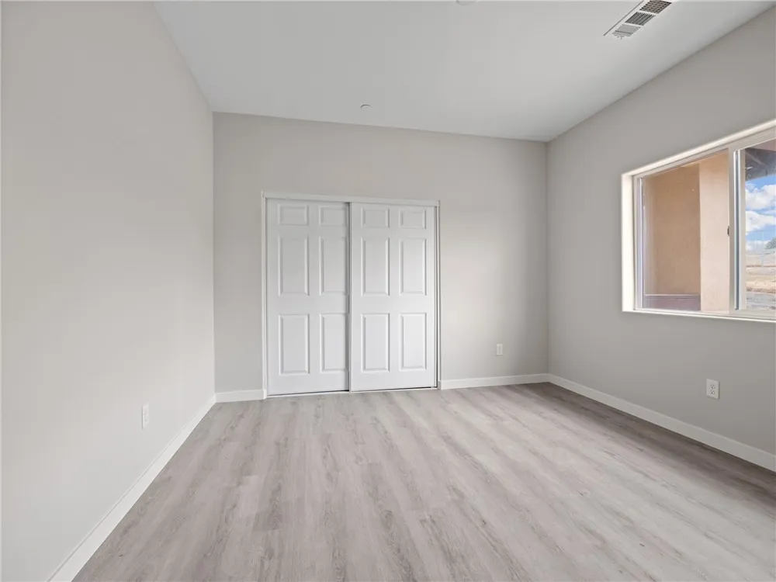
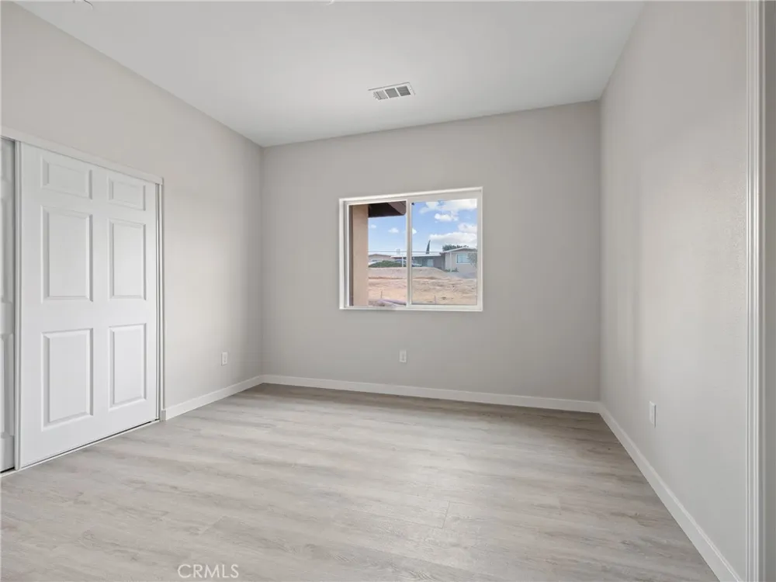
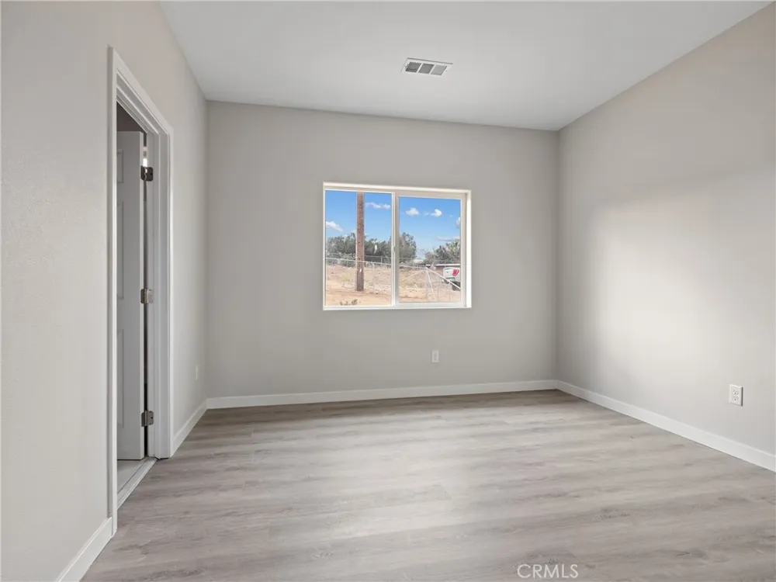
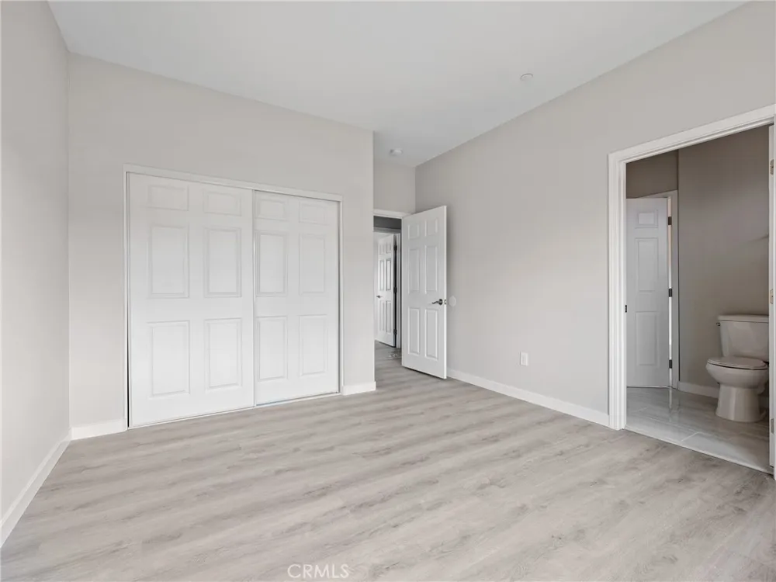
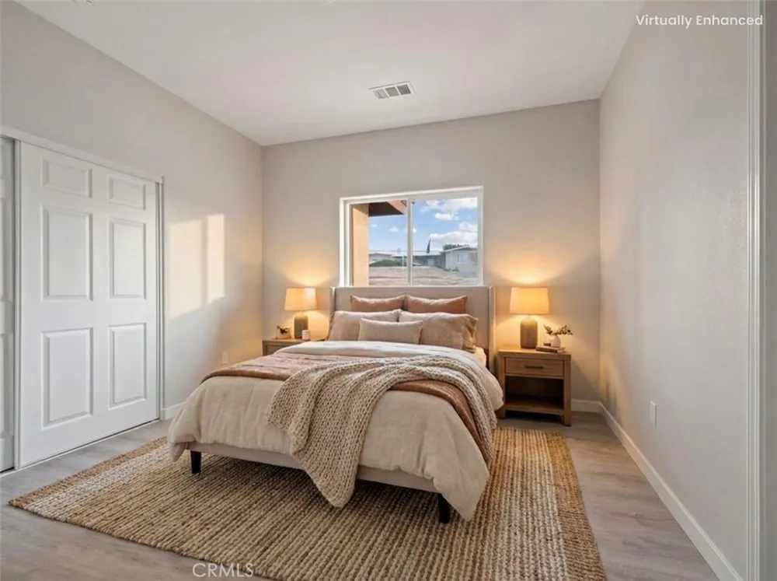
This remarkable property also features a total of 2 on suite bedrooms with two guest bedrooms with a jack and Jill design and a 1-bedroom, 1-bathroom on suit floor, complete with it's own dedicated full kitchen, providing additional privacy and versatility. Ideal for accommodating guests, a home office, or even a personal retreat, this additional space offers endless possibilities. Step outside into the enchanting backyard, where nature's beauty reigns supreme. Take in the captivating views of the mountains as you unwind in the outdoor living area, perfect for savoring moments of solitude or hosting intimate gatherings.
Nestled in a prestigious neighborhood, this home strikes the perfect balance between serenity and convenience. Hesperia offers a tranquil escape from the city, while still providing easy access to modern amenities, shopping, dining, and recreational opportunities. Immerse yourself in the pinnacle of refined living in Hesperia. Contact us today to schedule your private tour and embark on a journey of luxury and natural serenity.
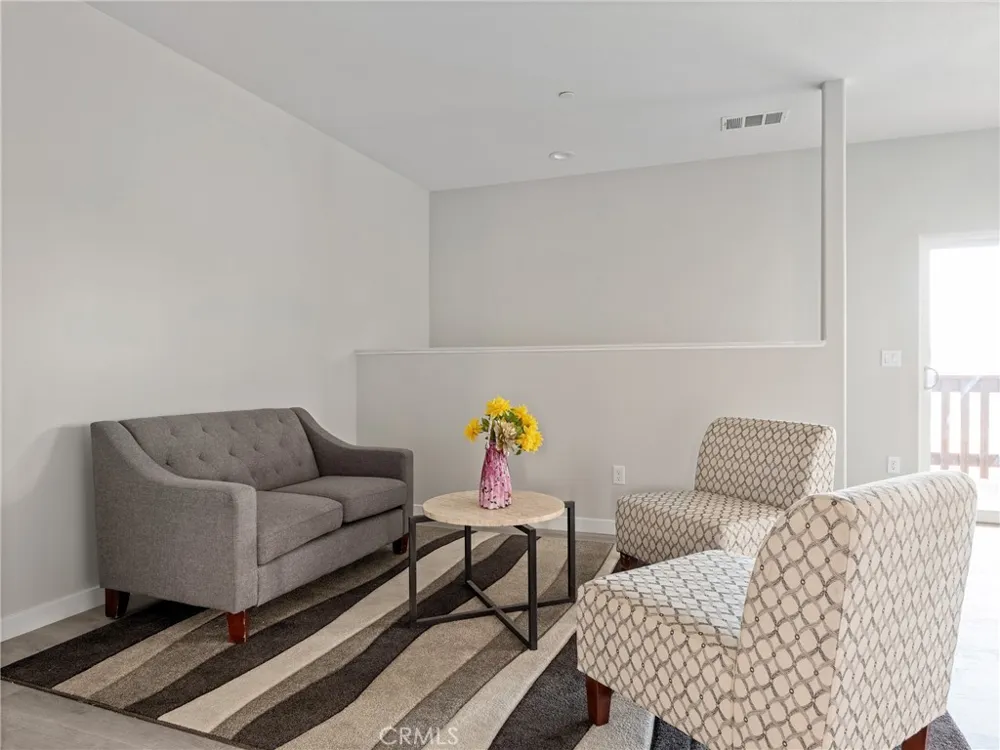
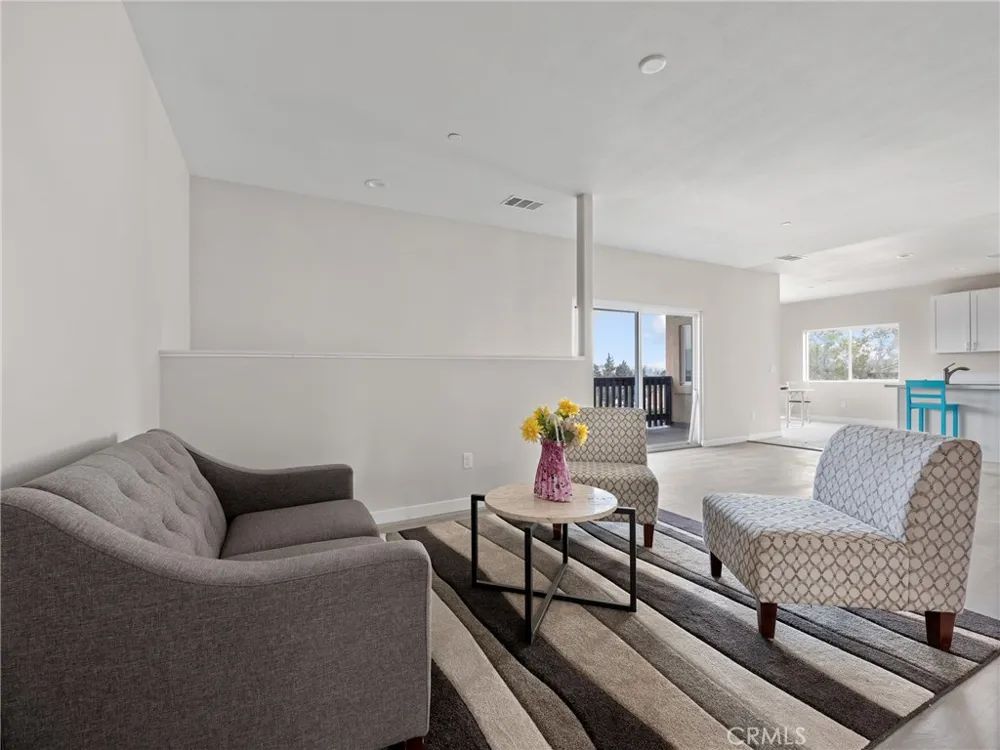
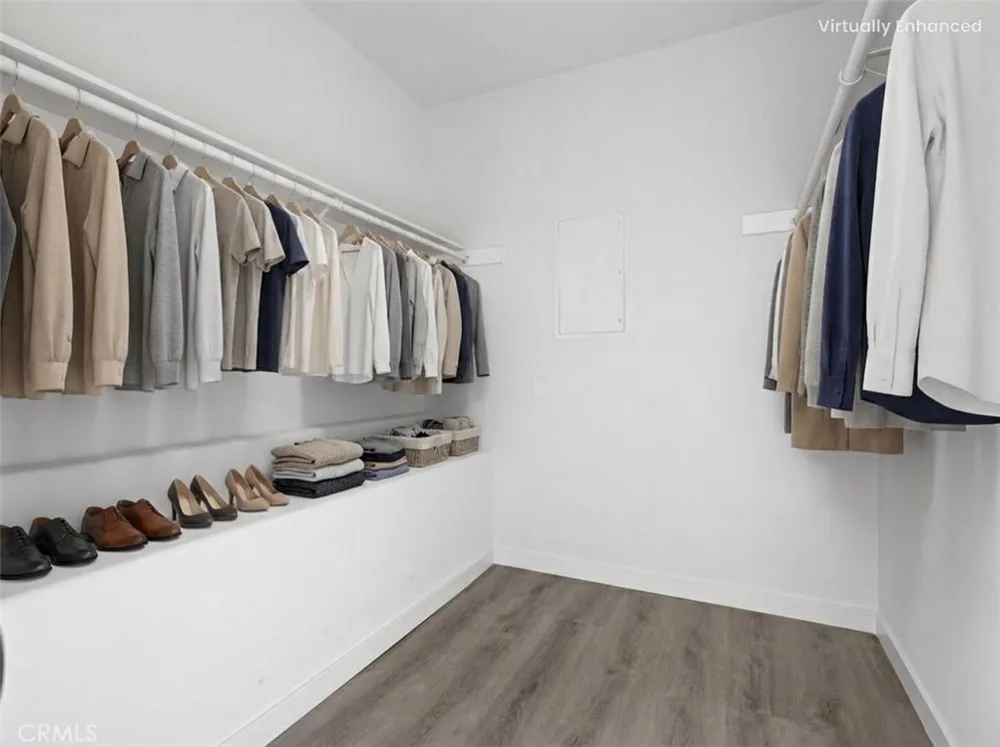
Note: Some photos may include existing furnishings, while others have been digitally altered or virtually staged to illustrate the potential use of space. Digitally altered images are clearly identified. Virtually staged furnishings and décor may not be present. Original, unaltered photos are available upon request.
Property Details
- Interior
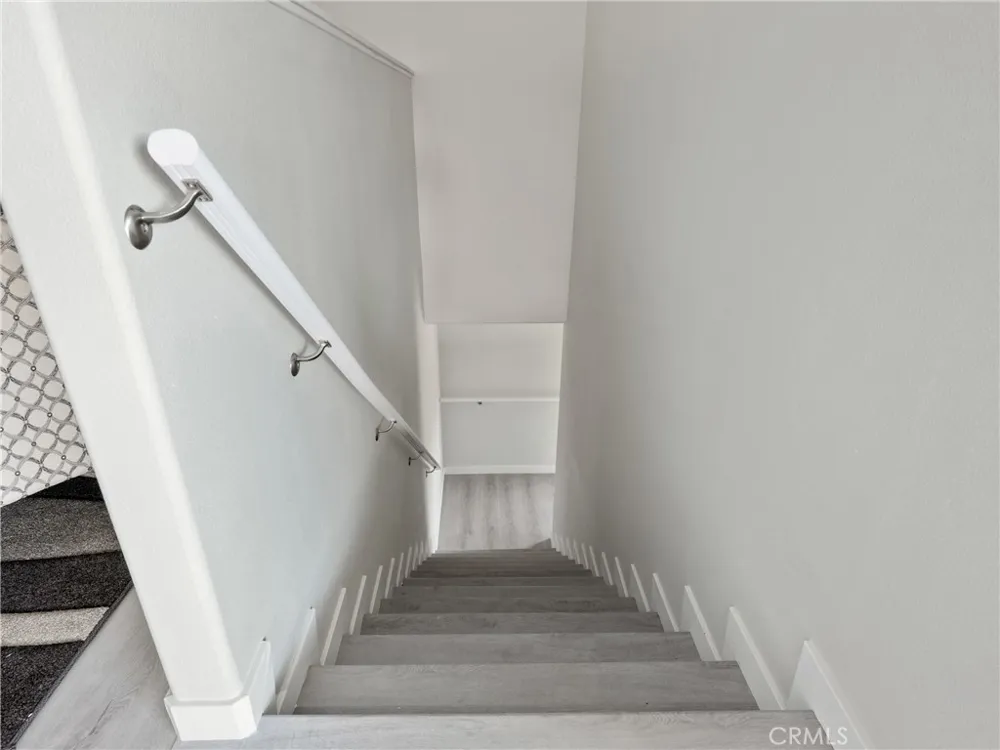
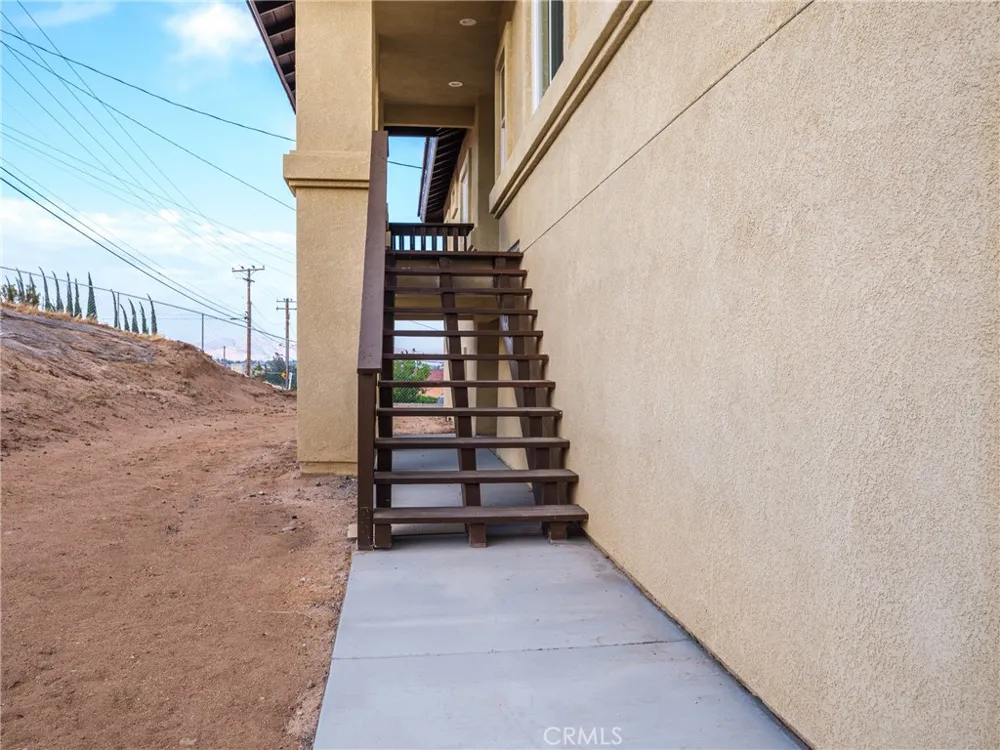
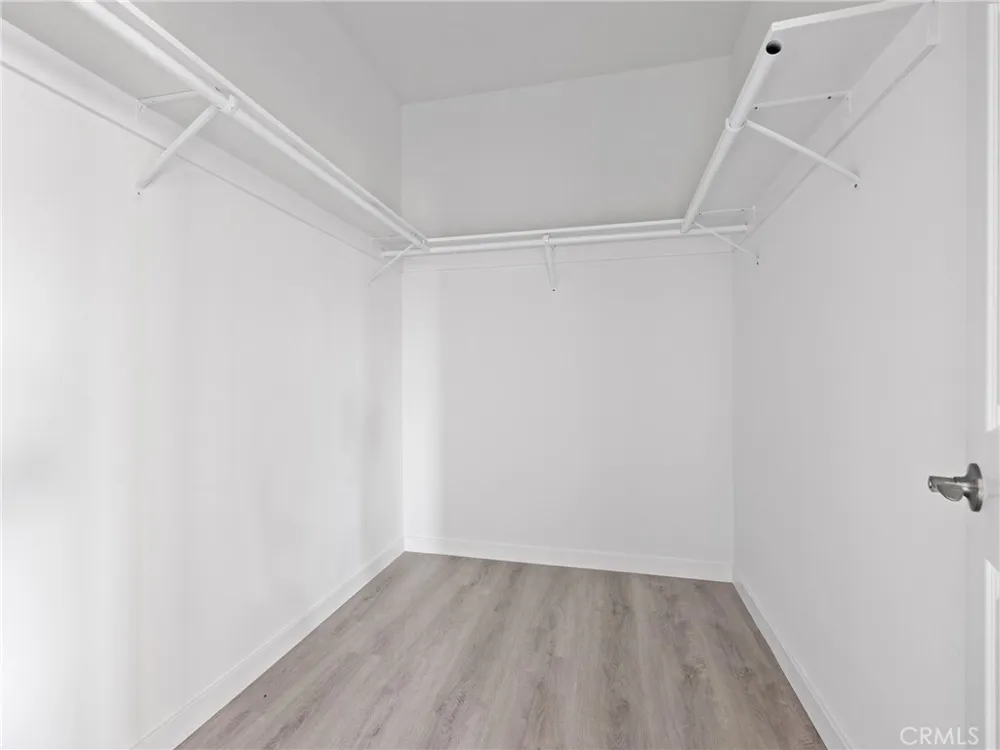
- Balcony, Multiple Staircases, Jack And Jill Bath, Main Level Primary, Multiple Primary Suites, Walk In Pantry
- Cooling
- 1
- Heating
- Central, Ductless
- Cooling Features
- Central Air, Ductless
- Bedrooms
- 5
- Bathrooms
- 4.5
- Full Baths
- 4
- Half Baths
- 1
- View
- Golf Course,Mountains
- Lot Features
- Zero To One Unit Acre, Sloped Down
- Stories
- 2
- Lot Description
- Zero To One Unit Acre, Sloped Down
- Acres
- 0.48
- Square Feet
- 3205.0
- Lot Size (sqft)
- 20900.0
- Parking Features
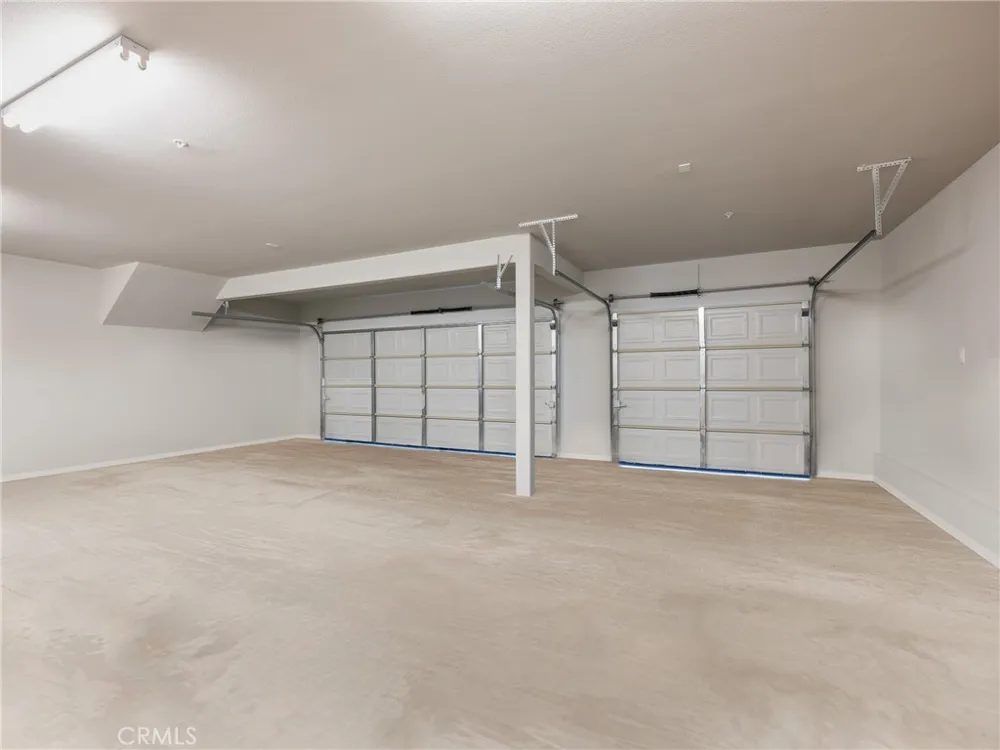
- Concrete, Door Multi, Direct Access, Door Single, Driveway, Garage
- Parking
- 1
- Parking Spaces
- 3.0
- Parking Type
- Driveway
- Parking Garage Spaces
- 3.0
- Property Type
- Rental
- Style
- Contemporary
- Property Subtype Additional
- Single Family Residence
- Year Built
- 2021
- Roof
- None, Spanish Tile
- Sewer Information
- Septic Tank
- Utility Source
- Public
- Utility Features
- Cable Available, Electricity Connected, Natural Gas Connected, Phone Available, Water Connected
- Appliances
- Dishwasher, Gas Range, Gas Water Heater, Microwave
- Community Features
- Biking, Golf, Hiking, Suburban
- School District
- Hesperia Unified
- County
- San Bernardino
- Region
- Hesperia
- Date Available
- September 01, 2026
- Original List Price
- $3,950
- Days on Market (Cumulative)
- 5
- HOA Fees
- 0.0
Location
Legal
The multiple listing data appearing on this website, or contained in reports produced therefrom, is owned and copyrighted by California Regional Multiple Listing Service, Inc. ("CRMLS") and is protected by all applicable copyright laws. Information provided is for viewer's personal, non-commercial use and may not be used for any purpose other than to identify prospective properties the viewer may be interested in purchasing. All listing data, including but not limited to square footage and lot size is believed to be accurate, but the listing Agent, listing Broker and CRMLS and its affiliates do not warrant or guarantee such accuracy. The viewer should independently verify the listed data prior to making any decisions based on such information by personal inspection and/or contacting a real estate professional.
Based on information from California Regional Multiple Listing Service, Inc. as of the most recent time synced and /or other sources. All data, including all measurements and calculations of area, is obtained from various sources and has not been, and will not be, verified by broker or MLS. All information should be independently reviewed and verified for accuracy. Properties may or may not be listed by the office/agent presenting the information
Provided By
Listed by Dustin Bynum (#CV35805)
Listing Office: Pleasant Hill Real Estate Group (#51674)