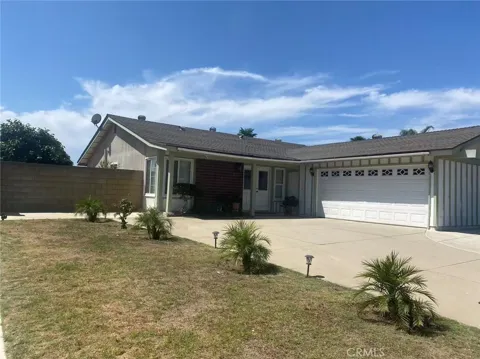
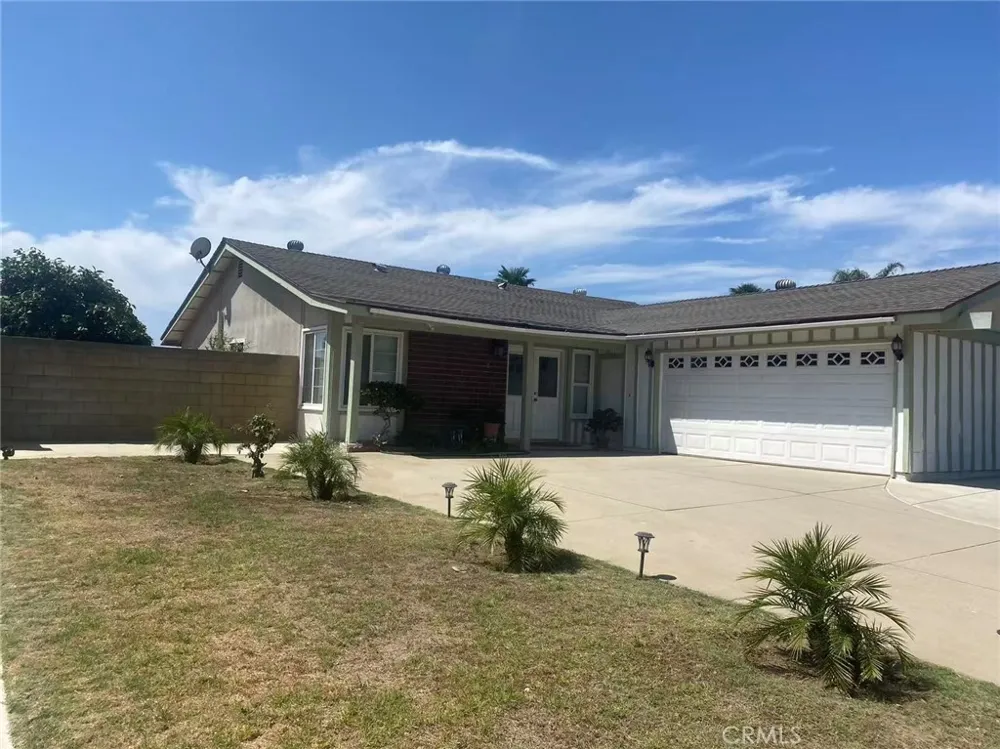
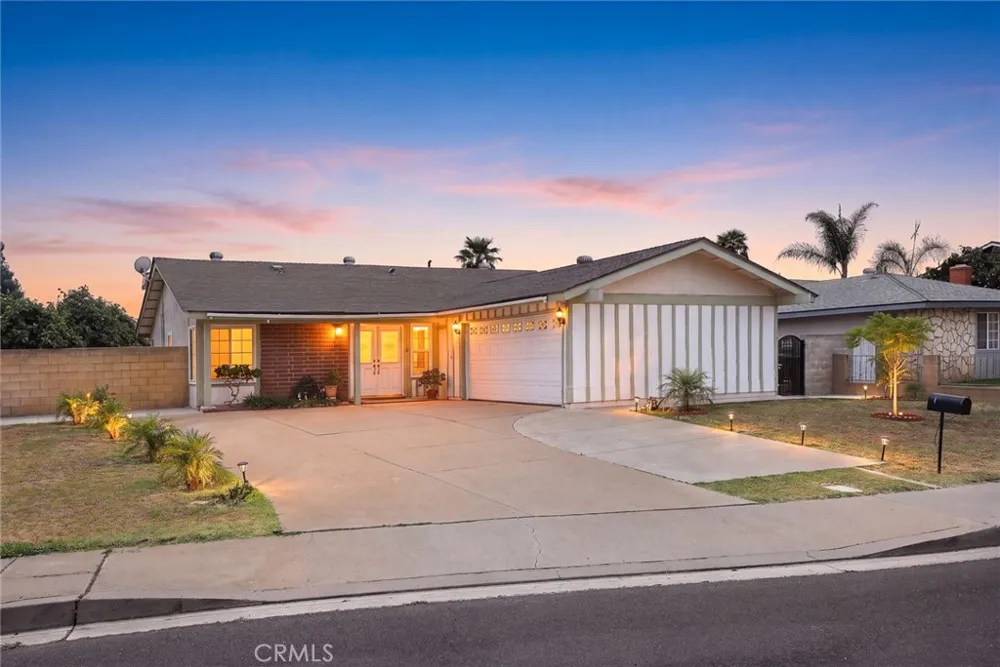
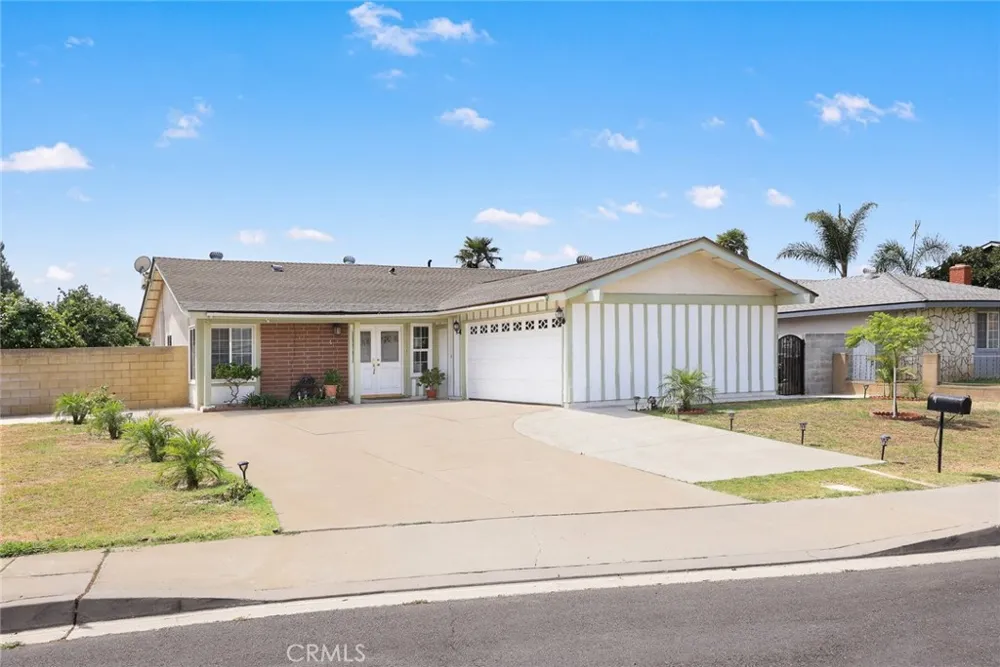
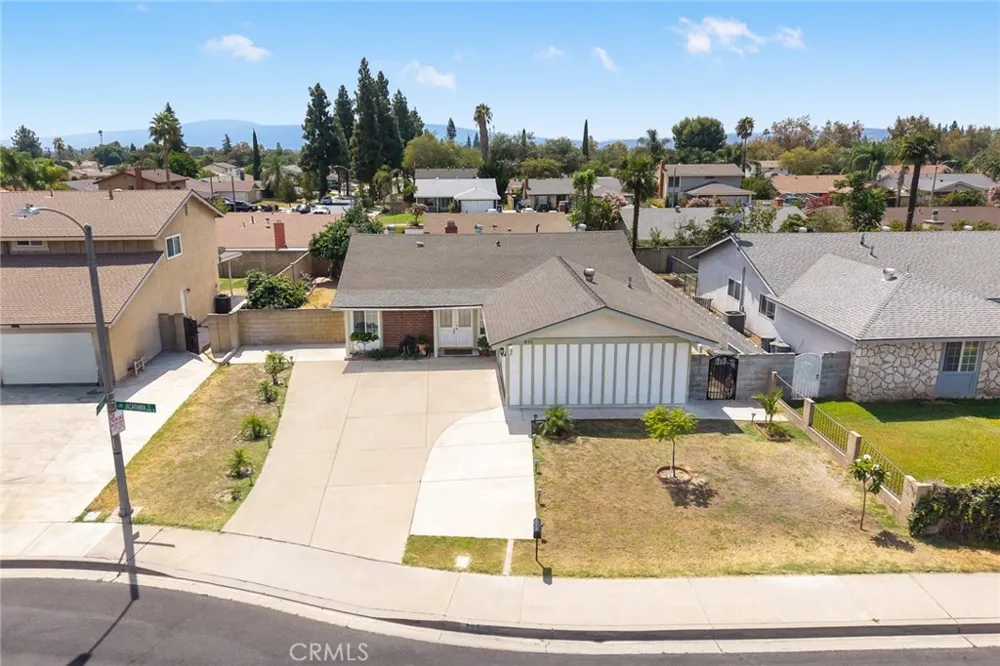
Welcome to this beautifully updated, move-in-ready single-story home situated within a
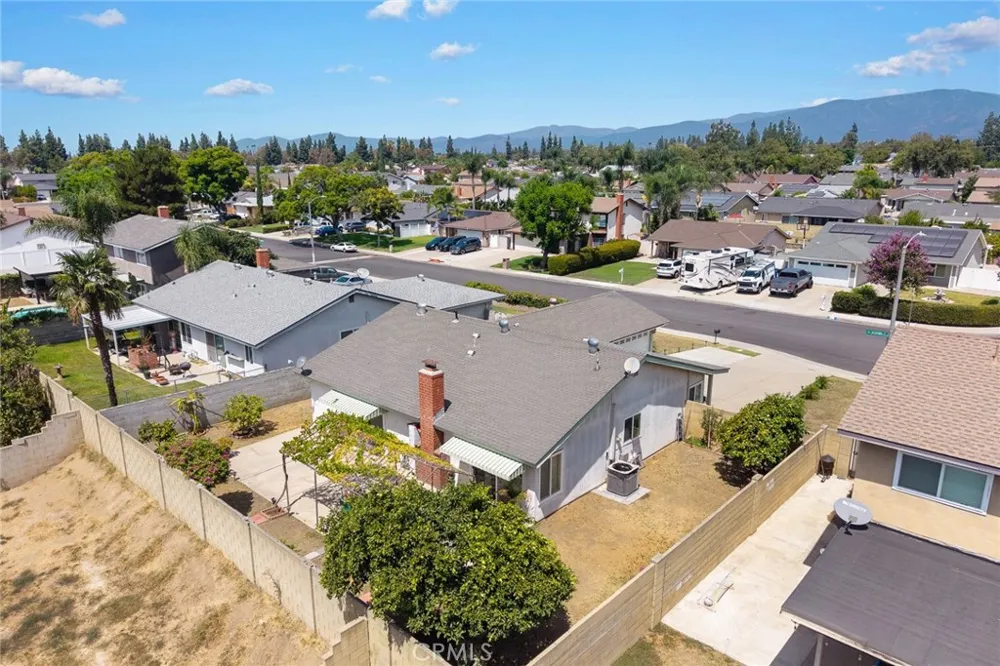
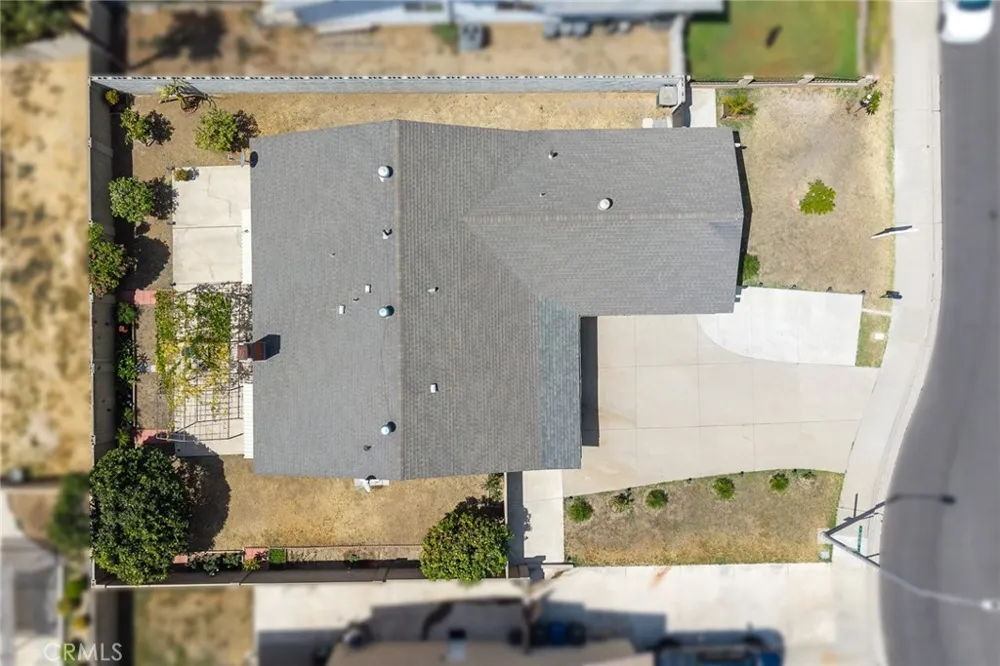
quiet and friendly Ontario neighborhood. Offering approximately 1,554 sq ft of bright livingspace on a sprawling 7,700 sq ft lot, this north-facing residence boasts abundant natural
light across an airy, open floorplan perfectly designed for daily family life and entertaining
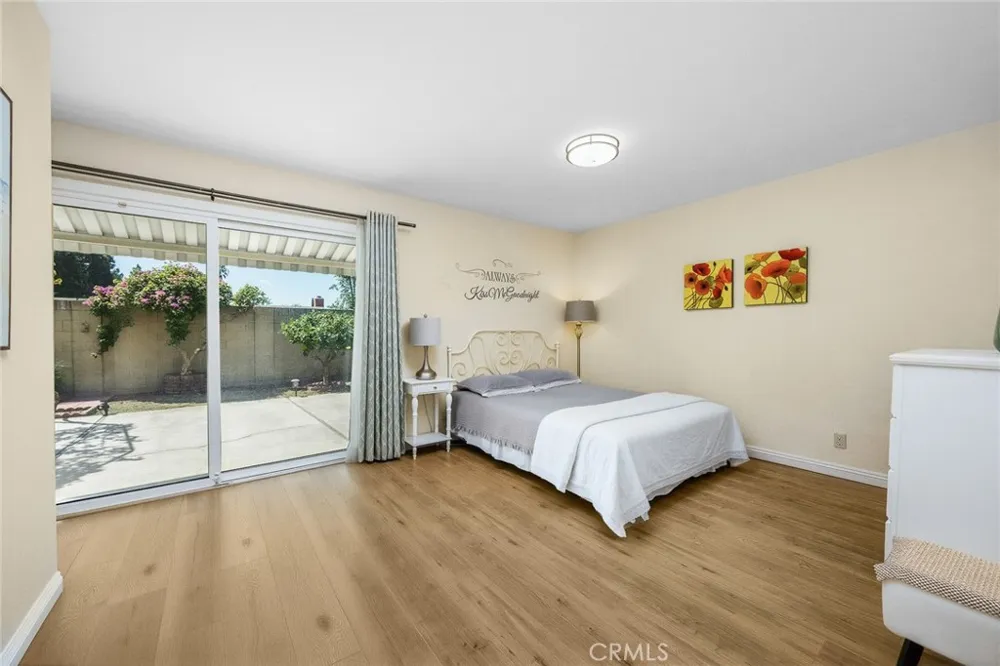
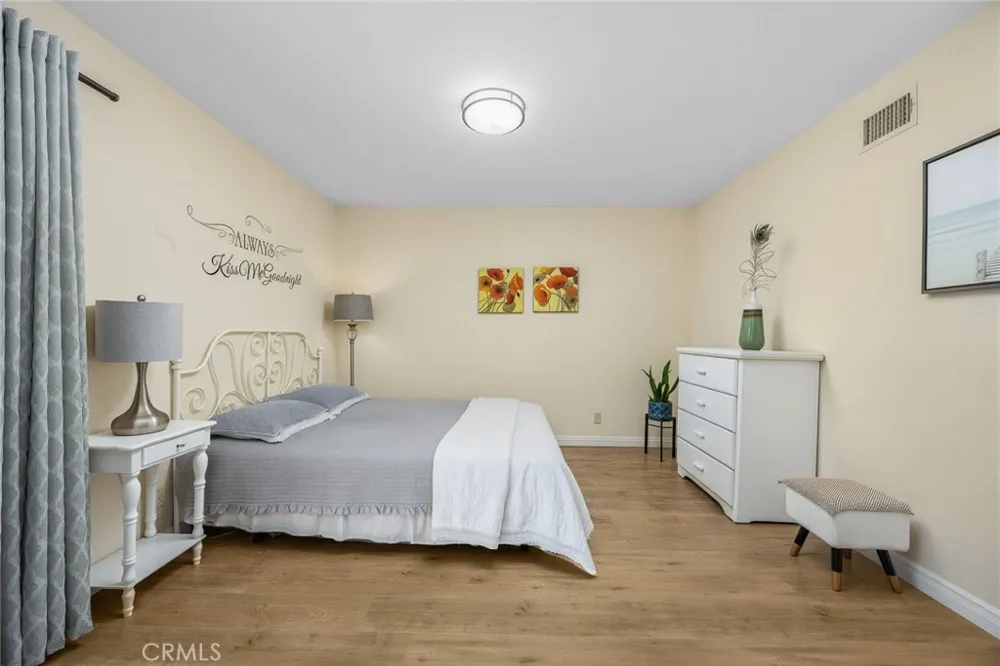
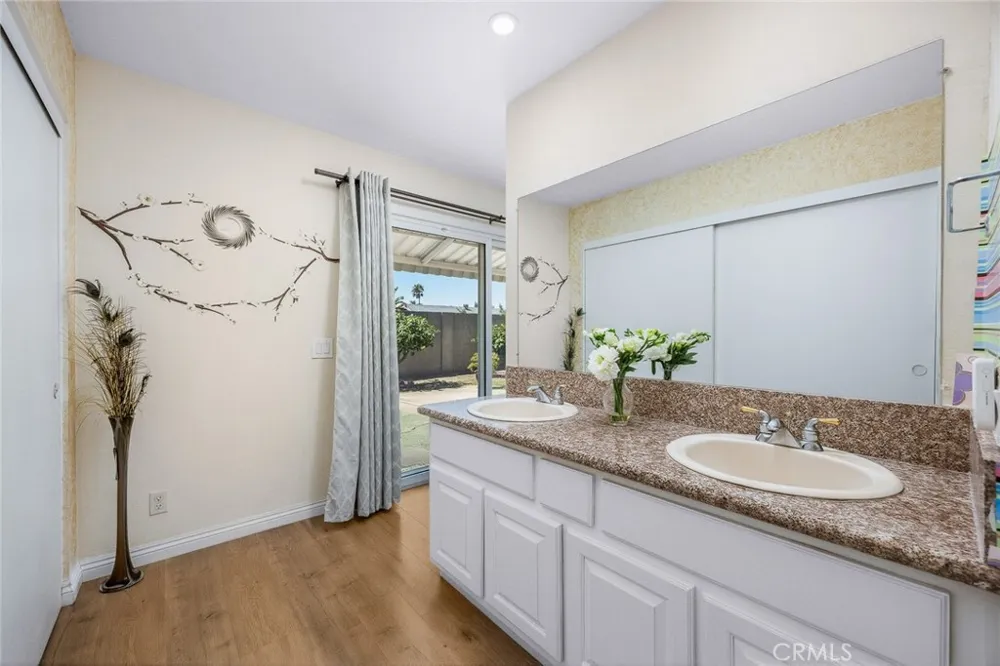
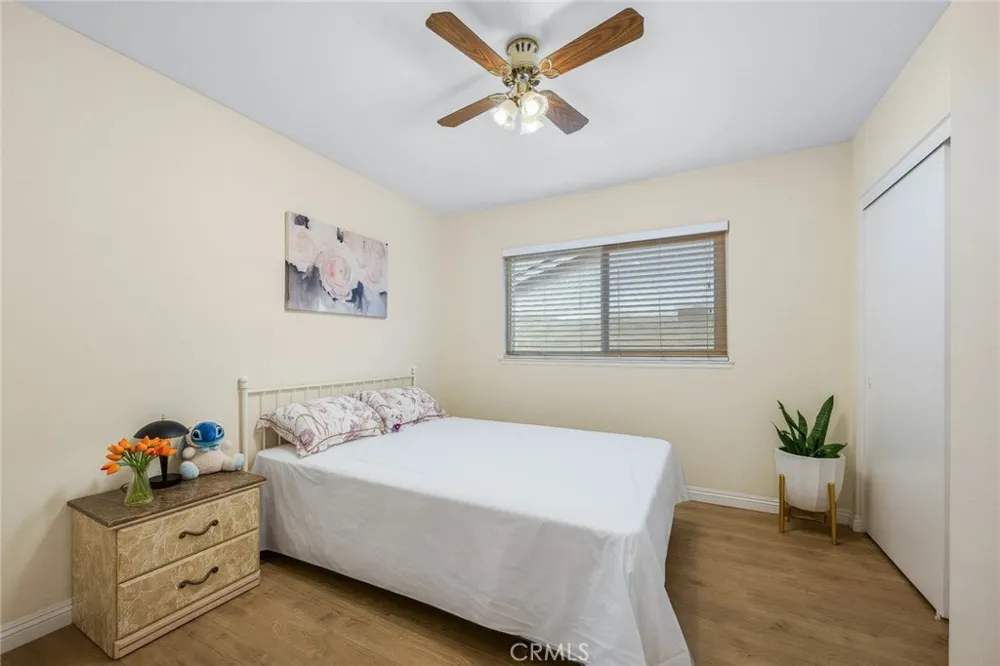
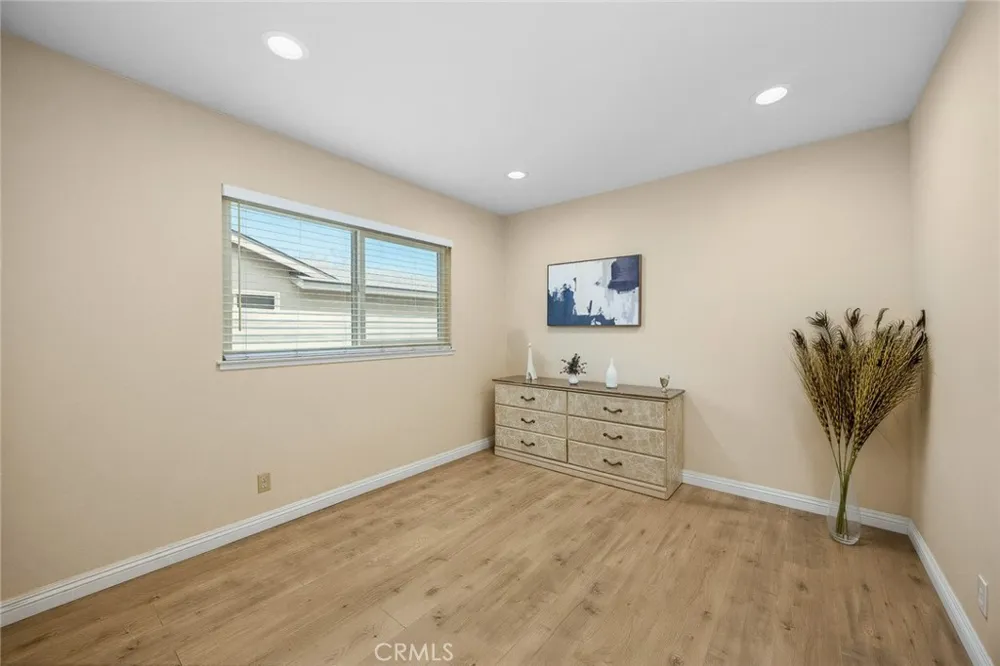
The home features three bedrooms, including a private primary suite complete with its own
en-suite bathroom and sliding glass doors leading out to the backyard.
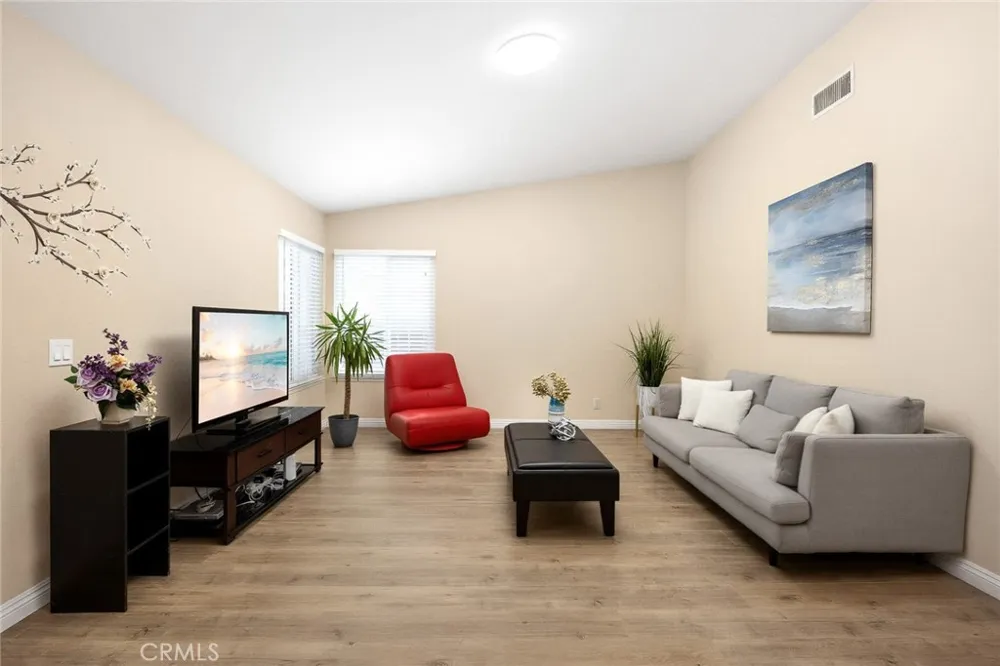
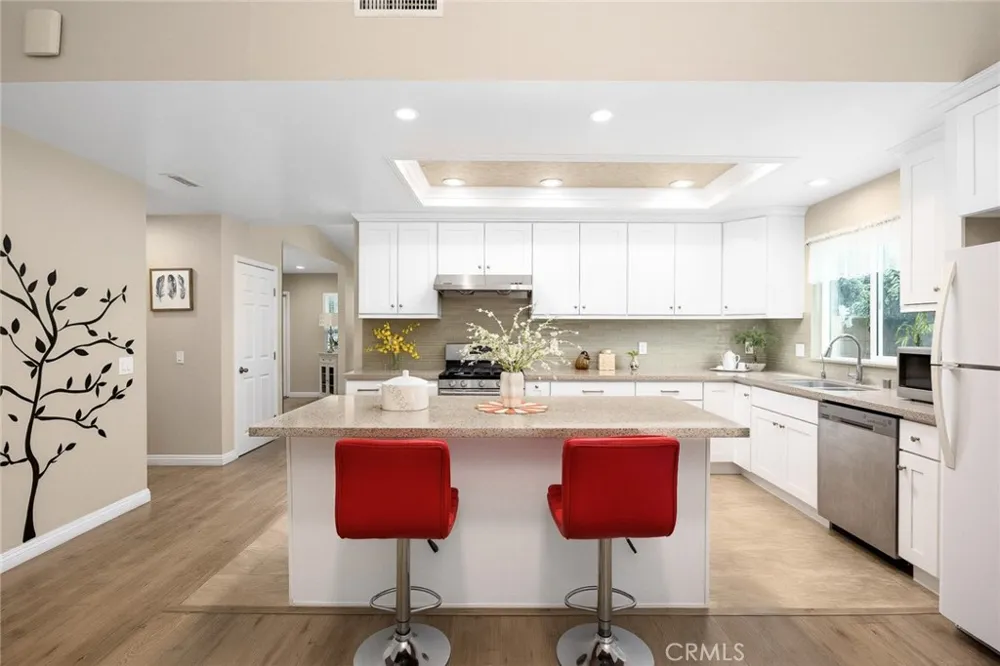
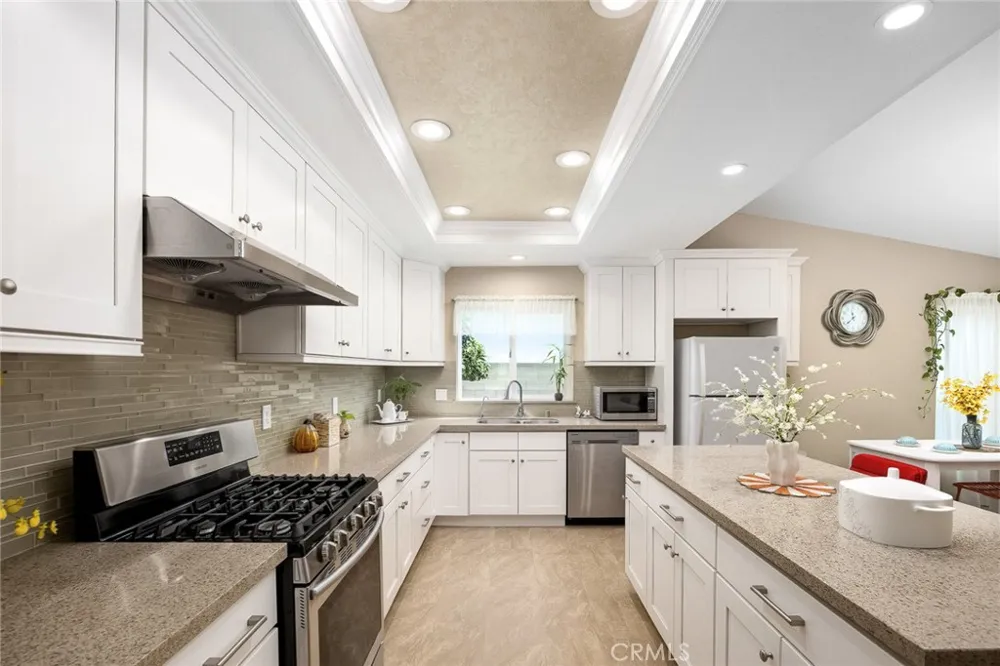
The welcoming formal living room flows gracefully into the dining room, and at the center of
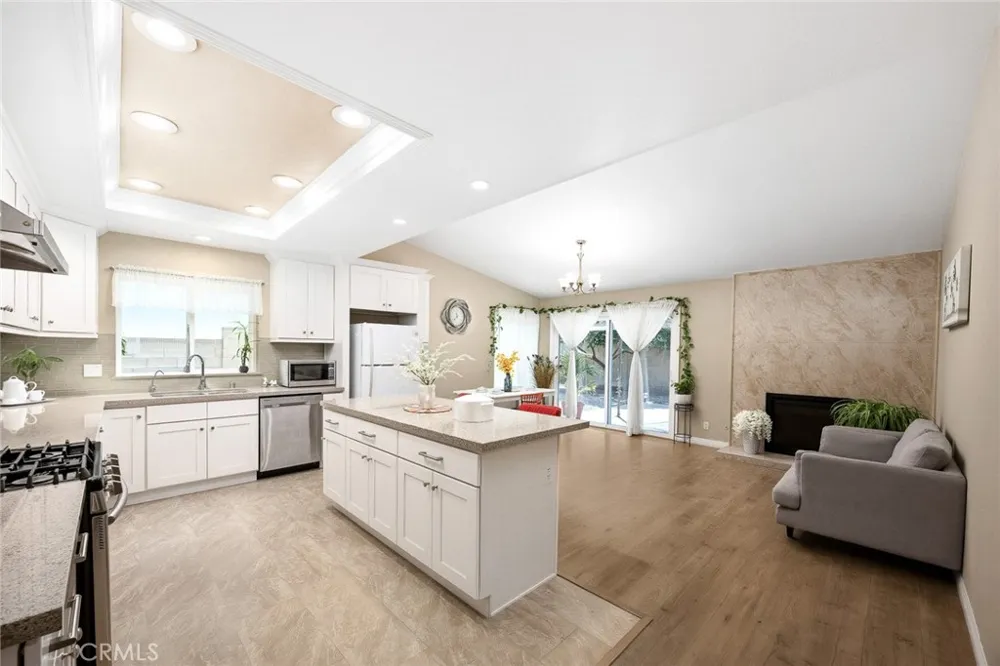
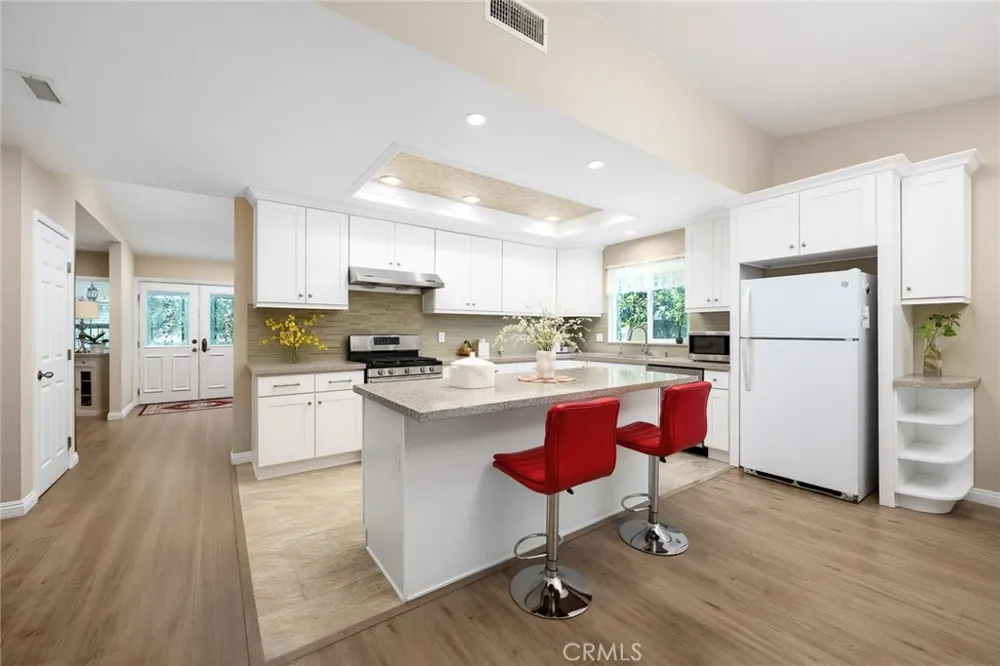
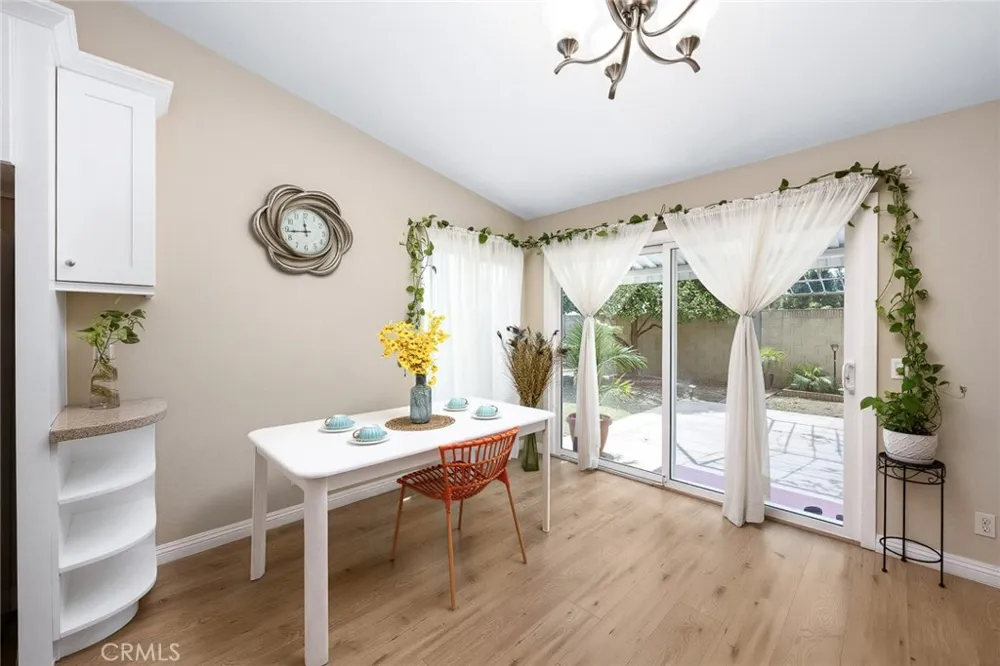
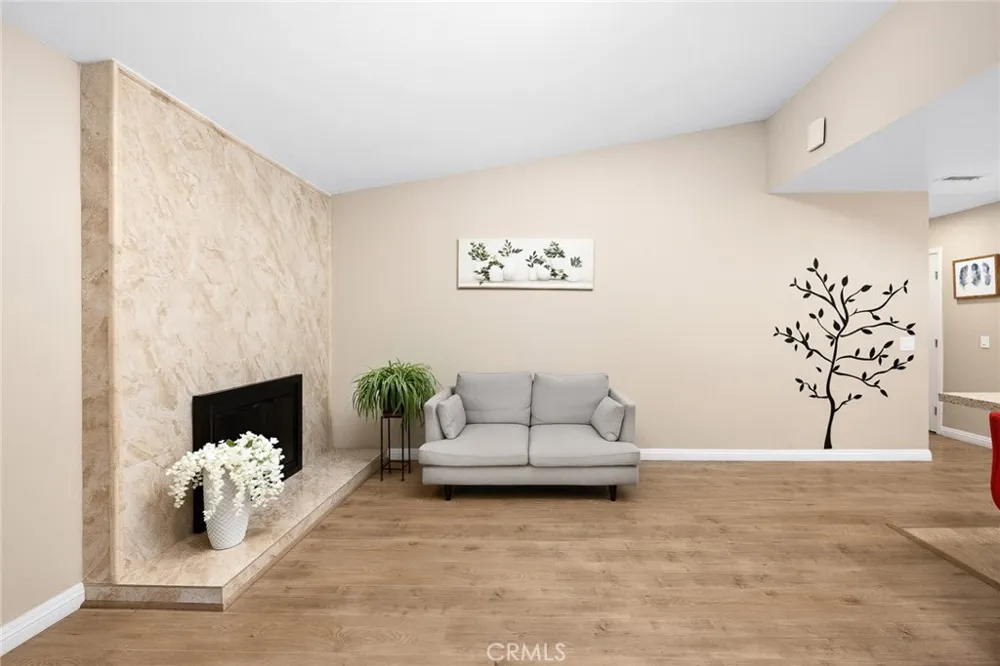
the home sits the fully upgraded kitchen, highlighted by a large center island, quartzcountertops, ample cabinet storage, modern finishes, and a sunny breakfast nook. Thekitchen connects seamlessly to a spacious family room. The cozy family room is anchored by
a warm fireplace and sliding glass doors that step directly out to the backyard
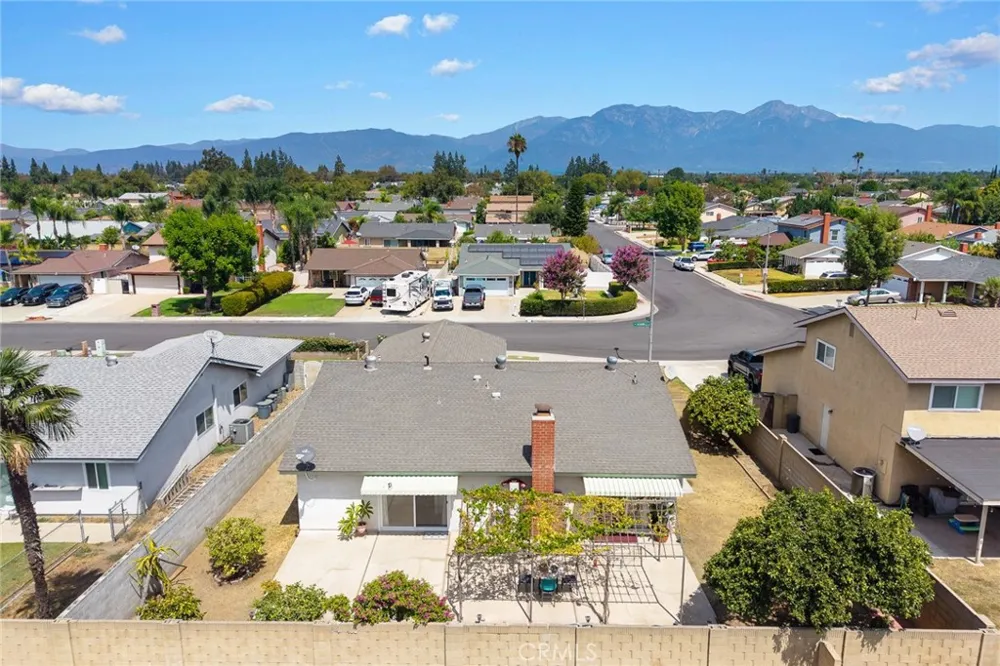
Two separate exterior awnings cover both sets of backyard-facing sliding glass doors. The
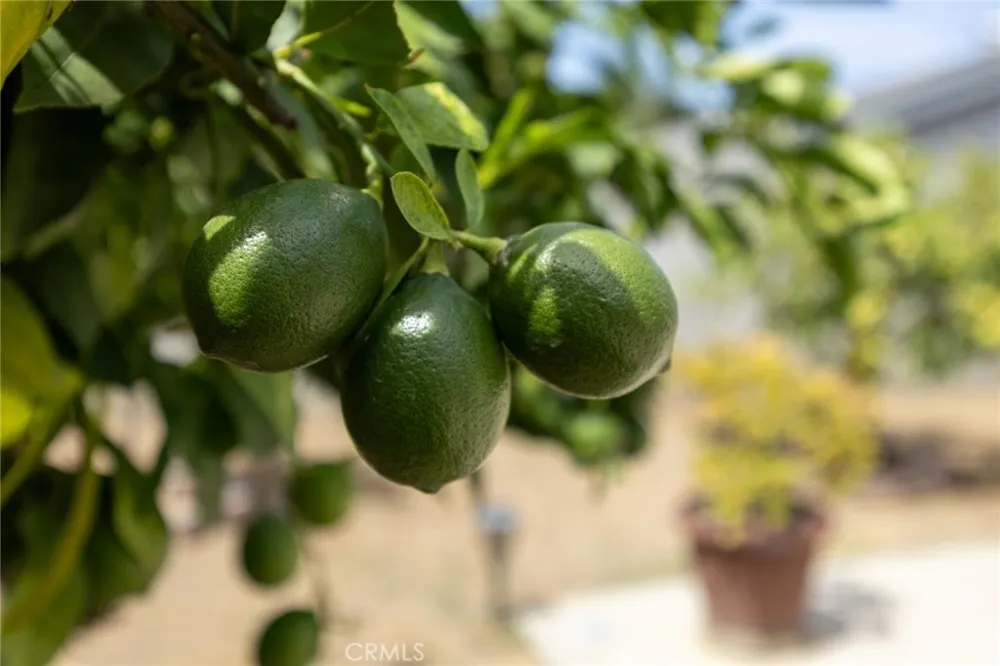
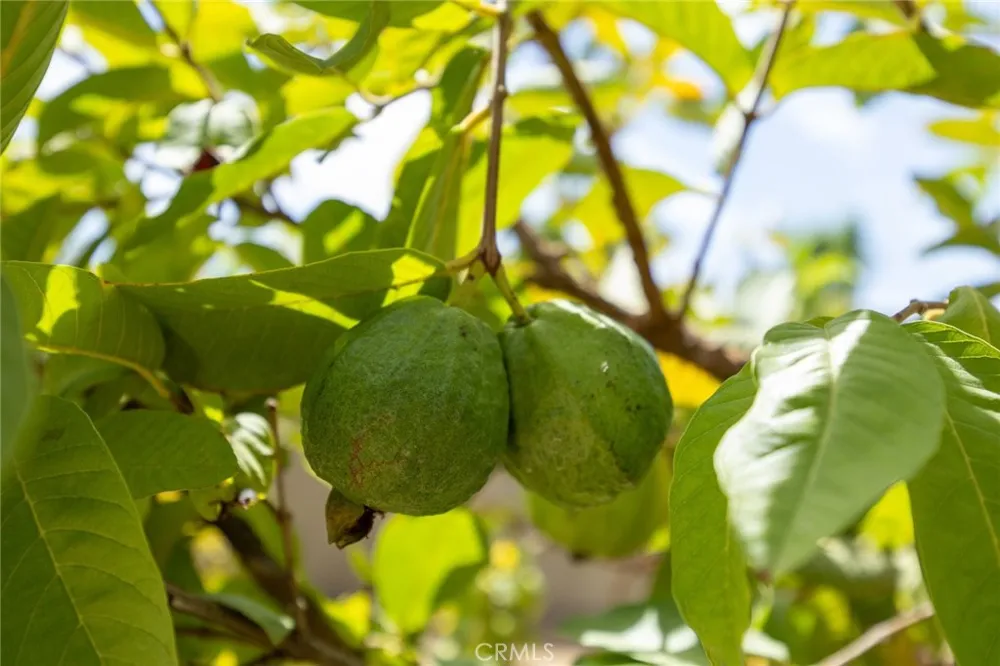
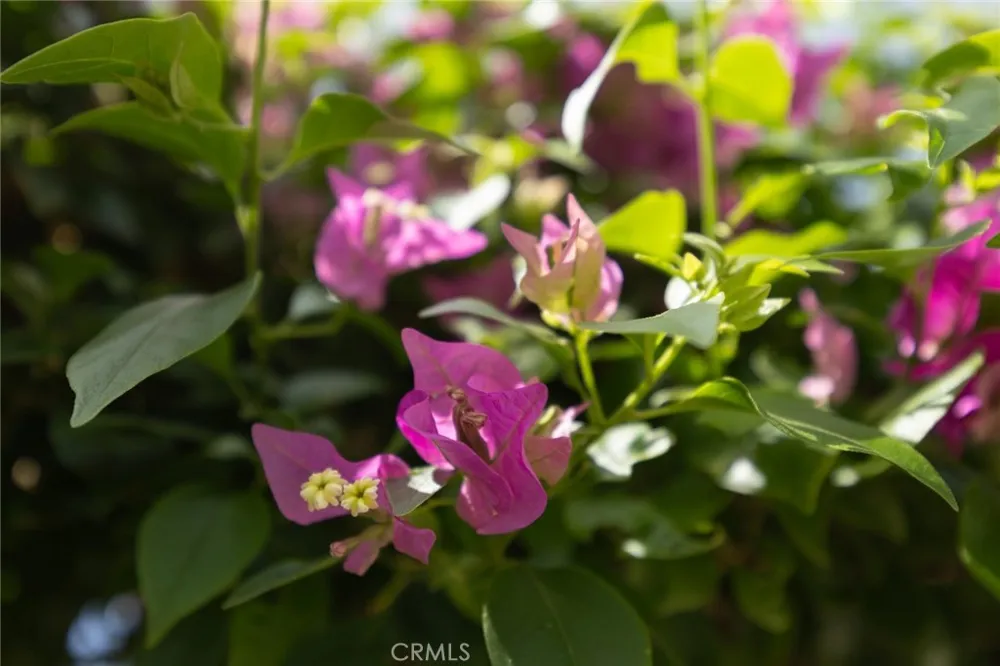
spectacular backyard is fully enclosed by solid block walls for complete privacy. Thissun-drenched space includes a low-maintenance concrete patio and a charmingmetal-framed pergola covered in lush grape vines, delivering a shaded retreat perfect foral-fresco meals and family gatherings. Mature fruit-bearing lime and guava trees yield freshseasonal harvests. Ample lawn and planting space offers unlimited potential for gardening
and future custom landscape projects
space and a convenient indoor laundry area
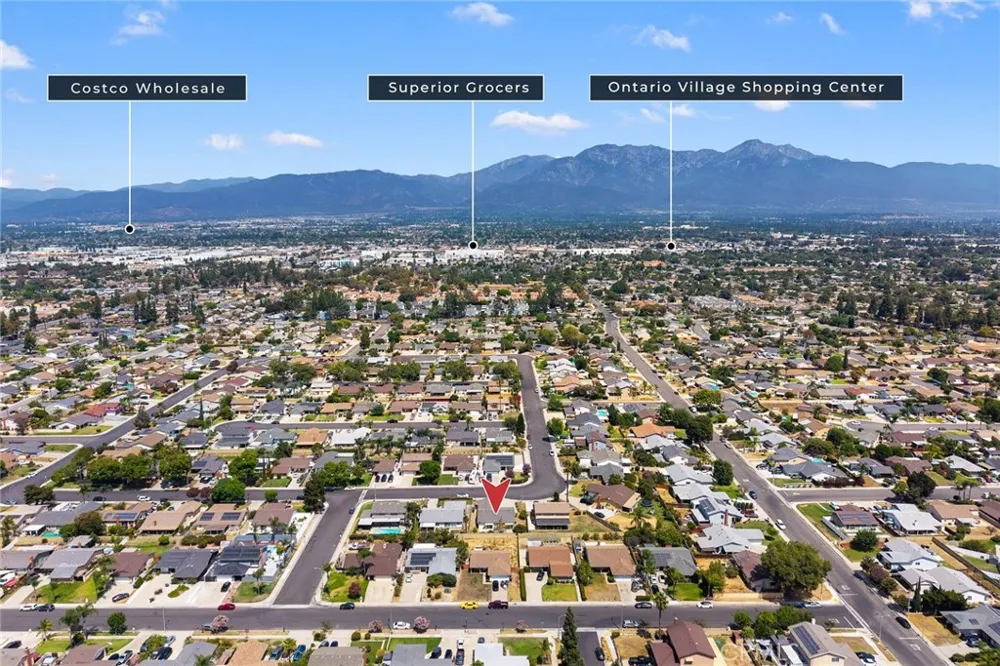
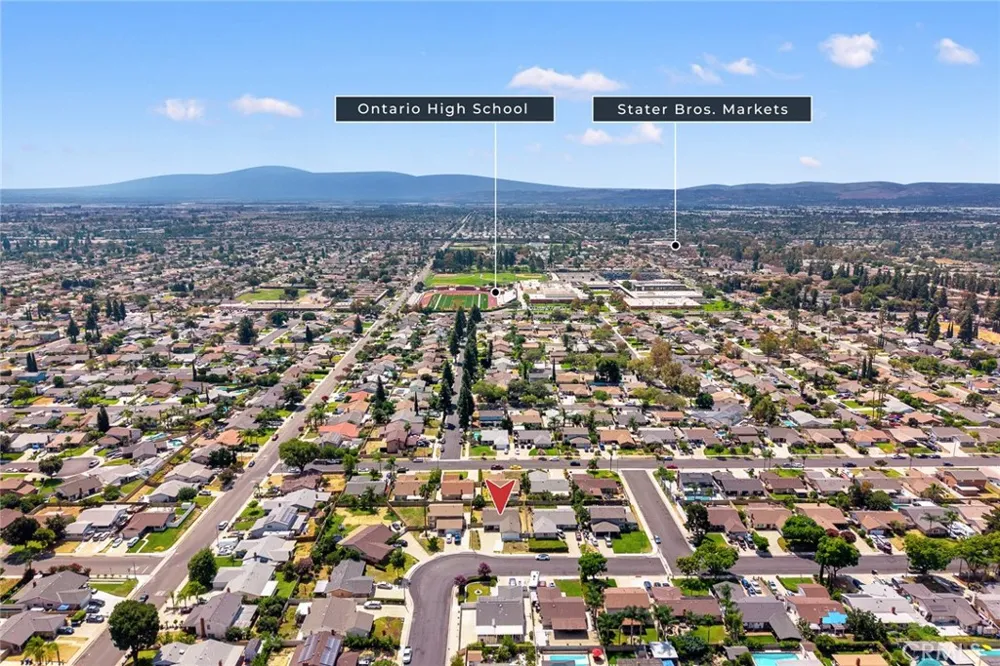
Nestled in a peaceful, long-established community with welcoming neighbors, the home
offers unmatched convenience and close to local schools, parks, Costco, 99 Ranch Market,Ontario Mills Shopping Center, assorted dining venues, and major freeway access for
effortless commutes
location - an extraordinary opportunity in Ontario. Schedule your private showing today!
Open Houses
- Sun, Sep 13 · 8:00 PM – 11:00 PM
Property Details
- Interior
- Unfurnished
- Cooling
- 1
- Heating
- Central
- Cooling Features
- Central Air
- Bedrooms
- 3
- Bathrooms
- 1.75
- Full Baths
- 1
- 3/4 Baths
- 1
- Stories
- 1
- Acres
- 0.177
- Square Feet
- 1554.0
- Lot Size (sqft)
- 7700.0
- Parking Features
- Driveway, Garage
- Parking
- 1
- Parking Spaces
- 2.0
- Parking Type
- Driveway
- Parking Garage Spaces
- 2.0
- Property Type
- Purchase
- Property Subtype Additional
- Single Family Residence
- Year Built
- 1973
- Sewer Information
- Unknown
- Utility Source
- Public
- Community Features
- Sidewalks
- School District
- Ontario-Montclair
- Elementary School
- Vista Grande
- Middle School
- Oaks
- High School
- Ontario
- County
- San Bernardino
- Region
- Ontario
- Original List Price
- $699,000
- Days on Market (Cumulative)
- 6
- HOA Fees
- 0.0
Location
Legal
The multiple listing data appearing on this website, or contained in reports produced therefrom, is owned and copyrighted by California Regional Multiple Listing Service, Inc. ("CRMLS") and is protected by all applicable copyright laws. Information provided is for viewer's personal, non-commercial use and may not be used for any purpose other than to identify prospective properties the viewer may be interested in purchasing. All listing data, including but not limited to square footage and lot size is believed to be accurate, but the listing Agent, listing Broker and CRMLS and its affiliates do not warrant or guarantee such accuracy. The viewer should independently verify the listed data prior to making any decisions based on such information by personal inspection and/or contacting a real estate professional.
Based on information from California Regional Multiple Listing Service, Inc. as of the most recent time synced and /or other sources. All data, including all measurements and calculations of area, is obtained from various sources and has not been, and will not be, verified by broker or MLS. All information should be independently reviewed and verified for accuracy. Properties may or may not be listed by the office/agent presenting the information
Provided By
Listed by LAN XIAO (#WS80444)
Listing Office: RE/MAX ELITE REALTY (#9169)