(310) 543-3536 rami@bcbestates.com Beach City Brokers
Traffic Dashboard
Home
  • About
    • Meet Rami
    • Testimonials
  • Exclusives
    • 736 Esplanade
    • Hermosa 15th Street
  • Areas of Service
    • Palos Verdes Estates
    • South Bay
    • Silicon Beach
    • Los Angeles / Westside
  • Properties
    • Search for Homes
    • Search by Area
    • Mortgage Calculator
    • Featured Listings
  • Sell
  • Contact
Traffic Dashboard
Rami Elminoufi
(310) 543-3536 rami@bcbestates.com
  • Redondo - Pacific Coast Highway
    200 South Pacific Coast Hwy Redondo Beach, CA 90277
    CA, Redondo Beach 90277
    (310) 543-3536
  • Redondo - South Catalina
    1716 South Catalina Ave
    Redondo Beach, CA 90277
    (310) 543-3536
  • El Segundo - Main Street
    431 Main Street
    El Segundo, CA 90245
    (310) 543-3536
About
  • Home
  • About
  • Contact
Search
  • Search Properties
Local Guide
  • Search by City
  • Search by Subdivision
  • Search by Zip
  • Search by Area
Legal
  • Privacy
  • Terms
  • DMCA
  • Accessibility
  • Fair Housing
Account
  • Dashboard
  • Logout
  • Login
Rami Elminoufi - Footer Logo
©2026 Beach City Brokers. All rights reserved.
Website built by CloseHack.
California Regional Multiple Listing Service

The multiple listing data appearing on this website, or contained in reports produced therefrom, is owned and copyrighted by California Regional Multiple Listing Service, Inc. ("CRMLS") and is protected by all applicable copyright laws. Information provided is for viewer's personal, non-commercial use and may not be used for any purpose other than to identify prospective properties the viewer may be interested in purchasing. All listing data, including but not limited to square footage and lot size is believed to be accurate, but the listing Agent, listing Broker and CRMLS and its affiliates do not warrant or guarantee such accuracy. The viewer should independently verify the listed data prior to making any decisions based on such information by personal inspection and/or contacting a real estate professional.

Based on information from California Regional Multiple Listing Service, Inc. as of the most recent time synced and /or other sources. All data, including all measurements and calculations of area, is obtained from various sources and has not been, and will not be, verified by broker or MLS. All information should be independently reviewed and verified for accuracy. Properties may or may not be listed by the office/agent presenting the information

Return
  • All Types
  • House+2 more
  • Price
  • Bed/Bath
  • Size
  • Dates
  • Filters
  • Amenities
  • Save
  • Share
Listings
No results
Sort
Home / Dublin / 8257 Brittany Dr
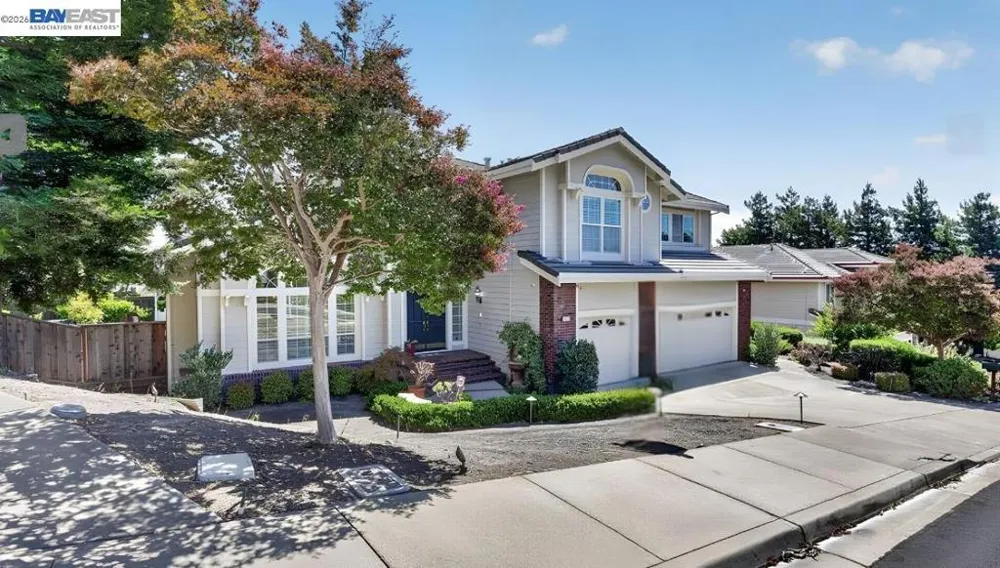
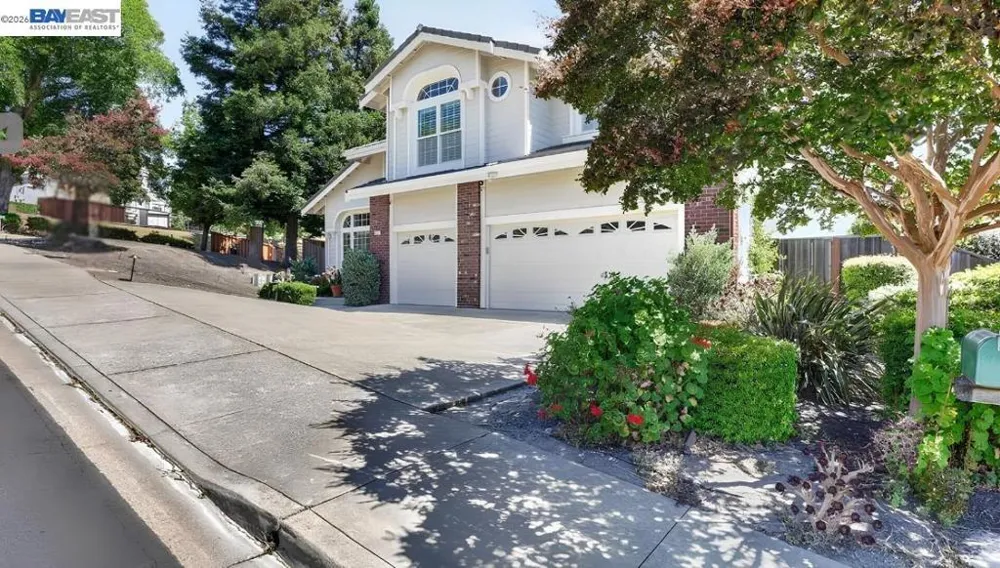
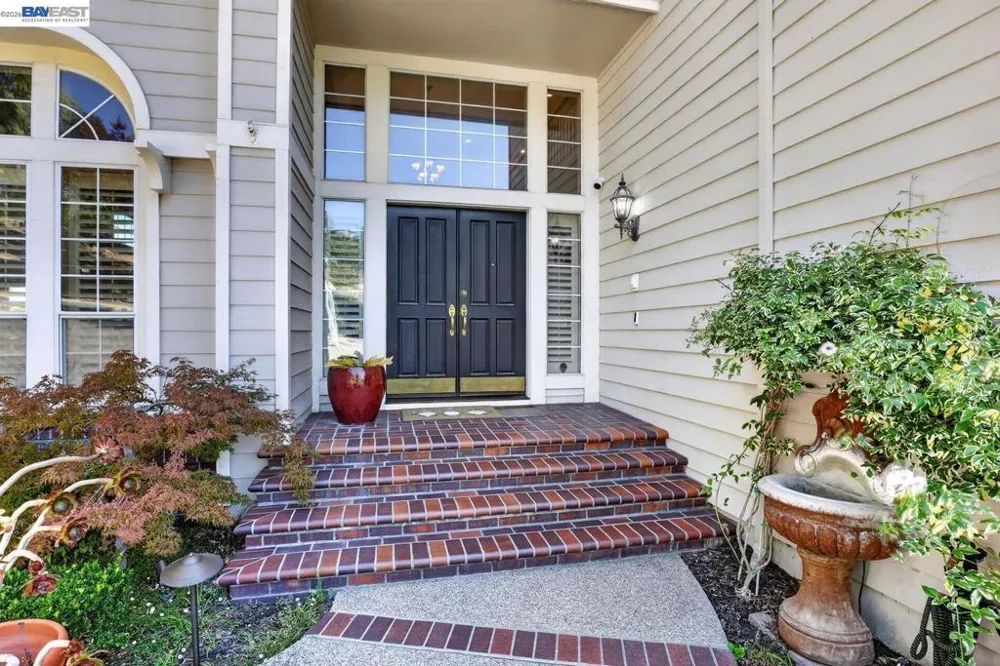
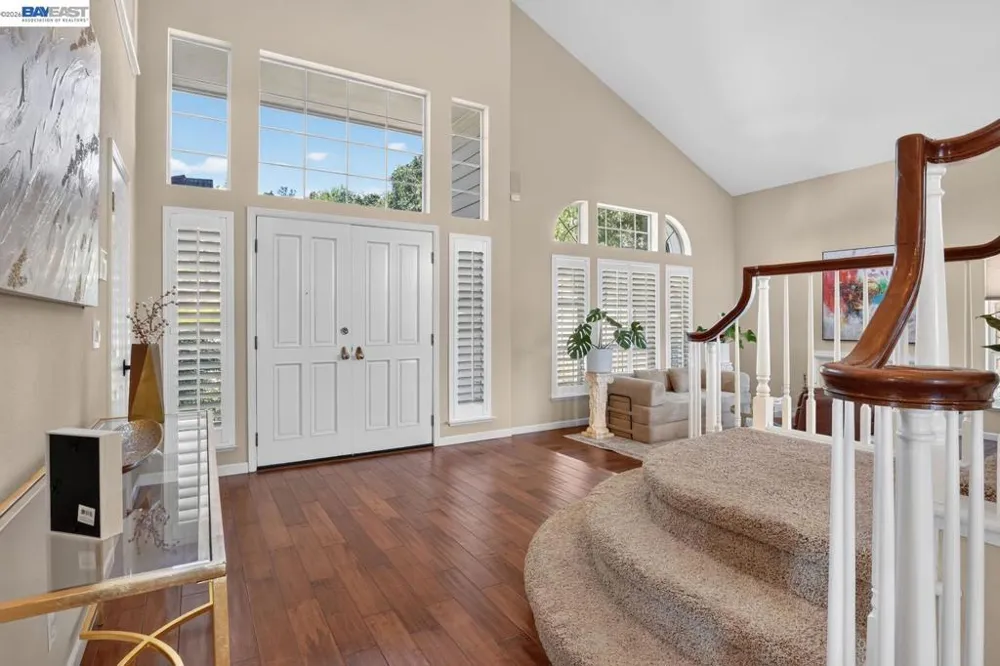
8257 Brittany Dr Dublin, CA 94568 8257 Brittany Dr Dublin, CA 94568 8257 Brittany Dr Dublin, CA 94568 8257 Brittany Dr Dublin, CA 94568 8257 Brittany Dr Dublin, CA 94568 8257 Brittany Dr Dublin, CA 94568 8257 Brittany Dr Dublin, CA 94568 8257 Brittany Dr Dublin, CA 94568 8257 Brittany Dr Dublin, CA 94568 8257 Brittany Dr Dublin, CA 94568 8257 Brittany Dr Dublin, CA 94568 8257 Brittany Dr Dublin, CA 94568 8257 Brittany Dr Dublin, CA 94568 8257 Brittany Dr Dublin, CA 94568 8257 Brittany Dr Dublin, CA 94568 8257 Brittany Dr Dublin, CA 94568 8257 Brittany Dr Dublin, CA 94568 8257 Brittany Dr Dublin, CA 94568 8257 Brittany Dr Dublin, CA 94568 8257 Brittany Dr Dublin, CA 94568 8257 Brittany Dr Dublin, CA 94568 8257 Brittany Dr Dublin, CA 94568 8257 Brittany Dr Dublin, CA 94568 8257 Brittany Dr Dublin, CA 94568 8257 Brittany Dr Dublin, CA 94568 8257 Brittany Dr Dublin, CA 94568 8257 Brittany Dr Dublin, CA 94568 8257 Brittany Dr Dublin, CA 94568 8257 Brittany Dr Dublin, CA 94568 8257 Brittany Dr Dublin, CA 94568 8257 Brittany Dr Dublin, CA 94568 8257 Brittany Dr Dublin, CA 94568 8257 Brittany Dr Dublin, CA 94568 8257 Brittany Dr Dublin, CA 94568 8257 Brittany Dr Dublin, CA 94568 8257 Brittany Dr Dublin, CA 94568 8257 Brittany Dr Dublin, CA 94568 8257 Brittany Dr Dublin, CA 94568 8257 Brittany Dr Dublin, CA 94568 8257 Brittany Dr Dublin, CA 94568 8257 Brittany Dr Dublin, CA 94568 8257 Brittany Dr Dublin, CA 94568 8257 Brittany Dr Dublin, CA 94568 8257 Brittany Dr Dublin, CA 94568 8257 Brittany Dr Dublin, CA 94568 8257 Brittany Dr Dublin, CA 94568 8257 Brittany Dr Dublin, CA 94568 8257 Brittany Dr Dublin, CA 94568 8257 Brittany Dr Dublin, CA 94568 8257 Brittany Dr Dublin, CA 94568 8257 Brittany Dr Dublin, CA 94568 8257 Brittany Dr Dublin, CA 94568 8257 Brittany Dr Dublin, CA 94568 8257 Brittany Dr Dublin, CA 94568 8257 Brittany Dr Dublin, CA 94568 8257 Brittany Dr Dublin, CA 94568 8257 Brittany Dr Dublin, CA 94568 8257 Brittany Dr Dublin, CA 94568 8257 Brittany Dr Dublin, CA 94568 8257 Brittany Dr Dublin, CA 94568 8257 Brittany Dr Dublin, CA 94568 8257 Brittany Dr Dublin, CA 94568 8257 Brittany Dr Dublin, CA 94568 8257 Brittany Dr Dublin, CA 94568 8257 Brittany Dr Dublin, CA 94568 8257 Brittany Dr Dublin, CA 94568 8257 Brittany Dr Dublin, CA 94568 8257 Brittany Dr Dublin, CA 94568 8257 Brittany Dr Dublin, CA 94568 8257 Brittany Dr Dublin, CA 94568 8257 Brittany Dr Dublin, CA 94568 8257 Brittany Dr Dublin, CA 94568 8257 Brittany Dr Dublin, CA 94568 8257 Brittany Dr Dublin, CA 94568 8257 Brittany Dr Dublin, CA 94568 8257 Brittany Dr Dublin, CA 94568 8257 Brittany Dr Dublin, CA 94568 8257 Brittany Dr Dublin, CA 94568 8257 Brittany Dr Dublin, CA 94568 8257 Brittany Dr Dublin, CA 94568 View All Photos

$2,699,000

| Active

8257 Brittany Dr

Dublin, CA 94568

3,357
Square Feet
5
Beds
3
Baths
0.28
Acres
41
Days on Market
41146897
MLS#
House
Structure
Residential
Zone
Contact
Listing OfficeEXP Realty of California, Inc

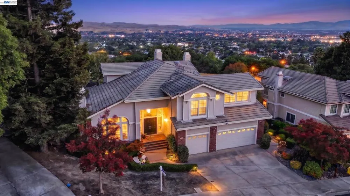
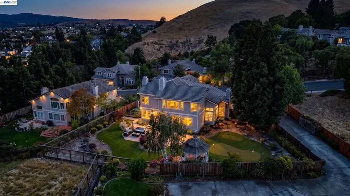
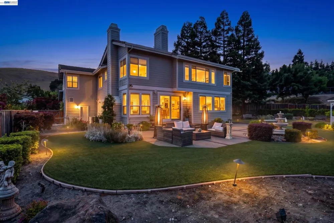
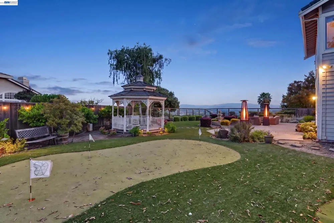
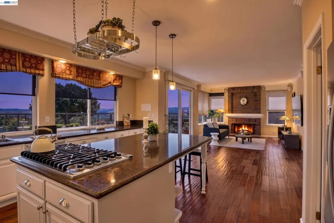
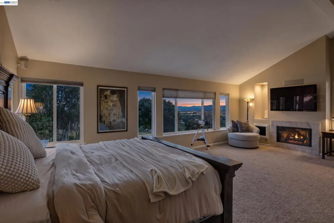
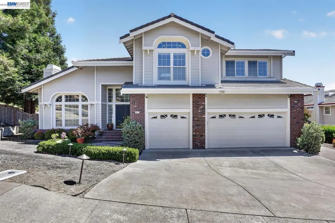
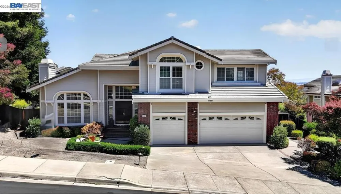
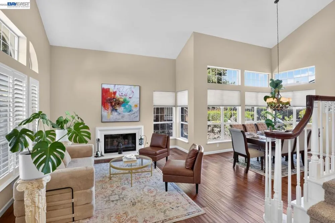
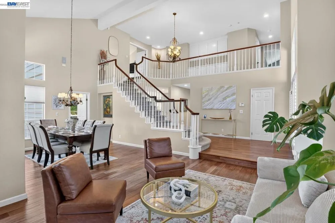
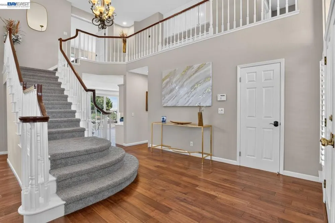
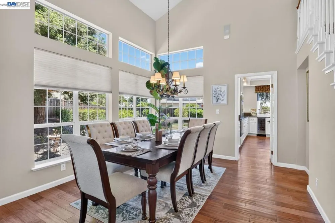
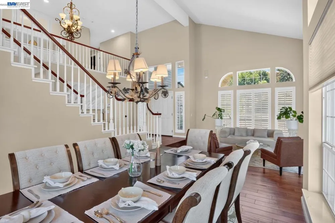
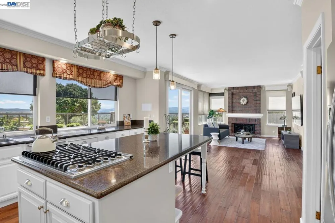
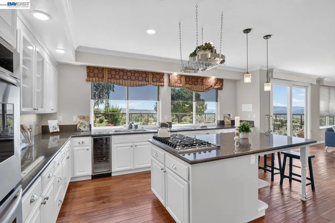
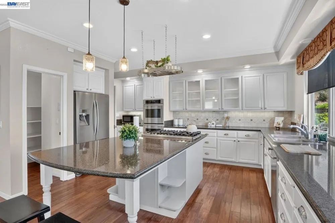
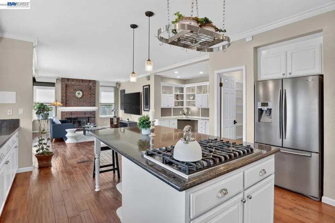
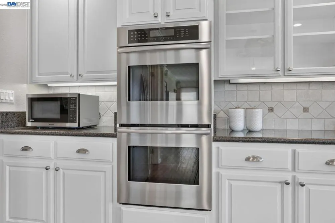
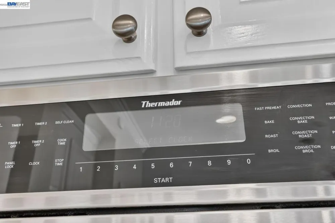
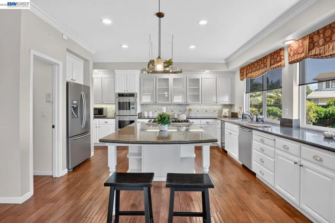
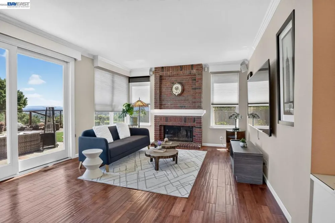
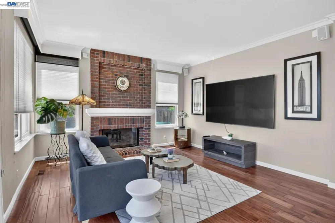
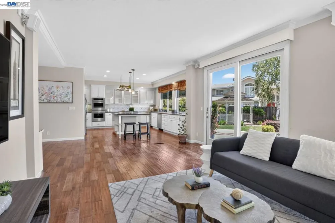
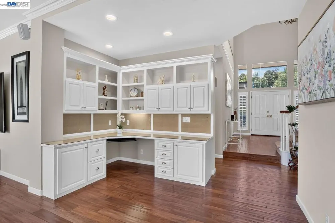
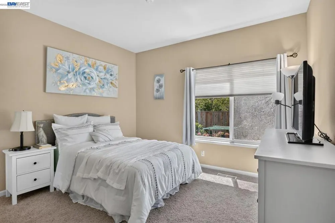
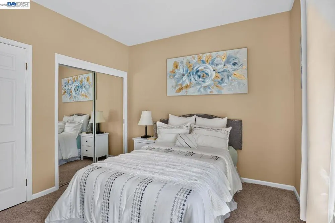
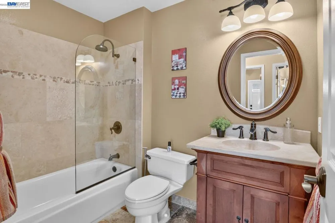
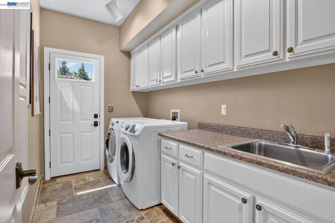
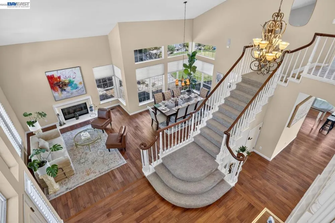
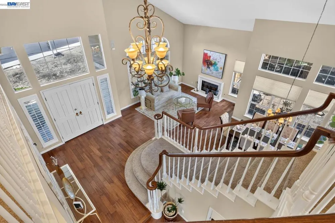
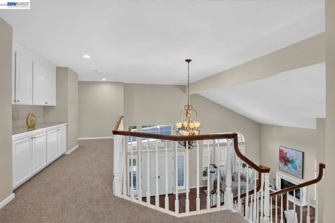
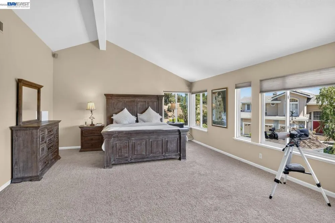
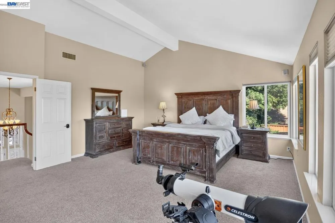
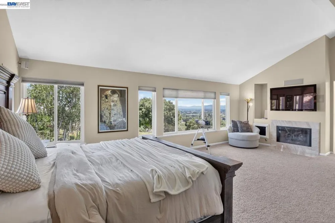
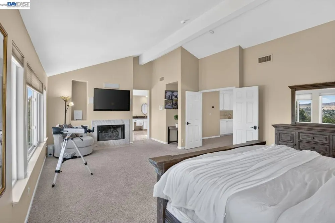
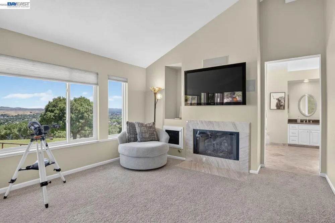
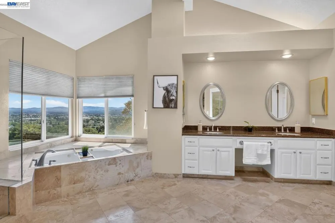
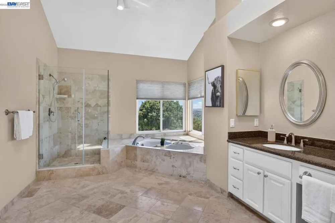
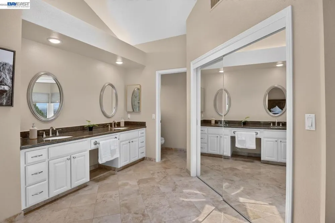
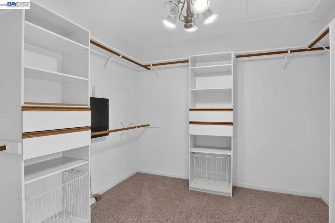
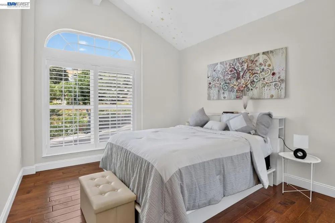
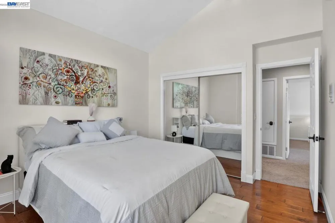
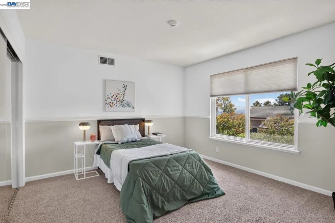
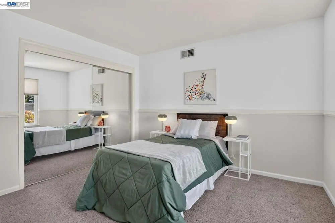
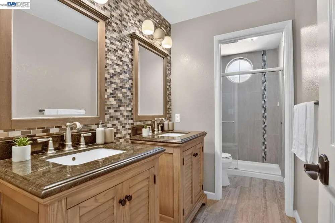
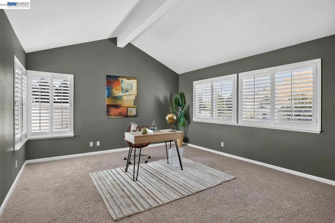
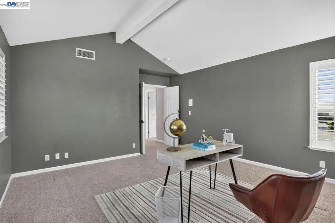
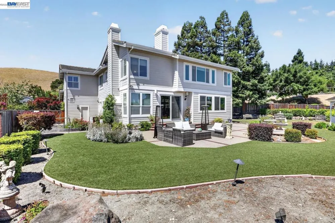
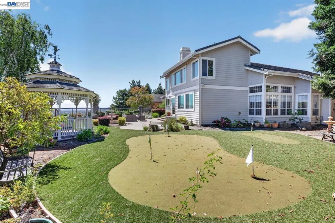
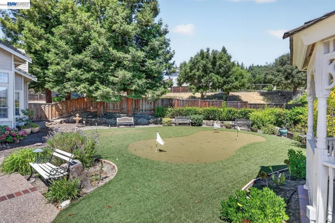
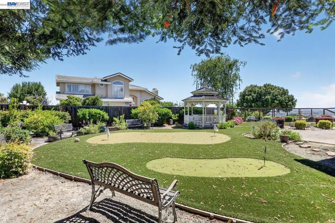
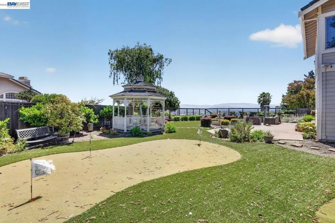
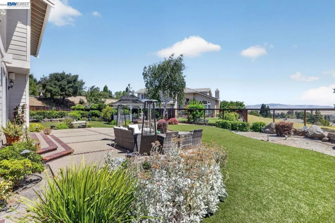
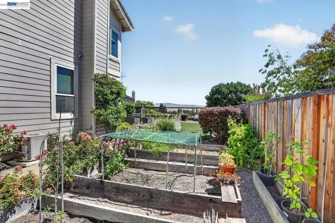
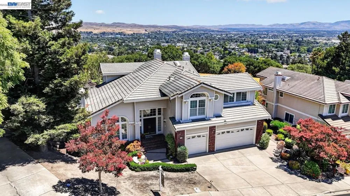
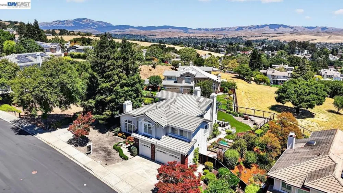
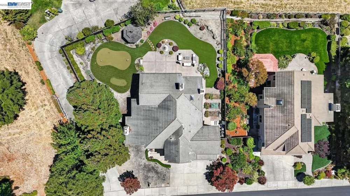
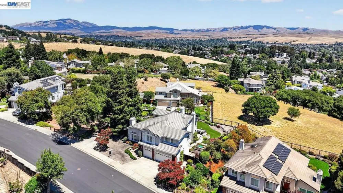
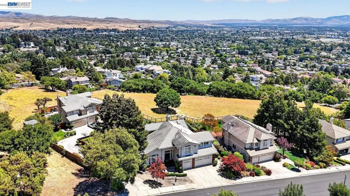
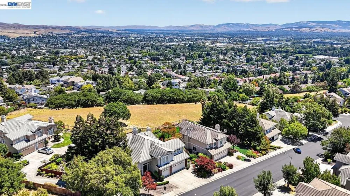
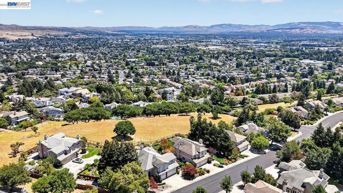
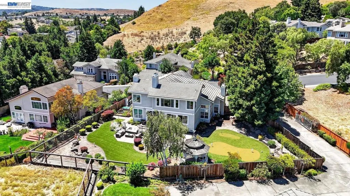
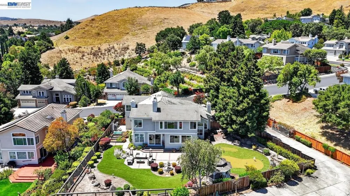
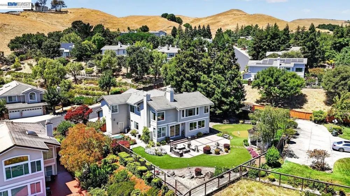
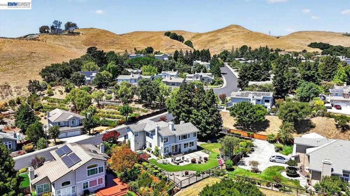
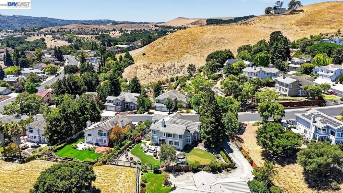
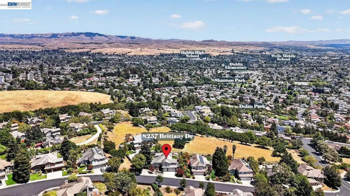
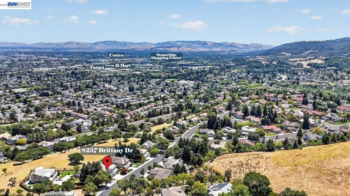
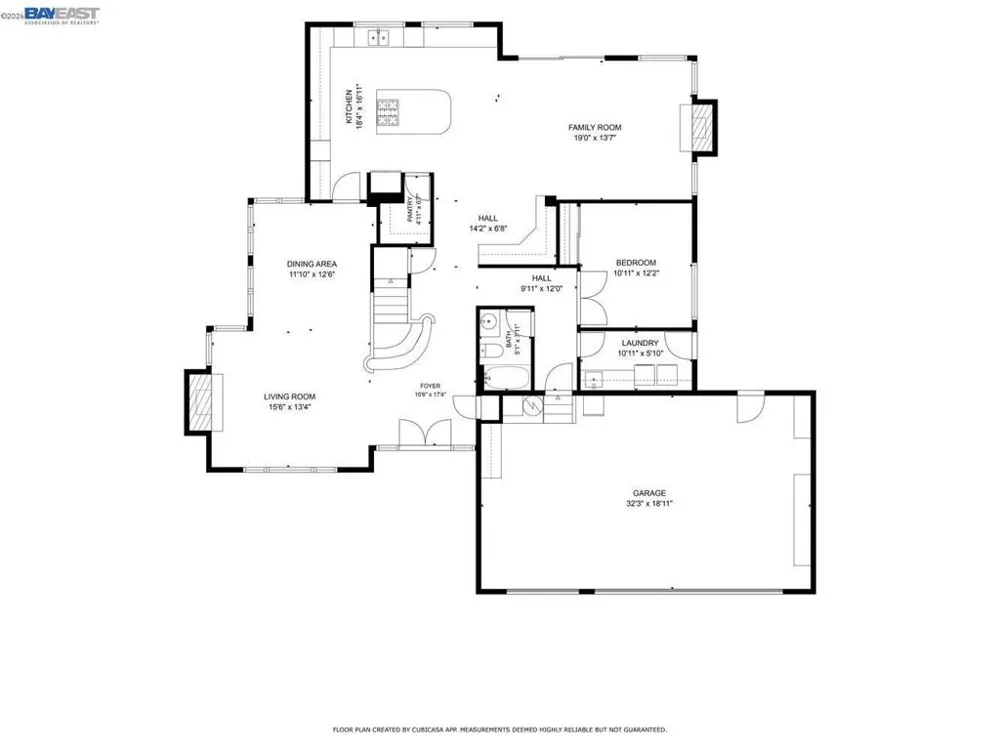
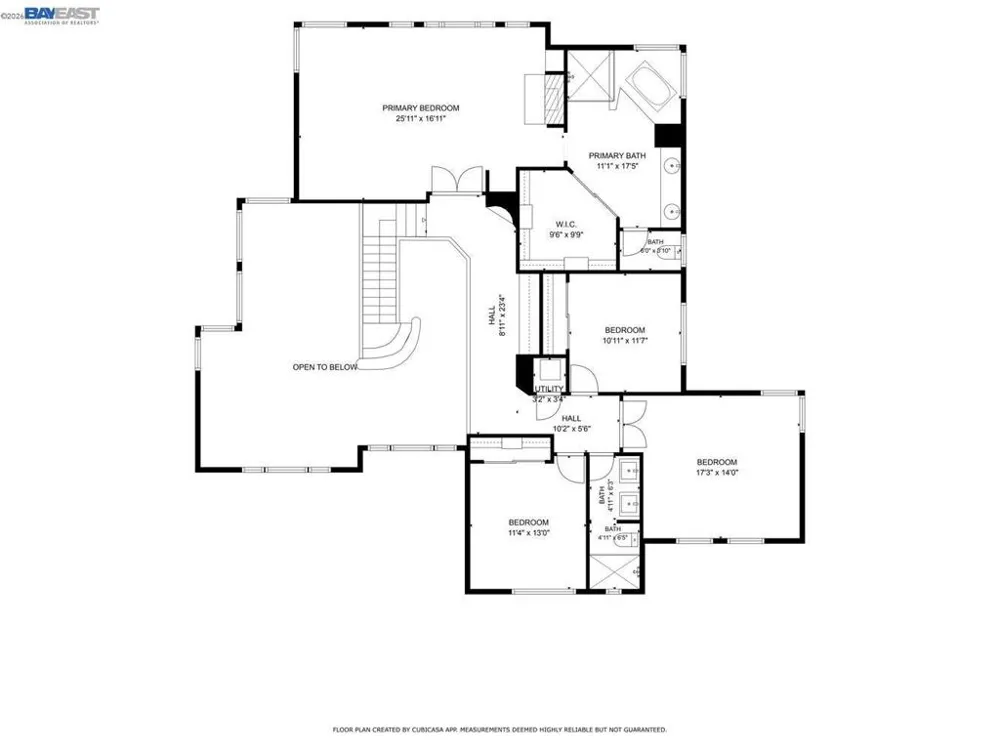
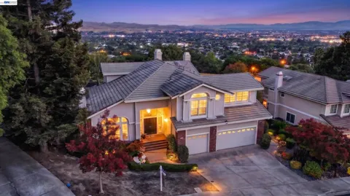
Welcome to 8257 Brittany Dr, where sophisticated modern living meets breathtaking panoramic views of mountains, valleys, and glittering city lights. This exceptional Dublin home seamlessly blends luxury, cutting-edge technology, and refined spaces into a lifestyle destination. As you step through the elegant foyer, soaring vaulted ceilings and a welcoming gas fireplace set the tone. The open floor plan flows through inviting living and dining areas into a spacious family room with built-in surround sound speakers, perfect for entertaining. The gourmet kitchen showcases top-of-the-line Viking, Thermador, Miele, and U-Line appliances, while the gas and electric compatible laundry room adds flexibility. This smart home features multiple Cat-6 networking throughout, a comprehensive Ubiquiti security camera system monitoring multiple angles, a hard-wired alarm system with sensors and glass-break protection, and a Lennox WiFi programmable thermostat for optimal comfort and energy efficiency. The first floor includes a comfortable guest bedroom, full bath, and attached 3-car garage with abundant storage. Ascend to the luxurious primary suite with panoramic views of the tri-Valley, a spa-like bathroom featuring a jetted tub and walk-in shower, and a generous walk-in closet. Three additional bedrooms with full bathrooms provide versatile space for family or guests. Outside, the beautifully landscaped yard is an entertainer's paradise featuring a charming gazebo, custom putting green, serene fountain, and garden plots. Volt landscape lighting illuminates the grounds, while irrigation and sprinkler systems maintain the lush landscape effortlessly. Elegant window shutters frame the property, and outdoor GFCI plugs ensure safety for all activities. Situated in the Silvergate Highlands neighborhood, this location offers exceptional convenience close to Highways 580 and 680. Shopping and dining excellence await at Stoneridge Mall, Livermore Outlets, H-Mart, Ranch 99, Safeway, and Sprouts—all minutes away. Highly-rated schools, nearby Tesla Supercharger stations, walking trails, and strong neighborhood watch programs complete this exceptional community. This is more than a home—it's a sophisticated retreat combining smart home technology, luxury finishes, and an enviable location. Open House Sat 9/5 and Sun 9/6 from 2-4pm Views: Ridge

Property Details
Interior
Breakfast Area, Eat In Kitchen
Cooling
1
Heating
Forced Air
Cooling Features
Central Air
Bedrooms
5
Bathrooms
3.0
Full Baths
3
View
City Lights,Mountains,Panoramic,Valley
Lot Features
Back Yard, Front Yard, Sprinklers Timer, Street Level, Yard
Lot Description
Back Yard, Front Yard, Sprinklers Timer, Street Level, Yard
Acres
0.276
Square Feet
3357.0
Lot Size (sqft)
12009.0
Parking Features
Garage, Garage Door Opener
Parking
1
Parking Spaces
3.0
Parking Type
Garage
Parking Garage Spaces
3.0
Property Type
Purchase
Style
Contemporary
Property Subtype Additional
Single Family Residence
Year Built
1991
Roof
Tile
Appliances
Gas Water Heater, Dryer, Washer
Subdivision
DUBLIN HILLS
County
Alameda
Region
Dublin
Original List Price
$2,699,000
Days on Market (Cumulative)
41
HOA
1
HOA Fees
36.0
MLS #
41146897
Location
Legal

The multiple listing data appearing on this website, or contained in reports produced therefrom, is owned and copyrighted by California Regional Multiple Listing Service, Inc. ("CRMLS") and is protected by all applicable copyright laws. Information provided is for viewer's personal, non-commercial use and may not be used for any purpose other than to identify prospective properties the viewer may be interested in purchasing. All listing data, including but not limited to square footage and lot size is believed to be accurate, but the listing Agent, listing Broker and CRMLS and its affiliates do not warrant or guarantee such accuracy. The viewer should independently verify the listed data prior to making any decisions based on such information by personal inspection and/or contacting a real estate professional.

Based on information from California Regional Multiple Listing Service, Inc. as of the most recent time synced and /or other sources. All data, including all measurements and calculations of area, is obtained from various sources and has not been, and will not be, verified by broker or MLS. All information should be independently reviewed and verified for accuracy. Properties may or may not be listed by the office/agent presenting the information

Provided By
Listed by Michael Garcia (#CCBE-206527805)
Listing Office: EXP Realty of California, Inc (#CCBE-SEXO01)

Rami Elminoufi Have a question about this home?

Interested in Purchasing 8257 Brittany Dr?

Get an estimate on monthly payments on this property.

$
years
Down Payment
$
%
Interest Rate
%
Tax Rate
%
$
$annually
$monthly
Estimated Monthly Payment
$0.00
Loan Amount
$0.00