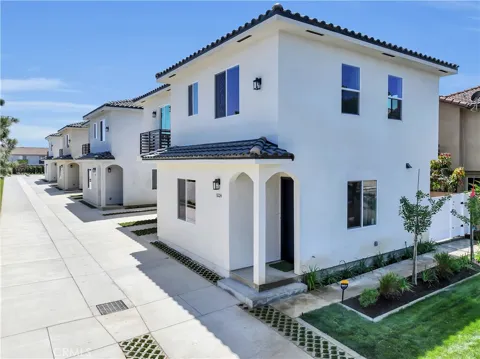
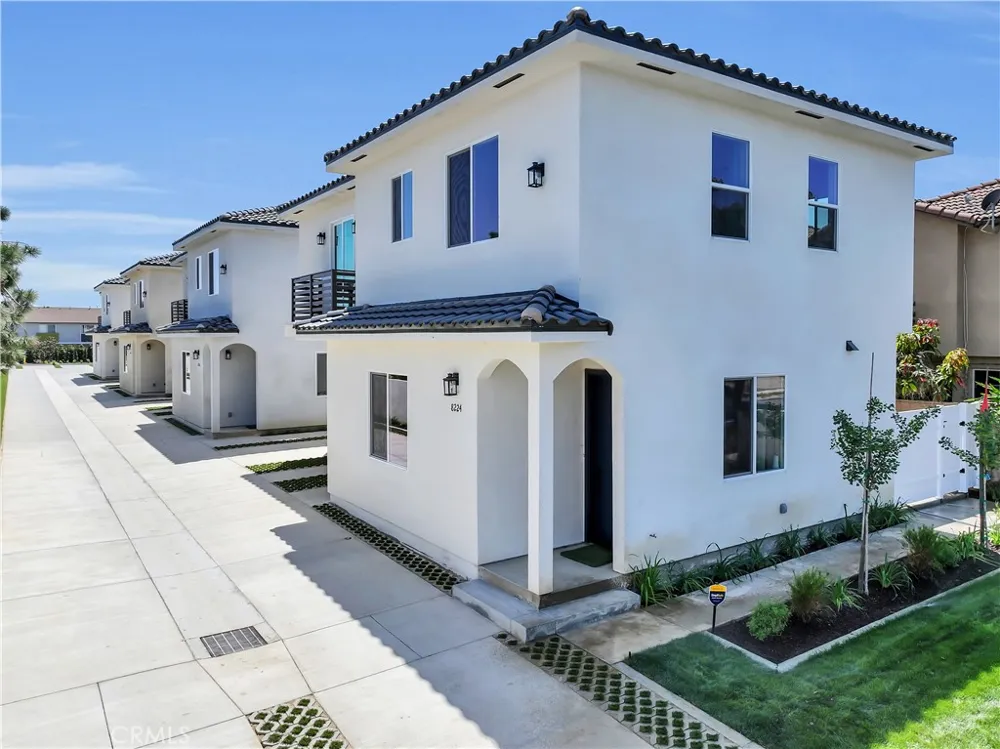
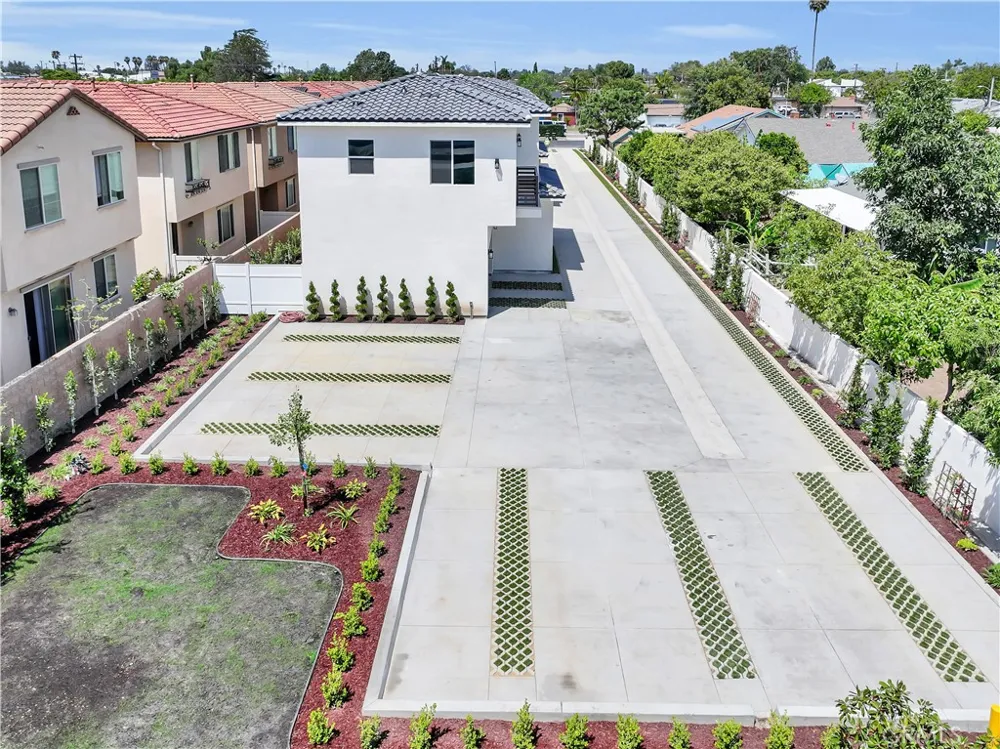
Brand-New Luxury Detached Homes with Owned Solar – Priced Below Recent Appraised Value
Priced below their recent appraised value, these exceptional homes offer a rare opportunity to own brand-new construction with instant equity potential.
Introducing a limited collection of four newly constructed detached single-family homes, each offering approximately 1,600 square feet of thoughtfully designed living space. Combining contemporary architecture, energy efficiency, and functional floor plans, these homes are designed for today's modern lifestyle.
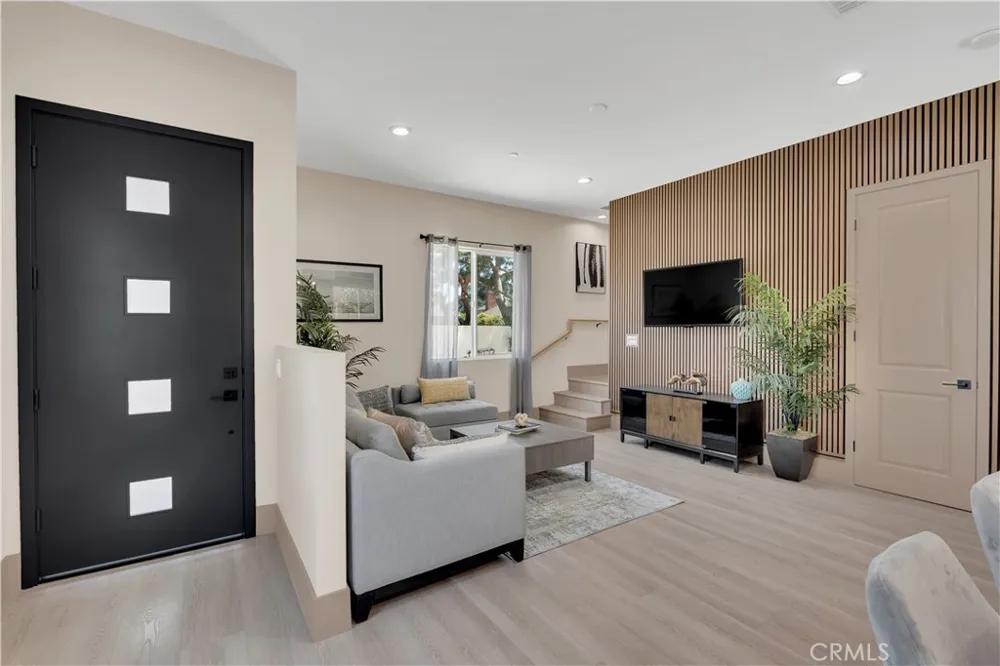
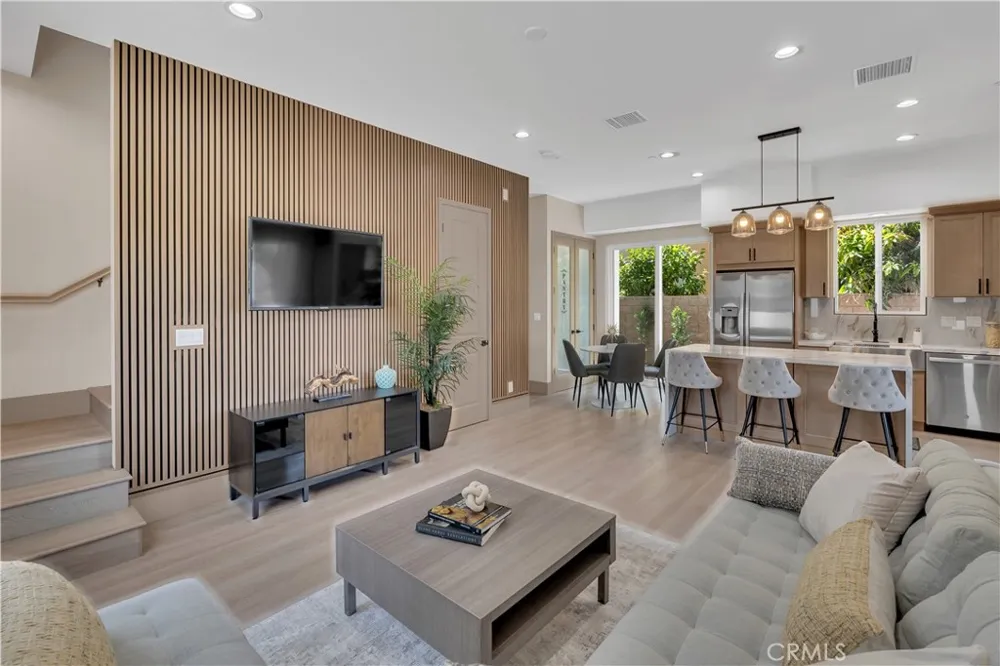
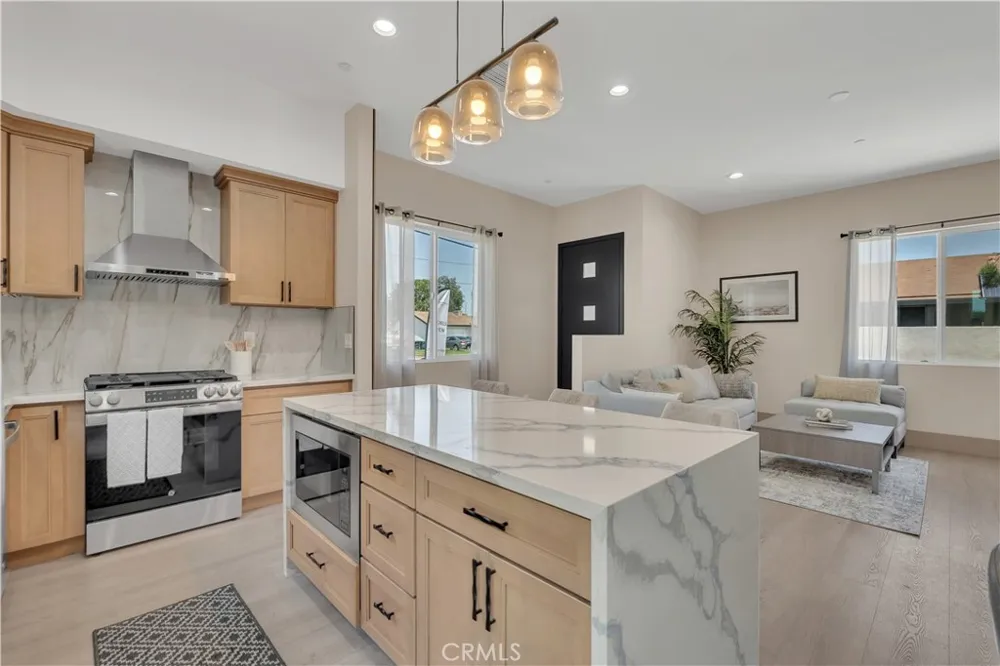
Each home features an open-concept main level with a spacious living and dining area that flows seamlessly into a modern kitchen complete with quartz countertops, stainless steel appliances, and abundant cabinetry, making it ideal for both everyday living and entertaining.
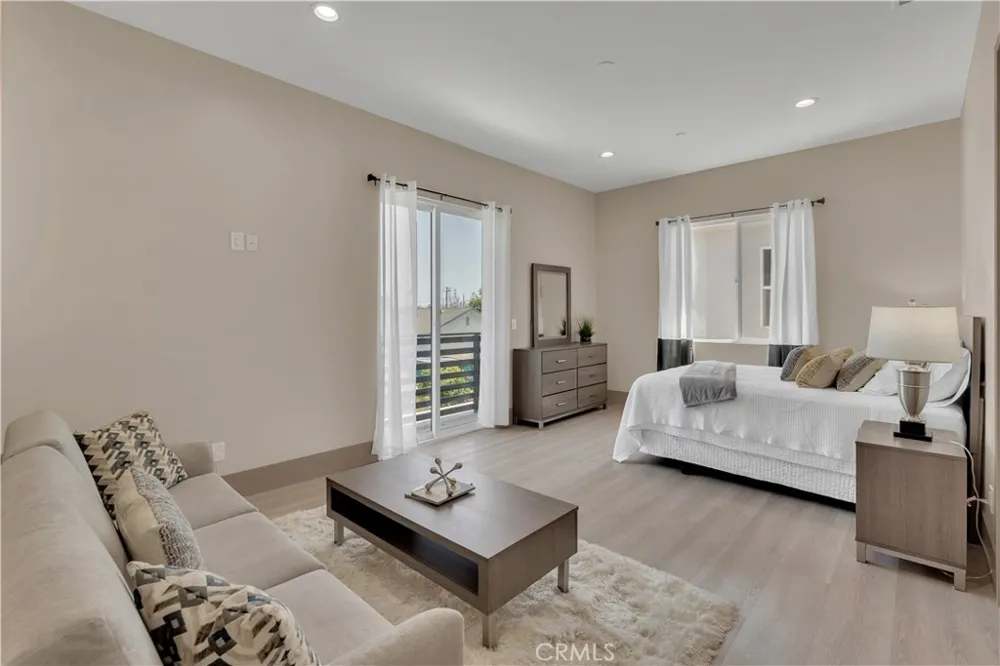
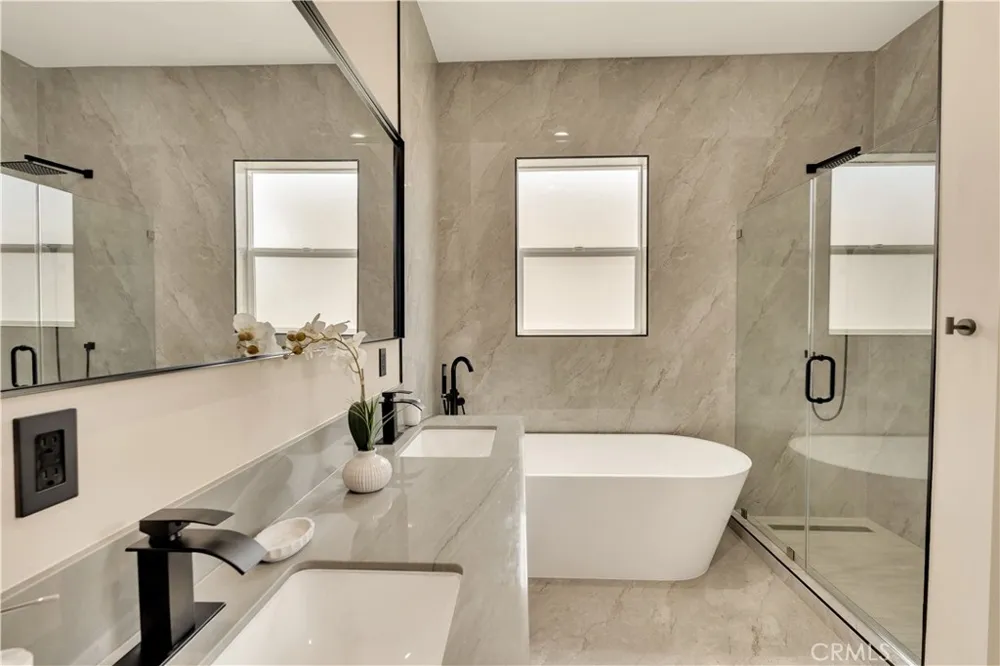
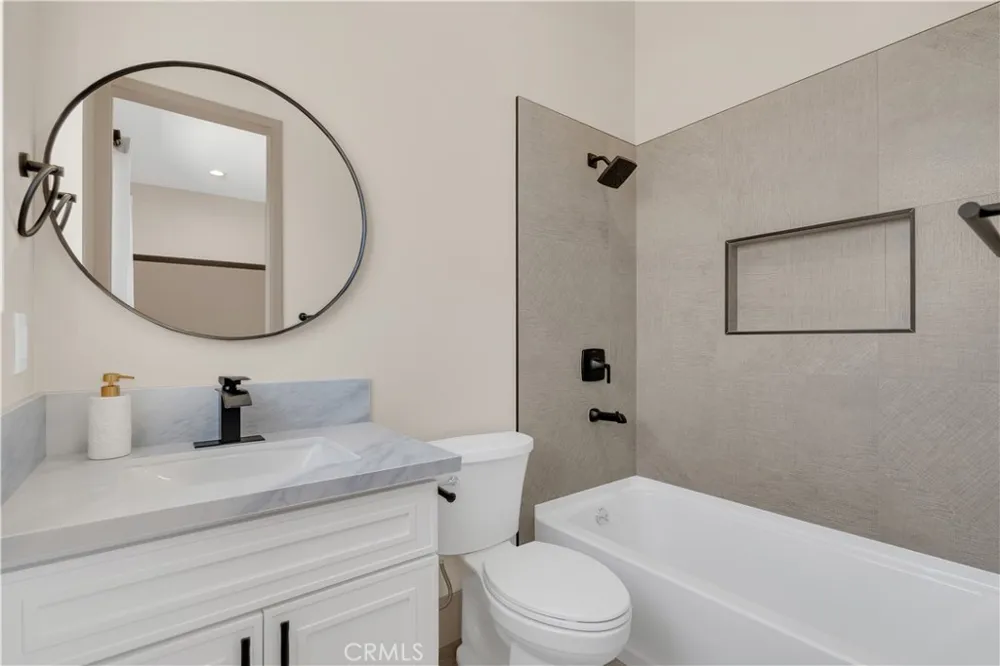
Upstairs, you'll find three generously sized bedrooms, each with its own private en-suite bathroom, providing exceptional comfort and privacy for family members or guests. A convenient powder room on the main floor adds functionality for visitors.
Designed with efficiency and convenience in mind, every home includes owned solar panels, central air conditioning, electric vehicle (EV) charging capability, and energy-efficient construction to help reduce monthly utility costs.
Each residence also features a private backyard and an attached garage, creating the perfect blend of comfort, convenience, and low-maintenance living.
Property Features
• Four brand-new detached homes available
• Approximately 1,600 sq. ft.
• 3 spacious bedrooms, each with a private en-suite bathroom
• 3.5 bathrooms
• Modern open-concept floor plan
• Quartz countertops
• Stainless steel appliances
• Owned solar panels
• EV charging capability
• Central air conditioning
• In-unit washer and dryer hookups
• Private backyard
• Energy-efficient construction
• Premium soaking jacuzzi tub in the primary bathroom
• HOA: $200/month
Conveniently located near shopping, dining, entertainment, Knott's Berry Farm, Disneyland, schools, parks, and major freeways, these exceptional new homes offer the perfect combination of modern luxury, comfort, and long-term value. Priced below their recent appraised value, this limited collection of four detached homes presents an outstanding opportunity for buyers seeking quality new construction at an exceptional price.
Property Details
- Interior
- Balcony, Separate Formal Dining Room, Eat In Kitchen, High Ceilings, Open Floorplan, Pantry, Quartz Counters, Recessed Lighting,
- Cooling
- 1
- Heating
- Central, Electric, Energy Star Qualified Equipment, Forced Air, High Efficiency, Solar
- Cooling Features
- Central Air, Electric, Energy Star Qualified Equipment
- Bedrooms
- 3
- Bathrooms
- 3.5
- Full Baths
- 3
- Half Baths
- 1
- View
- Mountains
- Lot Features
- Two To Five Units Acre, Landscaped, Sprinklers Timer, Sprinkler System
- Stories
- 2
- Lot Description
- Two To Five Units Acre, Landscaped, Sprinklers Timer, Sprinkler System
- Exterior Features
- Lighting
- Exterior Materials
- Lighting
- Acres
- 0.046
- Square Feet
- 1600.0
- Lot Size (sqft)
- 2000.0
- Parking Features
- Direct Access, Garage, Garage Door Opener
- Parking
- 1
- Parking Spaces
- 20.0
- Parking Type
- Garage
- Parking Garage Spaces
- 2.0
- Parking Carport Spaces
- 9.0
- Property Type
- Purchase
- Style
- Custom, Modern
- Property Subtype Additional
- Single Family Residence
- Year Built
- 2026
- Roof
- Clay, Tile
- Sewer Information
- Public Sewer
- Utility Source
- Public
- Utility Features
- Electricity Available, Natural Gas Available, Other, Sewer Available, Underground Utilities, Water Available
- Appliances
- Built In Range, Dishwasher, Free Standing Range, Gas Cooktop, Gas Oven, Gas Range, Gas Water Heater, High Efficiency Water Heate
- Community Features
- Hiking, Park, Sidewalks
- School District
- Anaheim Union High
- County
- Orange
- Region
- Stanton
- Original List Price
- $959,000
- Days on Market (Cumulative)
- 12
- HOA
- 1
- HOA Fees
- 200.0
Location
Legal
The multiple listing data appearing on this website, or contained in reports produced therefrom, is owned and copyrighted by California Regional Multiple Listing Service, Inc. ("CRMLS") and is protected by all applicable copyright laws. Information provided is for viewer's personal, non-commercial use and may not be used for any purpose other than to identify prospective properties the viewer may be interested in purchasing. All listing data, including but not limited to square footage and lot size is believed to be accurate, but the listing Agent, listing Broker and CRMLS and its affiliates do not warrant or guarantee such accuracy. The viewer should independently verify the listed data prior to making any decisions based on such information by personal inspection and/or contacting a real estate professional.
Based on information from California Regional Multiple Listing Service, Inc. as of the most recent time synced and /or other sources. All data, including all measurements and calculations of area, is obtained from various sources and has not been, and will not be, verified by broker or MLS. All information should be independently reviewed and verified for accuracy. Properties may or may not be listed by the office/agent presenting the information
Provided By
Listed by Vinh Le (#PLEVINH)
Listing Office: Coastal Estates & Development (#PB12678)