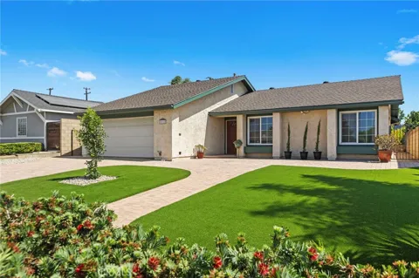
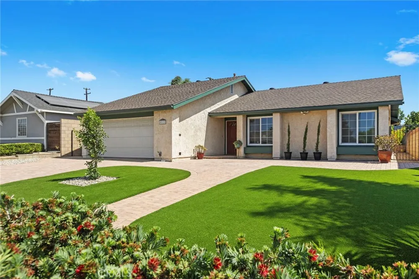
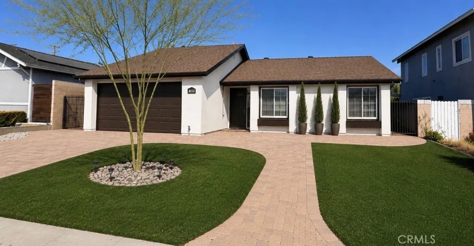
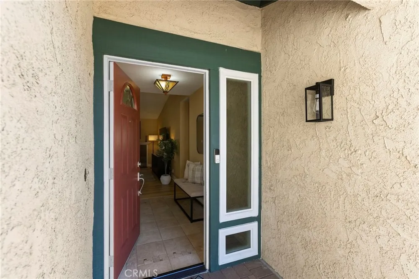
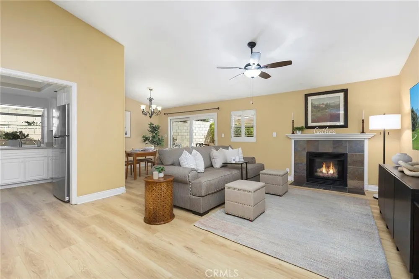
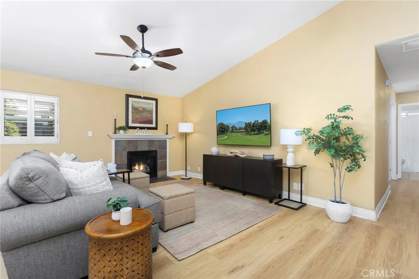
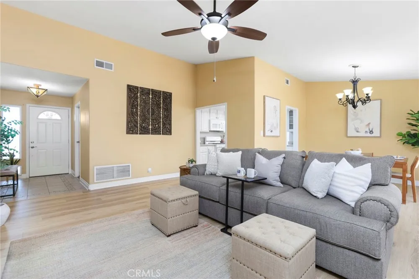
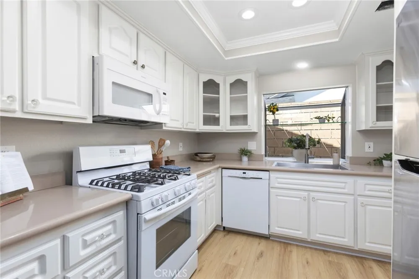
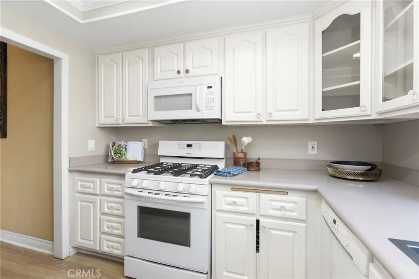
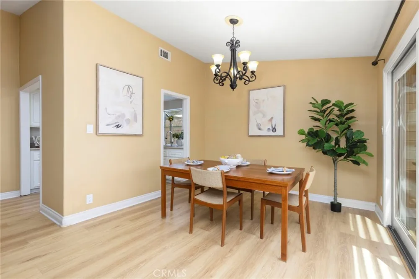
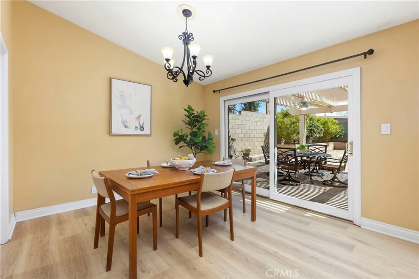
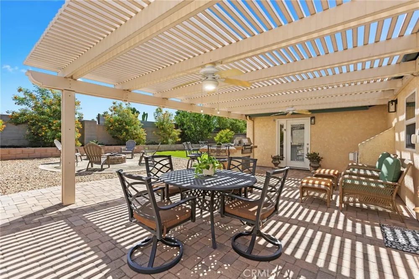
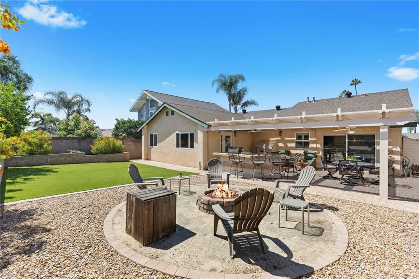
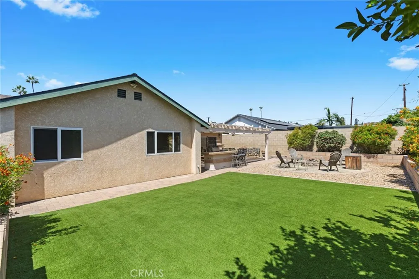
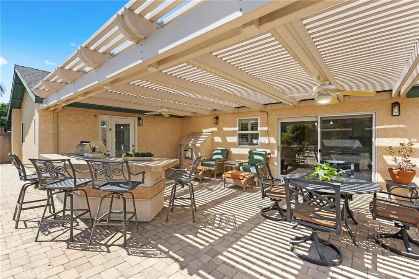
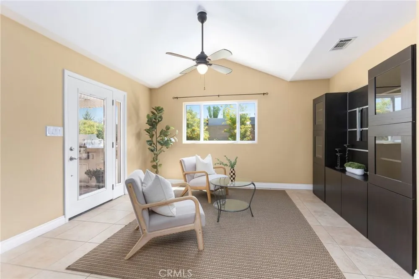
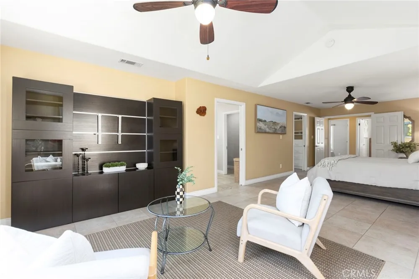
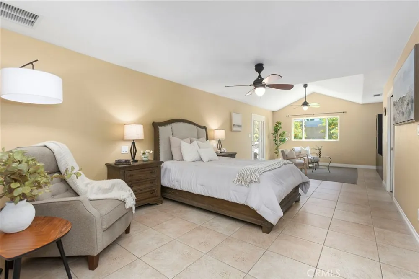
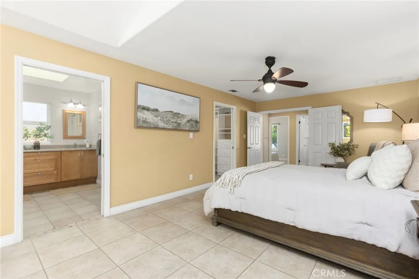
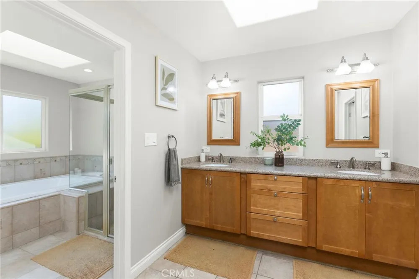
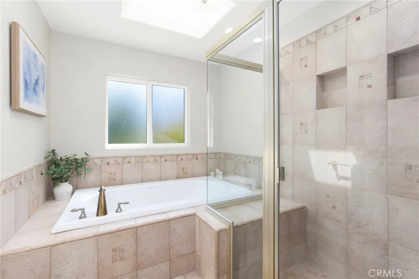
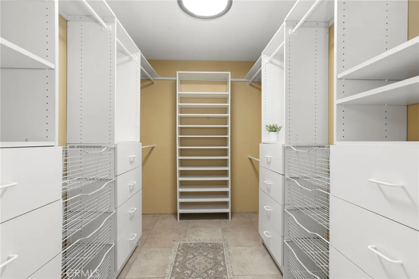
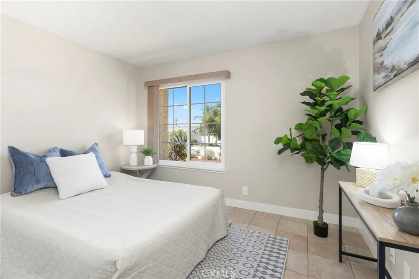
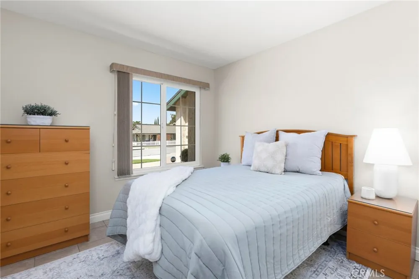
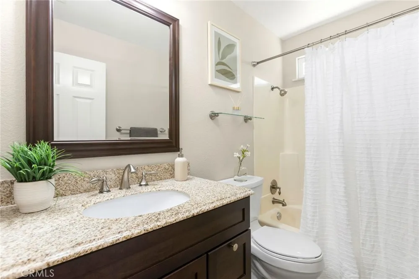
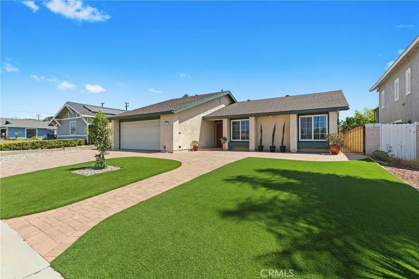
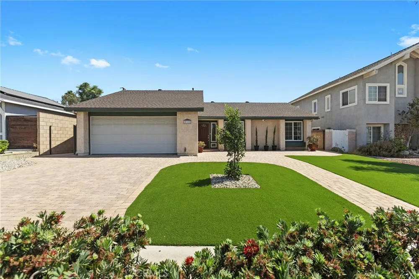
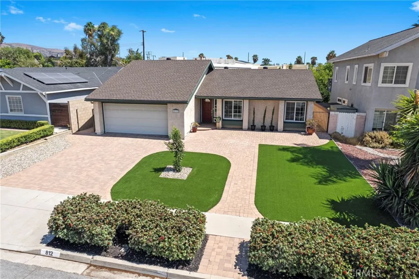
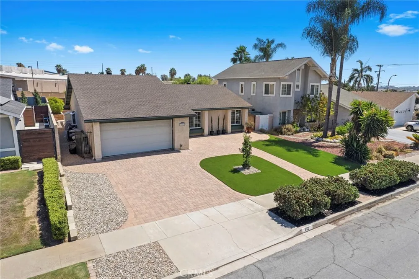
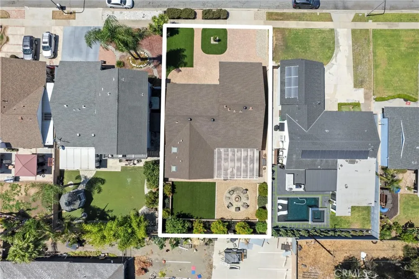
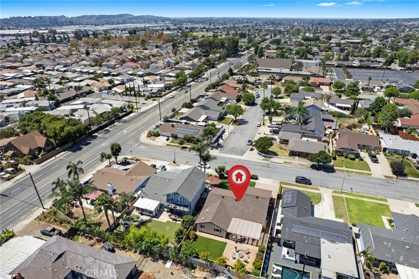
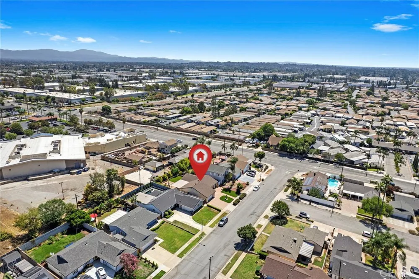
WELCOME TO 812 DE JUR ST IN BREA! This inviting single-story home features 3 bedrooms, 2 bathrooms, 1,632 sq. ft. of living space, and a spacious 7,140 sq. ft. lot with a functional floor plan and wonderful indoor-outdoor living. A brick-paved driveway, two-car garage, and low-maintenance front yard with artificial turf create a welcoming first impression. Step inside to a bright and open living area featuring elevated ceilings, and a cozy gas fireplace. The living room flows seamlessly into the dining area, creating an inviting space for everyday living and entertaining. The spacious kitchen offers generous counter space and plenty of cabinetry for storage. Two secondary bedrooms, a shared bathroom with a tub/shower combination, and additional hallway storage complete this portion of the home. Set apart from the secondary bedrooms, the large primary retreat offers added privacy and plenty of room to unwind. The bedroom features a walk-in closet, a large additional seating area, and direct access to the backyard. The ensuite bathroom is complete with dual sinks, a walk-in shower, soaking bathtub, and a private toilet area. With it's own entrance, this would be a great opportunity to turn this space into a Jr. ADU/studio/or 4th bedroom. Step outside to a spacious backyard designed for relaxing, gathering, and entertaining. A large brick-paved patio provides plenty of room for outdoor dining and seating, while the fire pit and surrounding seating area create a great place to gather on cool evenings. Artificial turf provides additional low-maintenance space for play, pets, or lounging, while beautiful flowering trees add color and charm throughout the yard. Additional highlights include fresh paint, laminate and tile flooring, ceiling fans throughout, laundry in the two-car garage, and low-maintenance outdoor spaces. Conveniently located near shopping and dining, 812 De Jur St offers comfortable single-story living in a convenient Brea location.
Property Details
- Interior
- Ceiling Fans, High Ceilings, Open Floorplan, Recessed Lighting, Storage, All Bedrooms Down, Bedroom On Main Level, Main Level Pr
- Cooling
- 1
- Heating
- Central, Fireplaces
- Cooling Features
- Central Air
- Bedrooms
- 3
- Bathrooms
- 2.0
- Full Baths
- 2
- View
- Neighborhood
- Lot Features
- Back Yard, Front Yard, Landscaped, Paved
- Stories
- 1
- Lot Description
- Back Yard, Front Yard, Landscaped, Paved
- Exterior Features
- Barbecue, Lighting, Rain Gutters
- Exterior Materials
- Barbecue, Lighting, Rain Gutters
- Acres
- 0.164
- Square Feet
- 1632.0
- Lot Size (sqft)
- 7140.0
- Parking Features
- Direct Access, Driveway, Garage
- Parking
- 1
- Parking Spaces
- 4.0
- Parking Type
- Driveway
- Parking Garage Spaces
- 2.0
- Property Type
- Purchase
- Style
- Traditional, Patio Home
- Property Subtype Additional
- Single Family Residence
- Year Built
- 1977
- Foundation
- Slab
- Roof
- Shingle
- Sewer Information
- Public Sewer
- Utility Source
- Public
- Utility Features
- Electricity Available, Natural Gas Available, Water Available
- Appliances
- Dishwasher, Disposal, Gas Range, Microwave, Range Hood, Water Heater
- Community Features
- Curbs, Gutters, Storm Drains, Street Lights, Sidewalks
- School District
- Fullerton Joint Union High
- Elementary School
- Sierra Vista
- Middle School
- Washington
- High School
- Sonora
- County
- Orange
- Region
- Brea
- Original List Price
- $1,000,000
- Days on Market (Cumulative)
- 3
- HOA Fees
- 0.0
Location
Legal
The multiple listing data appearing on this website, or contained in reports produced therefrom, is owned and copyrighted by California Regional Multiple Listing Service, Inc. ("CRMLS") and is protected by all applicable copyright laws. Information provided is for viewer's personal, non-commercial use and may not be used for any purpose other than to identify prospective properties the viewer may be interested in purchasing. All listing data, including but not limited to square footage and lot size is believed to be accurate, but the listing Agent, listing Broker and CRMLS and its affiliates do not warrant or guarantee such accuracy. The viewer should independently verify the listed data prior to making any decisions based on such information by personal inspection and/or contacting a real estate professional.
Based on information from California Regional Multiple Listing Service, Inc. as of the most recent time synced and /or other sources. All data, including all measurements and calculations of area, is obtained from various sources and has not been, and will not be, verified by broker or MLS. All information should be independently reviewed and verified for accuracy. Properties may or may not be listed by the office/agent presenting the information
Provided By
Listed by Alex Horowitz (#NHOROALE)
Listing Office: Coldwell Banker Diamond (#N160)