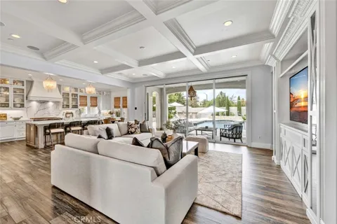
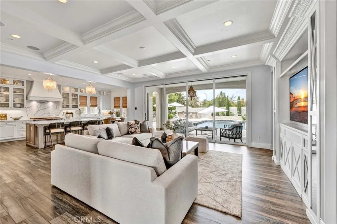
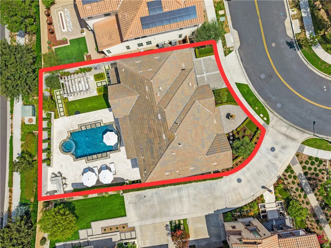
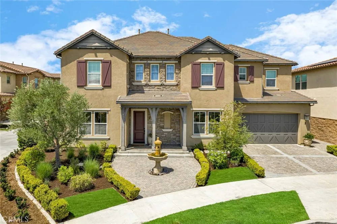
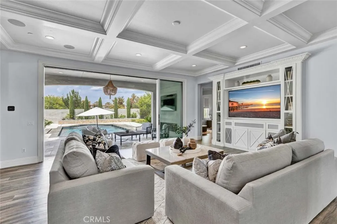
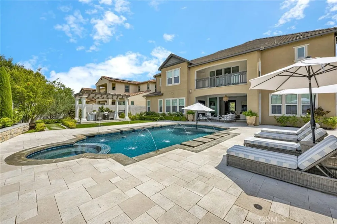
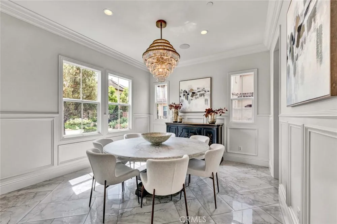
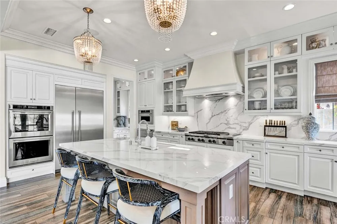
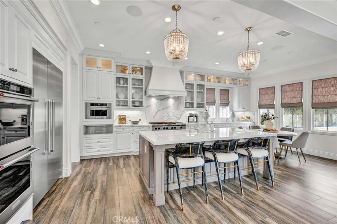
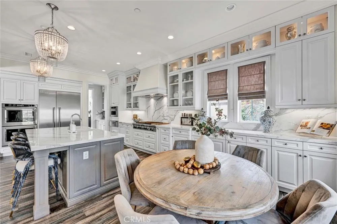
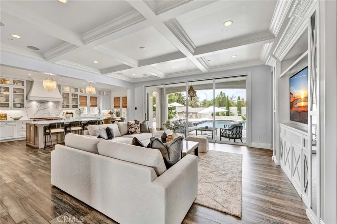
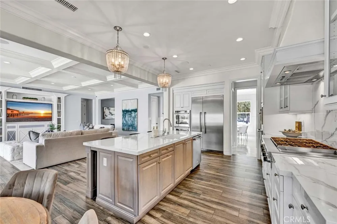
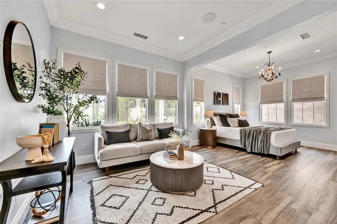
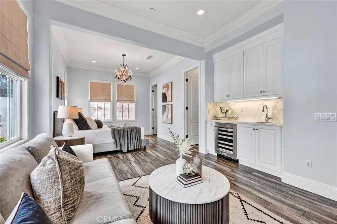
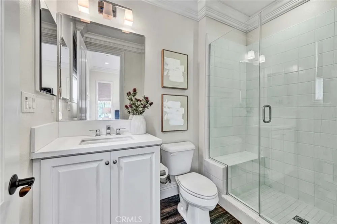
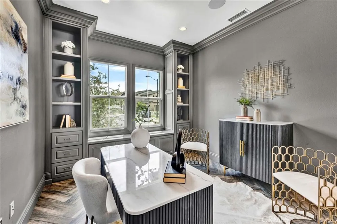
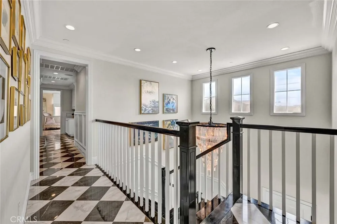
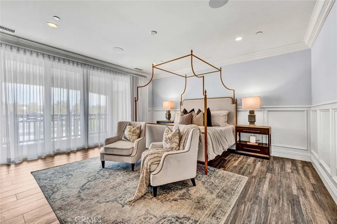
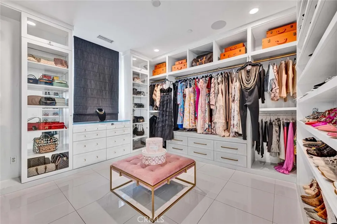
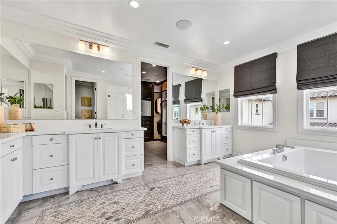
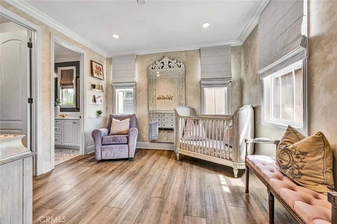
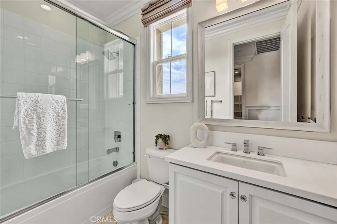
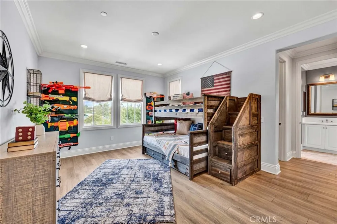
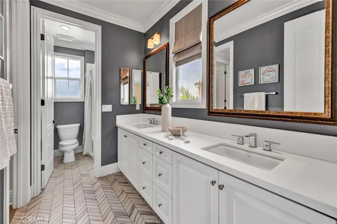
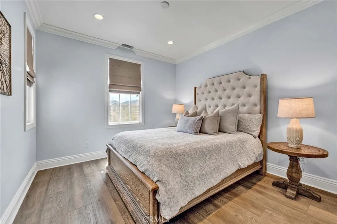
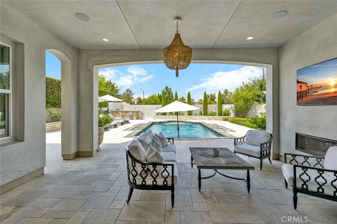
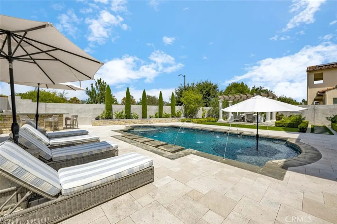
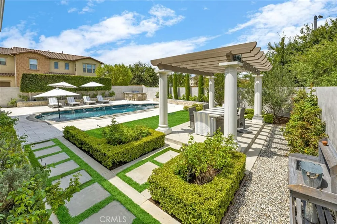
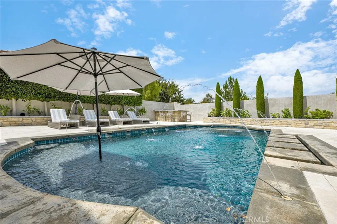
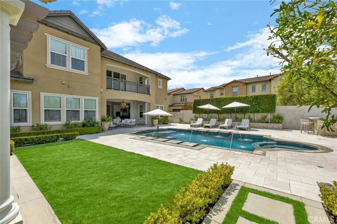
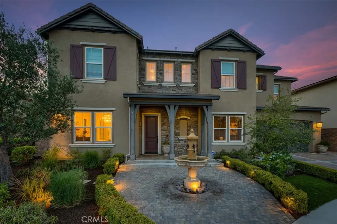
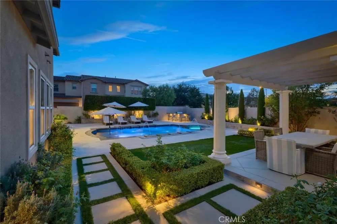
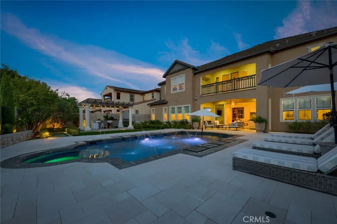
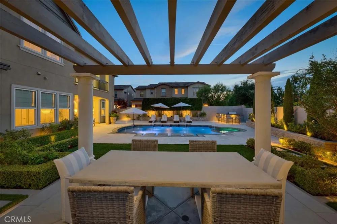
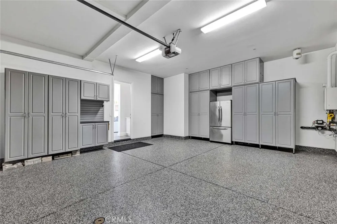
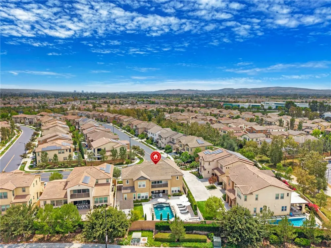
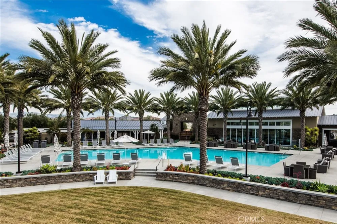
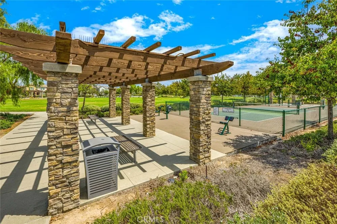
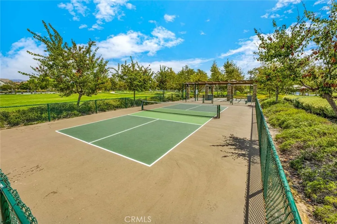
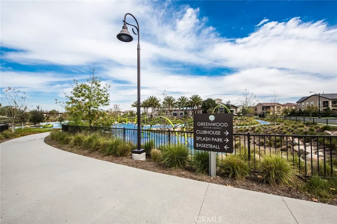
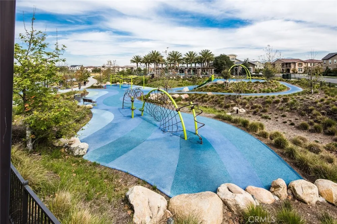
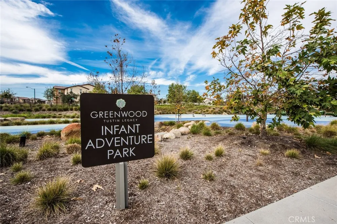
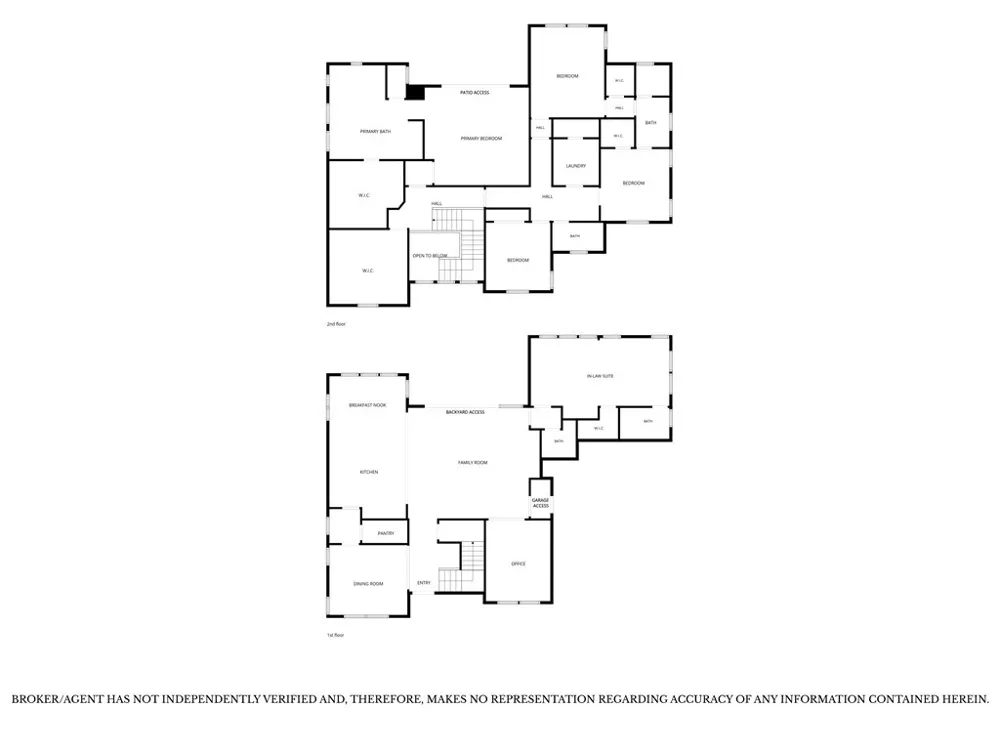
Welcome to 8 Stafford Place, a One of a Kind Masterpiece Being Offered For the First Time by Its Original Owner. Ideally Situated Within the Highly Sought-After Greenwood Community in Tustin Legacy, This Turn-Key Home Sits on one of the Largest Lots in the Community, Featuring Five Bedrooms, Four and a Half Bathrooms, Dual Master Suites (One Located on the Main Floor), Office, and Countless Upgrades. Owner Upgrades Include a Built-In Sound System Throughout, Halo Water Purifier System, and More! The Formal Dining Room Features Wainscoting, Crown Molding, Built-In Speakers, and Sits Adjacent to the Kitchen. The Chef’s Kitchen Features a Large Island with Sink, Counter Seating, Thermador Built-In Fridge, KitchenAid Stainless Steel Appliances, Walk-In Pantry, Dual Ovens, and a Breakfast Nook Overlooking the Backyard. The Family Room Includes a Stunning Coffered Ceiling, Built-In Entertainment Center, Accordion Door to the California Room, Offering the Best of Indoor/Outdoor Living. The Main Floor Master Suite Provides a Sitting Area, Wet Bar with Mini Fridge, Walk-In Closet, and En-Suite Bath with Walk-In Shower, Perfect for Multi-Generational Living. The Upstairs Master Suite Includes Wainscoting, a Private Balcony Overlooking the Backyard, Custom Walk-In Closet, and En-Suite Bath with Dual Vanities, Oversized Walk-In Shower, and Soaking Tub. Direct Access Two Car Garage with Epoxy Floors and Built-In Cabinets. The Resort-Style Backyard Boasts a Pool with Baja Shelf and Water Feature, Spa, California Room with Fireplace, Turf, Pomegranate Trees, Elevated Seating Area, Landscape Lighting, and Outdoor Kitchen with BBQ/Bar Seating. Community Amenities Include: Private Resort-Style Recreation at the Legacy Club, BBQs, Splash Park, Clubhouse, Pool, Spa, Basketball/Bocce Ball Courts, Pickleball, Grass Area, and Multiple Kid Playgrounds. Steps Away from Shopping, Entertainment, and Restaurants at The District. Easy Access to the 5/55/405 Freeways and 261/241/133 Toll Roads. 8 Stafford Place is a Must See!
Property Details
- Interior
- Wet Bar, Breakfast Bar, Built In Features, Balcony, Breakfast Area, Crown Molding, Coffered Ceilings, Separate Formal Dining Roo
- Cooling
- 1
- Heating
- Central
- Cooling Features
- Central Air
- Bedrooms
- 5
- Bathrooms
- 4.5
- Full Baths
- 4
- Half Baths
- 1
- View
- Park Greenbelt
- Lot Features
- Back Yard, Front Yard, Lawn, Landscaped, Yard
- Stories
- 2
- Lot Description
- Back Yard, Front Yard, Lawn, Landscaped, Yard
- Pool
- 1
- Pool Description
- Community, In Ground, Private, Association
- Pool Features
- Community, In Ground, Private, Association
- Exterior Features
- Barbecue
- Exterior Materials
- Barbecue
- Pool Shared
- 1
- Acres
- 0.185
- Square Feet
- 3922.0
- Lot Size (sqft)
- 8051.0
- Parking Features
- Direct Access, Door Single, Driveway, Garage Faces Front, Garage
- Parking
- 1
- Parking Spaces
- 4.0
- Parking Type
- Driveway
- Parking Garage Spaces
- 2.0
- Property Type
- Purchase
- Property Subtype Additional
- Single Family Residence
- Year Built
- 2016
- Roof
- Tile
- Sewer Information
- Public Sewer
- Utility Source
- Public
- Appliances
- Double Oven, Dishwasher, Gas Cooktop, Microwave, Refrigerator, Range Hood, Water Softener, Warming Drawer
- Subdivision
- Greenwood at Tustin Legacy
- Community Features
- Curbs, Sidewalks, Pool
- School District
- Tustin Unified
- Elementary School
- Heritage
- Middle School
- Other
- High School
- Other
- County
- Orange
- Region
- Tustin
- Original List Price
- $3,299,000
- Days on Market (Cumulative)
- 7
- HOA
- 1
- HOA Fees
- 279.0
Location
Legal
The multiple listing data appearing on this website, or contained in reports produced therefrom, is owned and copyrighted by California Regional Multiple Listing Service, Inc. ("CRMLS") and is protected by all applicable copyright laws. Information provided is for viewer's personal, non-commercial use and may not be used for any purpose other than to identify prospective properties the viewer may be interested in purchasing. All listing data, including but not limited to square footage and lot size is believed to be accurate, but the listing Agent, listing Broker and CRMLS and its affiliates do not warrant or guarantee such accuracy. The viewer should independently verify the listed data prior to making any decisions based on such information by personal inspection and/or contacting a real estate professional.
Based on information from California Regional Multiple Listing Service, Inc. as of the most recent time synced and /or other sources. All data, including all measurements and calculations of area, is obtained from various sources and has not been, and will not be, verified by broker or MLS. All information should be independently reviewed and verified for accuracy. Properties may or may not be listed by the office/agent presenting the information
Provided By
Listed by John Katnik (#PKATNJOH)
Listing Office: Katnik Brothers R.E. Services (#PB16474)