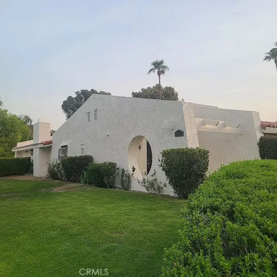
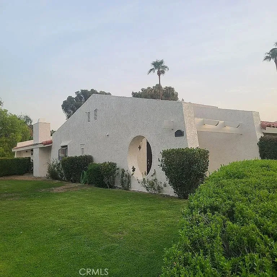
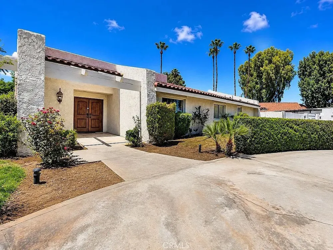
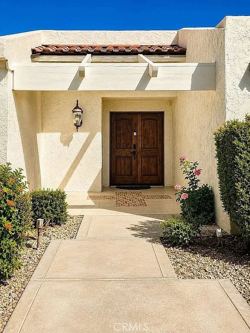
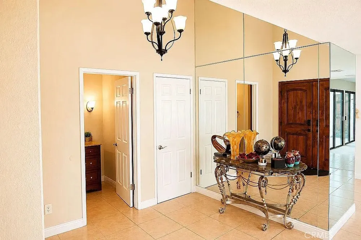
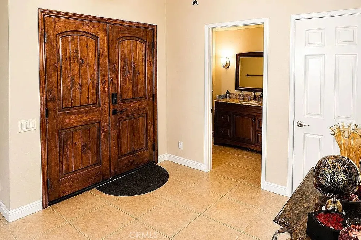
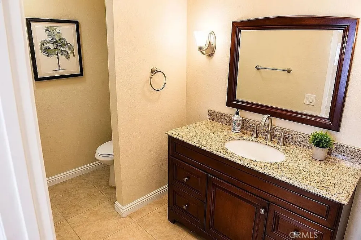
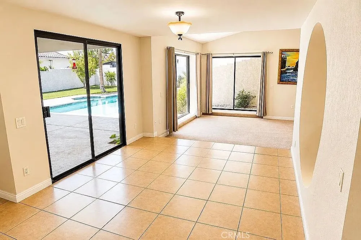
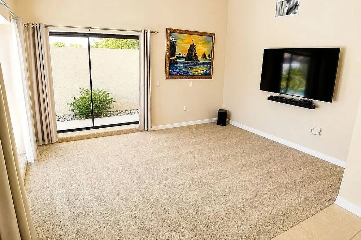
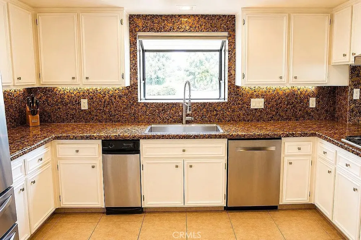
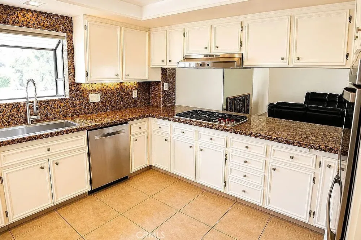
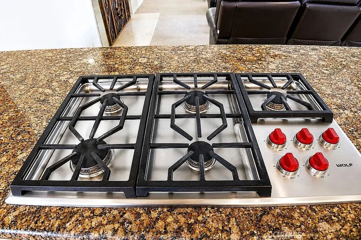
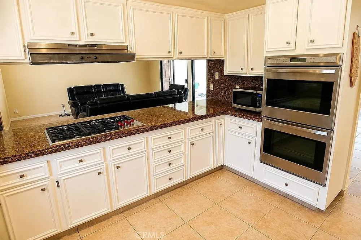
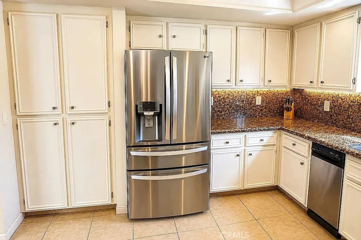
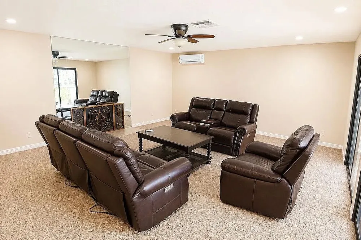
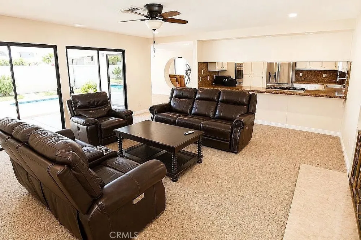
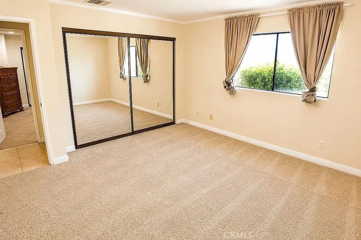
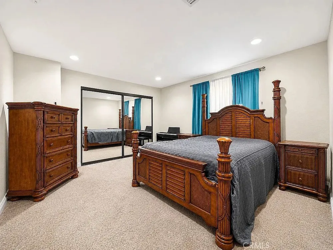
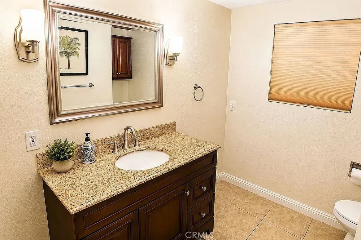
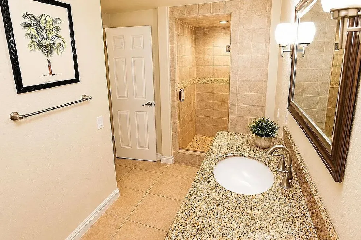
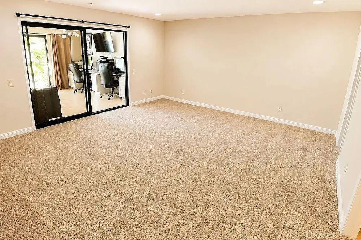
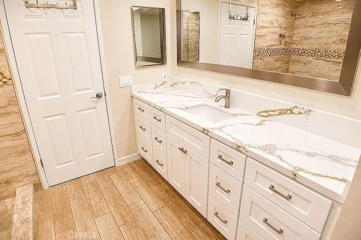
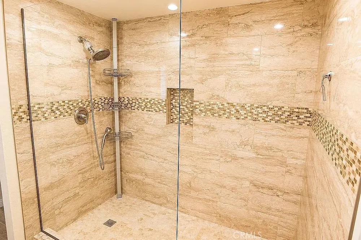
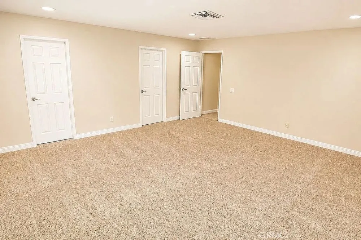
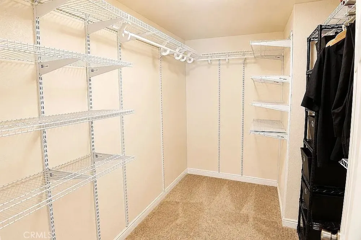
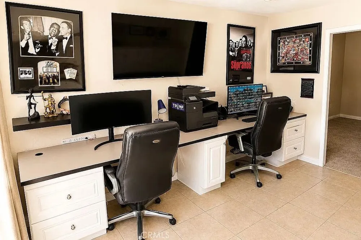
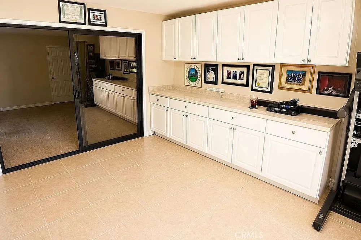
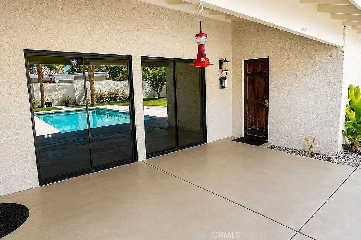
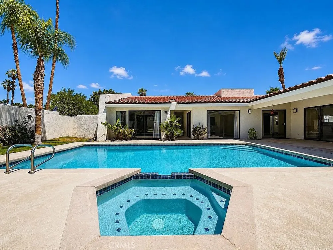
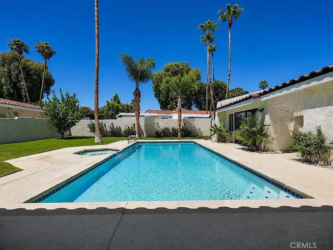
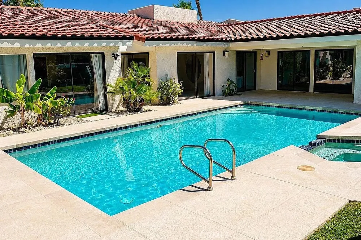
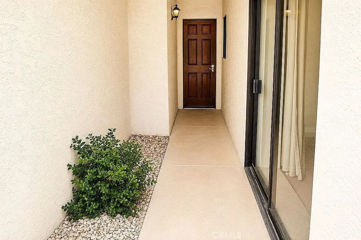
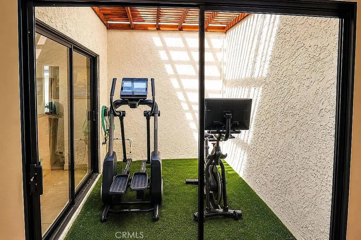
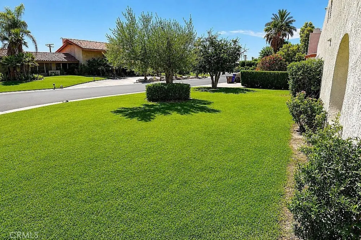
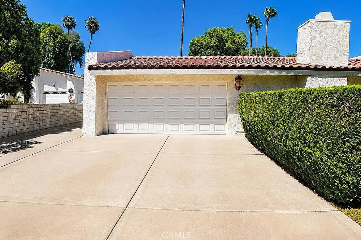
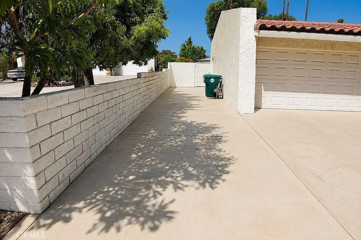
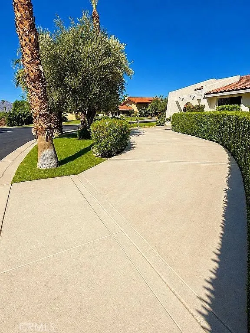
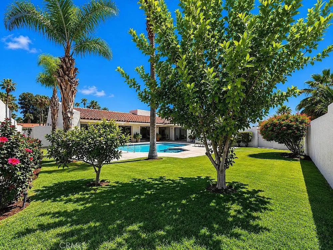
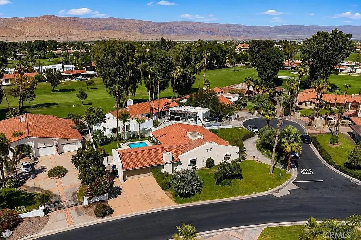
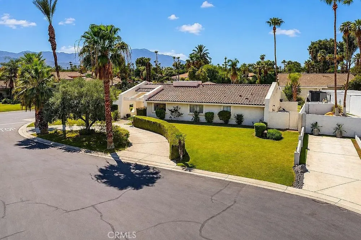
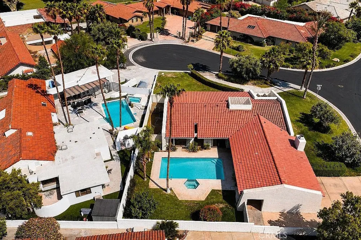
Custom Bermuda Dunes Country Club pool home with 3 bedrooms plus an office, 2.5 bathrooms, and an oversized 2-car garage on an approximately 11,326 SF lot. Located one house off the golf course within the guard-gated community of Bermuda Dunes Country Club, this spacious single-level residence offers a flexible floor plan, generous entertaining spaces, a gas fireplace, and a office/bonus room off the primary suite. The kitchen has been refreshed with painted cabinetry and updated hardware and features Wolf appliances, a newer LG refrigerator, and Bosch dishwasher. Bathrooms have been updated. The backyard is designed for desert indoor-outdoor living with a private pool and spa, a new variable-speed pool pump and new pool filter installed in 2025, and a gas pool heater. Additional highlights include tile roof central A/C, gas furnace, IID electric, refrigerator, and washer/dryer included.
79070 Barwick Place presents as a spacious custom single-level Bermuda Dunes Country Club home with strong lifestyle appeal: pool and spa, oversized garage, office off the primary suite, updated baths, refreshed kitchen presentation, including 2025 pool equipment improvements. The home benefits from being one house off the golf course rather than directly on it, which can appeal to buyers wanting the golf-club setting without the full golf-front exposure. Private Back Yard.
Property Details
- Interior
- Built In Features, Ceiling Fans, Granite Counters, Recessed Lighting, Storage, Sunken Living Room, All Bedrooms Down, Atrium, Pr
- Cooling
- 1
- Heating
- Central
- Cooling Features
- Central Air
- Bedrooms
- 3
- Bathrooms
- 2.5
- Full Baths
- 2
- Half Baths
- 1
- View
- Mountains
- Lot Features
- Back Yard, Front Yard
- Stories
- 1
- Lot Description
- Back Yard, Front Yard
- Pool
- 1
- Pool Description
- Gas Heat, Heated, Private
- Pool Features
- Gas Heat, Heated, Private
- Acres
- 0.26
- Square Feet
- 2783.0
- Lot Size (sqft)
- 11326.0
- Parking Features
- Off Street, One Space
- Parking
- 1
- Parking Spaces
- 2
- Parking Type
- Garage
- Parking Garage Spaces
- 2.0
- Property Type
- Purchase
- Property Subtype Additional
- Single Family Residence
- Year Built
- 1979
- Roof
- Spanish Tile
- Sewer Information
- Septic Tank
- Utility Source
- Public
- Appliances
- Built In Range, Dishwasher, Disposal, Trash Compactor
- Subdivision
- Bermuda Dunes Prado Verde (31222)
- Community Features
- Curbs, Fishing
- School District
- Desert Sands Unified
- Elementary School
- James Monroe
- Middle School
- Colonel Mitchell
- High School
- Palm Desert
- County
- Riverside
- Region
- Bermuda Dunes
- Original List Price
- $749,900
- Days on Market (Cumulative)
- 61
- HOA
- 1
- HOA Fees
- 205.0
Location
Legal
The multiple listing data appearing on this website, or contained in reports produced therefrom, is owned and copyrighted by California Regional Multiple Listing Service, Inc. ("CRMLS") and is protected by all applicable copyright laws. Information provided is for viewer's personal, non-commercial use and may not be used for any purpose other than to identify prospective properties the viewer may be interested in purchasing. All listing data, including but not limited to square footage and lot size is believed to be accurate, but the listing Agent, listing Broker and CRMLS and its affiliates do not warrant or guarantee such accuracy. The viewer should independently verify the listed data prior to making any decisions based on such information by personal inspection and/or contacting a real estate professional.
Based on information from California Regional Multiple Listing Service, Inc. as of the most recent time synced and /or other sources. All data, including all measurements and calculations of area, is obtained from various sources and has not been, and will not be, verified by broker or MLS. All information should be independently reviewed and verified for accuracy. Properties may or may not be listed by the office/agent presenting the information
Provided By
Listed by Carl Wuestehube (#SWUESCAR)
Listing Office: Tri-Star Realty (#D702)