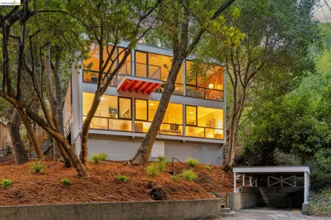
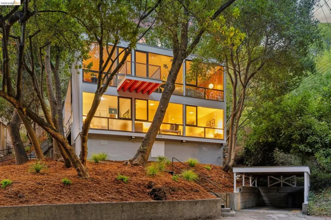
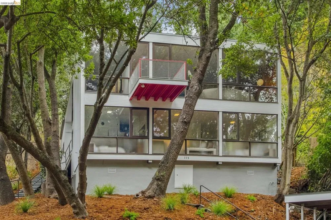
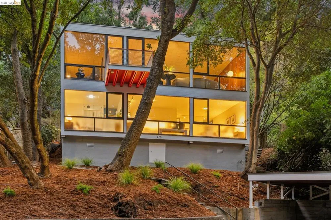
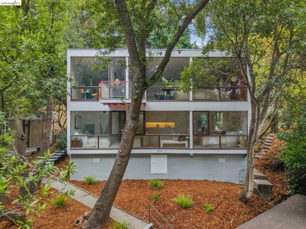
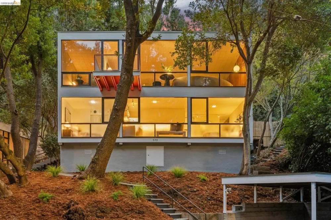
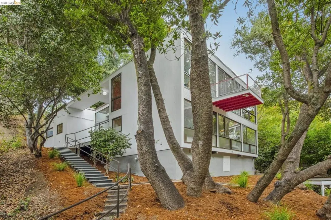
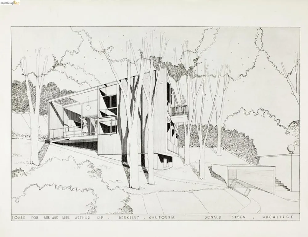
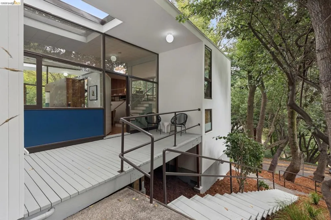
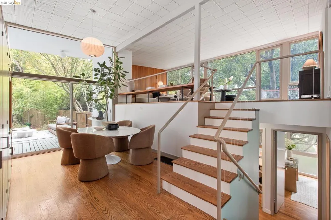
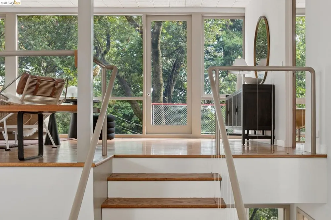
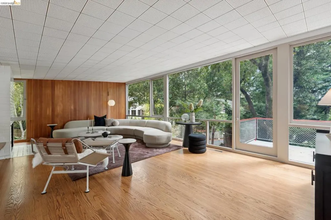
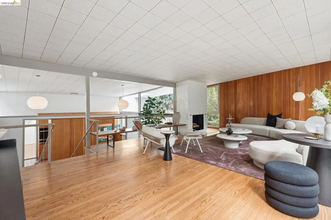
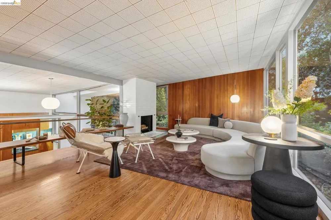
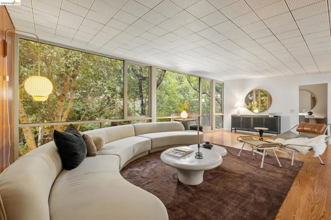
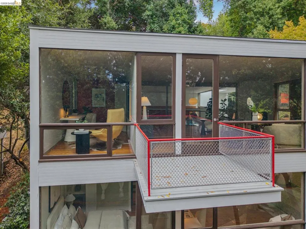
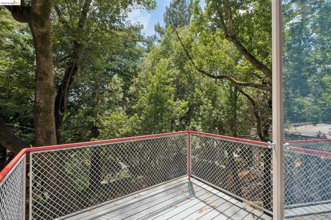
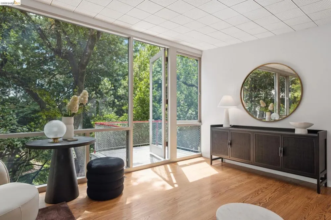
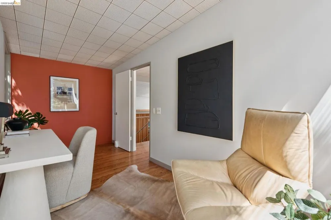
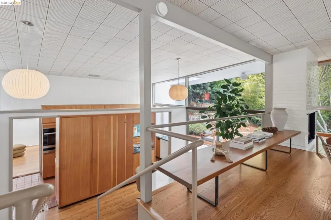
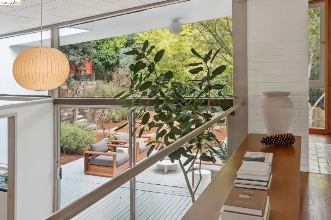
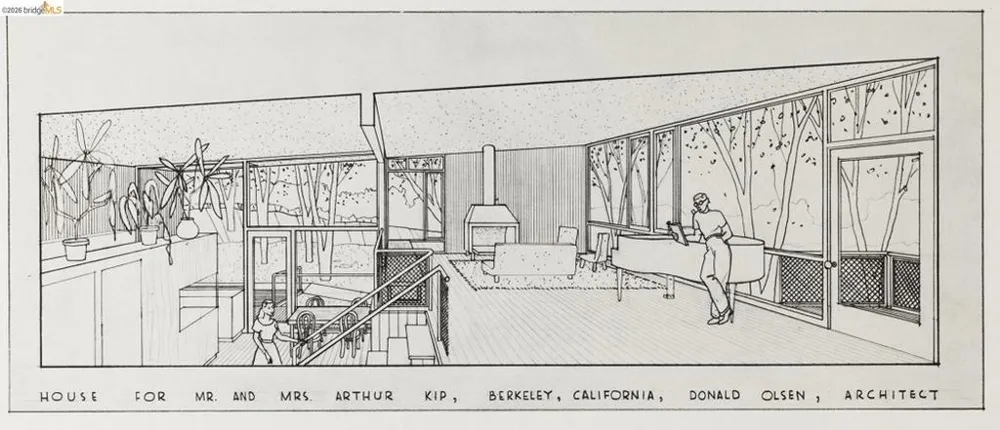
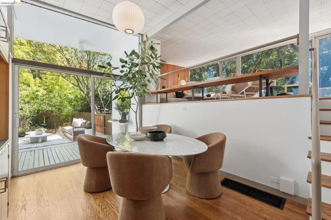
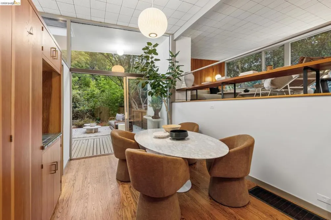
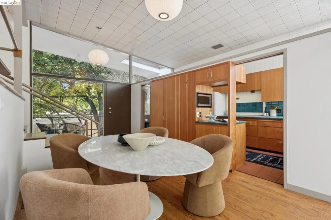
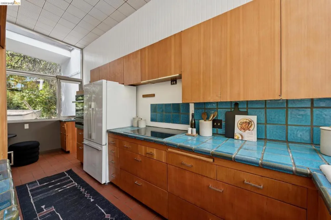
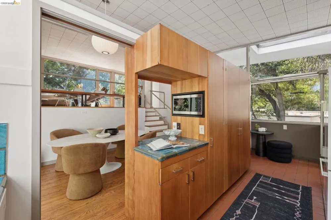
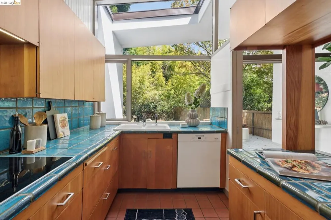
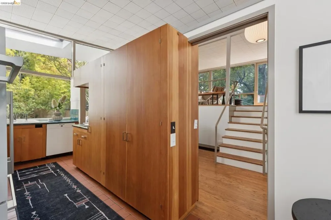
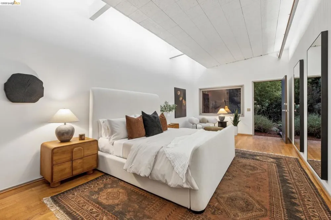
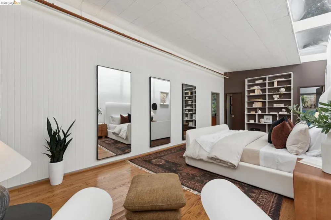
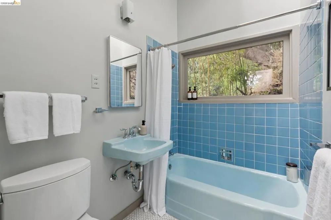
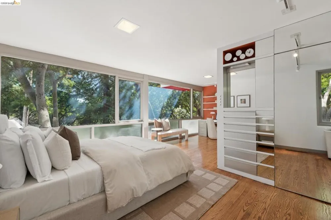
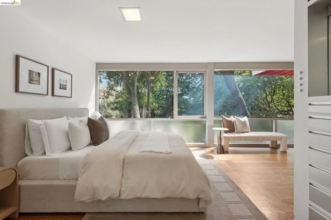
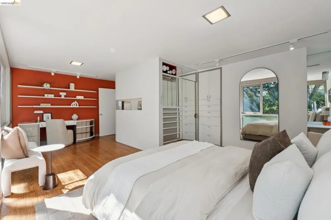
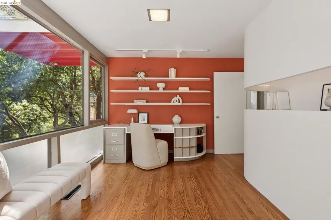
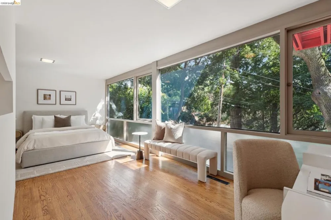
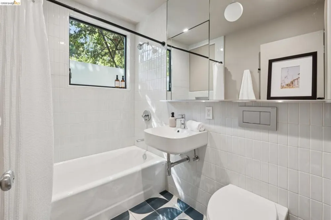
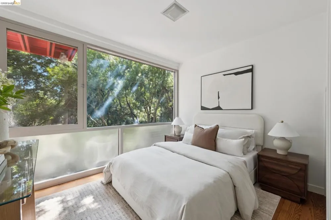
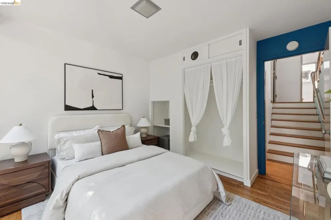
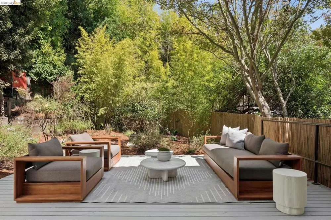
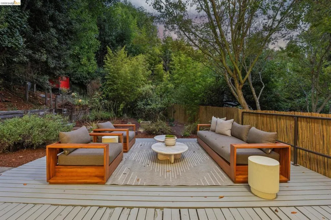
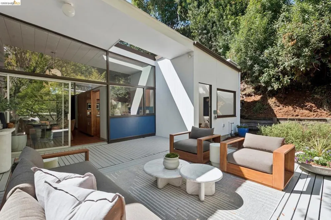
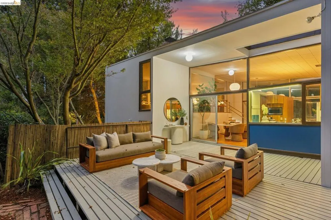
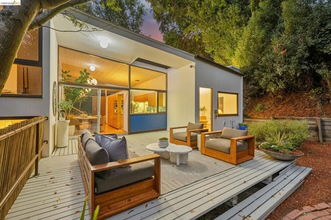
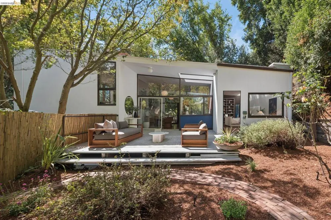
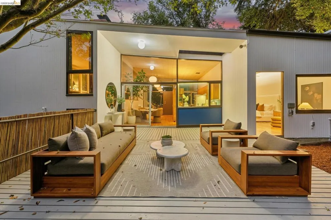
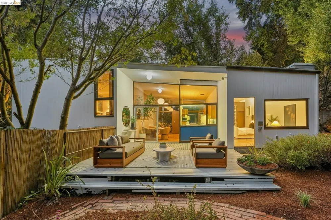
At 775 San Diego Road, directly across from John Hinkel Park, the Kip House is one of the remarkable early residential works of Berkeley modernist Donald Olsen. Designed in 1952 for UC Berkeley physicist Arthur Frederic Kip, the house belongs to a formative moment in Olsen’s career, when the principles of European modernism — particularly the Bauhaus — were finding a new expression in California. Olsen embraced the Bauhaus’ emphasis on clarity, functional planning and the elimination of unnecessary ornament. An austere simplicity that feels like the way we want to live today. More than seventy years later, it is striking how modern the Kip House feels. Its clean geometry, expanses of glass and remarkably fluid plan still read as contemporary Olsen uses the slope of the site to create a sequence of subtly changing levels. The approach leads to an intermediate level containing the kitchen and dining spaces. The kitchen opens directly to the dining room — and continues outward into a secluded English garden, a backyard that feels like another room of the house. From this central level, the plan rises to a raised living room and study, while two of the bedrooms occupy the lower portion of the house. Large glazed walls bring the surrounding trees into almost every room, dissolving the distinction between interior and exterior. The effect changes constantly through the day as light, foliage and shadow move across the rooms. Against this composition, notice how the red balcony brings a flash of color and geometry, a nod to the use of primary colors and work of Le Corbusier. Directly across the street is John Hinkel Park, giving the house an unusual degree of greenery and quiet despite being only minutes from central Berkeley. Energy Score is 1. At approximately 1,904 square feet, with three bedrooms, two bathrooms and a study, the house is exceptionally laid out, with very little wasted circulation and almost no space without a purpose. The Kip House makes the ideas of the past feel relevant today: open living, connection to landscape, efficient use of space, privacy without enclosure and architecture that responds closely to its site. And now, for only the second time in its history, the house awaits its next steward — someone who recognizes its architectural significance, embraces its magic, and comes to love it as deeply as the Kips and its current owner have.
Property Details
- Heating
- Forced Air
- Bedrooms
- 3
- Bathrooms
- 2.0
- Full Baths
- 2
- Acres
- 0.131
- Square Feet
- 1904.0
- Lot Size (sqft)
- 5718.0
- Parking Features
- Carport
- Parking
- 1
- Parking Spaces
- 1.0
- Parking Type
- Carport
- Parking Garage Spaces
- 1.0
- Property Type
- Purchase
- Style
- Modern
- Property Subtype Additional
- Single Family Residence
- Year Built
- 1952
- Appliances
- Dryer, Washer
- Subdivision
- THOUSAND OAKS
- School District
- Berkeley
- County
- Alameda
- Region
- Berkeley
- Original List Price
- $1,425,000
- Days on Market (Cumulative)
- 20
- MLS #
- 41145455
- Property Subtype
- SingleFamilyResidence
- Parcel Number
- 612580381
- MLS #
- 41145455
- Date Listed
- August 19, 2026
- Address
- 775 San Diego Rd
Location
Legal
The multiple listing data appearing on this website, or contained in reports produced therefrom, is owned and copyrighted by California Regional Multiple Listing Service, Inc. ("CRMLS") and is protected by all applicable copyright laws. Information provided is for viewer's personal, non-commercial use and may not be used for any purpose other than to identify prospective properties the viewer may be interested in purchasing. All listing data, including but not limited to square footage and lot size is believed to be accurate, but the listing Agent, listing Broker and CRMLS and its affiliates do not warrant or guarantee such accuracy. The viewer should independently verify the listed data prior to making any decisions based on such information by personal inspection and/or contacting a real estate professional.
Based on information from California Regional Multiple Listing Service, Inc. as of the most recent time synced and /or other sources. All data, including all measurements and calculations of area, is obtained from various sources and has not been, and will not be, verified by broker or MLS. All information should be independently reviewed and verified for accuracy. Properties may or may not be listed by the office/agent presenting the information
Provided By
Listed by Anna Bellomo (#BMLS-R01822897)
Listing Office: District Homes (#BMLS-OBOBDH)