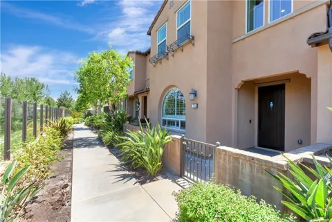
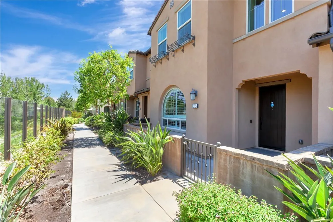
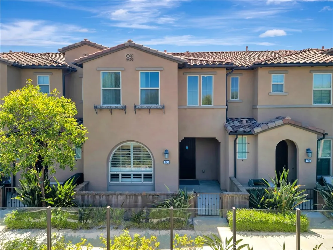
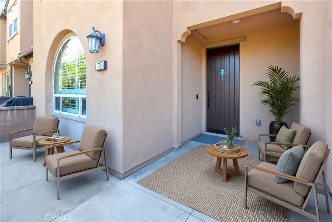
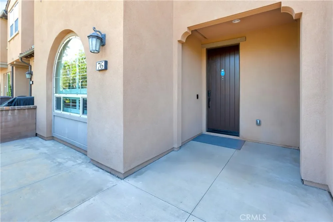
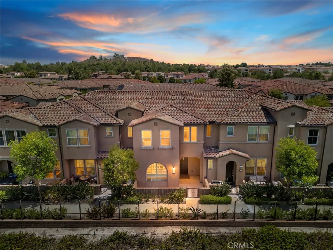
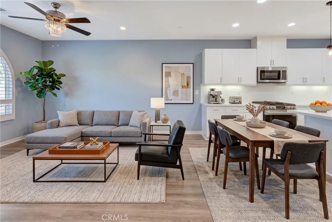
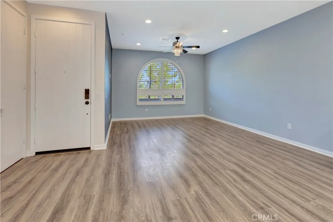
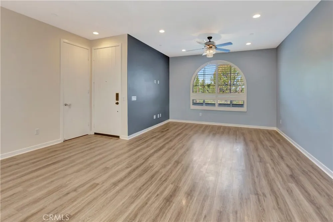
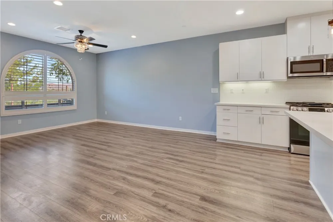
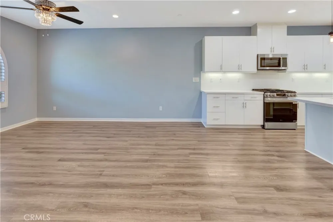
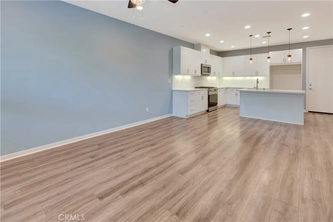
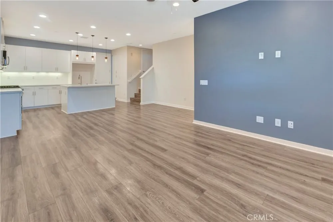
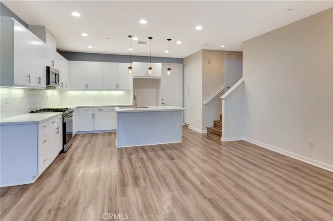
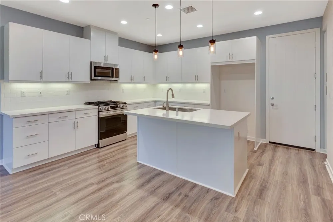
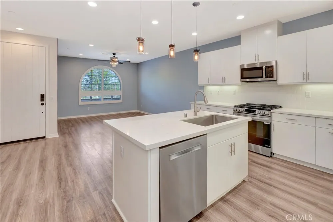
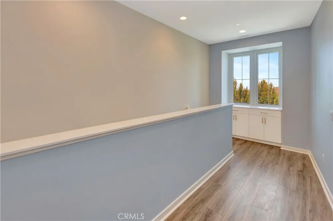
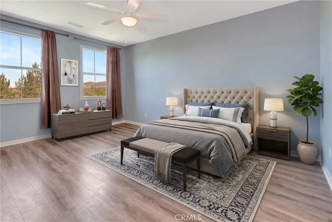
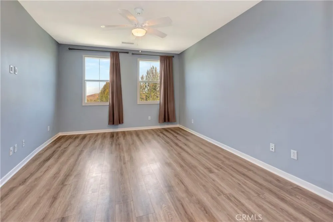
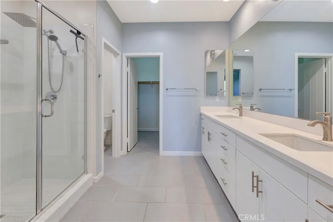
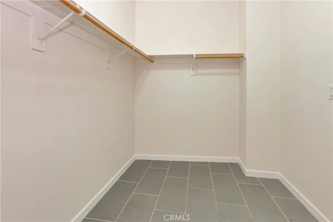
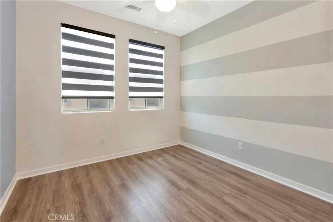
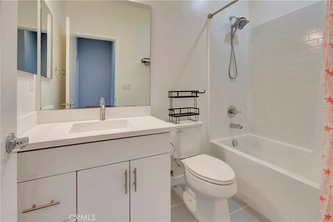
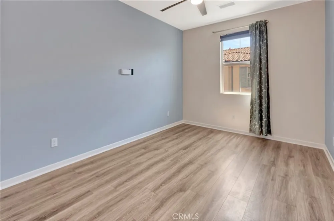
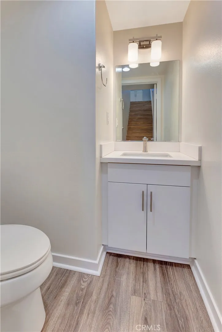
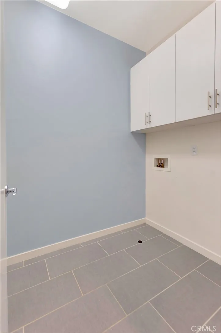
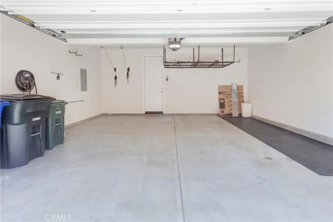
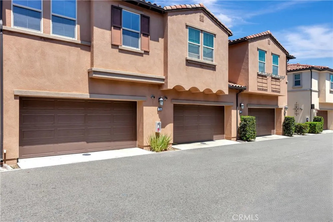
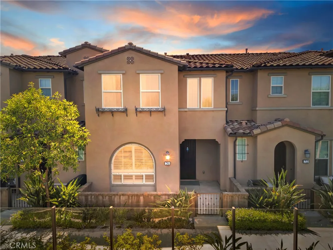
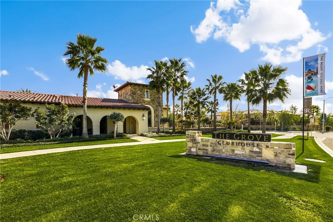
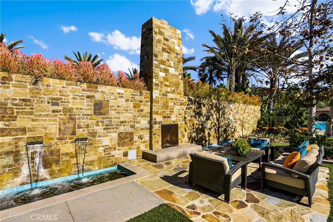
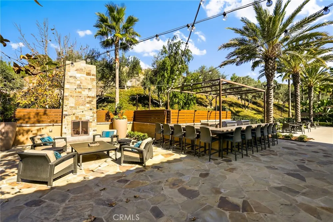
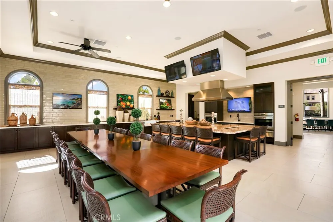
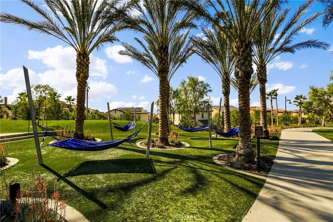
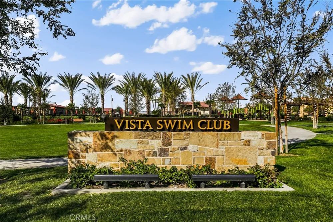
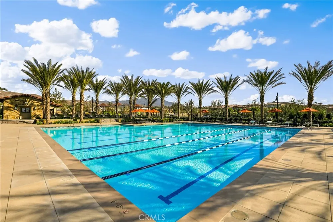
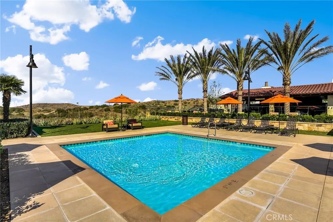
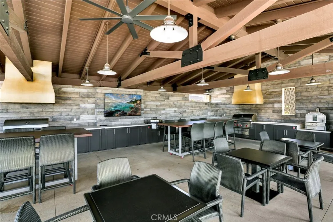
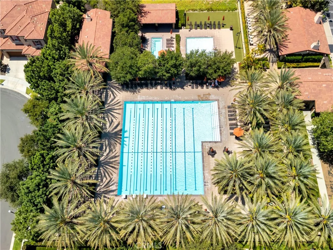
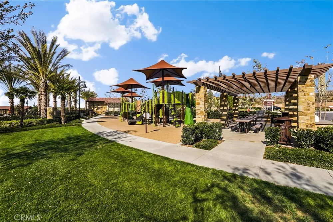
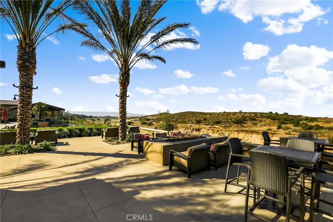
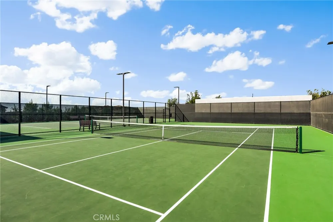
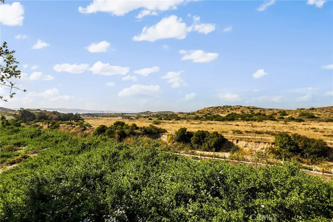
Welcome to this beautifully upgraded 3-bedroom, 2.5-bathroom home nestled in the award-winning community of Baker Ranch, where modern elegance, thoughtful upgrades, and sunset views come together to create the perfect place to call home. From the moment you step inside, you'll appreciate the bright, open floor plan featuring newly painted interiors, gorgeous flooring, plantation shutters, recessed LED lighting, and designer finishes throughout. The gourmet kitchen is the heart of the home, showcasing beautiful quartz countertops, upgraded finishes, and an open layout that flows seamlessly into the spacious living and dining areas. Upstairs, you'll find a convenient laundry room, generously sized secondary bedrooms, and a luxurious primary suite designed as your own private retreat. Wake up to beautiful sunset views while enjoying exceptional privacy, then unwind in the spa-inspired bathroom featuring upgraded tile work, medicine cabinets, and a huge walk-in closet with abundant storage. This home has been thoughtfully upgraded for modern living with triple-pane windows in the primary suite for enhanced comfort and energy efficiency, TV pass-throughs for a clean, streamlined entertainment setup, ceiling fans, and numerous designer touches throughout. The garage is equally impressive, offering premium upgrades including a tankless water heater, electric vehicle charger, MyQ WiFi-enabled garage door opener, overhead storage racks, and hanging bike storage. Perfectly situated within Baker Ranch, you'll enjoy easy access to resort-style pools, parks, playgrounds, scenic walking trails, sports courts, and beautifully maintained community amenities. You'll also love being just minutes from top-rated schools, shopping, restaurants, the Irvine Spectrum, and convenient access to major freeways and toll roads, making both everyday errands and commuting effortless. This exceptional home offers the perfect combination of luxury, comfort, and convenience in one of Orange County's most sought-after communities. Come and enjoy all the luxury amenities that Baker Ranch has to offer including the 10 parks, 6 heated pools and spa's (including a quiet pool and spa), hiking and biking trails, fitness stations, basketball, tennis, beach volleyball, and Bocce Ball/ Corn Hole Court, baseball and soccer fields, fire pits, outdoor fireplaces, BBQ's, clubhouses, covered outdoor kitchen, and the Barker Ranch Dog Park!
Property Details
- Interior
- Breakfast Bar, Open Floorplan, Pantry, Quartz Counters, Stone Counters, Recessed Lighting, Wired For Data, All Bedrooms Up, Prim
- Cooling
- 1
- Heating
- Central, Energy Star Qualified Equipment, High Efficiency
- Cooling Features
- Central Air, Energy Star Qualified Equipment, High Efficiency
- Bedrooms
- 3
- Bathrooms
- 2.5
- Full Baths
- 2
- Half Baths
- 1
- View
- Hills,Mountains
- Lot Features
- Close To Clubhouse, Near Park, Rectangular Lot, Street Level
- Stories
- 2
- Lot Description
- Close To Clubhouse, Near Park, Rectangular Lot, Street Level
- Pool Description
- Community, Heated, In Ground, Lap, Association
- Pool Features
- Community, Heated, In Ground, Lap, Association
- Exterior Features
- Rain Gutters
- Exterior Materials
- Rain Gutters
- Pool Shared
- 1
- Acres
- 3.279
- Square Feet
- 1512.0
- Lot Size (sqft)
- 142829.0
- Parking Features
- Garage, Garage Door Opener, Garage Faces Rear
- Parking
- 1
- Parking Spaces
- 2.0
- Parking Type
- Garage
- Parking Garage Spaces
- 2.0
- Property Type
- Purchase
- Style
- Spanish
- Property Subtype Additional
- Townhouse
- Year Built
- 2016
- Foundation
- Slab
- Roof
- Spanish Tile
- Sewer Information
- Public Sewer
- Utility Source
- Public
- Utility Features
- Cable Connected, Electricity Connected, Natural Gas Connected, Phone Connected, Sewer Connected, Underground Utilities, Water Co
- Appliances
- Convection Oven, Dishwasher, Energy Star Qualified Appliances, Energy Star Qualified Water Heater, Disposal, Gas Range, High Eff
- Subdivision
- The Rowe
- Community Features
- Biking, Curbs, Dog Park, Gutters, Hiking, Storm Drains, Street Lights, Suburban, Sidewalks, Park, Pool
- School District
- Saddleback Valley Unified
- Elementary School
- Foothill Ranch
- Middle School
- Serrano Intermediate
- High School
- El Toro
- County
- Orange
- Region
- Lake Forest
- Original List Price
- $1,098,800
- Days on Market (Cumulative)
- 33
- HOA
- 1
- HOA Fees
- 259.0
Location
Legal
The multiple listing data appearing on this website, or contained in reports produced therefrom, is owned and copyrighted by California Regional Multiple Listing Service, Inc. ("CRMLS") and is protected by all applicable copyright laws. Information provided is for viewer's personal, non-commercial use and may not be used for any purpose other than to identify prospective properties the viewer may be interested in purchasing. All listing data, including but not limited to square footage and lot size is believed to be accurate, but the listing Agent, listing Broker and CRMLS and its affiliates do not warrant or guarantee such accuracy. The viewer should independently verify the listed data prior to making any decisions based on such information by personal inspection and/or contacting a real estate professional.
Based on information from California Regional Multiple Listing Service, Inc. as of the most recent time synced and /or other sources. All data, including all measurements and calculations of area, is obtained from various sources and has not been, and will not be, verified by broker or MLS. All information should be independently reviewed and verified for accuracy. Properties may or may not be listed by the office/agent presenting the information
Provided By
Listed by Kenneth Harter (#NP41961)
Listing Office: Kenneth Harter, Broker (#NP5120)