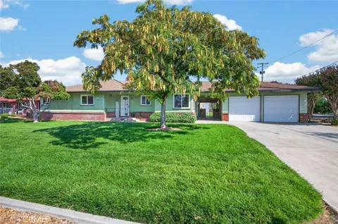
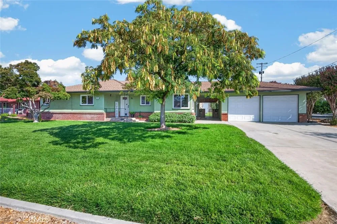
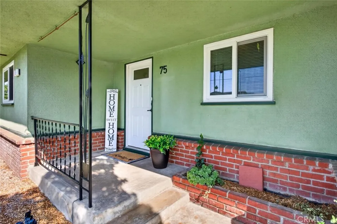
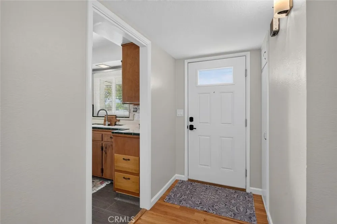
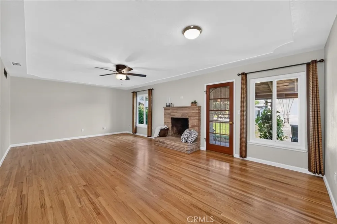
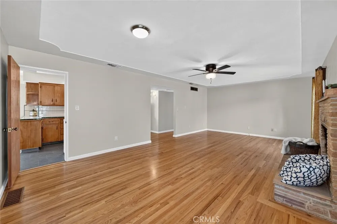
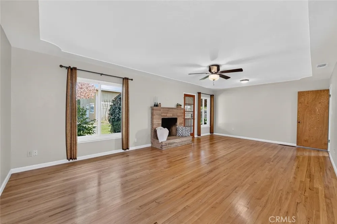
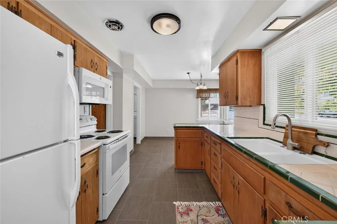
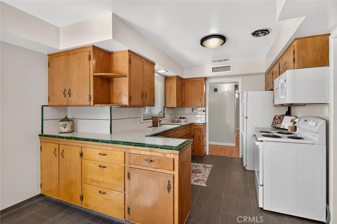
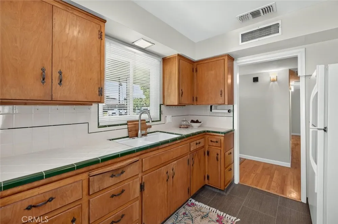
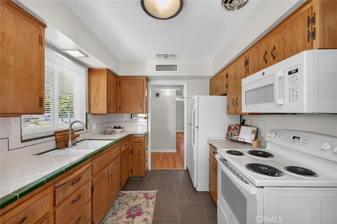
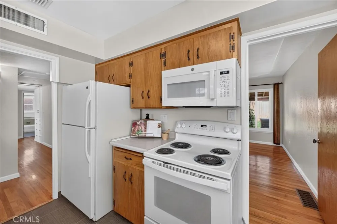
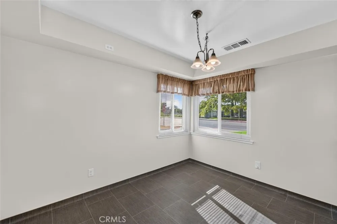
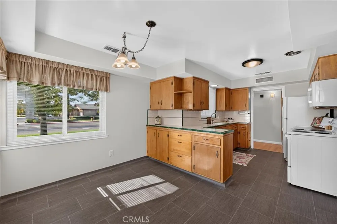
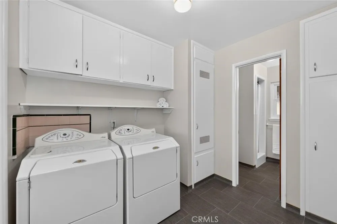
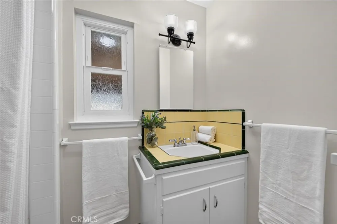
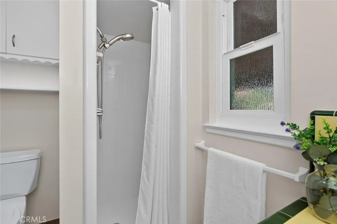
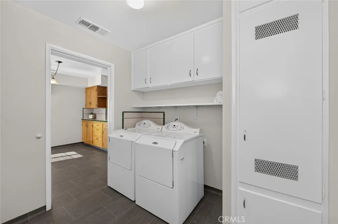
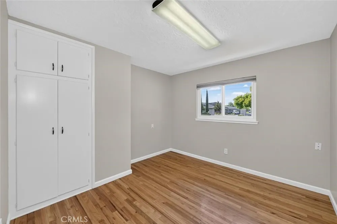
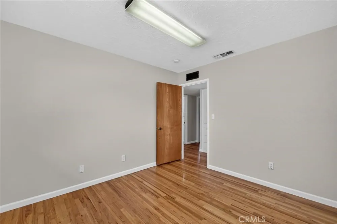
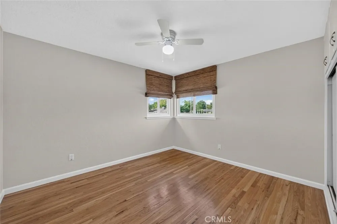
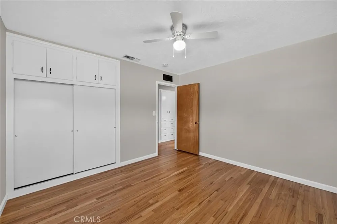
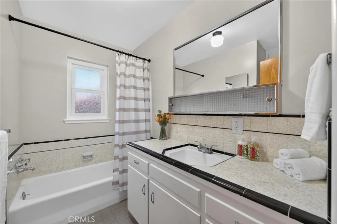
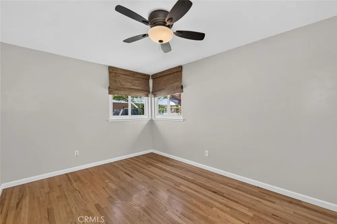
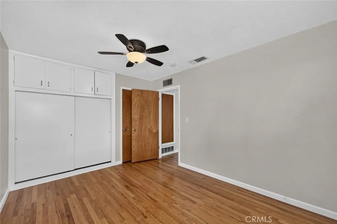
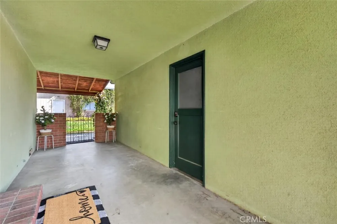
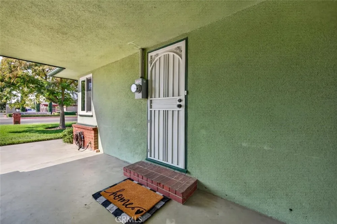
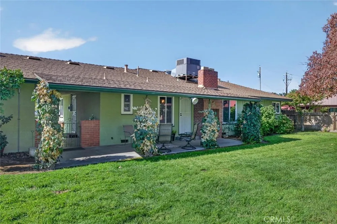
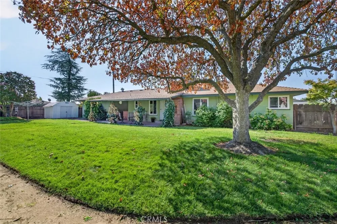
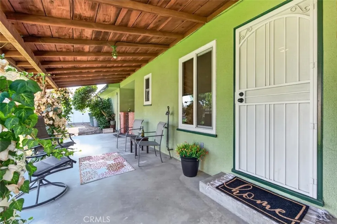
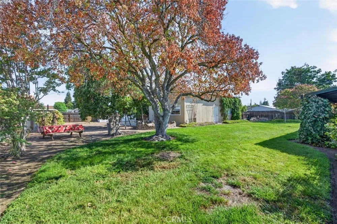
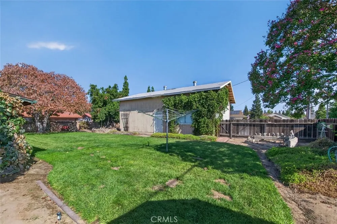
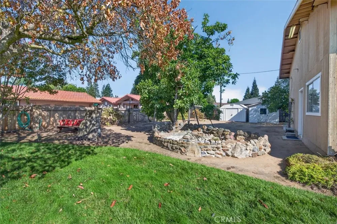
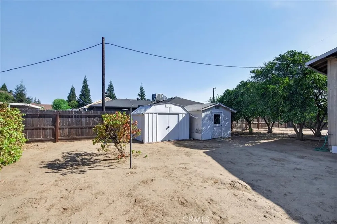
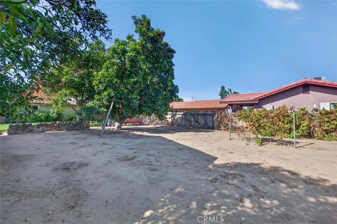
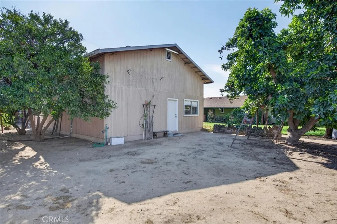
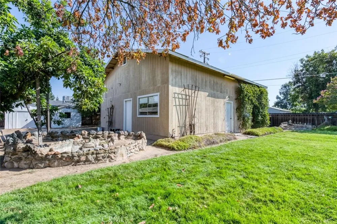
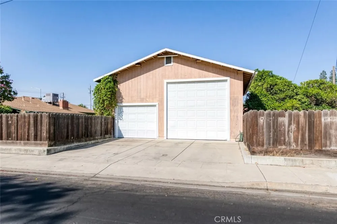
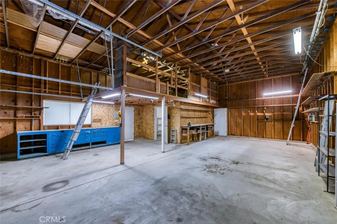
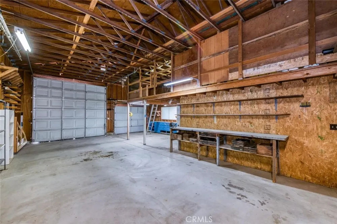
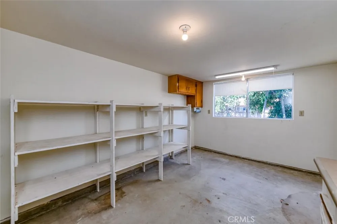
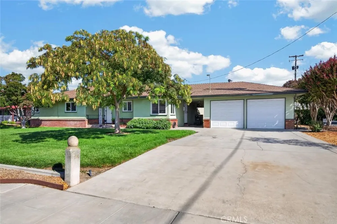
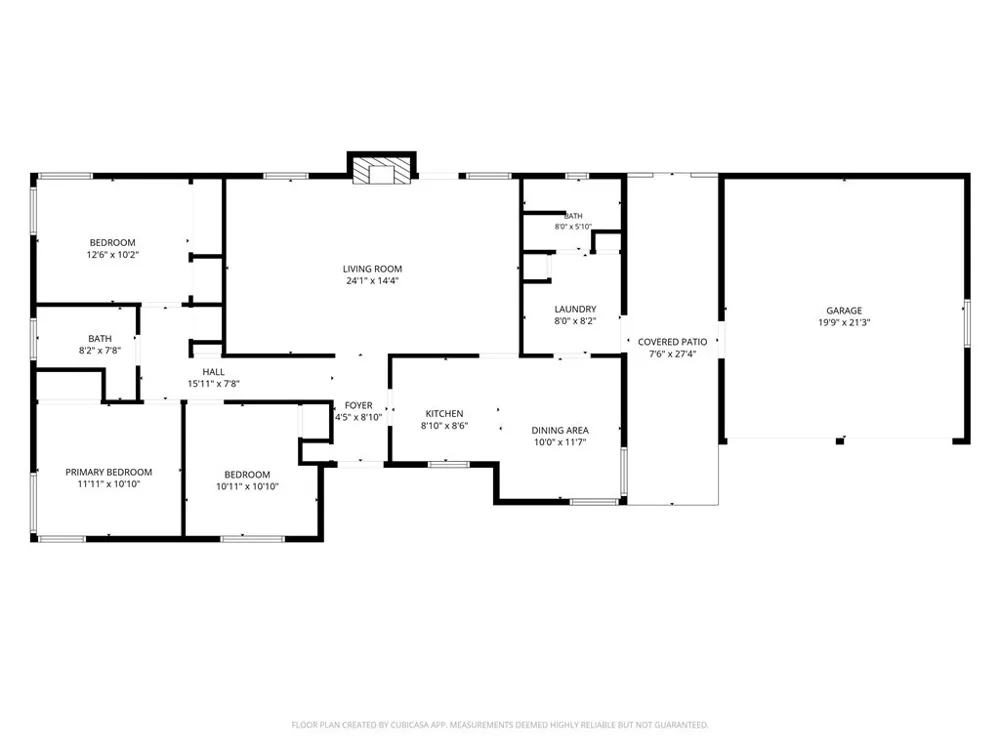
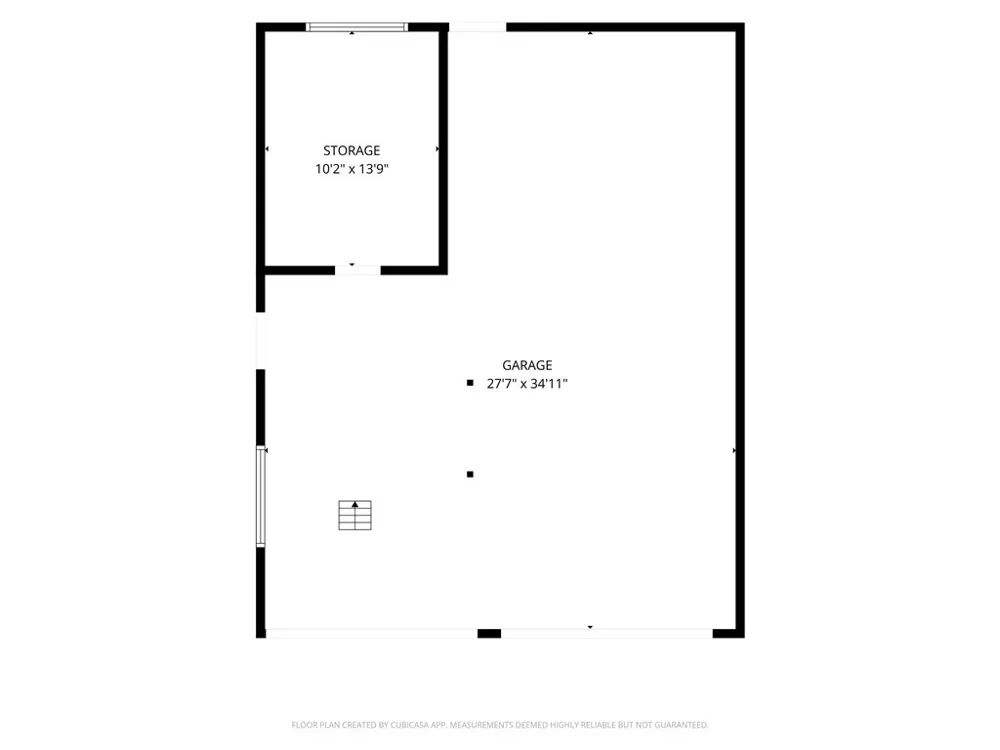
This 3bd, 1.75ba, 1,353sf Clovis home sits on a .36-acre corner lot and offers exceptional garage, workshop, and storage space. Some of the updates completed within the past 10 years include the electrical panel, HVAC, dual-pane windows, garage doors, electric stove, and refinishing of the original hardwood floors. In 2026, a freshly painted interior brightens the living spaces, including a spacious living room with a brick fireplace, tray ceiling, and access to the covered back patio. Wood cabinetry and tile counters lend vintage character to the kitchen, which opens to the adjoining dining area. The home’s practical layout also includes an indoor laundry room with built-in storage and a breezeway connecting the home to the 2-car garage. At the rear of the property, the expansive RV garage and workshop provide direct street access, an RV-height door, and a second garage door. The workshop is equipped with workbenches and extends upstairs to additional storage/workspace, while a separate enclosed room offers even more usable space. The large yard includes mature shade trees, an established lawn, fruit trees, grapevines, garden areas, and three storage sheds. Conveniently located near shopping, dining, and freeway access. Located within the Buchanan, Alta Sierra, and Cole school boundaries.
Property Details
- Cooling
- 1
- Heating
- Central
- Cooling Features
- Central Air
- Bedrooms
- 3
- Bathrooms
- 2.0
- Full Baths
- 2
- View
- Neighborhood
- Lot Features
- Zero To One Unit Acre
- Stories
- 1
- Lot Description
- Zero To One Unit Acre
- Acres
- 0.36
- Square Feet
- 1353.0
- Lot Size (sqft)
- 15680.0
- Parking Features
- Garage, Rv Access Parking, See Remarks
- Parking
- 1
- Parking Spaces
- 5.0
- Parking Type
- Garage
- Parking Garage Spaces
- 5.0
- Property Type
- Purchase
- Property Subtype Additional
- Single Family Residence
- Year Built
- 1955
- Roof
- Composition
- Sewer Information
- Public Sewer
- Utility Source
- Public
- Community Features
- Curbs, Sidewalks
- School District
- Clovis Unified
- County
- Fresno
- Region
- Clovis
- Original List Price
- $435,000
- Days on Market (Cumulative)
- 4
- HOA Fees
- 0.0
Location
Legal
The multiple listing data appearing on this website, or contained in reports produced therefrom, is owned and copyrighted by California Regional Multiple Listing Service, Inc. ("CRMLS") and is protected by all applicable copyright laws. Information provided is for viewer's personal, non-commercial use and may not be used for any purpose other than to identify prospective properties the viewer may be interested in purchasing. All listing data, including but not limited to square footage and lot size is believed to be accurate, but the listing Agent, listing Broker and CRMLS and its affiliates do not warrant or guarantee such accuracy. The viewer should independently verify the listed data prior to making any decisions based on such information by personal inspection and/or contacting a real estate professional.
Based on information from California Regional Multiple Listing Service, Inc. as of the most recent time synced and /or other sources. All data, including all measurements and calculations of area, is obtained from various sources and has not been, and will not be, verified by broker or MLS. All information should be independently reviewed and verified for accuracy. Properties may or may not be listed by the office/agent presenting the information
Provided By
Listed by Jennifer Martin (#fr4351)
Listing Office: Central California Real Estate Pros (#FR84296)