(310) 543-3536 rami@bcbestates.com Beach City Brokers
Traffic Dashboard
Home
  • About
    • Meet Rami
    • Testimonials
  • Exclusives
    • 736 Esplanade
    • Hermosa 15th Street
  • Areas of Service
    • Palos Verdes Estates
    • South Bay
    • Silicon Beach
    • Los Angeles / Westside
  • Properties
    • Search for Homes
    • Search by Area
    • Mortgage Calculator
    • Featured Listings
  • Sell
  • Contact
Traffic Dashboard
Rami Elminoufi
(310) 543-3536 rami@bcbestates.com
  • Redondo - Pacific Coast Highway
    200 South Pacific Coast Hwy Redondo Beach, CA 90277
    CA, Redondo Beach 90277
    (310) 543-3536
  • Redondo - South Catalina
    1716 South Catalina Ave
    Redondo Beach, CA 90277
    (310) 543-3536
  • El Segundo - Main Street
    431 Main Street
    El Segundo, CA 90245
    (310) 543-3536
About
  • Home
  • About
  • Contact
Search
  • Search Properties
Local Guide
  • Search by City
  • Search by Subdivision
  • Search by Zip
  • Search by Area
Legal
  • Privacy
  • Terms
  • DMCA
  • Accessibility
  • Fair Housing
Account
  • Dashboard
  • Logout
  • Login
Rami Elminoufi - Footer Logo
©2026 Beach City Brokers. All rights reserved.
Website built by CloseHack.
California Regional Multiple Listing Service

The multiple listing data appearing on this website, or contained in reports produced therefrom, is owned and copyrighted by California Regional Multiple Listing Service, Inc. ("CRMLS") and is protected by all applicable copyright laws. Information provided is for viewer's personal, non-commercial use and may not be used for any purpose other than to identify prospective properties the viewer may be interested in purchasing. All listing data, including but not limited to square footage and lot size is believed to be accurate, but the listing Agent, listing Broker and CRMLS and its affiliates do not warrant or guarantee such accuracy. The viewer should independently verify the listed data prior to making any decisions based on such information by personal inspection and/or contacting a real estate professional.

Based on information from California Regional Multiple Listing Service, Inc. as of the most recent time synced and /or other sources. All data, including all measurements and calculations of area, is obtained from various sources and has not been, and will not be, verified by broker or MLS. All information should be independently reviewed and verified for accuracy. Properties may or may not be listed by the office/agent presenting the information

Return
  • All Types
  • House+2 more
  • Price
  • Bed/Bath
  • Size
  • Dates
  • Filters
  • Amenities
  • Save
  • Share
Listings
No results
Sort
Home / West Hills / 7436 Bobbyboyar Avenue
7436 Bobbyboyar Avenue West Hills, CA 91307 7436 Bobbyboyar Avenue West Hills, CA 91307 7436 Bobbyboyar Avenue West Hills, CA 91307 7436 Bobbyboyar Avenue West Hills, CA 91307 7436 Bobbyboyar Avenue West Hills, CA 91307 7436 Bobbyboyar Avenue West Hills, CA 91307 7436 Bobbyboyar Avenue West Hills, CA 91307 7436 Bobbyboyar Avenue West Hills, CA 91307 7436 Bobbyboyar Avenue West Hills, CA 91307 7436 Bobbyboyar Avenue West Hills, CA 91307 7436 Bobbyboyar Avenue West Hills, CA 91307 7436 Bobbyboyar Avenue West Hills, CA 91307 7436 Bobbyboyar Avenue West Hills, CA 91307 7436 Bobbyboyar Avenue West Hills, CA 91307 7436 Bobbyboyar Avenue West Hills, CA 91307 7436 Bobbyboyar Avenue West Hills, CA 91307 7436 Bobbyboyar Avenue West Hills, CA 91307 7436 Bobbyboyar Avenue West Hills, CA 91307 7436 Bobbyboyar Avenue West Hills, CA 91307 7436 Bobbyboyar Avenue West Hills, CA 91307 7436 Bobbyboyar Avenue West Hills, CA 91307 7436 Bobbyboyar Avenue West Hills, CA 91307 7436 Bobbyboyar Avenue West Hills, CA 91307 7436 Bobbyboyar Avenue West Hills, CA 91307 7436 Bobbyboyar Avenue West Hills, CA 91307 7436 Bobbyboyar Avenue West Hills, CA 91307 7436 Bobbyboyar Avenue West Hills, CA 91307 7436 Bobbyboyar Avenue West Hills, CA 91307 7436 Bobbyboyar Avenue West Hills, CA 91307 7436 Bobbyboyar Avenue West Hills, CA 91307 7436 Bobbyboyar Avenue West Hills, CA 91307 7436 Bobbyboyar Avenue West Hills, CA 91307 7436 Bobbyboyar Avenue West Hills, CA 91307 7436 Bobbyboyar Avenue West Hills, CA 91307 7436 Bobbyboyar Avenue West Hills, CA 91307 7436 Bobbyboyar Avenue West Hills, CA 91307 7436 Bobbyboyar Avenue West Hills, CA 91307 7436 Bobbyboyar Avenue West Hills, CA 91307 7436 Bobbyboyar Avenue West Hills, CA 91307 7436 Bobbyboyar Avenue West Hills, CA 91307 7436 Bobbyboyar Avenue West Hills, CA 91307 7436 Bobbyboyar Avenue West Hills, CA 91307 7436 Bobbyboyar Avenue West Hills, CA 91307 7436 Bobbyboyar Avenue West Hills, CA 91307 7436 Bobbyboyar Avenue West Hills, CA 91307 7436 Bobbyboyar Avenue West Hills, CA 91307 7436 Bobbyboyar Avenue West Hills, CA 91307 7436 Bobbyboyar Avenue West Hills, CA 91307 7436 Bobbyboyar Avenue West Hills, CA 91307 7436 Bobbyboyar Avenue West Hills, CA 91307 7436 Bobbyboyar Avenue West Hills, CA 91307 7436 Bobbyboyar Avenue West Hills, CA 91307 View All Photos

$5,445

| Active

7436 Bobbyboyar Avenue

West Hills, CA 91307

2,881
Square Feet
5
Beds
4
Baths
0.12
Acres
18
Days on Market
SR26183446
MLS#
Rental
Type
House
Structure
Residential
Zone
Contact
Listing OfficeThe O'Bara Group

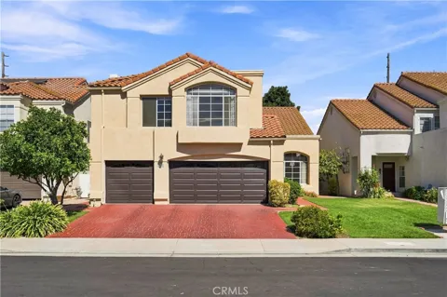
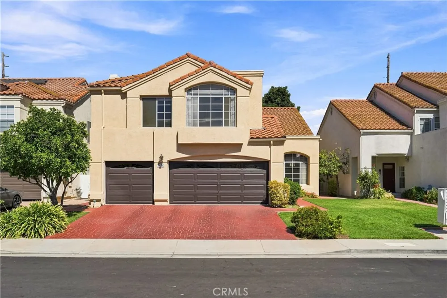
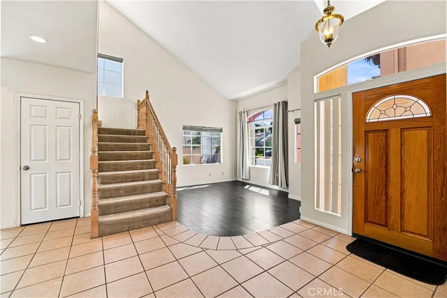
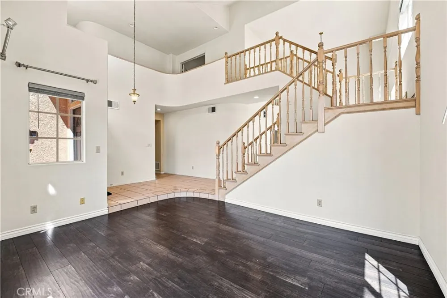
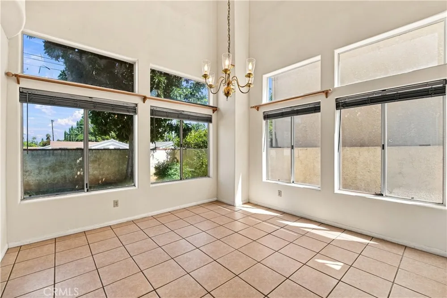
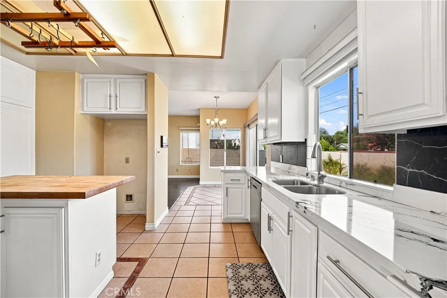
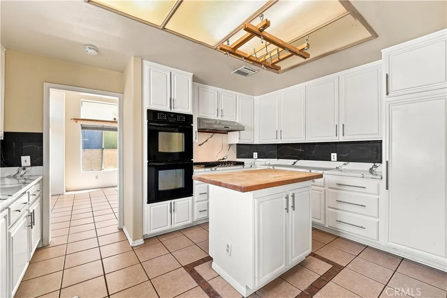
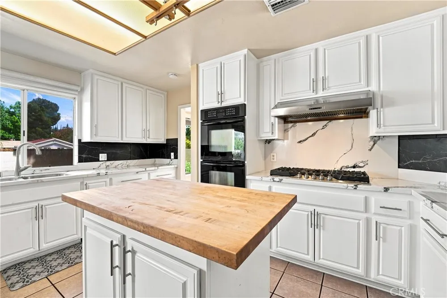
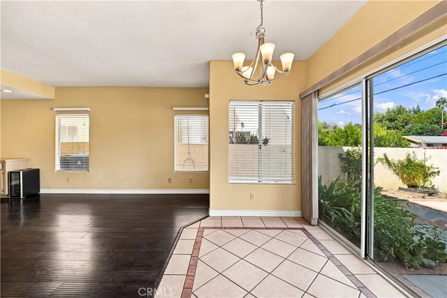
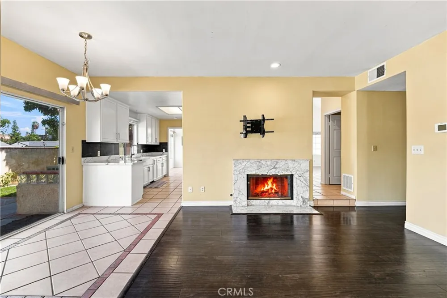
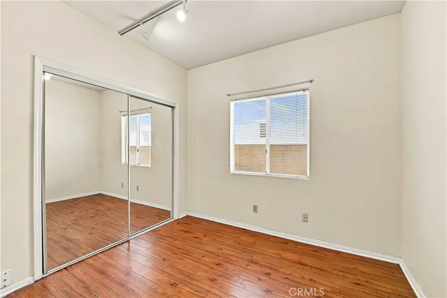
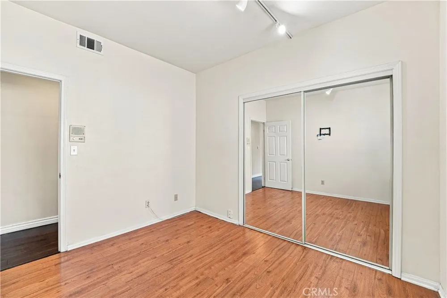
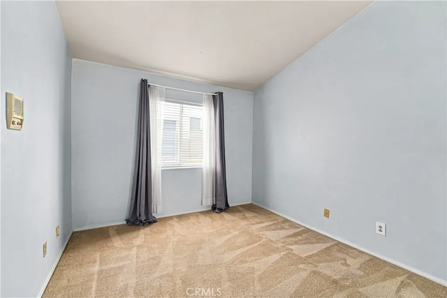
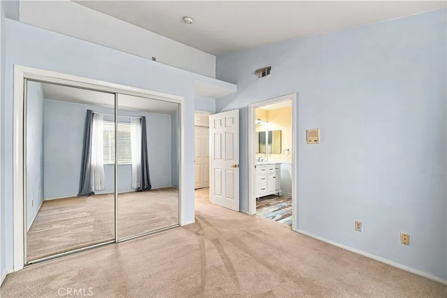
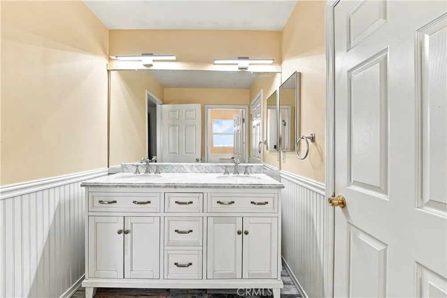
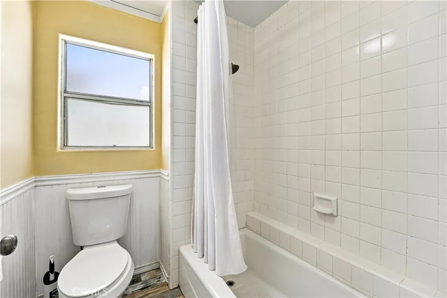
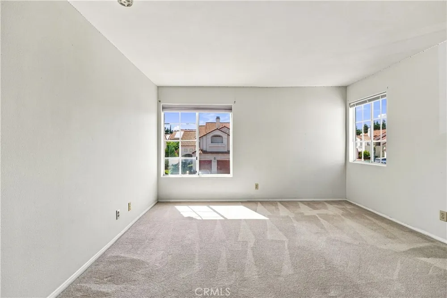
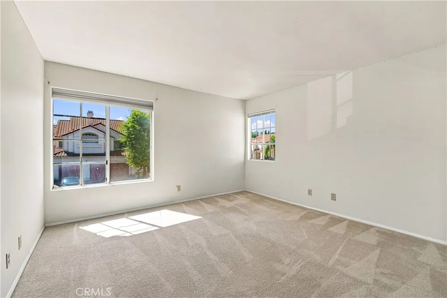
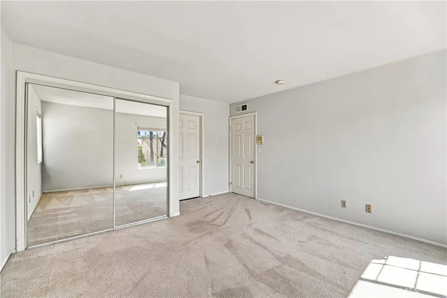
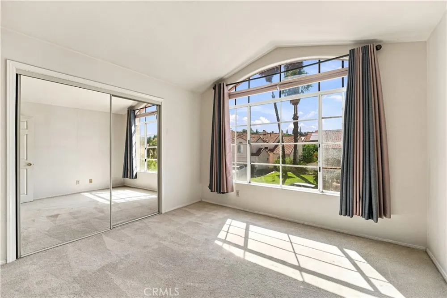
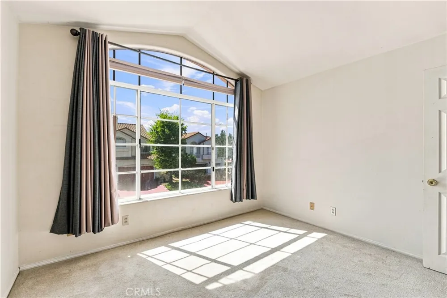
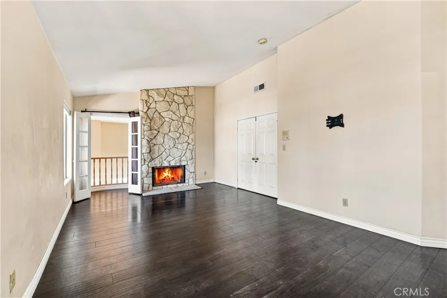
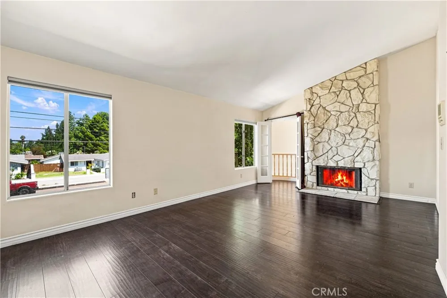
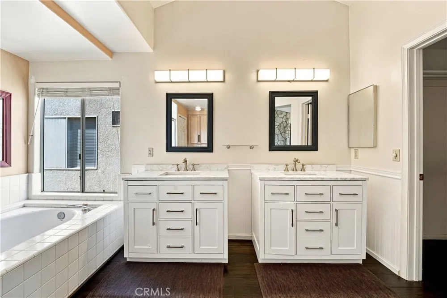
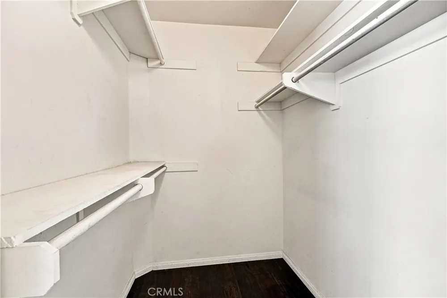
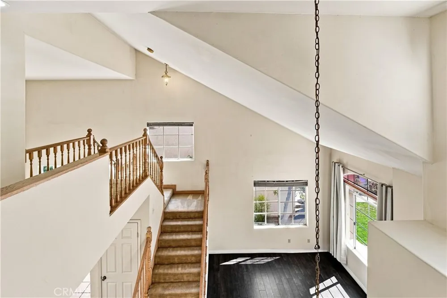
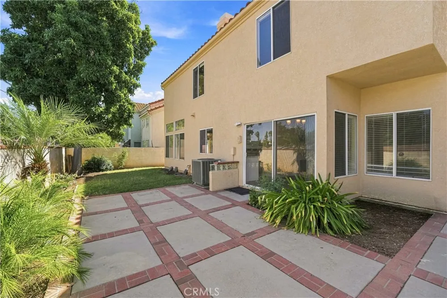
WELCOME TO YOUR NEW DREAM HOME! Rare opportunity within a gated West Hills community, this light-filled two-story home offers dramatic architectural details, generous living spaces, and a flexible floor plan. The impressive entry features soaring two-story ceilings, oversized windows, dark wood-style flooring, and a distinctive bridge-style staircase overlooking the main level. A downstairs bedroom and bathroom provide an ideal space for a private office, guest room, or additional living area. The spacious island kitchen features abundant white cabinetry, extensive stone-style countertops, a butcher-block center island, gas cooktop, double wall ovens, stainless-steel dishwasher, and a large window overlooking the backyard. A banquet-sized formal dining area offers an inviting setting for entertaining, while the expansive family room includes a marble fireplace, wet bar, recessed lighting, and sliding-glass doors providing direct access to the private outdoor space. The oversized primary suite features high ceilings, a private balcony, two walk-in closets, and a spacious en-suite bathroom. Additional highlights include multiple living and dining areas, central air conditioning and heating, abundant natural light, extensive storage, and a three-car garage. Conveniently located near everyday shopping, dining, parks, schools, and major Valley thoroughfares, this home offers space, privacy, and exceptional convenience in a desirable gated setting. CALL TODAY, THIS WILL NOT LAST! **ASK ABOUT OUR MOVE IN SPECIALS** Information provided is deemed reliable but is not guaranteed. Prospective tenants and their representatives are advised to independently verify all property details, including square footage, features, amenities, parking, school information, availability, and lease terms.Listing information is subject to change, withdrawal, or prior rental without notice. Equal Housing Opportunity.

Property Details
Interior
Breakfast Bar, Separate Formal Dining Room, Eat In Kitchen, Open Floorplan, Pantry, Quartz Counters, Recessed Lighting, Storage,
Cooling
1
Heating
Central, Energy Star Qualified Equipment
Cooling Features
Central Air, Energy Star Qualified Equipment
Bedrooms
5
Bathrooms
4.0
Full Baths
4
View
Neighborhood
Lot Features
Back Yard, Drip Irrigation Bubblers, Front Yard, Sprinklers In Rear, Sprinklers In Front, Lawn, Landscaped, Sprinkler System, Ya
Stories
2
Lot Description
Back Yard, Drip Irrigation Bubblers, Front Yard, Sprinklers In Rear, Sprinklers In Front, Lawn, Landscaped, Sprinkler System, Ya
Acres
0.116
Square Feet
2881.0
Lot Size (sqft)
5049.0
Parking
1
Parking Spaces
3
Parking Type
Garage
Parking Garage Spaces
3.0
Property Type
Rental
Property Subtype Additional
Single Family Residence
Year Built
1989
Roof
Tile
Sewer Information
Public Sewer
Utility Source
Public
Utility Features
Electricity Connected, Natural Gas Connected, Sewer Connected, Water Connected
Appliances
Double Oven, Dishwasher, Energy Star Qualified Appliances, Energy Star Qualified Water Heater, Gas Cooktop, Disposal, Gas Oven,
Community Features
Curbs, Street Lights, Sidewalks, Gated
School District
Los Angeles Unified
County
Los Angeles
Region
West Hills
Date Available
August 20, 2026
Original List Price
$5,445
Days on Market (Cumulative)
18
HOA Fees
0.0
Pets
1
MLS #
SR26183446
Location
Legal

The multiple listing data appearing on this website, or contained in reports produced therefrom, is owned and copyrighted by California Regional Multiple Listing Service, Inc. ("CRMLS") and is protected by all applicable copyright laws. Information provided is for viewer's personal, non-commercial use and may not be used for any purpose other than to identify prospective properties the viewer may be interested in purchasing. All listing data, including but not limited to square footage and lot size is believed to be accurate, but the listing Agent, listing Broker and CRMLS and its affiliates do not warrant or guarantee such accuracy. The viewer should independently verify the listed data prior to making any decisions based on such information by personal inspection and/or contacting a real estate professional.

Based on information from California Regional Multiple Listing Service, Inc. as of the most recent time synced and /or other sources. All data, including all measurements and calculations of area, is obtained from various sources and has not been, and will not be, verified by broker or MLS. All information should be independently reviewed and verified for accuracy. Properties may or may not be listed by the office/agent presenting the information

Provided By
Listed by John Obara (#SR207071374)
Listing Office: The O'Bara Group (#SR0166500)

Rami Elminoufi Have a question about this home?

Interested in Purchasing 7436 Bobbyboyar Avenue?

Get an estimate on monthly payments on this property.

$
years
Down Payment
$
%
Interest Rate
%
Tax Rate
%
$
$annually
$monthly
Estimated Monthly Payment
$0.00
Loan Amount
$0.00