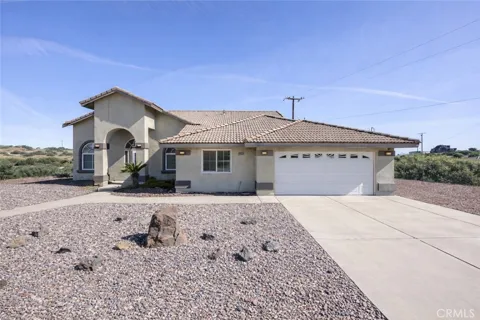
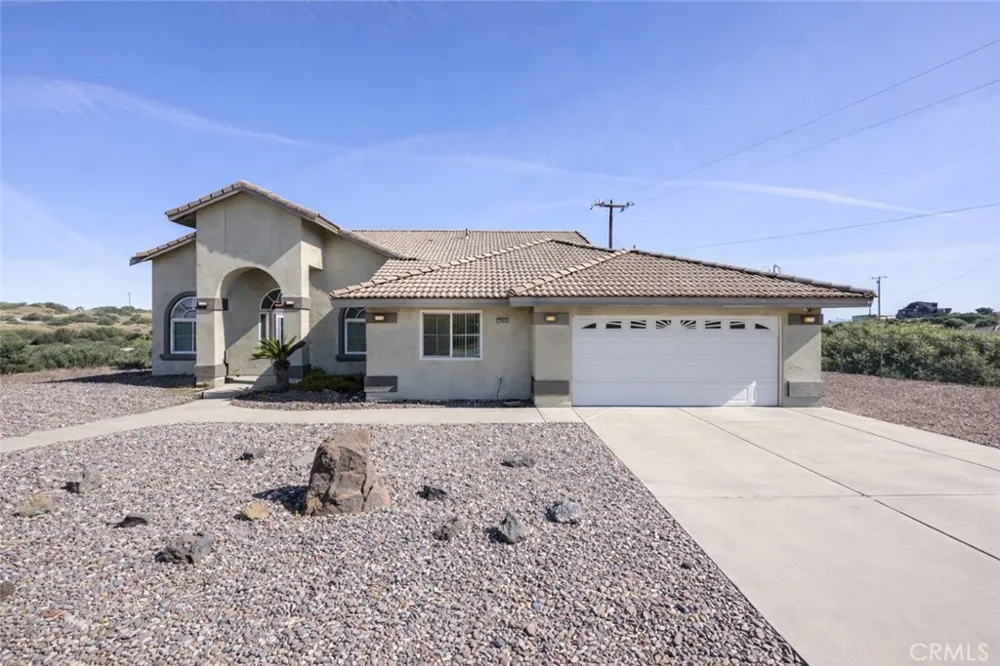
Welcome to your own horse ranch in the Oak Hills Estates.
Enjoy space, views, and thoughtful upgrades that come together beautifully.
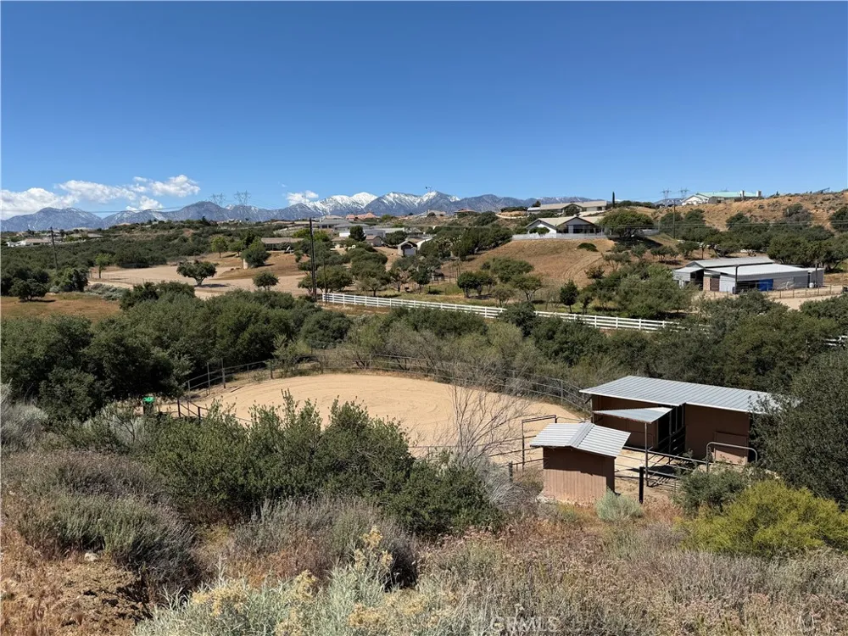
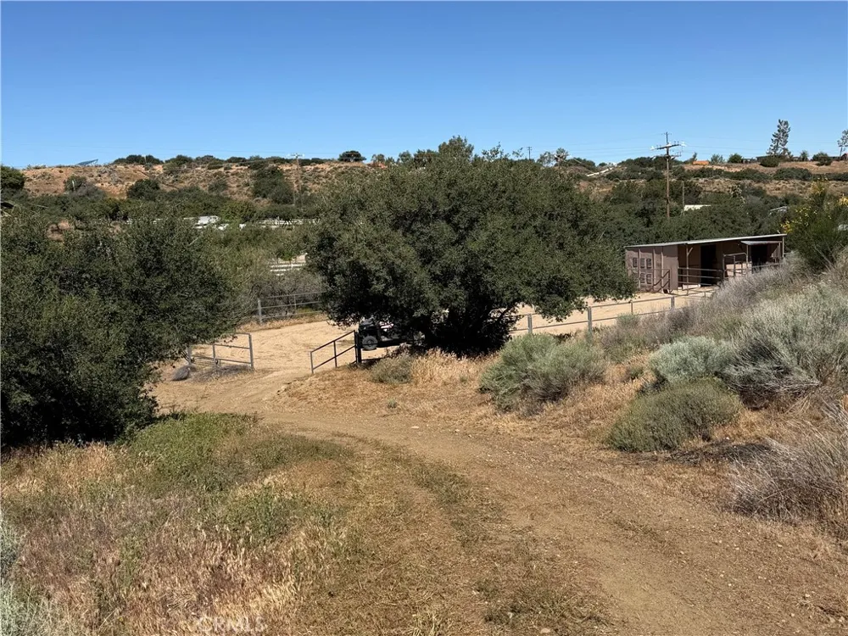
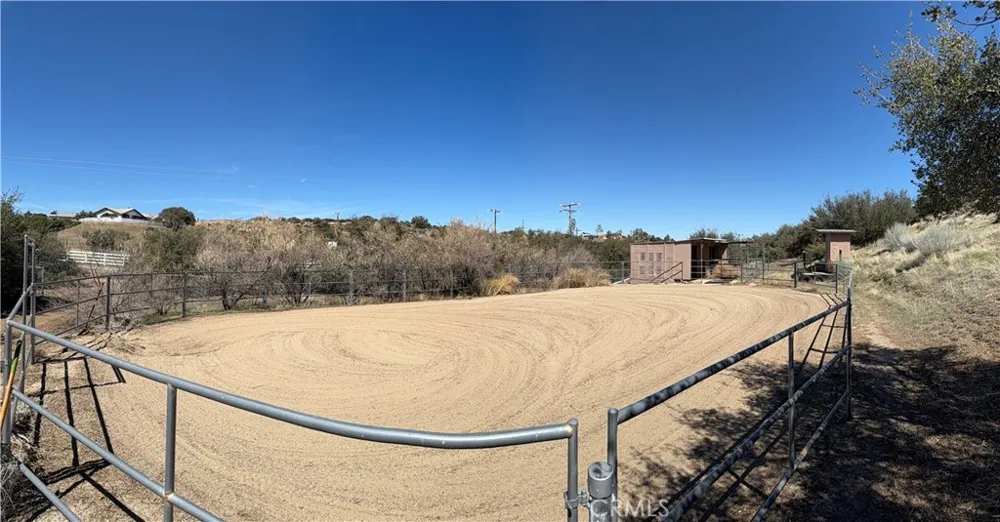
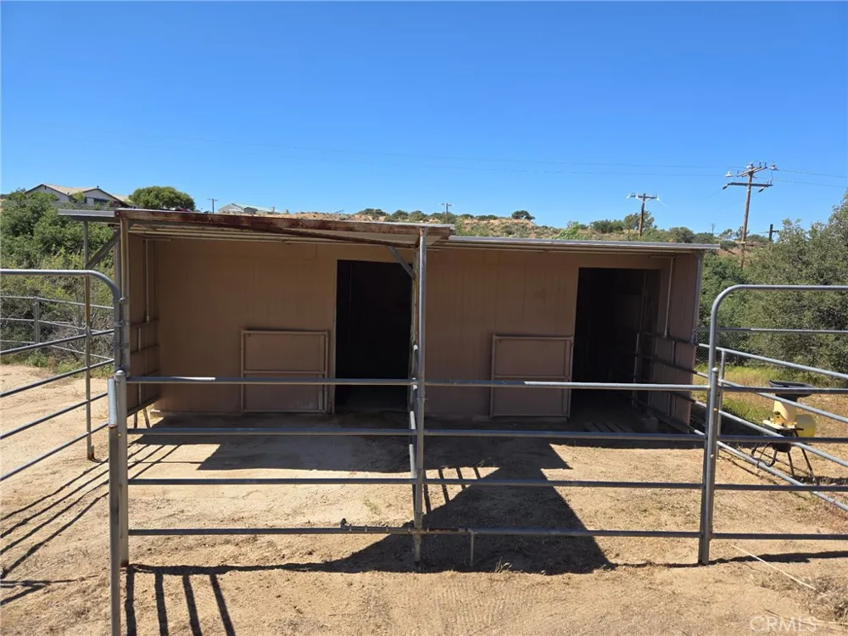
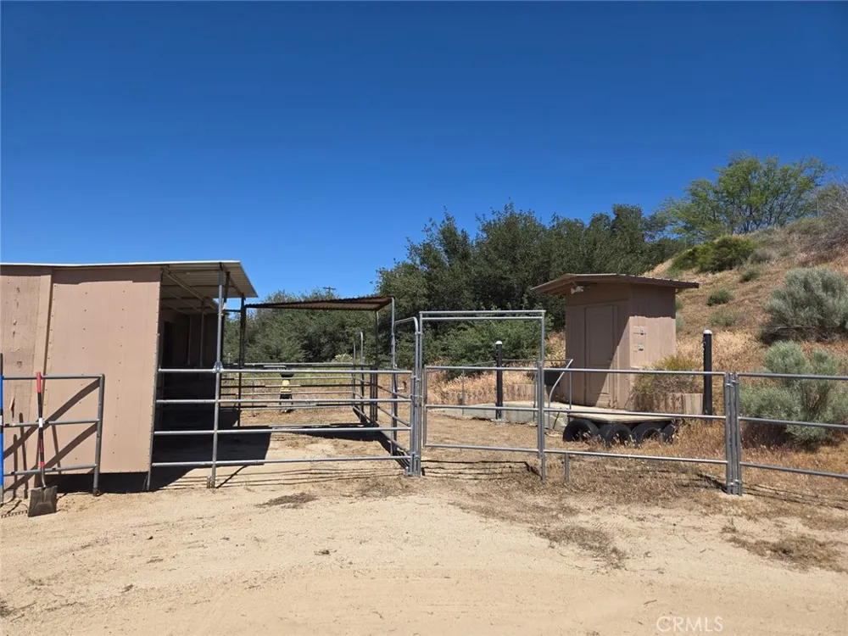
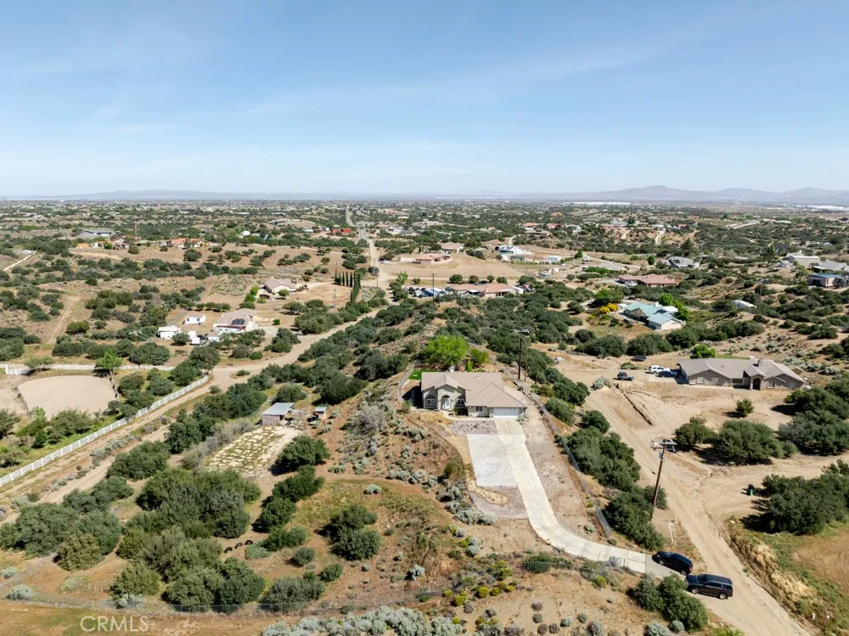
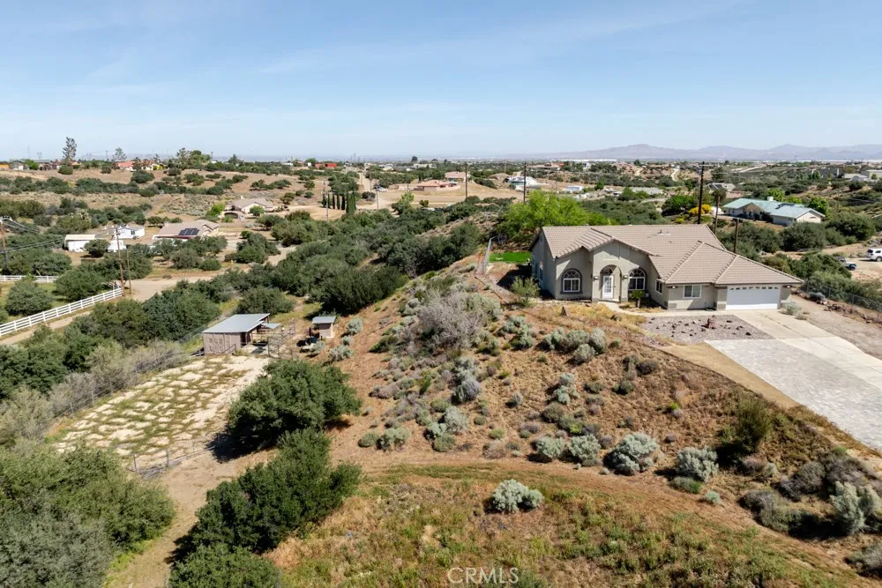
Situated on 2.2 acres, this incredible horse property is fully equipped for your lifestyle with a horse corral, 2 stalls, tack shop with electricity and water source, ready for you and your animals to enjoy! This space can also be used for fun with outdoor bikes and toys too! Take in the breathtaking 360-degree views that create a peaceful, wide-open backdrop you’ll never get tired of.
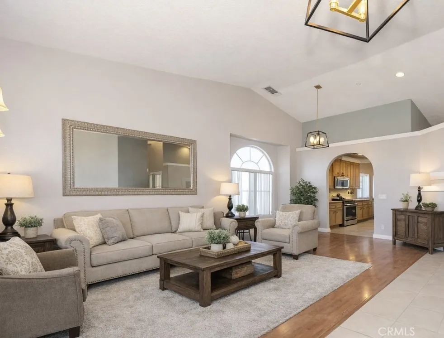
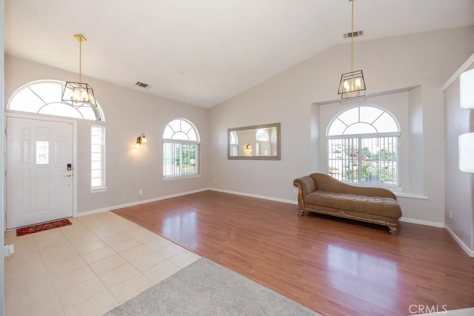
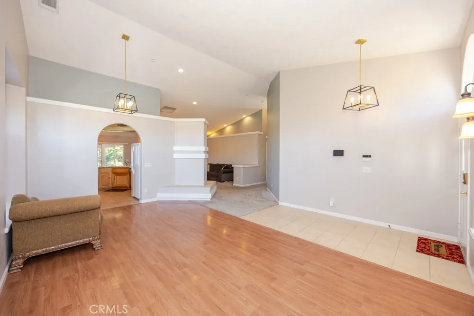
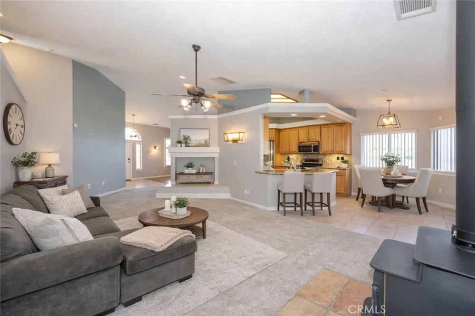
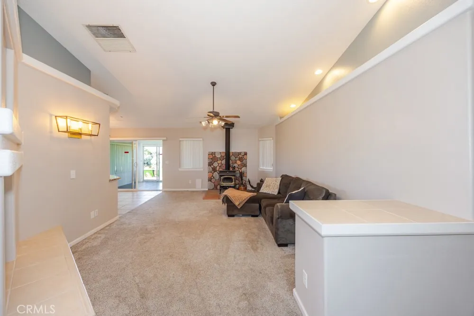
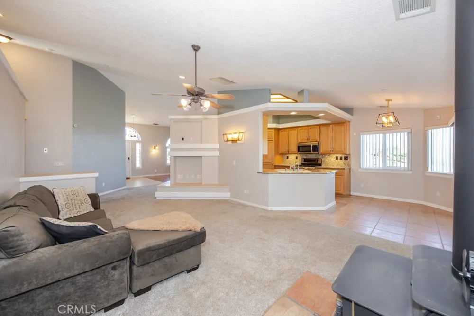
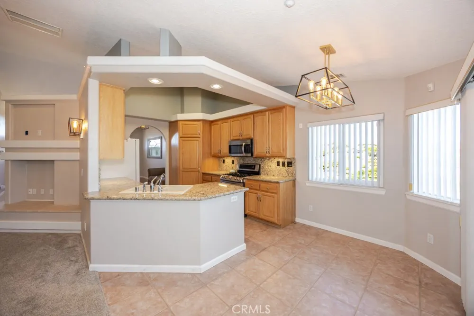
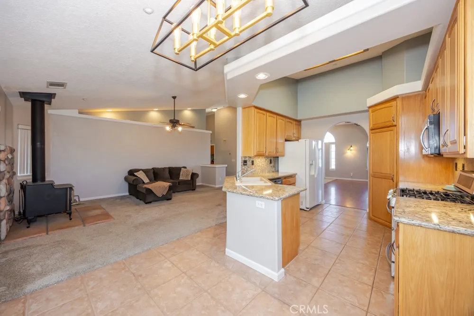
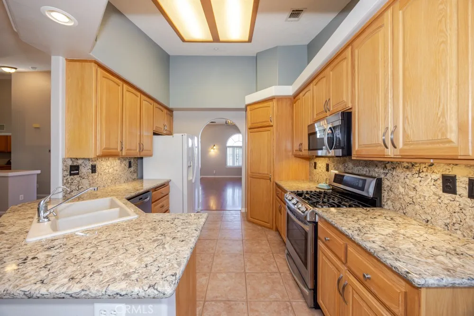
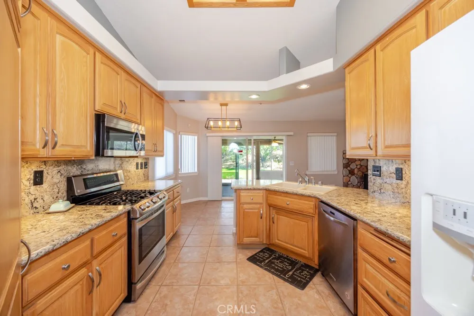
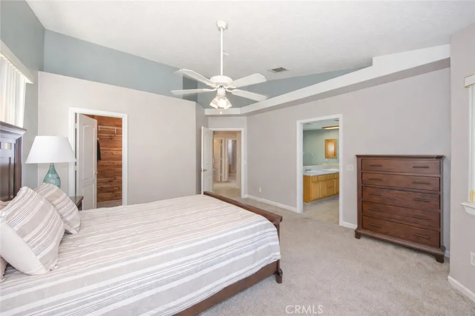
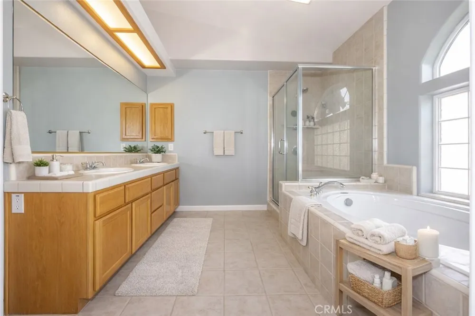
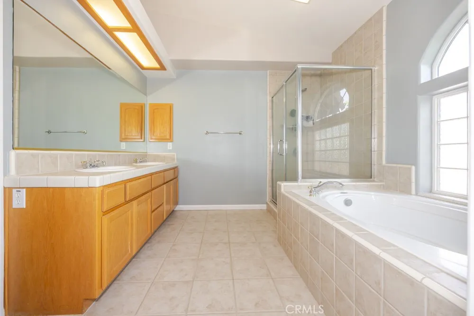
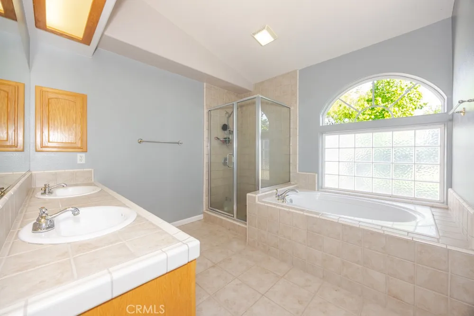
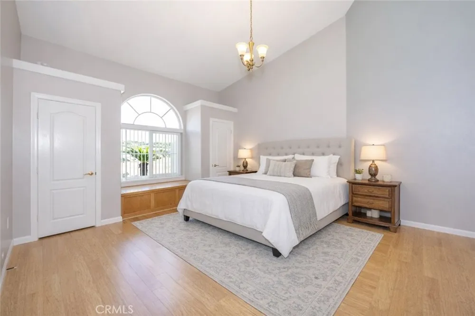
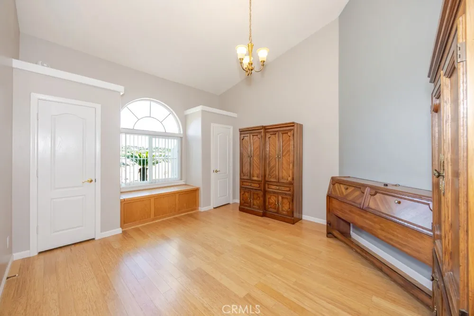
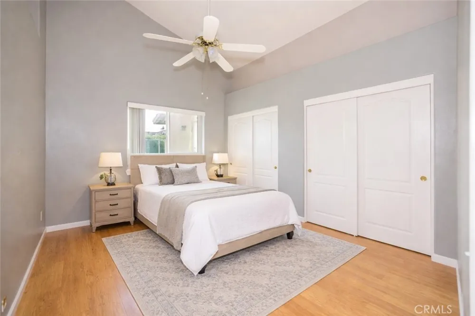
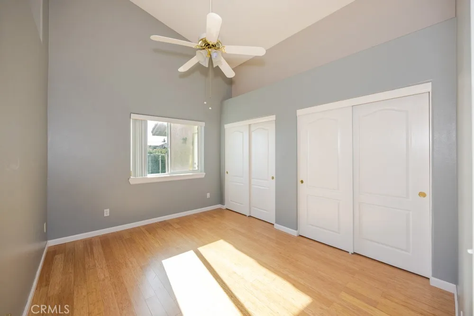
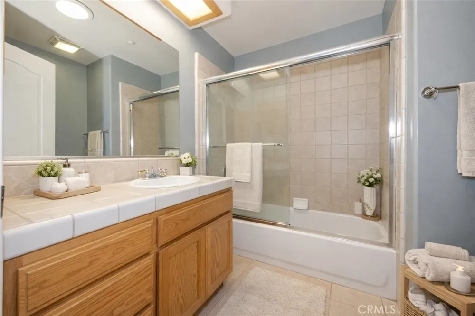
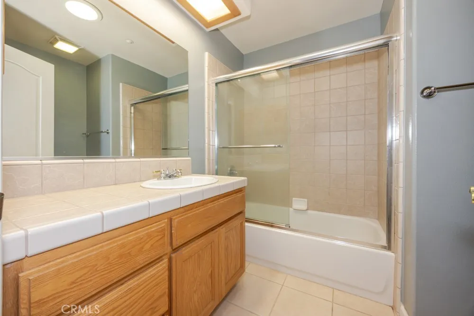
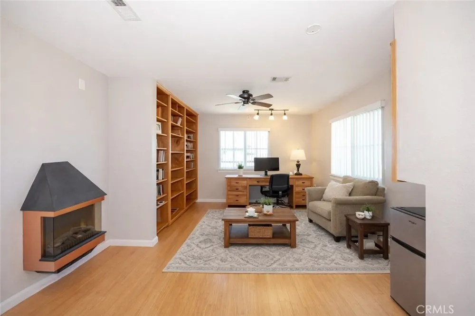
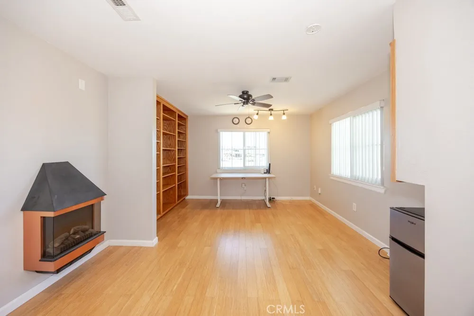
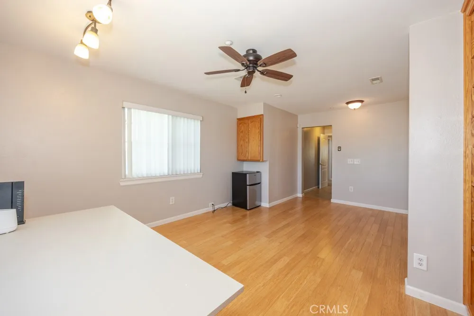
Enjoy the bright & spacious living room featuring vaulted ceilings and lots of natural light. The charming kitchen features granite countertops, counter space, a large pantry and a dedicated dining area perfect for casual dining and entertaining. The cozy family room features a charming wood-burning fireplace, perfect for relaxing evenings at home. This flexible and inviting layout boasts 3 spacious bedrooms PLUS an oversized office with bookshelf, ideal for working from home or as a potential 4th bedroom. The spacious primary suite offers a beautifully finished cedar lined closet and private restroom with double sinks, spacious tub and separate shower.
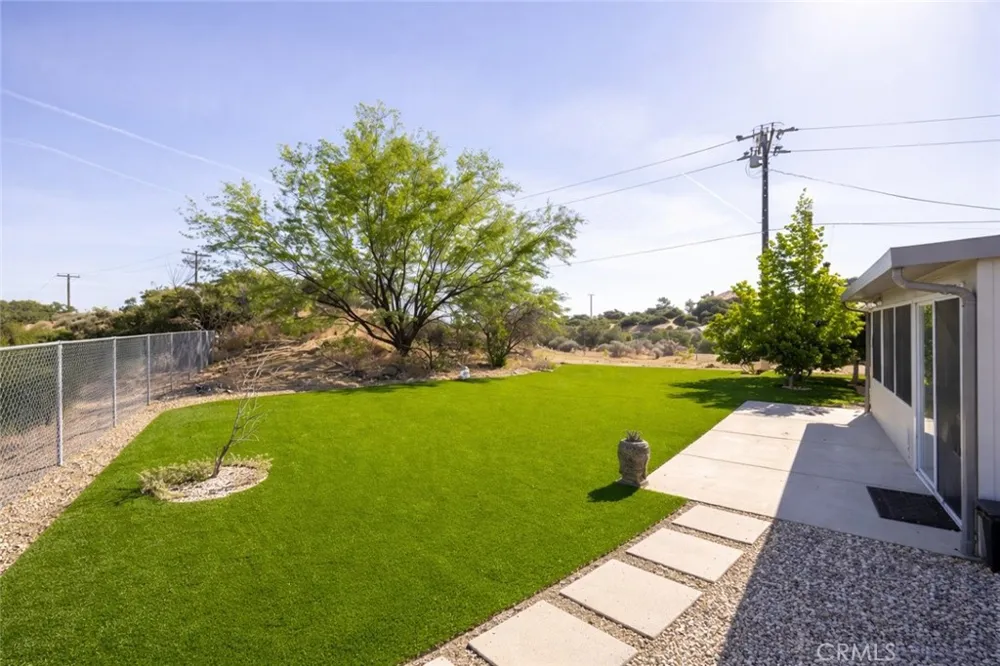
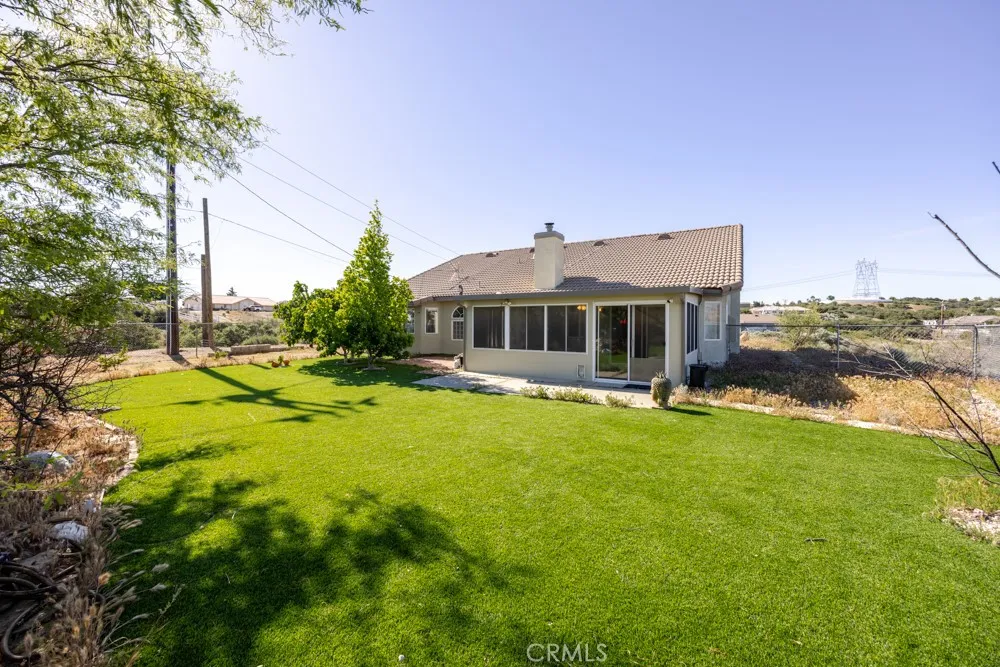
A standout feature is the additional sunroom, seamlessly extending your living space and leading you out to the backyard complete with artificial turf, mature fig trees, and shaded areas that create the perfect setting for relaxing or entertaining on those warm, peaceful evenings
The exterior has been carefully upgraded with low-maintenance decomposed granite landscaping and custom brickwork that expands your parking space with RV hookups, perfect for guests, trailers, or recreational vehicles. The recently re-stuccoed home also features Cool Life energy efficient exterior paint which keeps the home cooler in the summers and warmer in the winter while giving it a refreshed look.
This is more than just a home—it’s a lifestyle opportunity with room to grow, breathe, and truly enjoy the outdoors.
Let’s get you in for a private tour… this one is special
Property Details
- Interior
- Ceiling Fans, Separate Formal Dining Room, Eat In Kitchen, Granite Counters, High Ceilings, Pantry, Tile Counters, Bedroom On Ma
- Cooling
- 1
- Heating
- Central, Fireplaces
- Cooling Features
- Central Air
- Bedrooms
- 3
- Bathrooms
- 2.0
- Full Baths
- 2
- View
- Hills,Panoramic
- Lot Features
- Two To Five Units Acre, Back Yard, Horse Property, Ranch
- Stories
- 1
- Lot Description
- Two To Five Units Acre, Back Yard, Horse Property, Ranch
- Acres
- 2.22
- Square Feet
- 2153.0
- Lot Size (sqft)
- 96703.0
- Horse Stable
- 1
- Parking Features
- Direct Access, Driveway, Garage, Garage Door Opener, Oversized, Rv Hook Ups, Rv Potential
- Parking
- 1
- Parking Spaces
- 12.0
- Parking Type
- Driveway
- Parking Garage Spaces
- 2.0
- Property Type
- Purchase
- Style
- Ranch, Traditional
- Property Subtype Additional
- Single Family Residence
- Year Built
- 2002
- Foundation
- Slab
- Roof
- Tile
- Sewer Information
- Septic Tank, Septic Type Unknown
- Utility Source
- Public
- Utility Features
- Cable Available, Electricity Available, Electricity Connected, Natural Gas Available, Natural Gas Connected, Phone Available, Wa
- Appliances
- Dishwasher, Free Standing Range, Disposal, Gas Oven, Gas Range, Microwave, Refrigerator, Water Heater
- Community Features
- Hiking, Horse Trails, Stables
- School District
- Hesperia Unified
- County
- San Bernardino
- Region
- Oak Hills
- Original List Price
- $650,000
- Days on Market (Cumulative)
- 145
- HOA Fees
- 0.0
Location
Legal
The multiple listing data appearing on this website, or contained in reports produced therefrom, is owned and copyrighted by California Regional Multiple Listing Service, Inc. ("CRMLS") and is protected by all applicable copyright laws. Information provided is for viewer's personal, non-commercial use and may not be used for any purpose other than to identify prospective properties the viewer may be interested in purchasing. All listing data, including but not limited to square footage and lot size is believed to be accurate, but the listing Agent, listing Broker and CRMLS and its affiliates do not warrant or guarantee such accuracy. The viewer should independently verify the listed data prior to making any decisions based on such information by personal inspection and/or contacting a real estate professional.
Based on information from California Regional Multiple Listing Service, Inc. as of the most recent time synced and /or other sources. All data, including all measurements and calculations of area, is obtained from various sources and has not been, and will not be, verified by broker or MLS. All information should be independently reviewed and verified for accuracy. Properties may or may not be listed by the office/agent presenting the information
Provided By
Listed by Marina Barcena (#C32579)
Listing Office: MAINSTREET REALTORS (#50245)