(310) 543-3536 rami@bcbestates.com Beach City Brokers
Traffic Dashboard
Home
  • About
    • Meet Rami
    • Testimonials
  • Exclusives
    • 736 Esplanade
    • Hermosa 15th Street
  • Areas of Service
    • Palos Verdes Estates
    • South Bay
    • Silicon Beach
    • Los Angeles / Westside
  • Properties
    • Search for Homes
    • Search by Area
    • Mortgage Calculator
    • Featured Listings
  • Sell
  • Contact
Traffic Dashboard
Rami Elminoufi
(310) 543-3536 rami@bcbestates.com
  • Redondo - Pacific Coast Highway
    200 South Pacific Coast Hwy Redondo Beach, CA 90277
    CA, Redondo Beach 90277
    (310) 543-3536
  • Redondo - South Catalina
    1716 South Catalina Ave
    Redondo Beach, CA 90277
    (310) 543-3536
  • El Segundo - Main Street
    431 Main Street
    El Segundo, CA 90245
    (310) 543-3536
About
  • Home
  • About
  • Contact
Search
  • Search Properties
Local Guide
  • Search by City
  • Search by Subdivision
  • Search by Zip
  • Search by Area
Legal
  • Privacy
  • Terms
  • DMCA
  • Accessibility
  • Fair Housing
Account
  • Dashboard
  • Logout
  • Login
Rami Elminoufi - Footer Logo
©2026 Beach City Brokers. All rights reserved.
Website built by CloseHack.
California Regional Multiple Listing Service

The multiple listing data appearing on this website, or contained in reports produced therefrom, is owned and copyrighted by California Regional Multiple Listing Service, Inc. ("CRMLS") and is protected by all applicable copyright laws. Information provided is for viewer's personal, non-commercial use and may not be used for any purpose other than to identify prospective properties the viewer may be interested in purchasing. All listing data, including but not limited to square footage and lot size is believed to be accurate, but the listing Agent, listing Broker and CRMLS and its affiliates do not warrant or guarantee such accuracy. The viewer should independently verify the listed data prior to making any decisions based on such information by personal inspection and/or contacting a real estate professional.

Based on information from California Regional Multiple Listing Service, Inc. as of the most recent time synced and /or other sources. All data, including all measurements and calculations of area, is obtained from various sources and has not been, and will not be, verified by broker or MLS. All information should be independently reviewed and verified for accuracy. Properties may or may not be listed by the office/agent presenting the information

Return
  • All Types
  • House+2 more
  • Price
  • Bed/Bath
  • Size
  • Dates
  • Filters
  • Amenities
  • Save
  • Share
Listings
No results
Sort
Home / Eastvale / 7026 Village
7026 Village Eastvale, CA 92880 7026 Village Eastvale, CA 92880 7026 Village Eastvale, CA 92880 7026 Village Eastvale, CA 92880 7026 Village Eastvale, CA 92880 7026 Village Eastvale, CA 92880 7026 Village Eastvale, CA 92880 7026 Village Eastvale, CA 92880 7026 Village Eastvale, CA 92880 7026 Village Eastvale, CA 92880 7026 Village Eastvale, CA 92880 7026 Village Eastvale, CA 92880 7026 Village Eastvale, CA 92880 7026 Village Eastvale, CA 92880 7026 Village Eastvale, CA 92880 7026 Village Eastvale, CA 92880 7026 Village Eastvale, CA 92880 7026 Village Eastvale, CA 92880 7026 Village Eastvale, CA 92880 7026 Village Eastvale, CA 92880 7026 Village Eastvale, CA 92880 7026 Village Eastvale, CA 92880 7026 Village Eastvale, CA 92880 7026 Village Eastvale, CA 92880 7026 Village Eastvale, CA 92880 7026 Village Eastvale, CA 92880 7026 Village Eastvale, CA 92880 7026 Village Eastvale, CA 92880 7026 Village Eastvale, CA 92880 7026 Village Eastvale, CA 92880 7026 Village Eastvale, CA 92880 7026 Village Eastvale, CA 92880 7026 Village Eastvale, CA 92880 7026 Village Eastvale, CA 92880 7026 Village Eastvale, CA 92880 7026 Village Eastvale, CA 92880 7026 Village Eastvale, CA 92880 7026 Village Eastvale, CA 92880 7026 Village Eastvale, CA 92880 7026 Village Eastvale, CA 92880 7026 Village Eastvale, CA 92880 7026 Village Eastvale, CA 92880 7026 Village Eastvale, CA 92880 7026 Village Eastvale, CA 92880 7026 Village Eastvale, CA 92880 7026 Village Eastvale, CA 92880 7026 Village Eastvale, CA 92880 7026 Village Eastvale, CA 92880 7026 Village Eastvale, CA 92880 7026 Village Eastvale, CA 92880 7026 Village Eastvale, CA 92880 7026 Village Eastvale, CA 92880 7026 Village Eastvale, CA 92880 7026 Village Eastvale, CA 92880 7026 Village Eastvale, CA 92880 7026 Village Eastvale, CA 92880 7026 Village Eastvale, CA 92880 7026 Village Eastvale, CA 92880 7026 Village Eastvale, CA 92880 7026 Village Eastvale, CA 92880 7026 Village Eastvale, CA 92880 7026 Village Eastvale, CA 92880 7026 Village Eastvale, CA 92880 7026 Village Eastvale, CA 92880 7026 Village Eastvale, CA 92880 7026 Village Eastvale, CA 92880 7026 Village Eastvale, CA 92880 7026 Village Eastvale, CA 92880 7026 Village Eastvale, CA 92880 7026 Village Eastvale, CA 92880 7026 Village Eastvale, CA 92880 7026 Village Eastvale, CA 92880 7026 Village Eastvale, CA 92880 7026 Village Eastvale, CA 92880 7026 Village Eastvale, CA 92880 7026 Village Eastvale, CA 92880 7026 Village Eastvale, CA 92880 7026 Village Eastvale, CA 92880 7026 Village Eastvale, CA 92880 7026 Village Eastvale, CA 92880 View All Photos

$795,000

| Active

7026 Village

Eastvale, CA 92880

1,895
Square Feet
4
Beds
2.5
Baths
0.07
Acres
14
Days on Market
PW26175219
MLS#
House
Structure
Residential
Zone
Contact
Listing OfficeTogether Realty

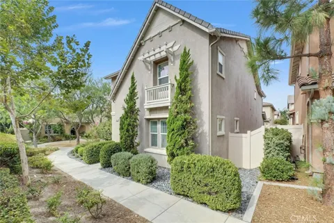
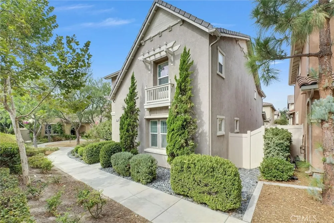
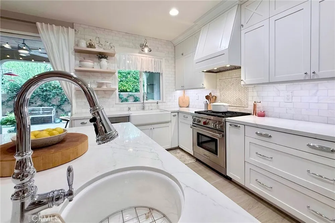
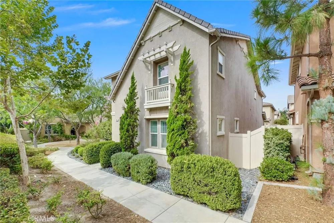
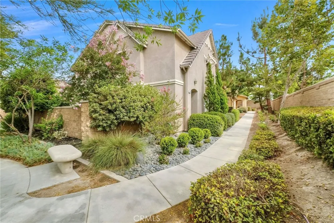
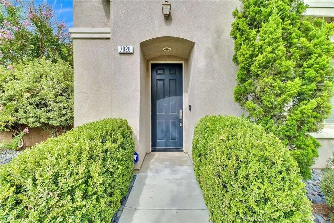
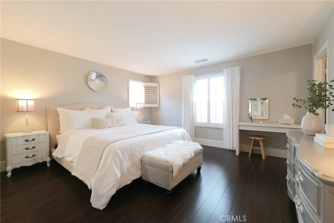
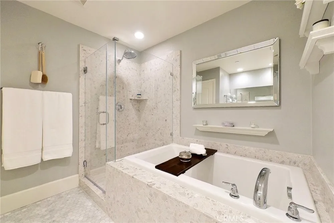
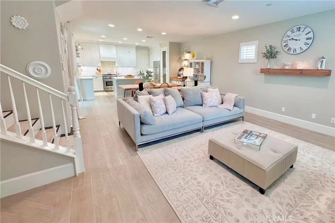
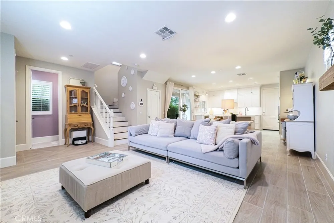
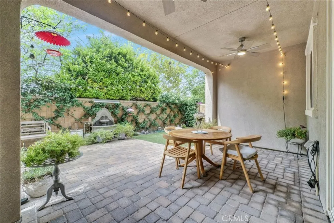
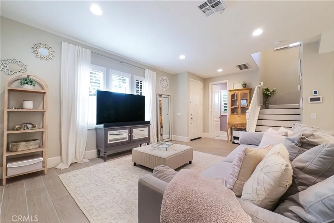
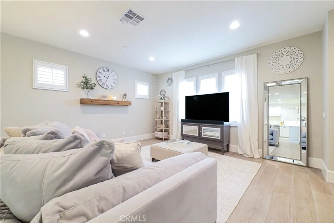
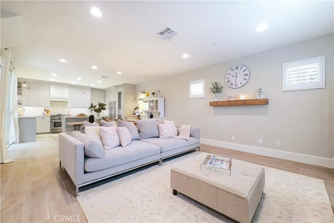
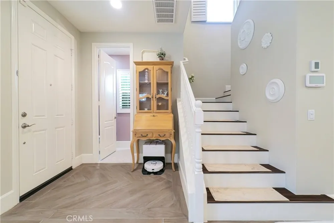
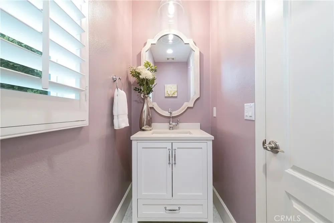
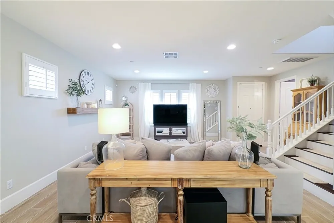
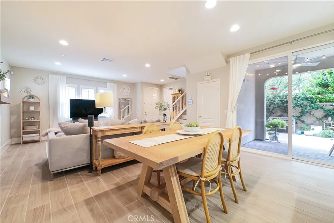
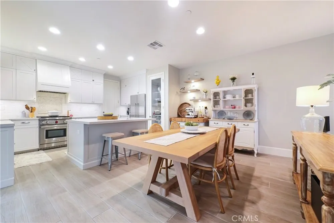
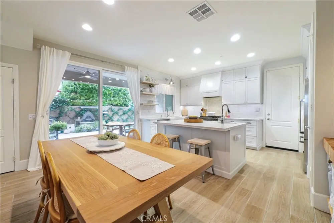
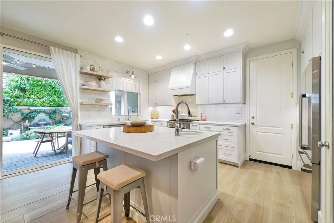
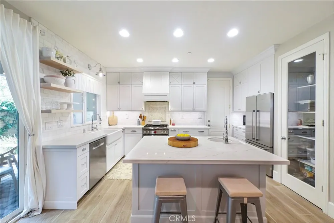
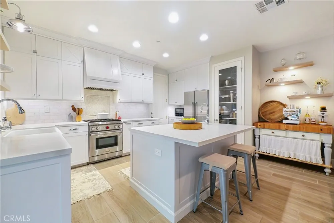
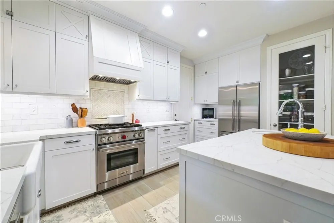
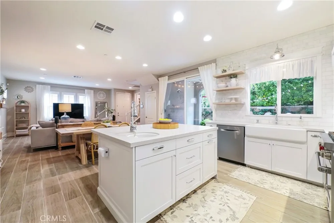
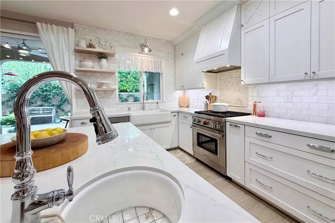
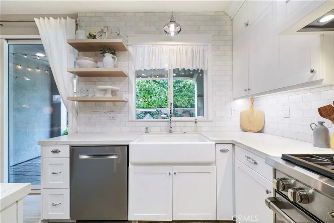
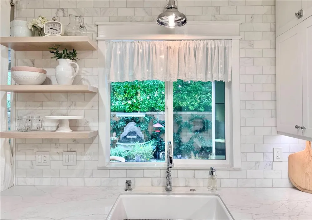
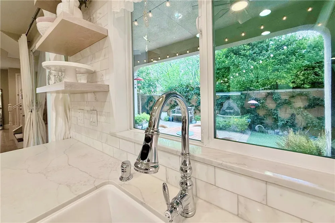
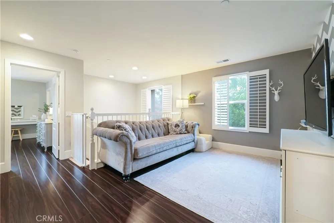
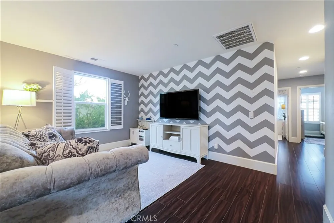
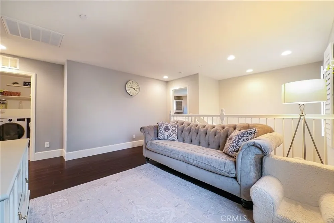
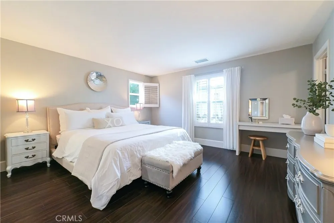
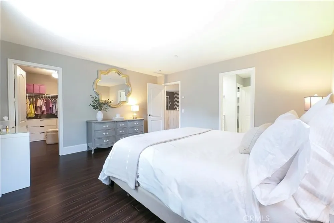
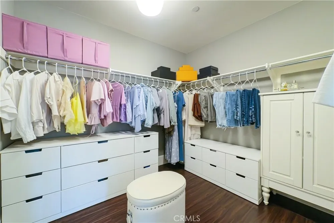
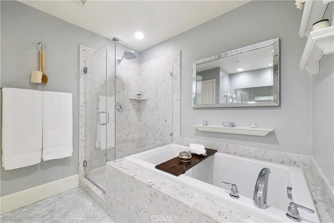
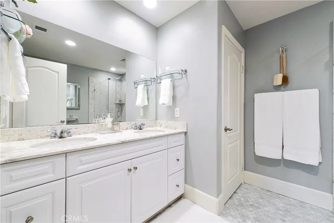
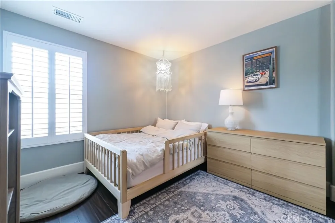
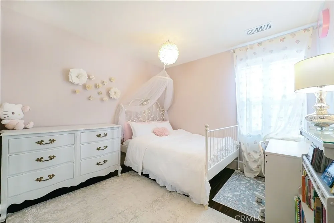
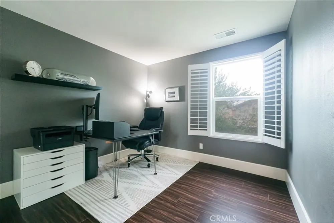
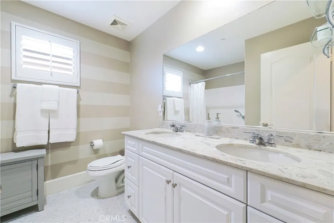
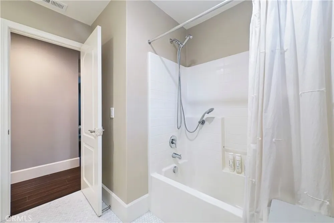
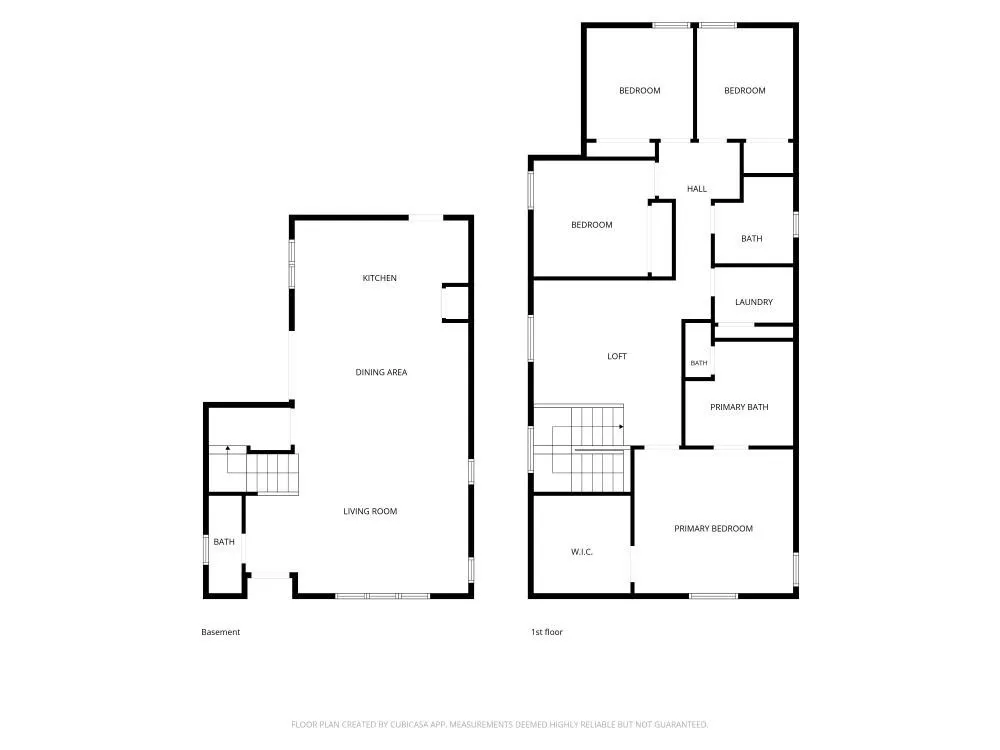
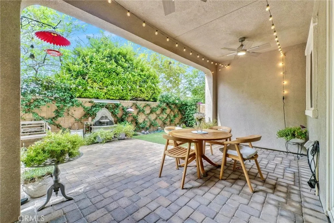
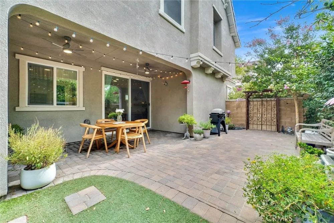
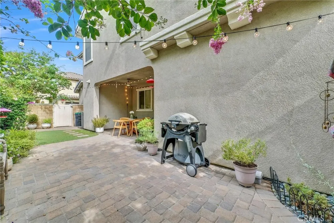
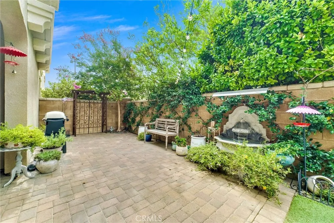
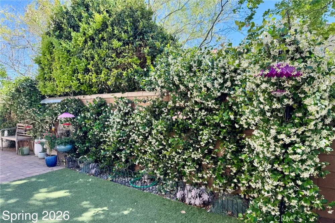
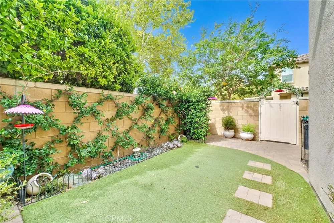
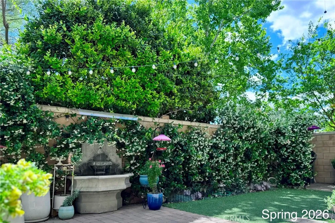
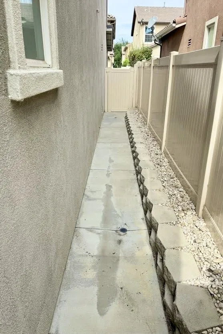
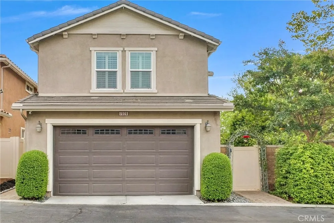
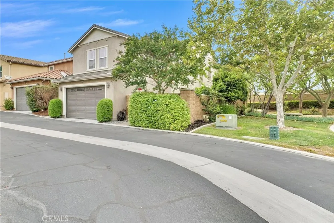
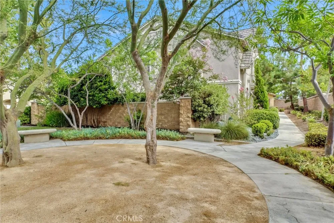
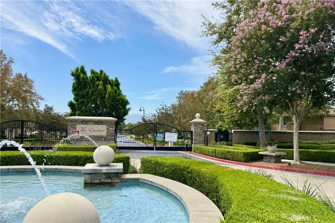
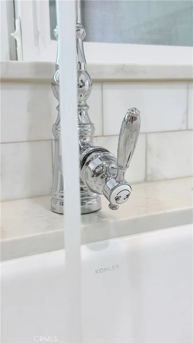
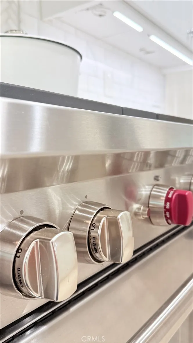
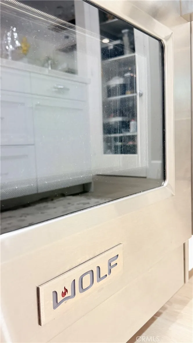
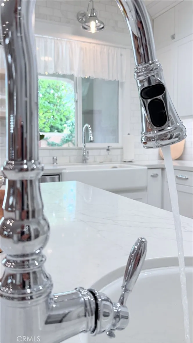
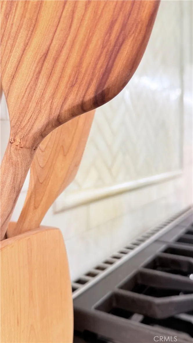
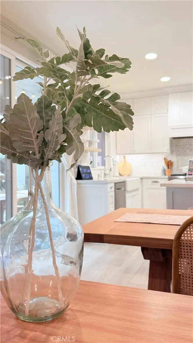
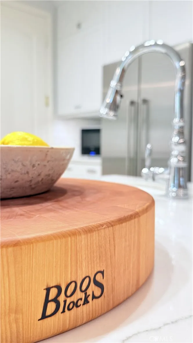
Thoughtfully designed and extensively upgraded, this one owner home offers a level of finish rarely found in the neighborhood. Set on a desirable corner within a private gated community, this 4 bedroom, 2.5 bath home is filled with custom details and quality improvements throughout. The custom remodeled kitchen, permitted in 2022, features ceiling height maple cabinetry, quartz countertops, Carrara marble backsplash, Wolf range, farmhouse sink with a charming window sconce above, dedicated prep sink, and an oversized island with seating. Upgraded flooring and tall baseboards continue throughout the home. Upstairs, four bedrooms and a versatile loft provide flexible living space. The spacious primary suite features dual sinks, a soaking tub, frameless glass shower, and marble flooring. Mature landscaping creates a private backyard retreat with a covered California room, pavers, low maintenance artificial turf, and a tranquil wall fountain. Meticulously maintained by its original owners, with an updated HVAC system in 2024, this home combines custom design, thoughtful improvements, and exceptional care throughout.

Open Houses
  • Sat, Sep 12 · 8:00 PM – 10:00 PM
  • Sun, Sep 13 · 8:00 PM – 10:00 PM
Property Details
Interior
All Bedrooms Up, Loft, Primary Suite
Cooling
1
Heating
Central
Cooling Features
Central Air
Bedrooms
4
Bathrooms
2.5
Full Baths
2
Half Baths
1
View
Mountains
Lot Features
Zero To One Unit Acre, Corner Lot, Near Park
Stories
2
Lot Description
Zero To One Unit Acre, Corner Lot, Near Park
Pool Description
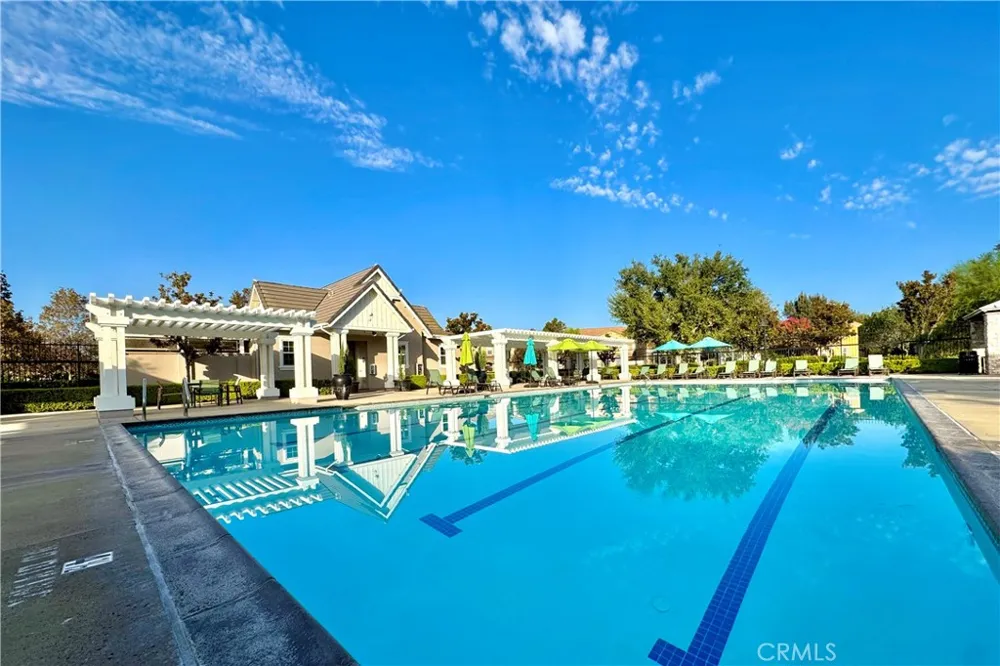
Association
Pool Features
Association
Acres
0.07
Square Feet
1895.0
Lot Size (sqft)
3049.0
Parking Features
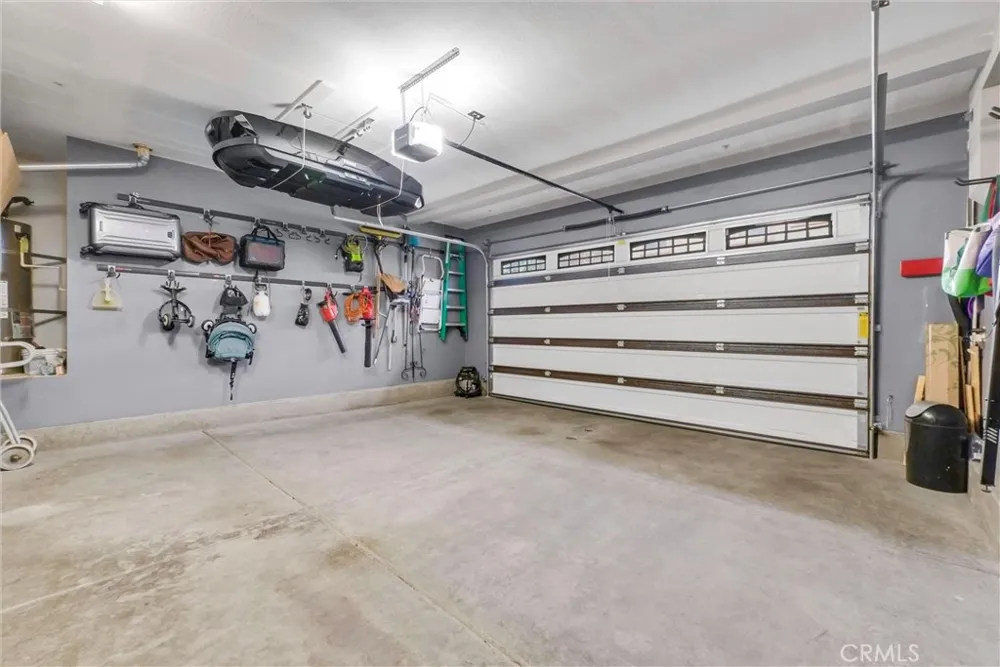
Door Multi, Direct Access, Garage, Garage Door Opener, Garage Faces Rear
Parking
1
Parking Spaces
2.0
Parking Type
Garage
Parking Garage Spaces
2.0
Property Type
Purchase
Property Subtype Additional
Single Family Residence
Year Built
2012
Roof
Concrete
Sewer Information
Public Sewer
Utility Source
Public
Utility Features
Electricity Connected, Natural Gas Connected, Sewer Connected, Water Connected
Appliances
Gas Range, Microwave, Refrigerator, Range Hood
Community Features
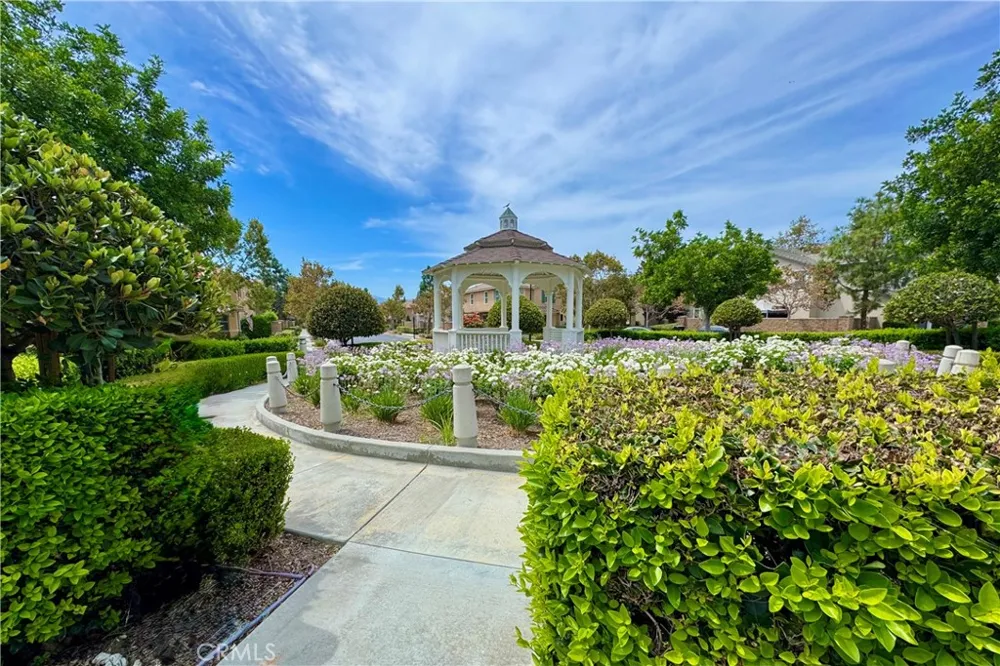
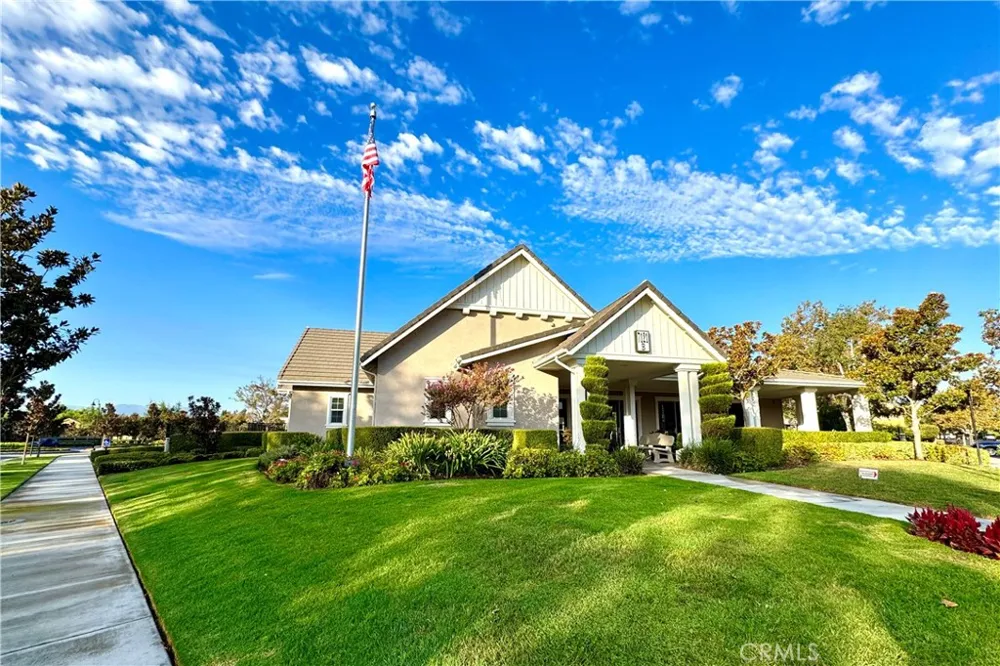
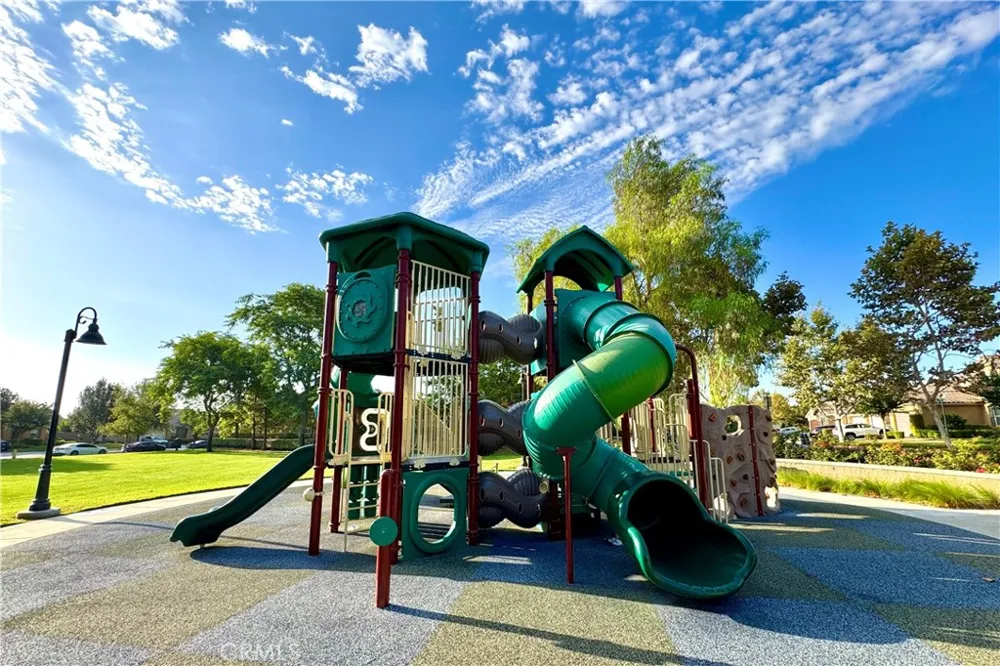
Dog Park, Street Lights, Suburban, Sidewalks, Gated, Park
School District
Corona-Norco Unified
Elementary School
Ronald Reagan
High School
Eleanor Roosevelt
County
Riverside
Region
Eastvale
Original List Price
$795,000
Days on Market (Cumulative)
14
HOA
1
HOA Fees
250.0
MLS #
PW26175219
Location
Legal

The multiple listing data appearing on this website, or contained in reports produced therefrom, is owned and copyrighted by California Regional Multiple Listing Service, Inc. ("CRMLS") and is protected by all applicable copyright laws. Information provided is for viewer's personal, non-commercial use and may not be used for any purpose other than to identify prospective properties the viewer may be interested in purchasing. All listing data, including but not limited to square footage and lot size is believed to be accurate, but the listing Agent, listing Broker and CRMLS and its affiliates do not warrant or guarantee such accuracy. The viewer should independently verify the listed data prior to making any decisions based on such information by personal inspection and/or contacting a real estate professional.

Based on information from California Regional Multiple Listing Service, Inc. as of the most recent time synced and /or other sources. All data, including all measurements and calculations of area, is obtained from various sources and has not been, and will not be, verified by broker or MLS. All information should be independently reviewed and verified for accuracy. Properties may or may not be listed by the office/agent presenting the information

Provided By
Listed by Lin Wang (#PWANGLIN)
Listing Office: Together Realty (#PB22272)

Rami Elminoufi Have a question about this home?

Interested in Purchasing 7026 Village?

Get an estimate on monthly payments on this property.

$
years
Down Payment
$
%
Interest Rate
%
Tax Rate
%
$
$annually
$monthly
Estimated Monthly Payment
$0.00
Loan Amount
$0.00