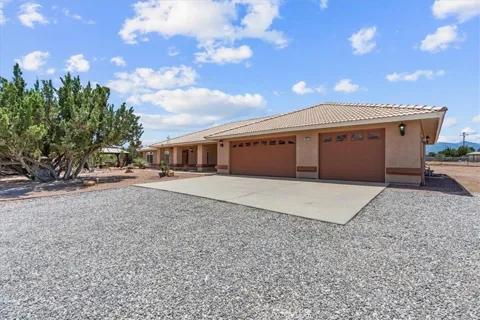
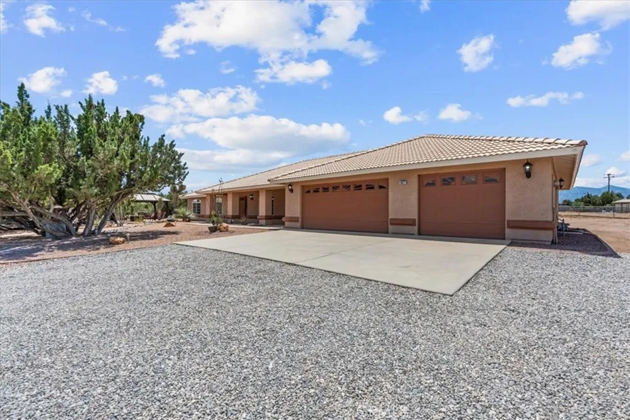
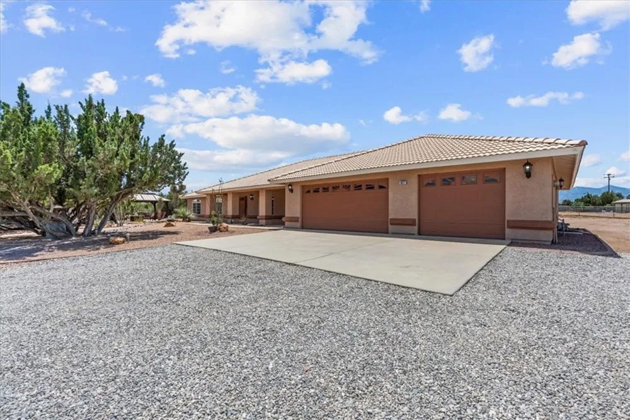
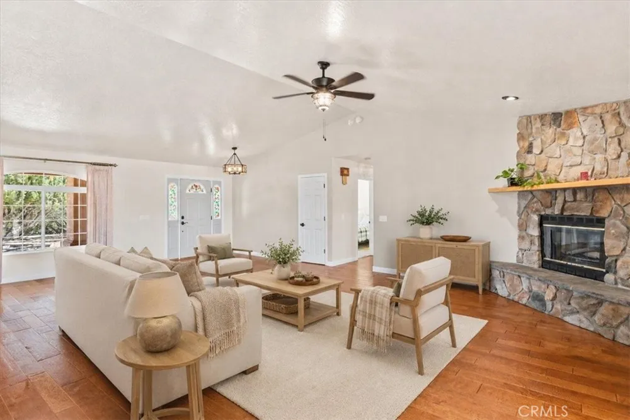
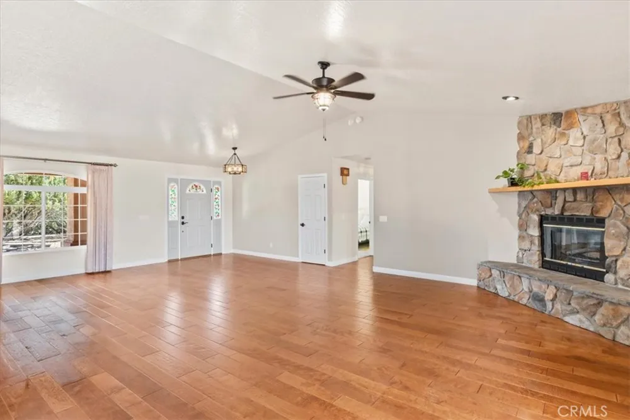
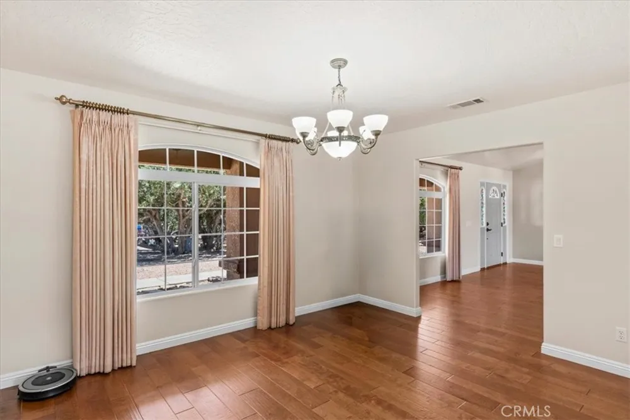
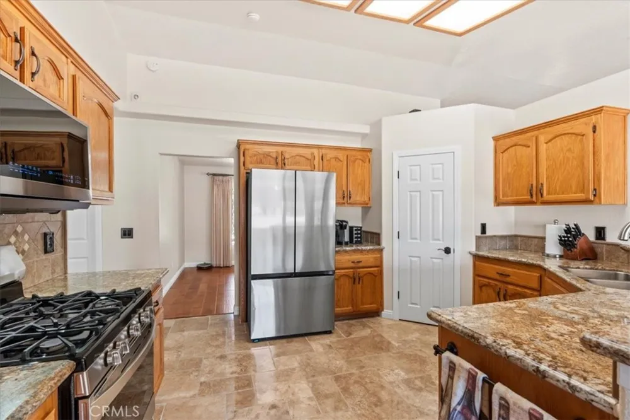
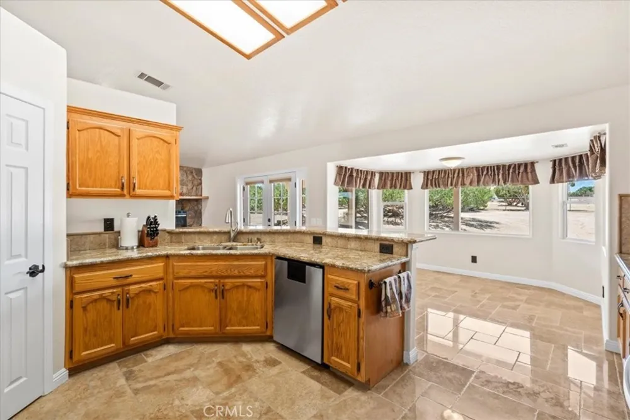
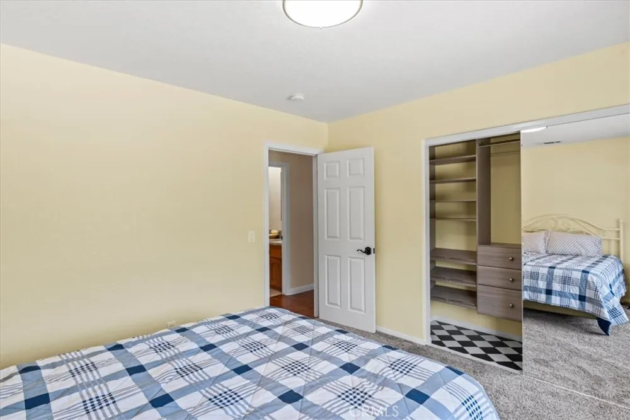
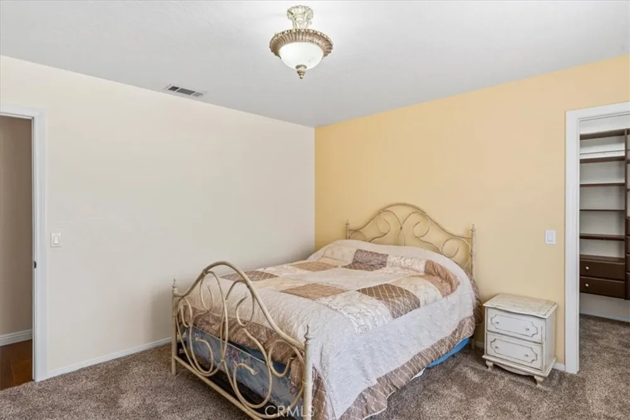
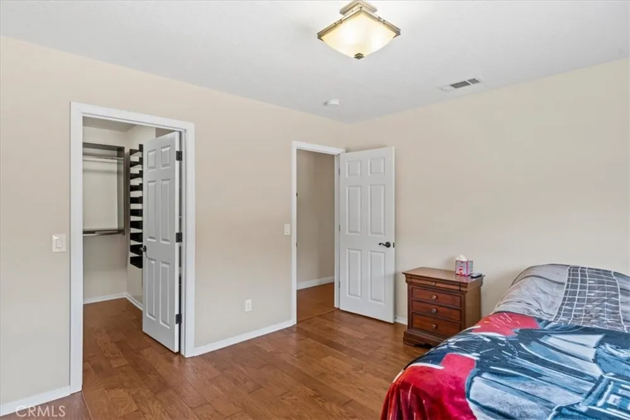
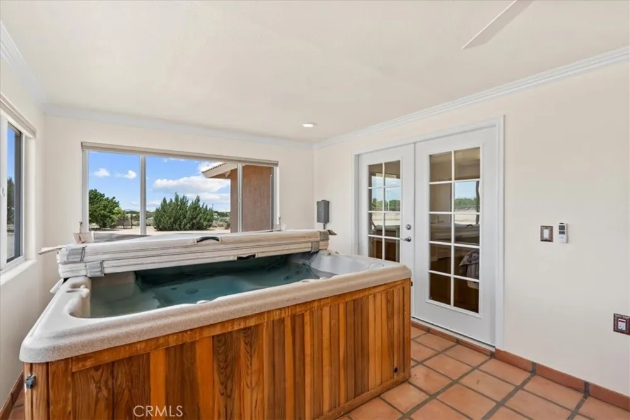
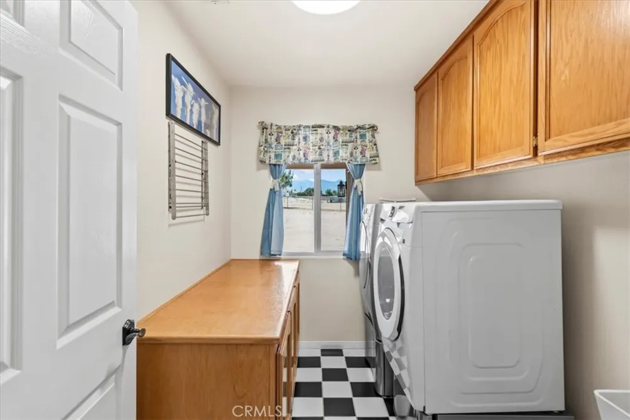
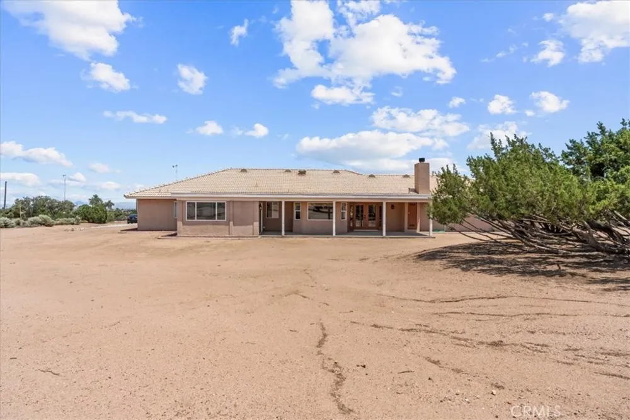
Discover your dream sanctuary in this exquisite single-story estate, perfectly situated in a serene, park-like setting. This 4-bedroom, 2-bathroom home offers a seamless blend of sophisticated luxury and functional design. The open-concept floor plan features premium wood flooring in most of the house, stylish travertine polished tile in the gourmet kitchen, and plush carpeting in two bedrooms. The kitchen boasts elegant granite countertops and a breakfast nook, while the living area centers around a refined fireplace. French doors open to an expansive outdoor oasis, ideal for entertaining. The primary suite serves as a true retreat with a custom walk-in closet and a spa-inspired ensuite featuring a soaking tub, quartz-topped dual sinks, and private patio access to a jacuzzi. The secondary bathroom is fully renovated with quartz countertops and a modern walk-in shower. Two additional bedrooms offer custom walk-in closets with professional shelving, plus a versatile fourth bedroom perfect for an office or guest space.
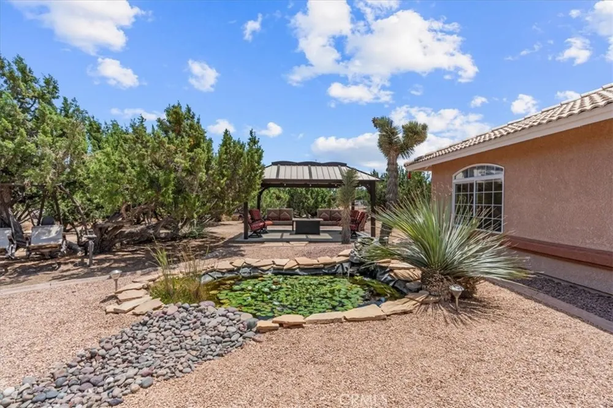
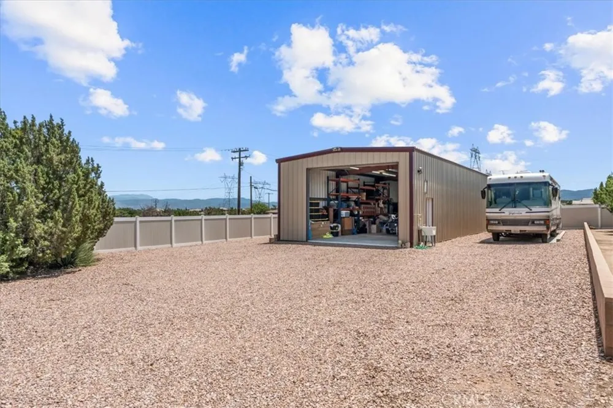
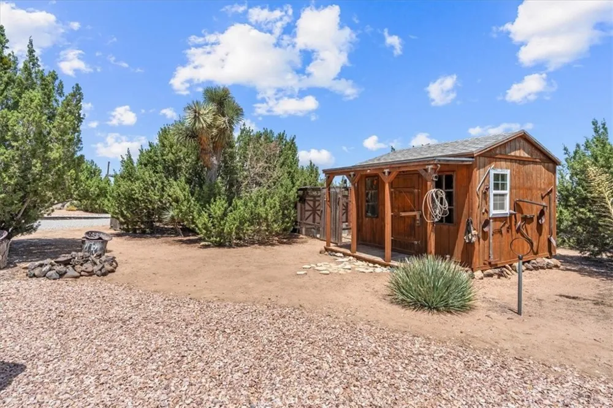
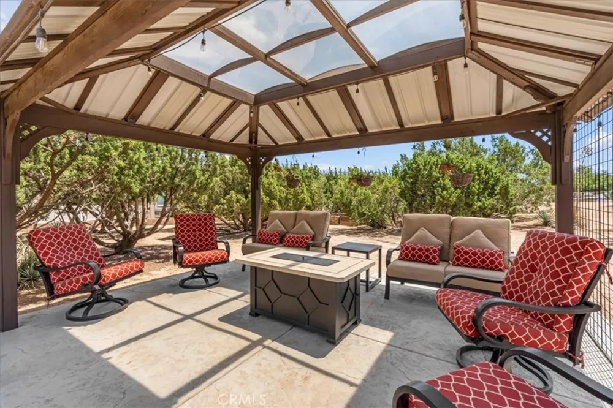
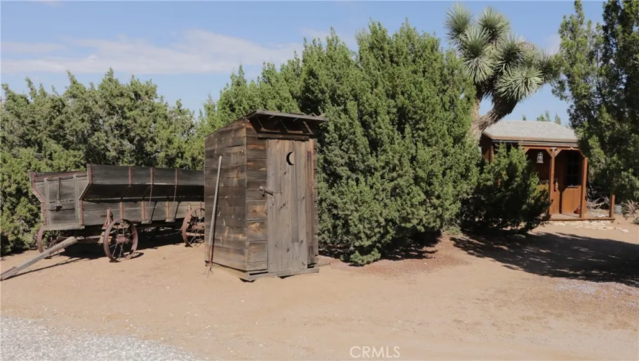
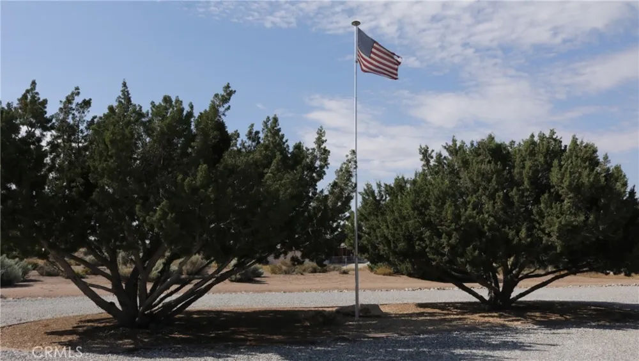
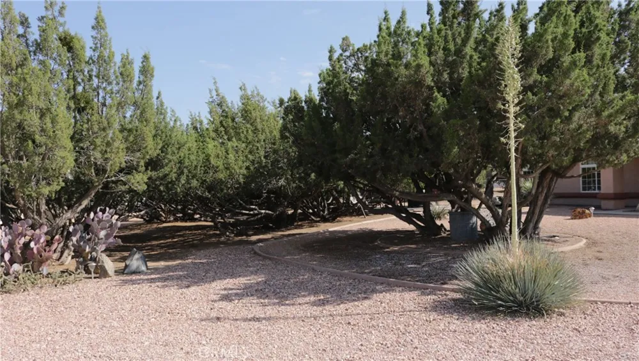
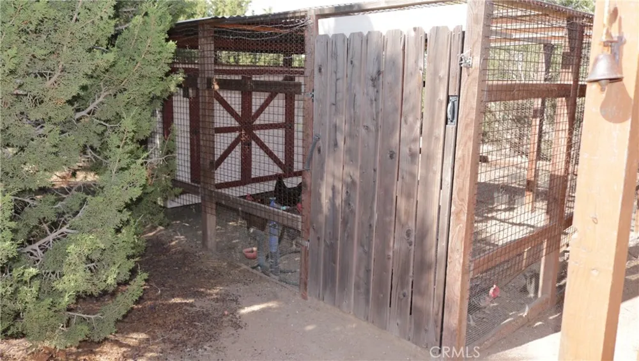
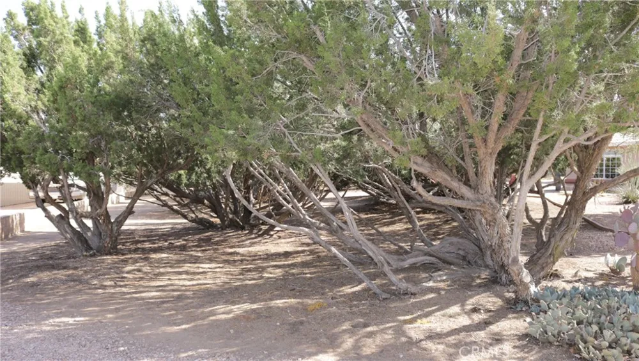
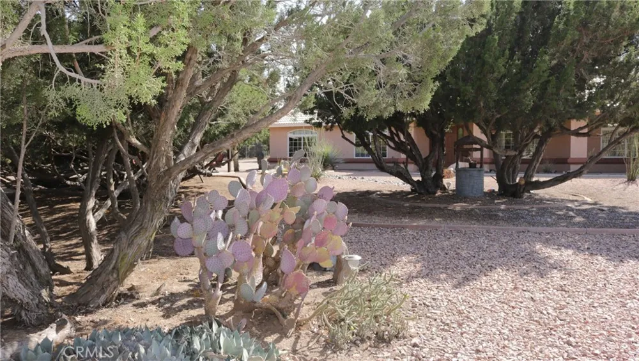
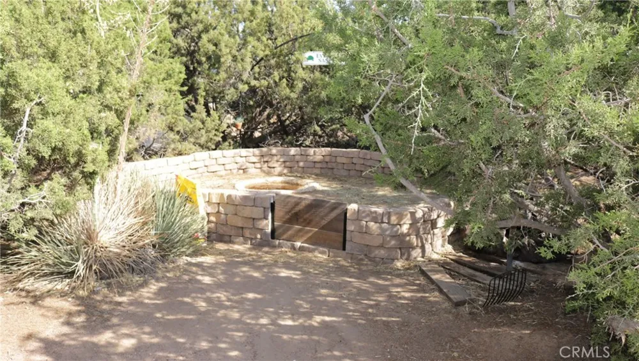
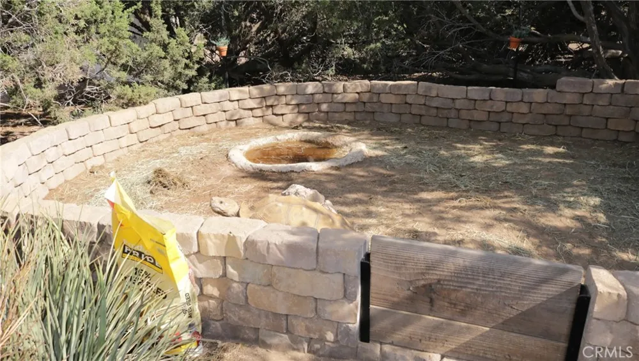
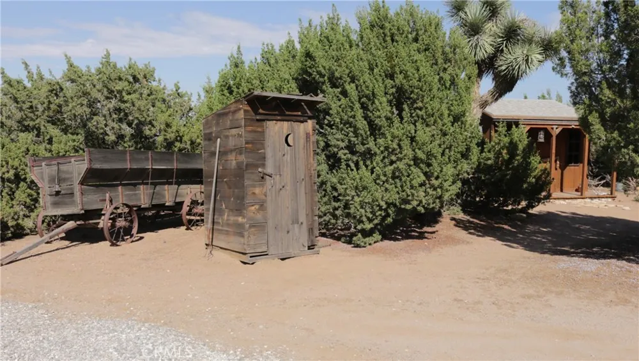
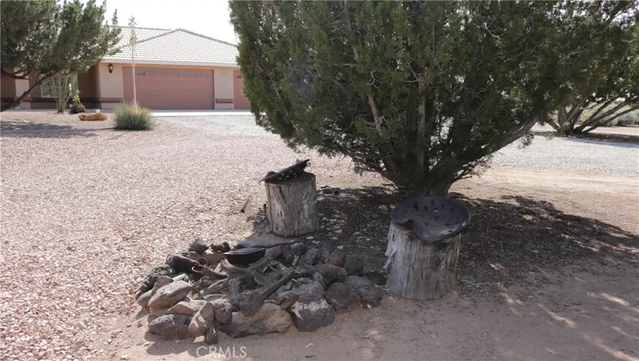
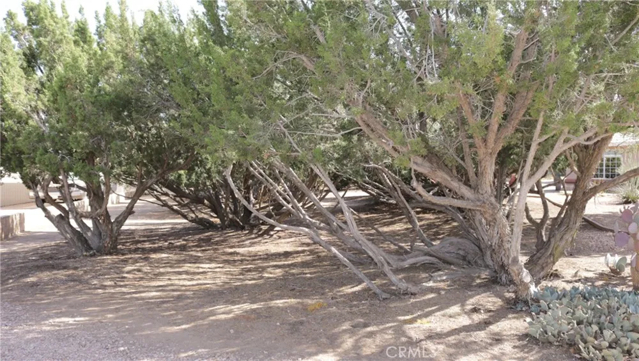
This private oasis offers a serene escape with mature landscaping, fruit trees, a tranquil koi pond, a charming cabin, and a pavilion-style canopy. Zoned for horses and featuring a dedicated turtle sanctuary, it is a haven for animal lovers. Hobbyists will appreciate the massive 24' x 60' covered workshop, complete with an air compressor and heavy-duty storage racking. The grounds include extensive paved RV parking and are fully enclosed by galvanized chain-link fencing. This property perfectly blends comfort, functionality, and endless outdoor recreation.
Property Highlights:
* Open-concept floor plan with premium finishes throughout.
* Gourmet kitchen with granite countertops and breakfast nook.
* Renovated primary suite with dual-sink vanity and soaking tub.
* Private outdoor retreat with koi pond and pavilion.
* Massive 24' x 60' workshop for hobbyists and storage.
* Expansive paved RV parking and mature, park-like landscaping.
Property Details
- Interior
- Breakfast Area, Separate Formal Dining Room, Eat In Kitchen, Granite Counters, High Ceilings, Country Kitchen, Open Floorplan, P
- Cooling
- 1
- Heating
- Central, Natural Gas
- Cooling Features
- Central Air
- Bedrooms
- 4
- Bathrooms
- 2.0
- Full Baths
- 2
- View
- Trees Woods
- Lot Features
- Horse Property, Lot Over Sqft, Sprinklers Timer, Sprinkler System
- Stories
- 1
- Lot Description
- Horse Property, Lot Over Sqft, Sprinklers Timer, Sprinkler System
- Exterior Features
- Koi Pond
- Exterior Materials
- Koi Pond
- Acres
- 2.28
- Square Feet
- 2394.0
- Lot Size (sqft)
- 99316.0
- Parking Features
- Door Multi, Direct Access, Electric Gate, Garage, Garage Door Opener, Rv Garage, Rv Hook Ups, Rv Access Parking, Rv Cove
- Parking
- 1
- Parking Spaces
- 3.0
- Parking Type
- Garage
- Parking Garage Spaces
- 3.0
- Property Type
- Purchase
- Style
- Ranch
- Property Subtype Additional
- Single Family Residence
- Year Built
- 2000
- Sewer Information
- Septic Type Unknown
- Utility Source
- Public, See Remarks
- Utility Features
- Cable Available, Electricity Available, Electricity Connected, Natural Gas Available, Natural Gas Connected, Phone Available, Se
- Appliances
- Dishwasher, Gas Oven, Gas Range, Gas Water Heater, Microwave, Refrigerator, Water To Refrigerator
- Community Features
- Suburban
- School District
- Hesperia Unified
- County
- San Bernardino
- Region
- Oak Hills
- Original List Price
- $725,000
- Days on Market (Cumulative)
- 45
- HOA Fees
- 0.0
Location
Legal
The multiple listing data appearing on this website, or contained in reports produced therefrom, is owned and copyrighted by California Regional Multiple Listing Service, Inc. ("CRMLS") and is protected by all applicable copyright laws. Information provided is for viewer's personal, non-commercial use and may not be used for any purpose other than to identify prospective properties the viewer may be interested in purchasing. All listing data, including but not limited to square footage and lot size is believed to be accurate, but the listing Agent, listing Broker and CRMLS and its affiliates do not warrant or guarantee such accuracy. The viewer should independently verify the listed data prior to making any decisions based on such information by personal inspection and/or contacting a real estate professional.
Based on information from California Regional Multiple Listing Service, Inc. as of the most recent time synced and /or other sources. All data, including all measurements and calculations of area, is obtained from various sources and has not been, and will not be, verified by broker or MLS. All information should be independently reviewed and verified for accuracy. Properties may or may not be listed by the office/agent presenting the information
Provided By
Listed by Samson Debebe (#C20677)
Listing Office: SD Real Estate Services (#50805)