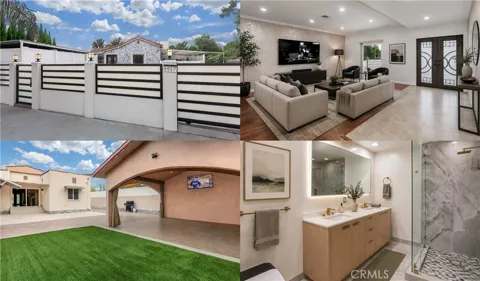
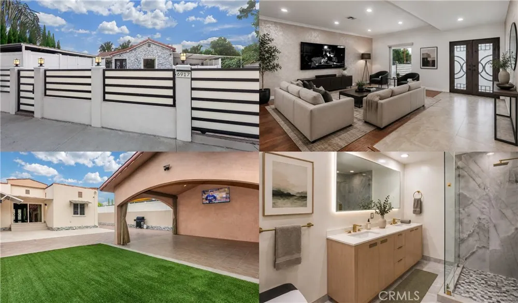
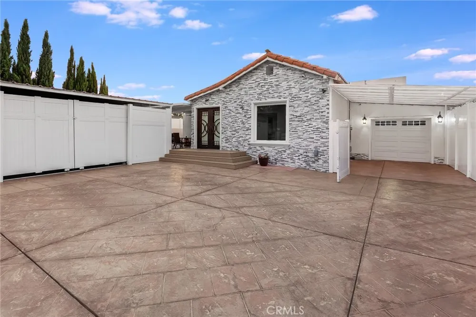
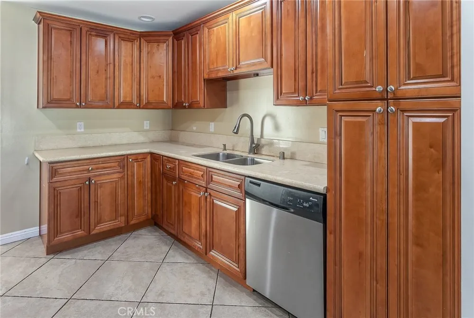
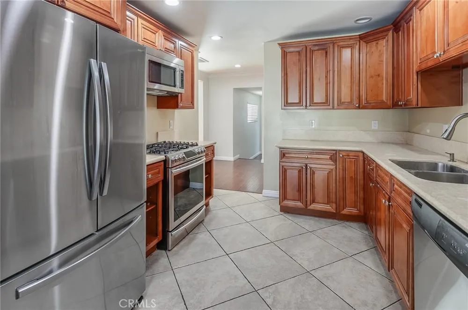
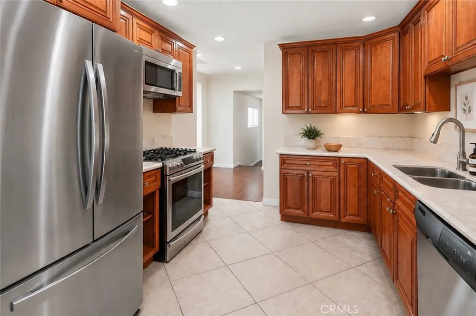
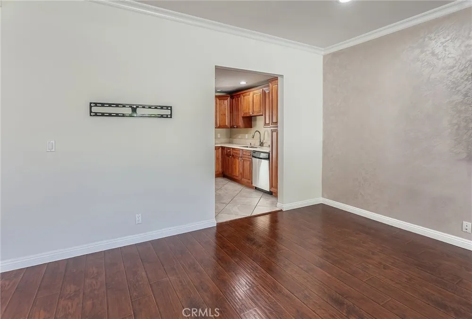
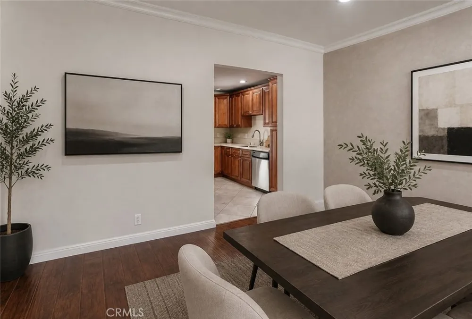
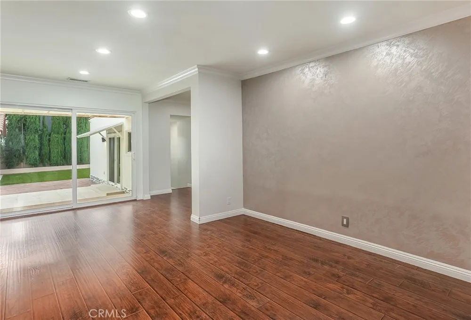
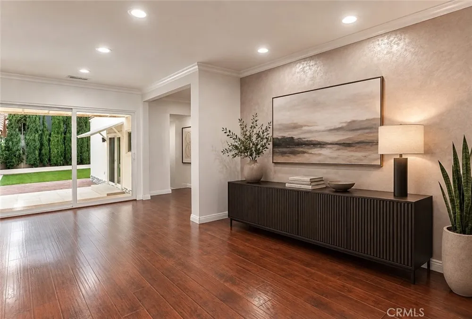
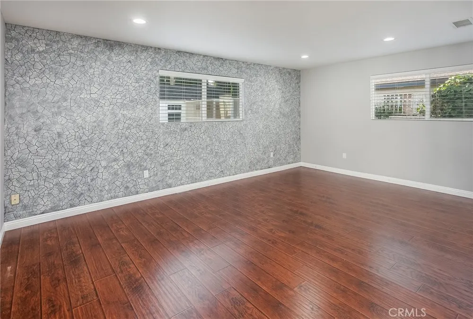
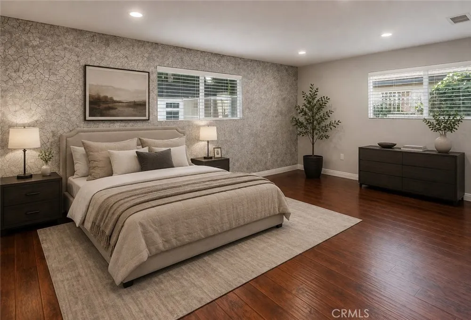
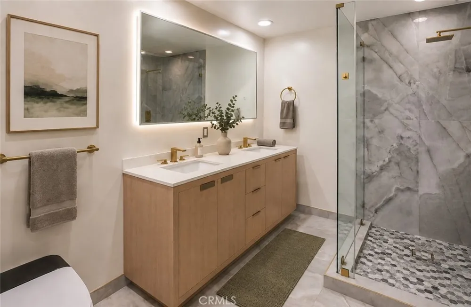
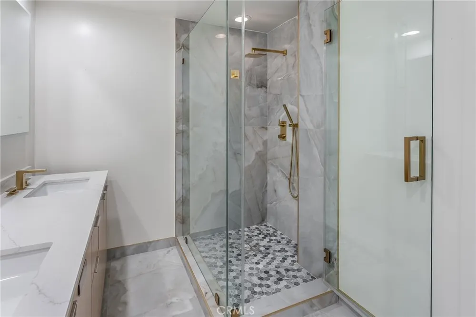
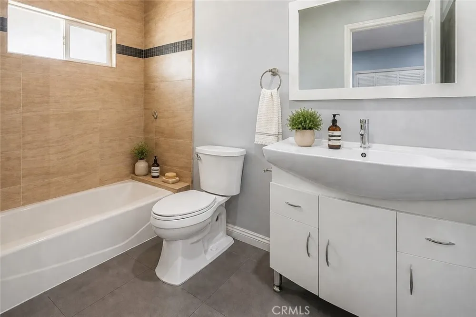
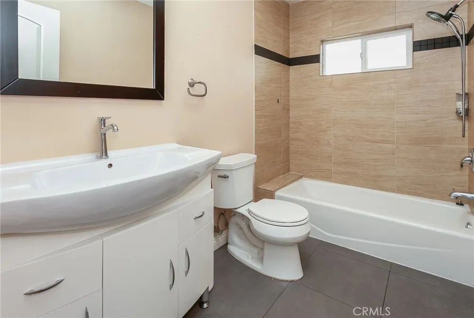
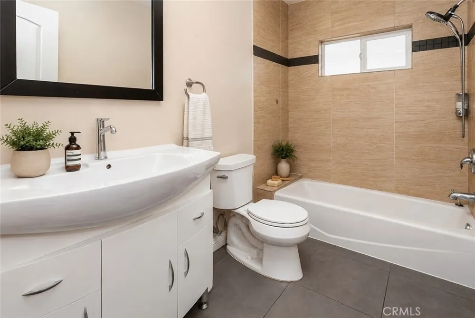
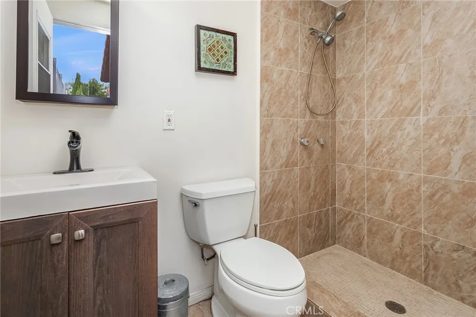
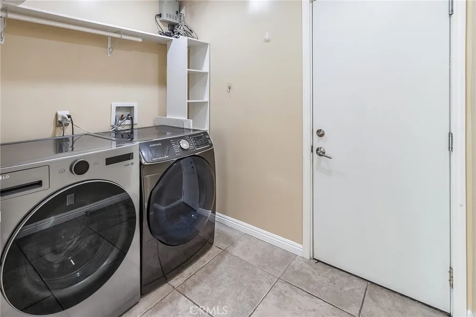
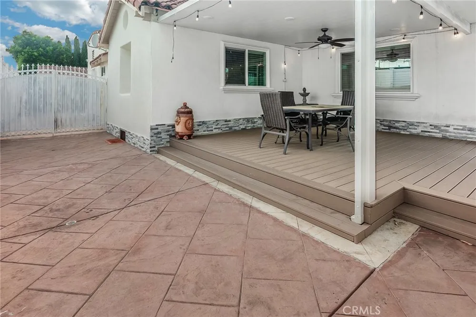
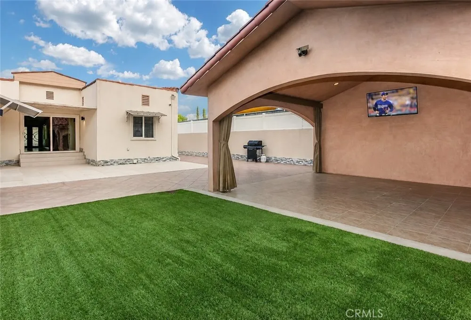
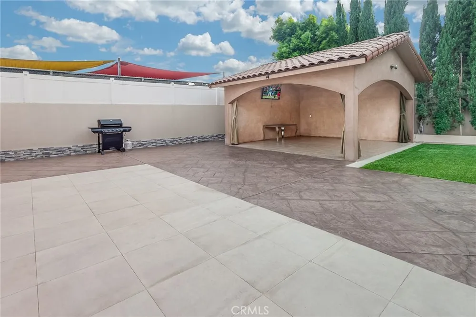
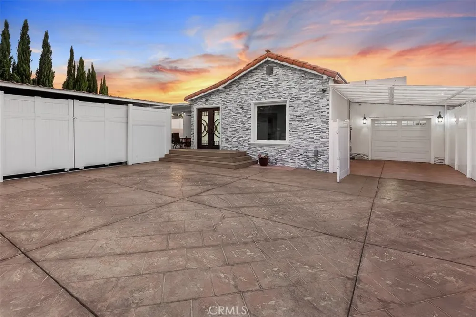
A PROPERTY DESIGNED FOR MORE THAN ONE POSSIBILITY. Originally built in 1930 and completely remodeled in 2005, this beautifully updated property offers a very different experience from what its original year built might suggest. Behind a fully gated and privacy-fenced perimeter, it combines a move-in-ready home with an exceptionally versatile configuration. Extensive parking, RV parking, a single-car garage with potential JADU conversion opportunity, a freestanding outdoor pavilion with potential ADU conversion opportunity, and a large covered flex area create possibilities rarely found together on one property. Inside, the home is polished and updated with wood laminate flooring, crown molding and recessed lighting throughout the main living areas. The kitchen features granite countertops, abundant wood-grained cabinetry, stainless-steel appliances and a 6-burner gas range, while the family room opens directly to the backyard. The primary suite features a huge walk-in closet and sliding glass doors providing direct backyard access. Its contemporary en suite bath features a dual-sink vanity, lighted touch-control mirror, frameless glass-enclosed custom shower with multiple showerheads and a smart toilet with motion-activated lid and integrated night lighting. A secondary bedroom has its own private en suite bath and custom built-in wardrobe system with integrated drawers, hanging space and storage. An additional guest bedroom offers mirrored closet doors and built-in closet organizers. Outside, extensive stamped-concrete hardscape, artificial turf, mature landscaping and high perimeter fencing create exceptional privacy. The expansive backyard offers substantial room for entertaining, recreation and outdoor sports, including basketball, with ample space for a future pool. The large covered pavilion provides a substantial outdoor entertaining area along with potential for future ADU conversion. An automatic gated driveway, RV parking, extensive paved areas, covered parking possibilities and gated access toward the rear provide exceptional flexibility for vehicles, recreational equipment and storage. A covered raised front patio/deck, dedicated laundry with washer and dryer included, soundproof windows and additional storage complete the property's functional advantages. Updated interiors. Exceptional privacy. Serious parking. ADU and JADU potential. One property with the flexibility to accommodate what other homes cannot.
Property Details
- Interior
- Ceiling Fans, Crown Molding, Separate Formal Dining Room, Granite Counters, Recessed Lighting, Storage, Unfurnished, All Bedroom
- Cooling
- 1
- Heating
- Central
- Cooling Features
- Central Air, Ductless, Wall Window Units
- Bedrooms
- 3
- Bathrooms
- 4.0
- Full Baths
- 4
- Lot Features
- Back Yard, Front Yard
- Stories
- 1
- Lot Description
- Back Yard, Front Yard
- Exterior Features
- Lighting
- Exterior Materials
- Lighting
- Acres
- 0.21
- Square Feet
- 1919.0
- Lot Size (sqft)
- 9154.0
- Parking Features
- Attached Carport, Concrete, Direct Access, Door Single, Garage, Garage Door Opener, Rv Access Parking, Side By Side
- Parking
- 1
- Parking Spaces
- 6.0
- Parking Type
- Garage
- Parking Garage Spaces
- 2.0
- Parking Carport Spaces
- 2.0
- Property Type
- Purchase
- Property Subtype Additional
- Single Family Residence
- Year Built
- 1930
- Sewer Information
- Public Sewer
- Utility Source
- Public
- Appliances
- Six Burner Stove, Disposal, Gas Range, Microwave, Self Cleaning Oven, Dryer, Washer
- Community Features
- Street Lights, Sidewalks
- School District
- Los Angeles Unified
- County
- Los Angeles
- Region
- Van Nuys
- Original List Price
- $1,049,000
- Days on Market (Cumulative)
- 20
- HOA Fees
- 0.0
Location
Legal
The multiple listing data appearing on this website, or contained in reports produced therefrom, is owned and copyrighted by California Regional Multiple Listing Service, Inc. ("CRMLS") and is protected by all applicable copyright laws. Information provided is for viewer's personal, non-commercial use and may not be used for any purpose other than to identify prospective properties the viewer may be interested in purchasing. All listing data, including but not limited to square footage and lot size is believed to be accurate, but the listing Agent, listing Broker and CRMLS and its affiliates do not warrant or guarantee such accuracy. The viewer should independently verify the listed data prior to making any decisions based on such information by personal inspection and/or contacting a real estate professional.
Based on information from California Regional Multiple Listing Service, Inc. as of the most recent time synced and /or other sources. All data, including all measurements and calculations of area, is obtained from various sources and has not been, and will not be, verified by broker or MLS. All information should be independently reviewed and verified for accuracy. Properties may or may not be listed by the office/agent presenting the information
Last Updated: Sep 8, 2026 5:33 AM. Source: CRMLS
Provided By
Listed by Jim Sandoval (#F207051185), jsandoval@parkregency.com
Listing Office: Park Regency Realty (#F0067001)