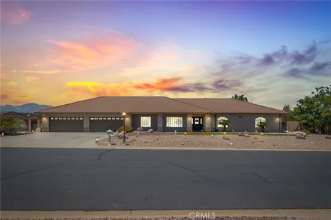
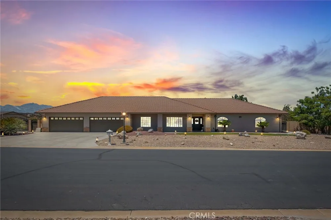
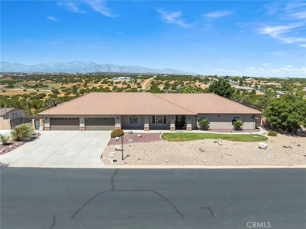
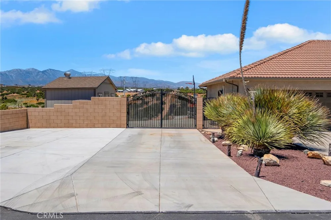
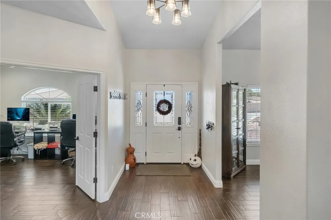
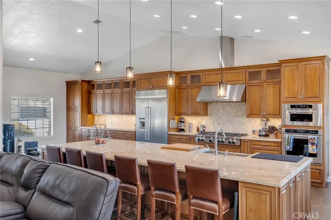
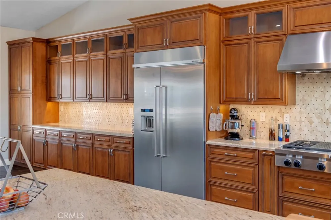
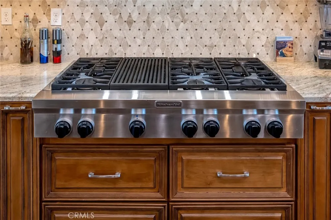
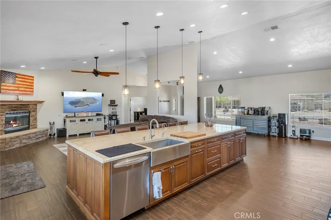
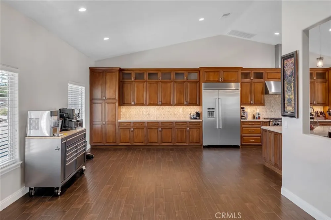
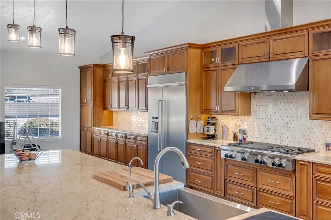
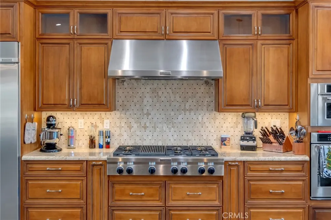
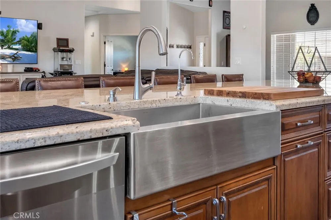
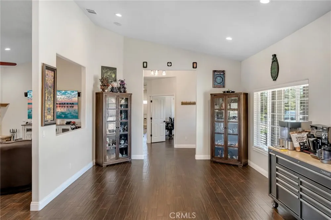
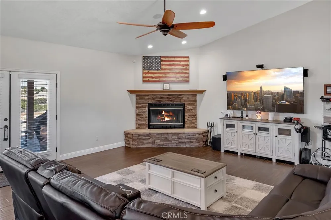
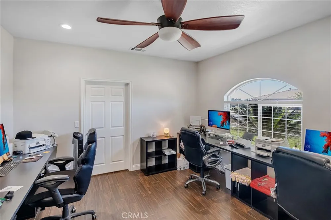
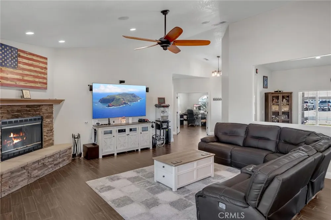
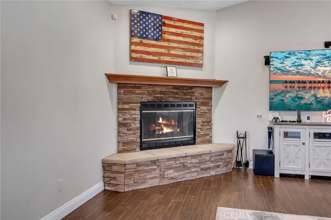
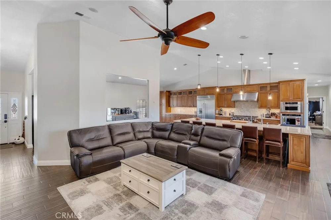
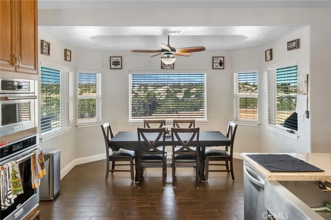
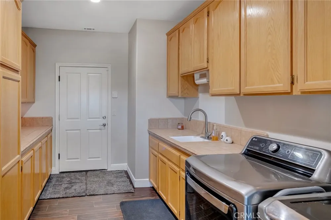
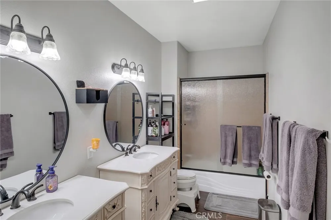
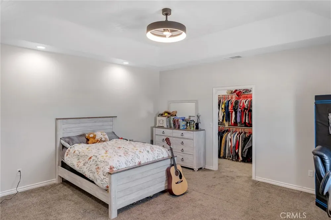
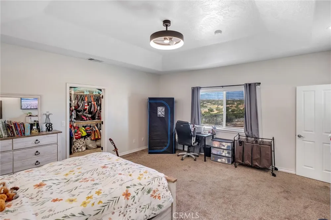
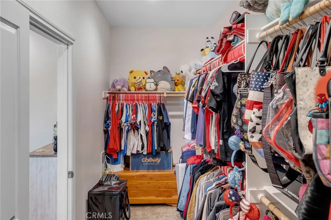
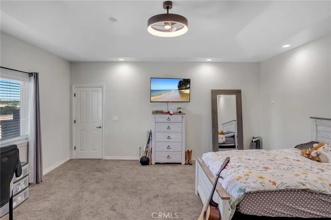
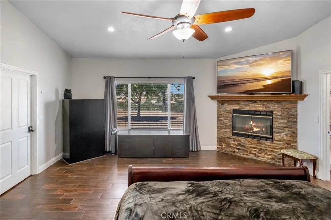
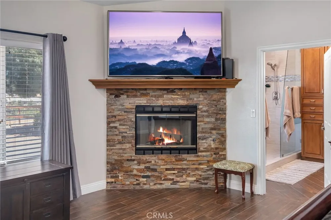
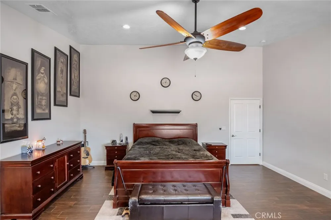
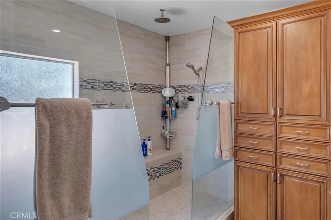
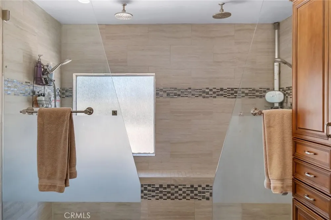
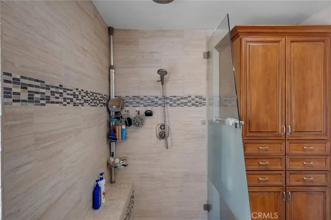
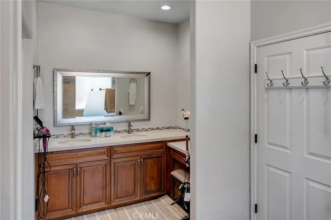
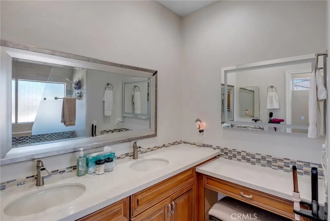
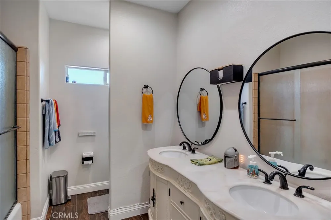
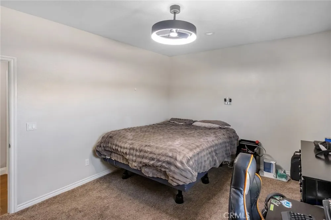
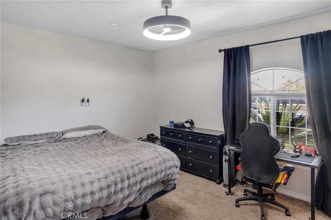
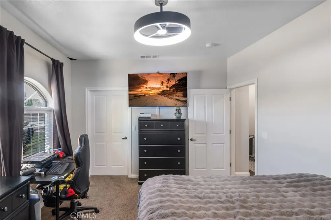
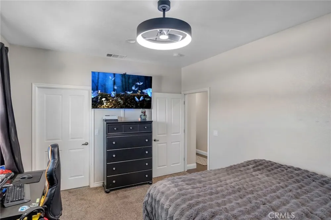
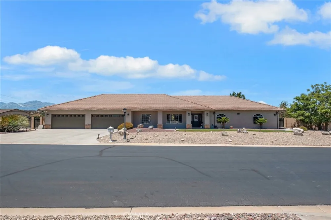
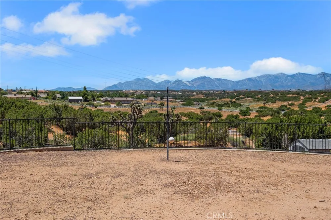
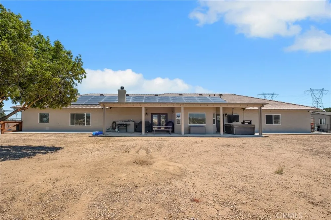
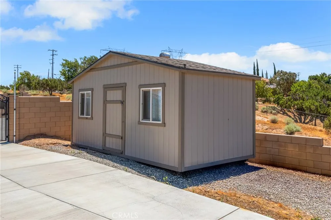
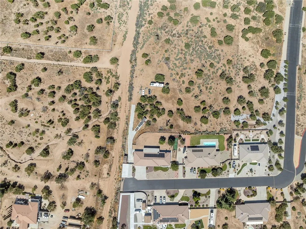
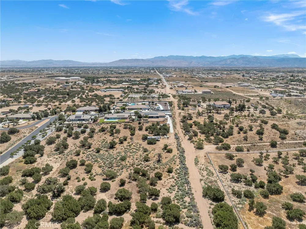
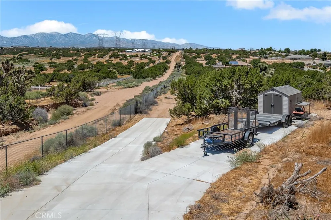
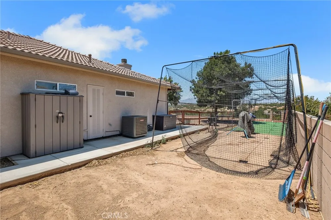
Welcome to the estate you've been waiting for—where privacy, prestige, and endless potential come together in the exclusive gated community of Oak Ridge Estates. Situated on approximately 3.19 fully fenced acres, this exceptional property offers breathtaking desert and valley views, unmatched privacy, and plenty of room to create your dream legacy estate. Designed with both luxury and functionality in mind, this beautifully appointed home features 4 oversized bedrooms, each with generous walk-in closets, and 3 bathrooms in a desirable split-floor plan. The expansive primary suite is a true retreat, complete with its own fireplace, spa-inspired remodeled shower, and an enormous walk-in closet. A private junior suite offers ideal accommodations for guests or multi-generational living. The heart of the home is the stunning chef's kitchen featuring granite countertops, crisp cabinetry, stainless steel appliances, a built-in Sub-Zero refrigerator and freezer, farmhouse sink, large center island with seating, breakfast nook, and formal dining area. The open-concept design flows seamlessly into the spacious family room with soaring ceilings, abundant natural light, and a cozy fireplace, creating the perfect space for entertaining and everyday living. Additional highlights include formal living and dining rooms, luxury wood-look tile flooring, beautifully updated guest bathrooms with dual sinks and designer finishes, a spacious indoor laundry room with ample storage, two newer tankless water heaters, a newer AC system, ceiling fans throughout, an oversized fully insulated and finished 4-car garage with its own AC/ heat pump. Step outside and enjoy your own private oasis. Relax under the covered patio overlooking spectacular desert sunsets, unwind in the above-ground spa, or host unforgettable gatherings on the extensive concrete entertaining areas. The property also offers long RV access, abundant parking for RVs, trailers, and recreational vehicles, rain gutters, plus a storage shed. Although you'll feel miles away from the hustle and bustle, this remarkable estate is conveniently located just minutes from the 15 Freeway. Oak Ridge Estates is one of the High Desert's most prestigious double-gated communities, where luxury, tranquility, and wide-open spaces define everyday living. Opportunities to own within this exclusive neighborhood are exceptionally rare—don't miss your chance to call this extraordinary estate home.
Property Details
- Interior
- Block Walls, Ceiling Fans, Granite Counters, High Ceilings, Open Floorplan, Storage, Primary Suite, Walk In Closets
- Cooling
- 1
- Heating
- Central, Energy Star Qualified Equipment, Fireplaces
- Cooling Features
- Central Air, Energy Star Qualified Equipment
- Bedrooms
- 4
- Bathrooms
- 3.0
- Full Baths
- 3
- View
- City Lights,Mountains
- Lot Features
- Cul De Sac, Lot Over Sqft, Landscaped
- Stories
- 1
- Lot Description
- Cul De Sac, Lot Over Sqft, Landscaped
- Acres
- 3.19
- Square Feet
- 3360.0
- Lot Size (sqft)
- 138956.0
- Parking Features
- Direct Access, Garage Faces Front, Garage, Rv Access Parking
- Parking
- 1
- Parking Spaces
- 4.0
- Parking Type
- Garage
- Parking Garage Spaces
- 4.0
- Property Type
- Purchase
- Property Subtype Additional
- Single Family Residence
- Year Built
- 2002
- Foundation
- Slab
- Roof
- Tile
- Sewer Information
- Septic Tank
- Utility Source
- Public
- Appliances
- Six Burner Stove, Built In Range, Dishwasher, Freezer, Disposal, Refrigerator, Range Hood, Tankless Water Heater
- Community Features
- Rural, Storm Drains, Gated
- School District
- Hesperia Unified
- High School
- Other
- County
- San Bernardino
- Region
- Oak Hills
- Original List Price
- $900,000
- Days on Market (Cumulative)
- 64
- HOA
- 1
- HOA Fees
- 127.0
Location
Legal
The multiple listing data appearing on this website, or contained in reports produced therefrom, is owned and copyrighted by California Regional Multiple Listing Service, Inc. ("CRMLS") and is protected by all applicable copyright laws. Information provided is for viewer's personal, non-commercial use and may not be used for any purpose other than to identify prospective properties the viewer may be interested in purchasing. All listing data, including but not limited to square footage and lot size is believed to be accurate, but the listing Agent, listing Broker and CRMLS and its affiliates do not warrant or guarantee such accuracy. The viewer should independently verify the listed data prior to making any decisions based on such information by personal inspection and/or contacting a real estate professional.
Based on information from California Regional Multiple Listing Service, Inc. as of the most recent time synced and /or other sources. All data, including all measurements and calculations of area, is obtained from various sources and has not been, and will not be, verified by broker or MLS. All information should be independently reviewed and verified for accuracy. Properties may or may not be listed by the office/agent presenting the information
Provided By
Listed by Kristina Vanderpool (#HD16306)
Listing Office: Coldwell Banker Home Source (#HD1318)