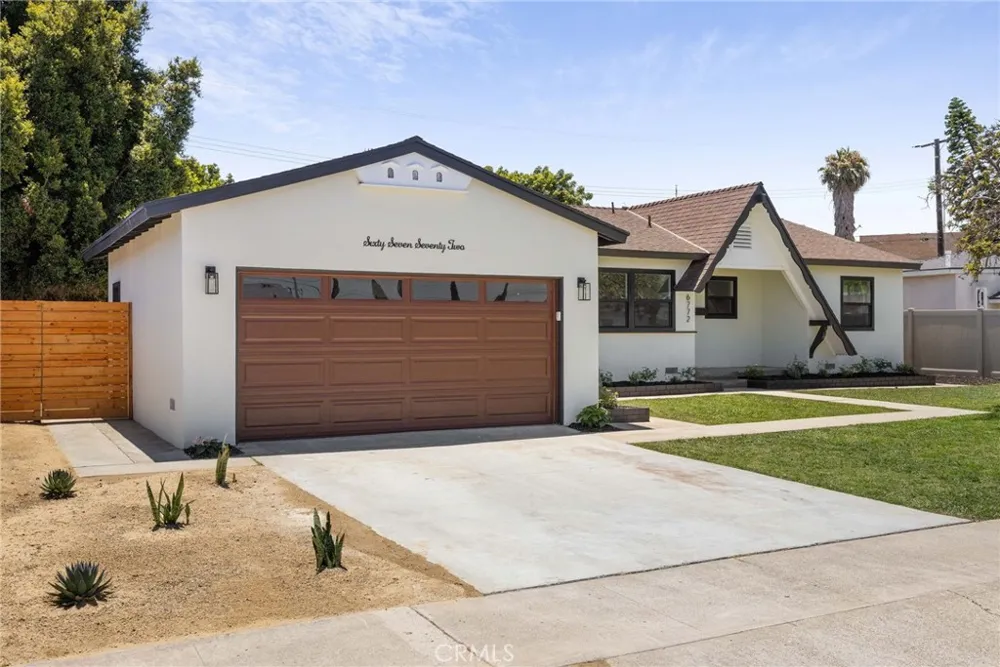
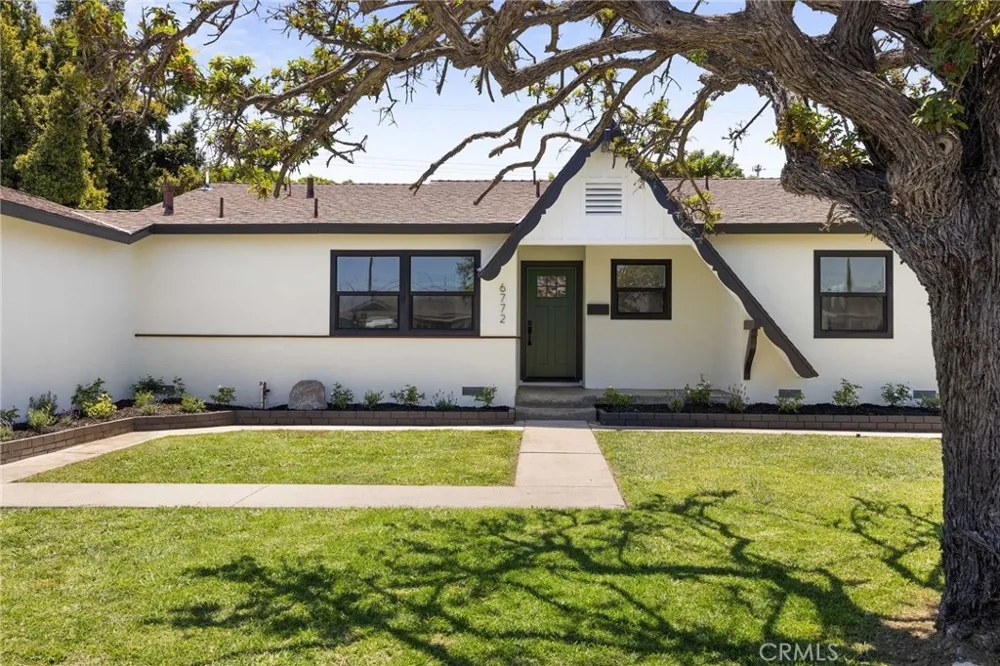
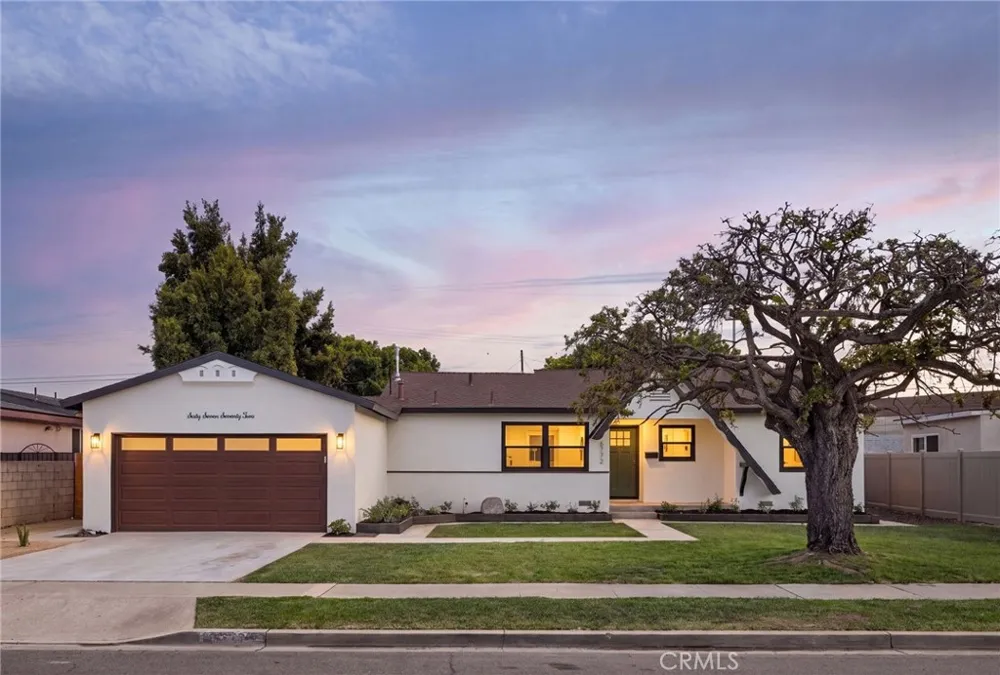
Completely reimagined and thoughtfully redesigned, this stunning Westminster residence blends timeless character with modern luxury. From the moment you arrive, the striking curb appeal sets the tone with fresh smooth stucco, designer paint, custom wood accents, mature landscaping, and a welcoming front entry.
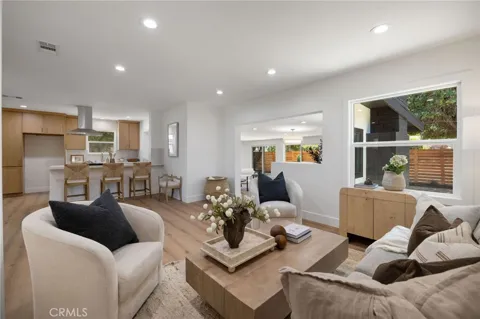
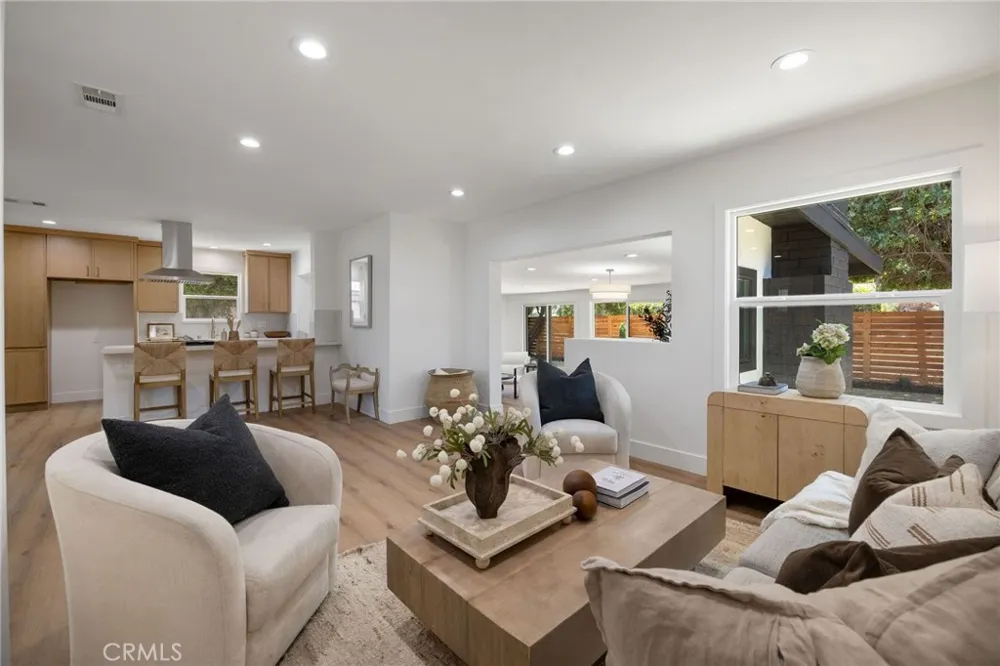
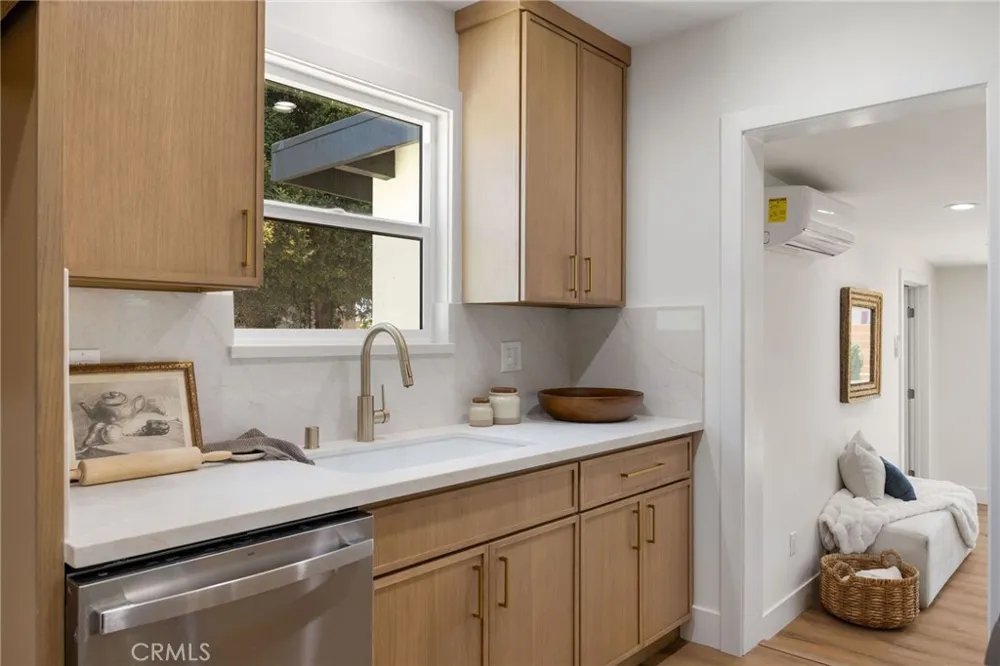
Inside, you'll find a bright, open-concept floor plan featuring wide-plank luxury vinyl flooring, recessed lighting, new dual-pane windows, and an abundance of natural light throughout. The chef-inspired kitchen is the centerpiece of the home, showcasing custom white oak cabinetry, quartz countertops, premium stainless steel appliances, a large island with seating, and a dramatic vent hood that flows seamlessly into the spacious living and dining areas—perfect for entertaining.
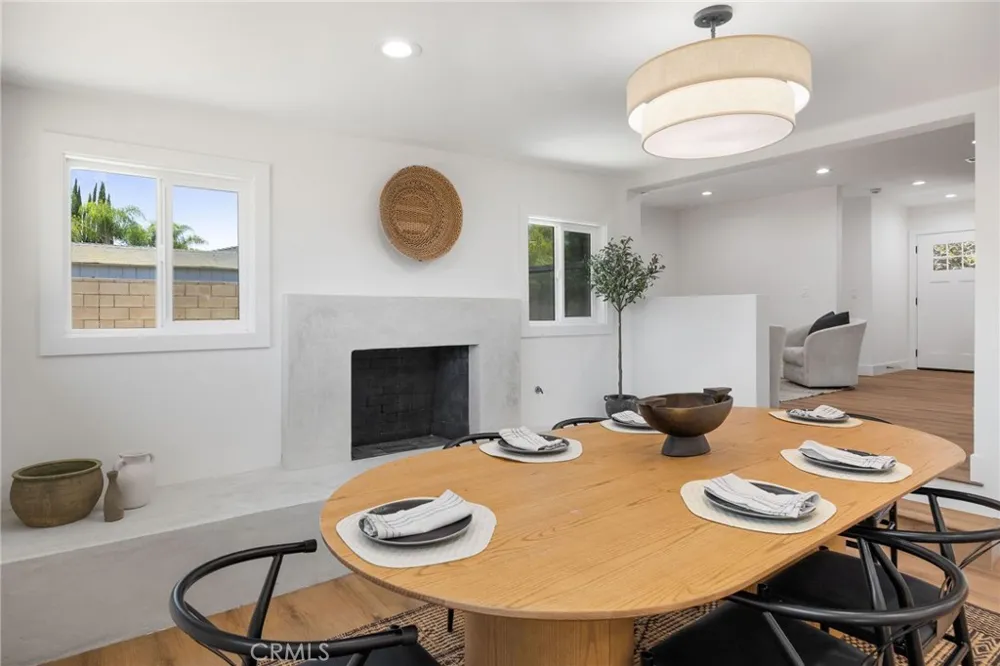
The inviting family room features a beautifully remodeled fireplace and opens to the backyard through oversized sliding glass doors, creating effortless indoor-outdoor living. A custom built-in wet bar with wine refrigerator and extensive cabinetry adds both style and functionality.
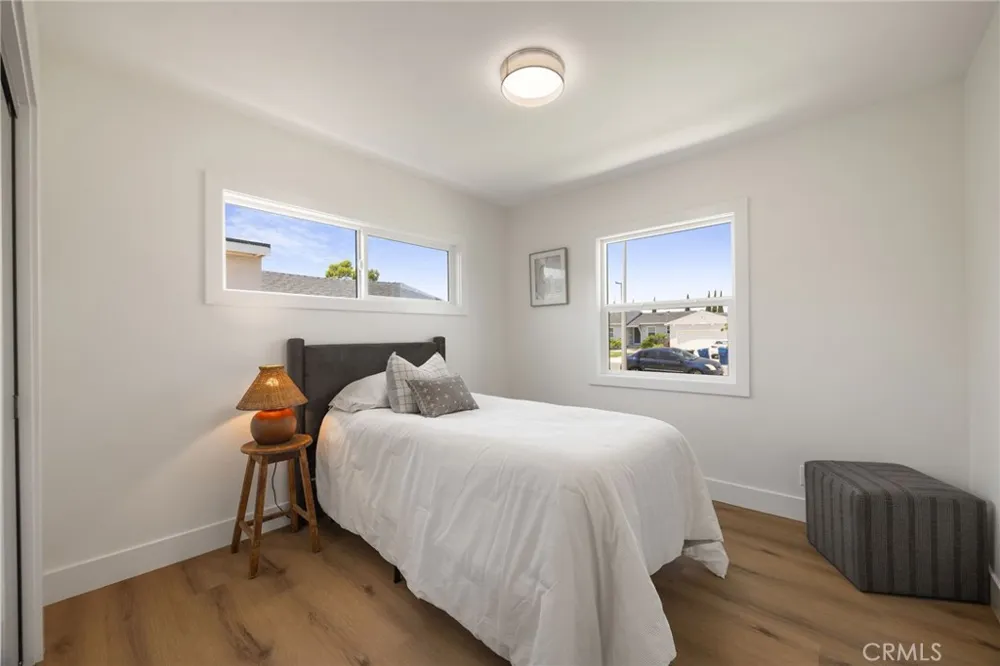
The private primary suite offers a peaceful retreat with a spa-inspired ensuite bathroom featuring dual vanities, designer lighting, an oversized walk-in shower with floor-to-ceiling tile, frameless glass enclosure, and premium brushed brass fixtures. Spacious secondary bedrooms and beautifully updated bathrooms continue the home's high-end finishes and thoughtful design.
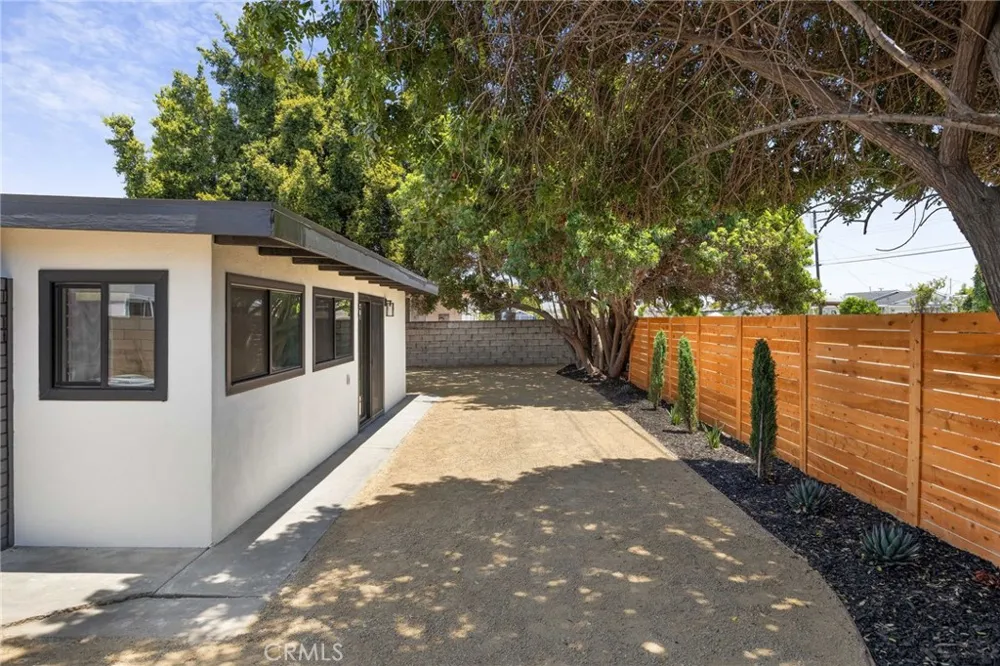
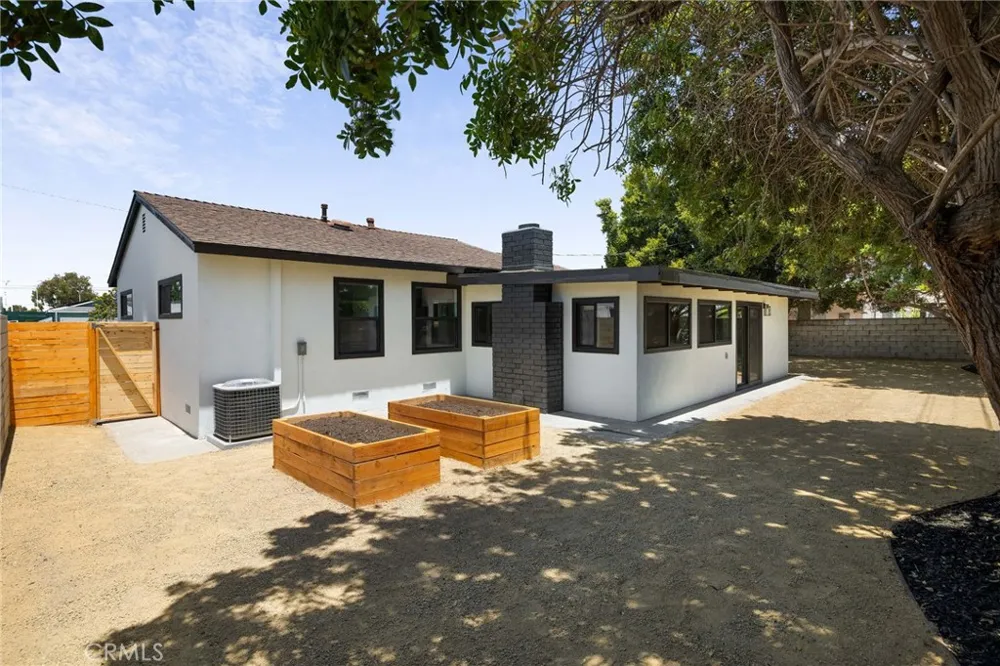
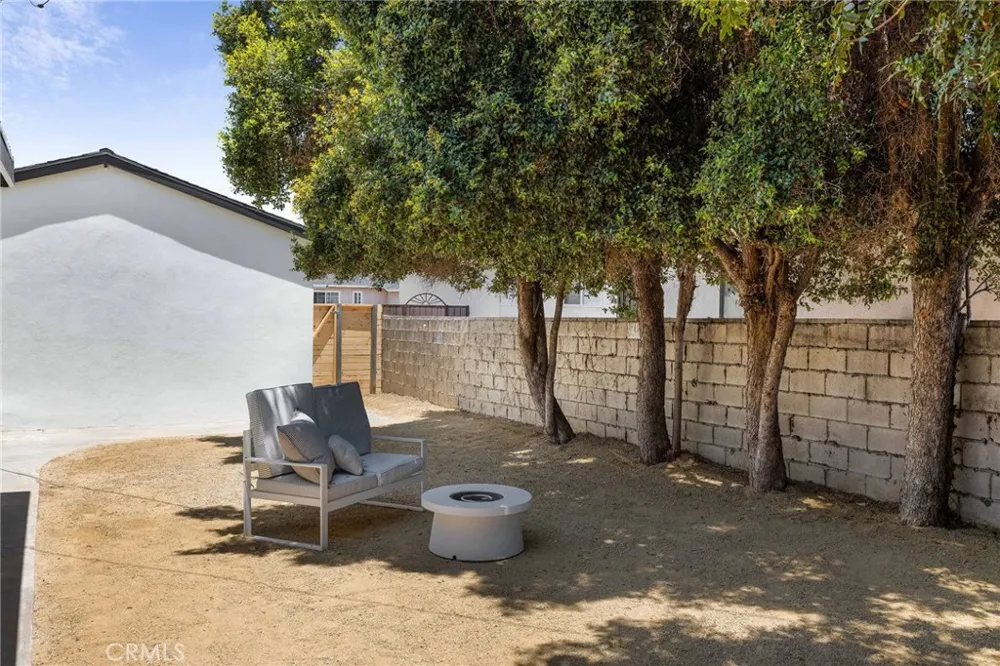
Additional upgrades include new cabinetry throughout, designer hardware, upgraded lighting, modern interior doors and trim, and extensive storage. The oversized backyard offers endless possibilities to create your dream outdoor oasis, pool, or future ADU.
Located in a desirable Westminster neighborhood close to award-winning schools, parks, shopping, dining, beaches, and convenient freeway access, this turnkey home offers the perfect blend of style, comfort, and California living.
A rare opportunity to own a fully renovated, designer-quality home.
Property Details
- Interior
- Breakfast Bar, Separate Formal Dining Room, Quartz Counters, Recessed Lighting, All Bedrooms Down, Walk In Closets
- Cooling
- 1
- Heating
- Central
- Cooling Features
- Central Air
- Bedrooms
- 3
- Bathrooms
- 2.0
- Full Baths
- 2
- Lot Features
- Landscaped, Sprinkler System
- Stories
- 1
- Lot Description
- Landscaped, Sprinkler System
- Acres
- 0.169
- Square Feet
- 1566.0
- Lot Size (sqft)
- 7350.0
- Parking Features
- Garage
- Parking
- 1
- Parking Spaces
- 2.0
- Parking Type
- Garage
- Parking Garage Spaces
- 2.0
- Property Type
- Purchase
- Property Subtype Additional
- Single Family Residence
- Year Built
- 1957
- Foundation
- Raised
- Roof
- Composition
- Sewer Information
- Public Sewer
- Utility Source
- Public
- Utility Features
- Cable Connected, Natural Gas Connected, Phone Connected, Sewer Connected, Water Connected
- Appliances
- Six Burner Stove, Dishwasher, Disposal, Gas Range, Range Hood, Tankless Water Heater
- Subdivision
- N/A
- Community Features
- Suburban, Sidewalks
- School District
- Huntington Beach Union High
- County
- Orange
- Region
- Westminster
- Original List Price
- $1,178,800
- Days on Market (Cumulative)
- 74
- HOA Fees
- 0.0
Location
Legal
The multiple listing data appearing on this website, or contained in reports produced therefrom, is owned and copyrighted by California Regional Multiple Listing Service, Inc. ("CRMLS") and is protected by all applicable copyright laws. Information provided is for viewer's personal, non-commercial use and may not be used for any purpose other than to identify prospective properties the viewer may be interested in purchasing. All listing data, including but not limited to square footage and lot size is believed to be accurate, but the listing Agent, listing Broker and CRMLS and its affiliates do not warrant or guarantee such accuracy. The viewer should independently verify the listed data prior to making any decisions based on such information by personal inspection and/or contacting a real estate professional.
Based on information from California Regional Multiple Listing Service, Inc. as of the most recent time synced and /or other sources. All data, including all measurements and calculations of area, is obtained from various sources and has not been, and will not be, verified by broker or MLS. All information should be independently reviewed and verified for accuracy. Properties may or may not be listed by the office/agent presenting the information
Provided By
Listed by Ryan Mitchell (#OCMITCRYA)
Listing Office: H & M Realty Group (#OC06146)