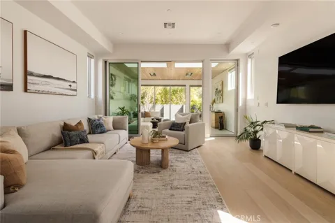
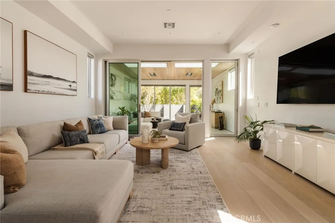
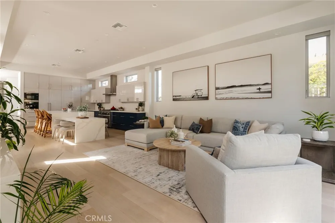
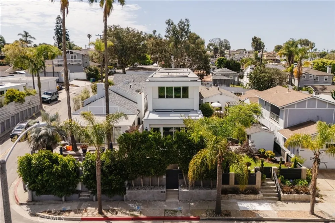
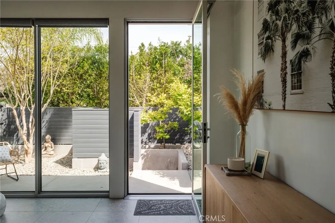
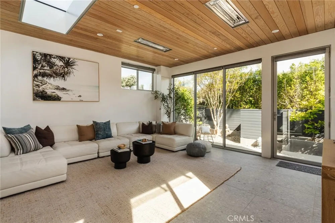
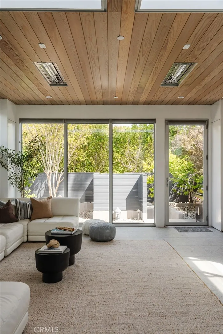
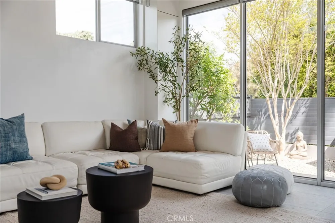
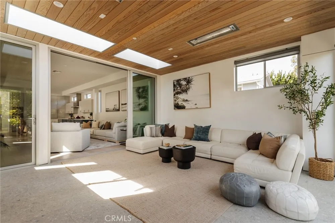
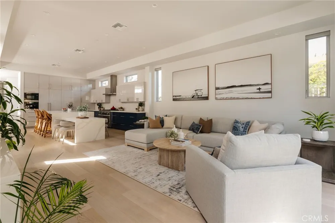
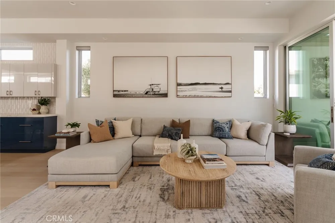
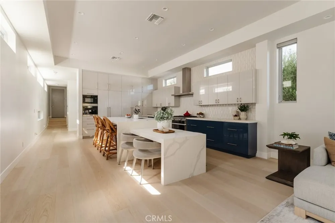
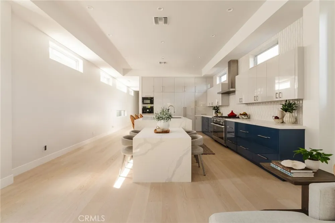
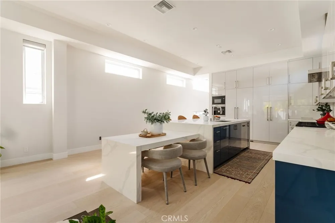
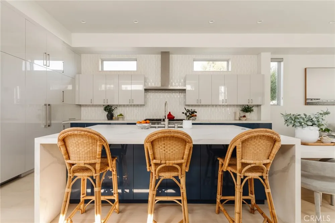
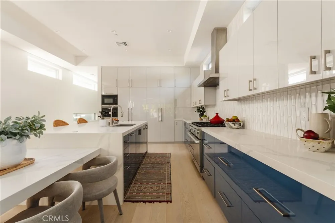
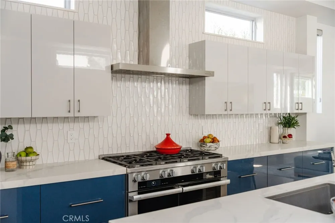
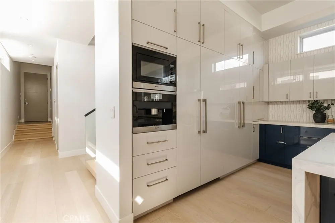
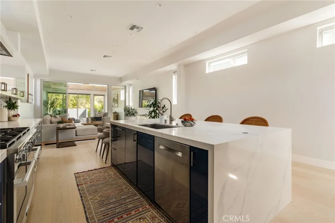
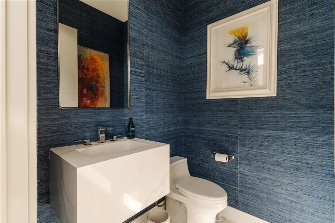
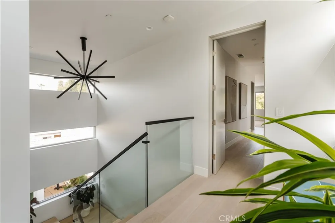
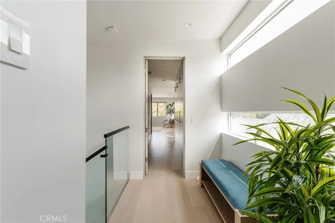
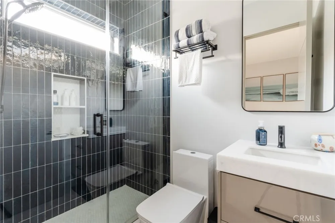
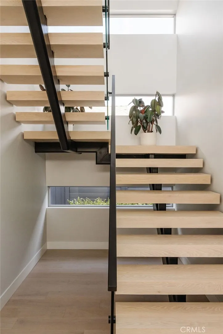
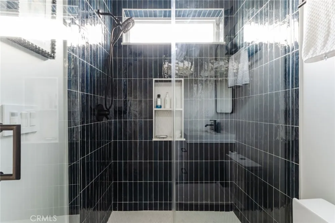
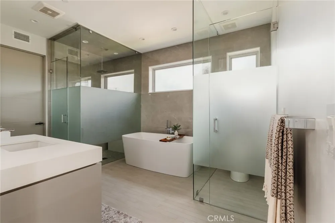
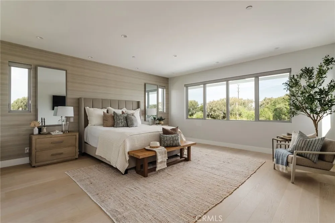
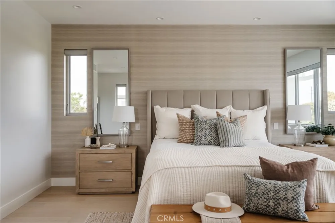
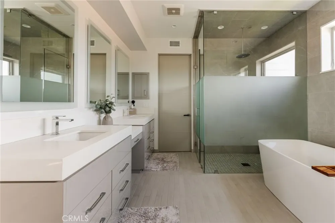
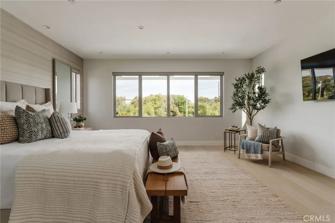
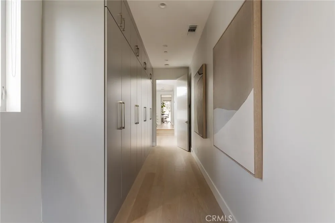
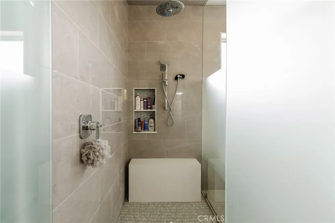
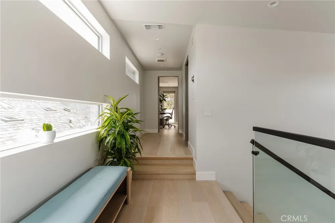
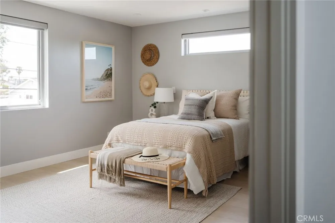
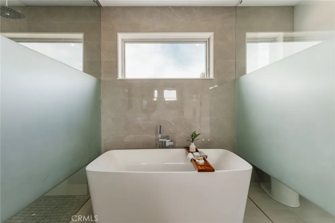
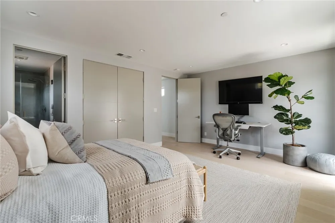
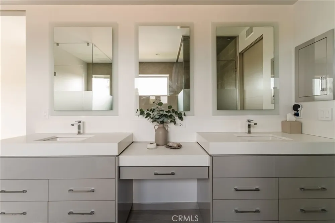
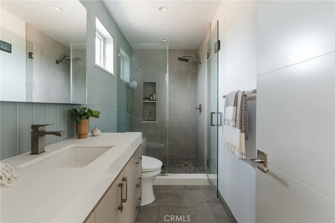
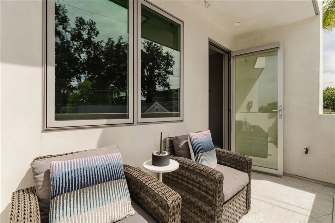
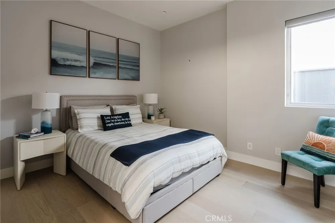
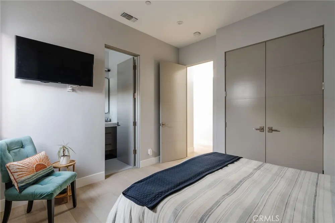
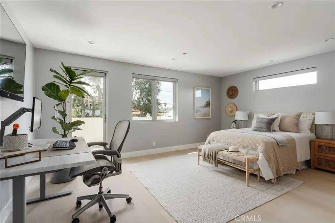
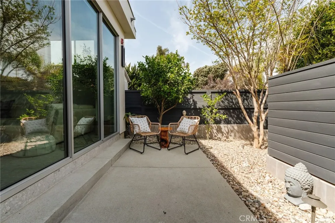
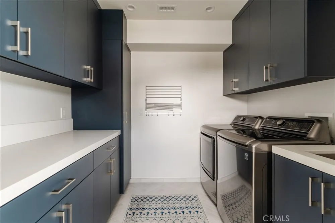
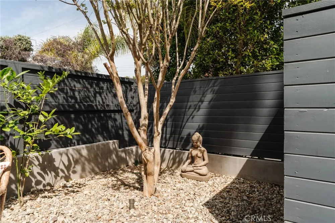
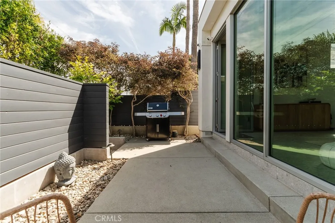
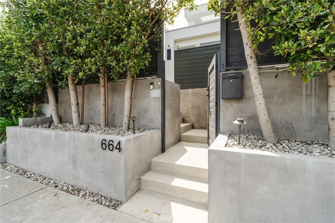
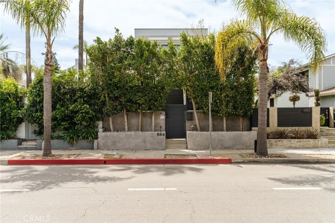
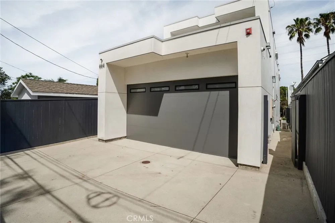
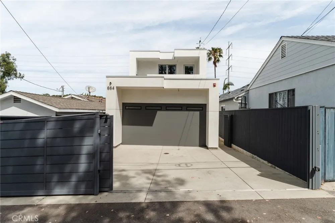
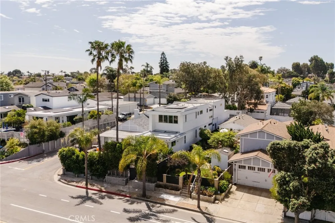
Hidden away, discover this newly built 2022 contemporary retreat defined by a calming aura, refined design, and elevated finishes. Serene, private, and thoughtfully composed, the home unfolds through a natural flow, paired with seamless living and abundant natural light. Designed as a true escape, privacy windows, lush landscaping, and the intentional positioning of living and sleeping spaces create a tranquil, immersive environment. Entering through landscaped gardens, you are welcomed into an enclosed sunroom designed for organic living (adding an additional 323 SF). Floor-to-ceiling windows, skylights, and ceiling-mounted heaters allow year-round use. Sliding LaCantina doors connect seamlessly to the living room, enhancing indoor-outdoor flow. Hardwood floors add warmth, while 12-foot ceilings, 7.5-foot custom doors, and an open-concept layout define the main level. Recessed lighting is integrated throughout, complemented by Pella double-pane windows and interior fire sprinklers. The kitchen is both functional and refined, centered around a tiered 10-foot quartz island with dual seating. Custom cabinetry by Coastal Cabinets with drawer-within-drawer inserts enhances usability, while premium appliances include a Miele 48” dual fuel range with steam oven and warming drawer, Bosch dishwasher, built-in Miele microwave, plumbed Miele coffee system, and Dacor panel refrigerator and freezer. Also on the main level, find a powder room and a flexible guest bedroom or office with ensuite bath featuring an oversized glass shower and heated floors. The two-car garage includes epoxy flooring, built-in and overhead storage, and a hybrid charging station, with additional parking on the rear drive enclosed by an electric gate. Upstairs, the home continues its emphasis on privacy and ease of living, connected by a floating staircase. The primary suite is positioned at the front of the home, with a hallway lined in custom cabinetry offering exceptional storage. The spa-inspired bath features a fully enclosed oversized shower, soaking tub, dual vanities, heated floors, and a custom walk-in closet. A secondary bedroom offers added privacy, a private balcony, and an ensuite bath with heated floors and a glass shower. A laundry area with built-in storage completes the level. Additional highlights include solar panels and a built-in security system with six exterior cameras. Private, peaceful, and thoughtfully designed, 664 Rosecrans presents refined coastal living.
Property Details
- Interior
- Beamed Ceilings, Breakfast Bar, Built In Features, Balcony, Eat In Kitchen, High Ceilings, Open Floorplan, Stone Counters, Stora
- Cooling
- 1
- Heating
- Central, Electric, Zoned
- Cooling Features
- Central Air, Dual, Electric, Energy Star Qualified Equipment, Zoned
- Bedrooms
- 3
- Bathrooms
- 3.5
- Full Baths
- 3
- Half Baths
- 1
- View
- Park Greenbelt,Trees Woods
- Lot Features
- Sprinkler System
- Stories
- 2
- Lot Description
- Sprinkler System
- Acres
- 0.084
- Square Feet
- 3002.0
- Lot Size (sqft)
- 3664.0
- Parking Features
- Concrete, Driveway, Electric Gate, Garage, Garage Door Opener, Private, Garage Faces Rear
- Parking
- 1
- Parking Spaces
- 4.0
- Parking Type
- Driveway
- Parking Garage Spaces
- 2.0
- Property Type
- Purchase
- Style
- Modern
- Property Subtype Additional
- Single Family Residence
- Year Built
- 2022
- Foundation
- Concrete Perimeter, Pillar Post Pier
- Roof
- Flat, Fire Proof
- Sewer Information
- Public Sewer
- Utility Source
- Public
- Utility Features
- Cable Connected, Electricity Connected, Natural Gas Connected, Phone Connected, Sewer Connected, Water Connected
- Appliances
- Built In Range, Convection Oven, Coal Water Heater, Double Oven, Dishwasher, Free Standing Range, Freezer, Gas Cooktop, Disposal
- Community Features
- Biking, Dog Park
- School District
- Manhattan Unified
- County
- Los Angeles
- Region
- Manhattan Beach
- Original List Price
- $3,500,000
- Days on Market (Cumulative)
- 93
- HOA Fees
- 0.0
Location
Legal
The multiple listing data appearing on this website, or contained in reports produced therefrom, is owned and copyrighted by California Regional Multiple Listing Service, Inc. ("CRMLS") and is protected by all applicable copyright laws. Information provided is for viewer's personal, non-commercial use and may not be used for any purpose other than to identify prospective properties the viewer may be interested in purchasing. All listing data, including but not limited to square footage and lot size is believed to be accurate, but the listing Agent, listing Broker and CRMLS and its affiliates do not warrant or guarantee such accuracy. The viewer should independently verify the listed data prior to making any decisions based on such information by personal inspection and/or contacting a real estate professional.
Based on information from California Regional Multiple Listing Service, Inc. as of the most recent time synced and /or other sources. All data, including all measurements and calculations of area, is obtained from various sources and has not been, and will not be, verified by broker or MLS. All information should be independently reviewed and verified for accuracy. Properties may or may not be listed by the office/agent presenting the information
Provided By
Listed by Lauren Forbes (#SFORBLAU)
Listing Office: Compass (#SB1379380)