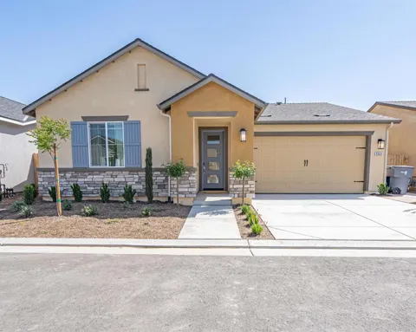
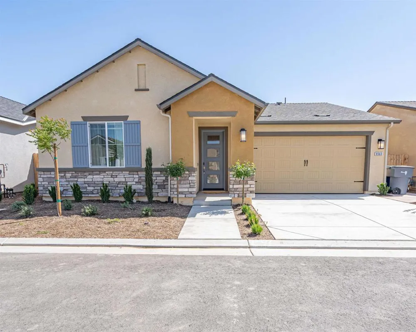
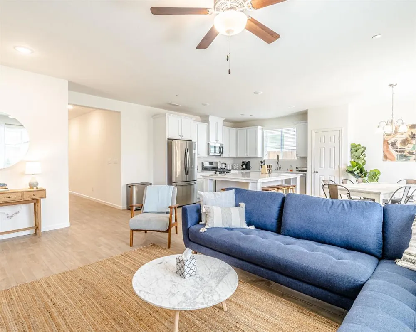
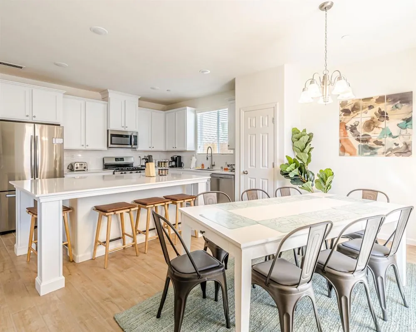
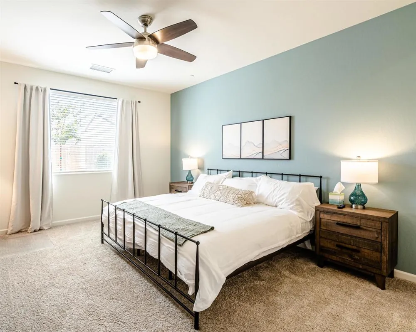
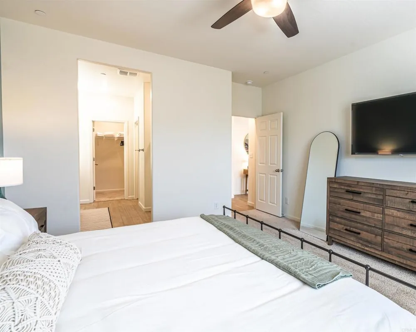
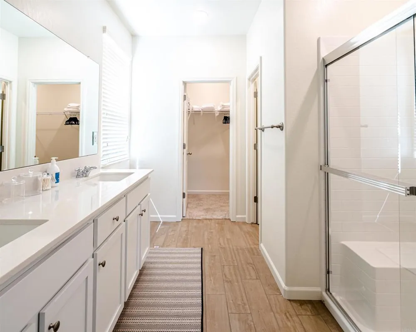
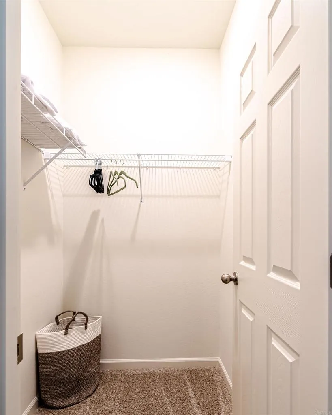
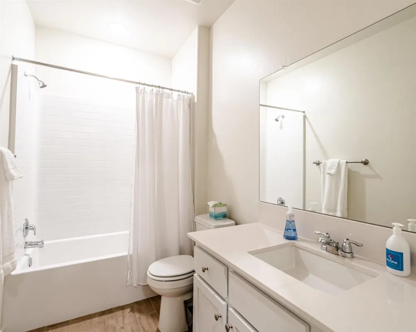
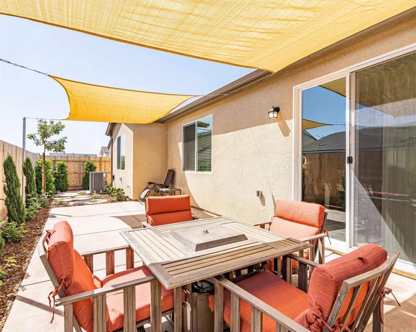
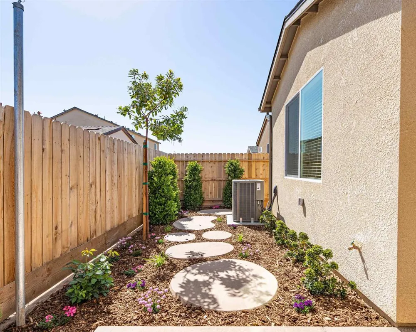
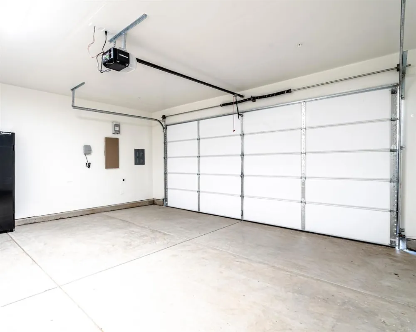
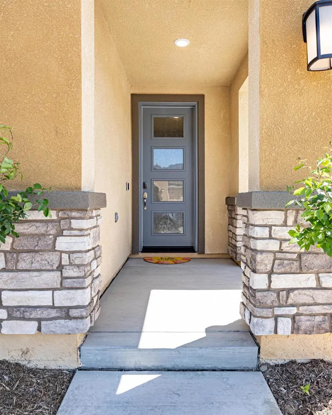
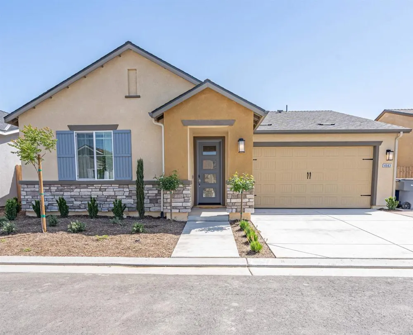
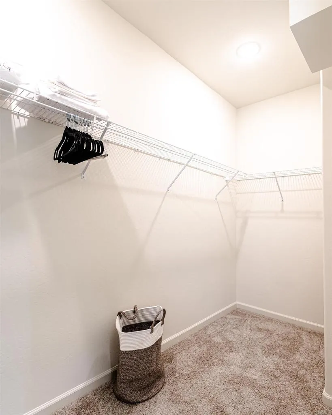
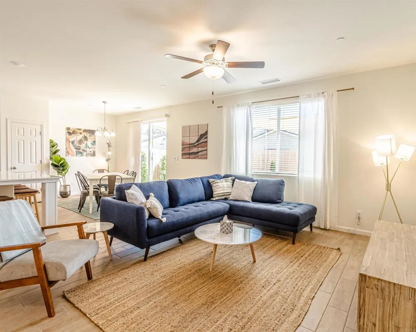
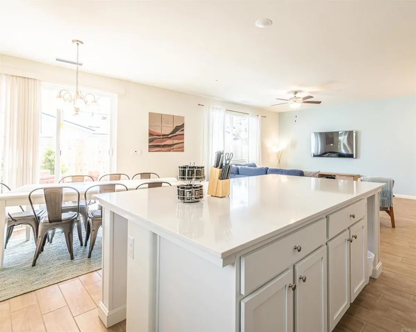
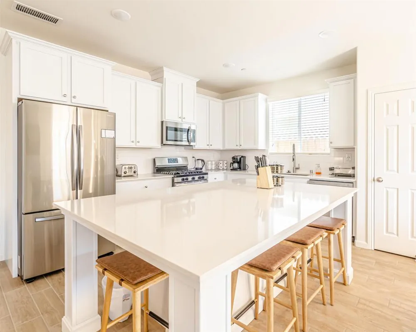
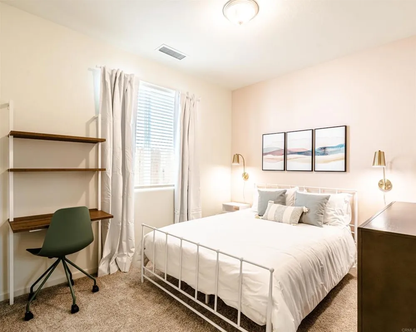
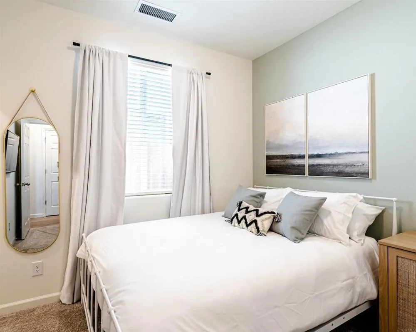
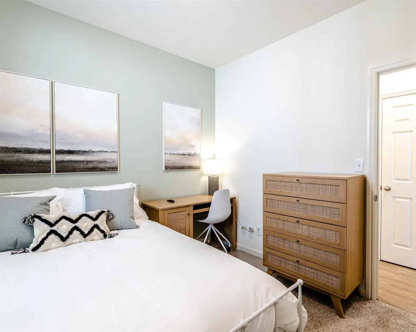
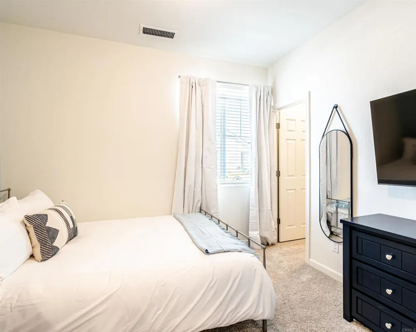
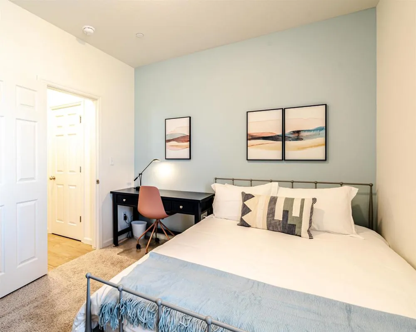
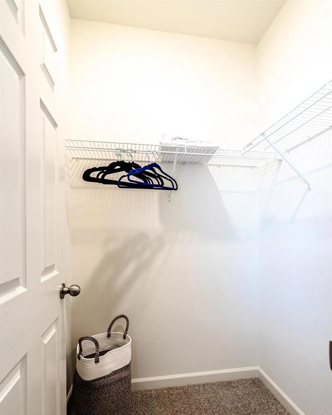
Minimum 5-day stay. Welcome to our beautiful, fully furnished, single-story, 4-bedroom house in Fresno. It is perfect for temp workers, contractors, federal employees, those waiting for their new construction home to be completed, and those temporarily displaced due to insurance claims! This 2023-built home features all the modern amenities you need for a comfortable stay. We are pet-friendly with high-speed Wi-Fi, central air and heat, and a 2-car attached garage. All utilities & move-out cleaning are included. ** Contact agent for availability. Listed price is the 31-day to 9-month rate. The 5-30-day rate is $190/night. The tenant also pays 14% TOT on any stay less than 31 days. This is not a long-term rental. Check for availability. - As you enter the house, you will be impressed by the spacious and open floor plan that allows for easy flow between the living room, dining room, and kitchen areas. The living room is furnished with comfortable seating and a large QLED TV, making it the perfect spot to relax and unwind after a long day. ** The kitchen is fully equipped with everything you need to whip up delicious meals during your stay. Stainless steel appliances and ample cabinet space make this kitchen a chef’s delight. ** All four bedrooms are elegantly furnished and offer plush, comfortable bedding to ensure you get a good night’s sleep. Each of the four bedrooms features blackout curtains, a desk, a TV, and 200 Mbps high-speed Wi-Fi, making it easy to get work done or catch up on rest after a long shift. ** The main suite features a king-sized bed, a large closet, and an en-suite bathroom with a double vanity and walk-in shower. The other three bedrooms are equally comfortable and tastefully decorated, with queen-sized beds and plenty of closet space. A second full bathroom is conveniently located in the hallway, with a shower/tub combo. ** The backyard is a fully fenced, peaceful oasis that offers a private outdoor space for you to enjoy. The two shade flys covering the patio and outdoor seating area make it a great spot to enjoy your morning coffee or relax after a long day. ** Our house is situated near amazing outdoor adventures, arts and culture, shopping, farm-to-table dining experiences, and much more. Explore Fresno’s vibrant Tower District, only 5 minutes away! Enjoy the shops at Fig Garden Village or the unusual Forestiere Underground Garden, both within a 10-minute drive. ** We are conveniently located near major highways, making it easy to get to nearby hospitals and to explore the greater Fresno area and the three national parks located about an hour away: Yosemite National Park, Sequoia National Park, and Kings Canyon National Park. ** Book our designer-furnished 4-bedroom house today and enjoy all the comforts of home and the best that Fresno has to offer! ** Check out the Matterport 3D Tour. This home is ideal for Mid-term, 31+-day, month-to-month rentals, no long-term rentals. Prices may vary with the length of stay. Please ask about availability.
Property Details
- Interior
- Ceiling Fans, Furnished, Recessed Lighting, All Bedrooms Down, Bedroom On Main Level, Main Level Primary, Primary Suite, Walk In
- Cooling
- 1
- Cooling Features
- Central Air
- Bedrooms
- 4
- Bathrooms
- 2.0
- Full Baths
- 2
- View
- City Lights,Neighborhood
- Lot Features
- Back Yard, Drip Irrigation Bubblers, Front Yard, Landscaped, Level, Sprinklers Timer, Street Level, Yard
- Stories
- 1
- Lot Description
- Back Yard, Drip Irrigation Bubblers, Front Yard, Landscaped, Level, Sprinklers Timer, Street Level, Yard
- Acres
- 0.069
- Square Feet
- 1794.0
- Lot Size (sqft)
- 3000.0
- Parking Features
- Door Multi, Direct Access, Driveway, Garage Faces Front, Garage, Garage Door Opener, Side By Side
- Parking
- 1
- Parking Spaces
- 2.0
- Parking Type
- Driveway
- Parking Garage Spaces
- 2.0
- Property Type
- Rental
- Property Subtype Additional
- Single Family Residence
- Year Built
- 2023
- Sewer Information
- Public Sewer
- Utility Features
- Electricity Connected, Natural Gas Connected
- Appliances
- Built In Range, Dishwasher, Electric Oven, Electric Range, Gas Cooking, Disposal, Gas Range, Gas Water Heater, High Efficiency W
- Community Features
- Street Lights, Suburban, Sidewalks
- School District
- Clovis Unified
- County
- Fresno
- Region
- Fresno
- Zoning
- R1
- Date Available
- May 13, 2023
- Original List Price
- $4,950
- Days on Market (Cumulative)
- 1099
- HOA Fees
- 0.0
- Pets
- Breed Restrictions, Cats Ok, Dogs Ok, Yes
Location
Legal
The multiple listing data appearing on this website, or contained in reports produced therefrom, is owned and copyrighted by California Regional Multiple Listing Service, Inc. ("CRMLS") and is protected by all applicable copyright laws. Information provided is for viewer's personal, non-commercial use and may not be used for any purpose other than to identify prospective properties the viewer may be interested in purchasing. All listing data, including but not limited to square footage and lot size is believed to be accurate, but the listing Agent, listing Broker and CRMLS and its affiliates do not warrant or guarantee such accuracy. The viewer should independently verify the listed data prior to making any decisions based on such information by personal inspection and/or contacting a real estate professional.
Based on information from California Regional Multiple Listing Service, Inc. as of the most recent time synced and /or other sources. All data, including all measurements and calculations of area, is obtained from various sources and has not been, and will not be, verified by broker or MLS. All information should be independently reviewed and verified for accuracy. Properties may or may not be listed by the office/agent presenting the information
Provided By
Listed by Dennis Smith (#119834)
Listing Office: RE/MAX Connections (#18536)