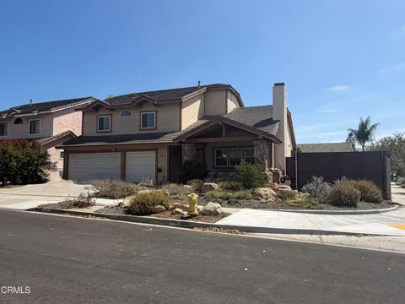
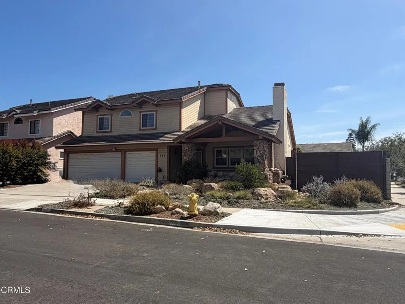
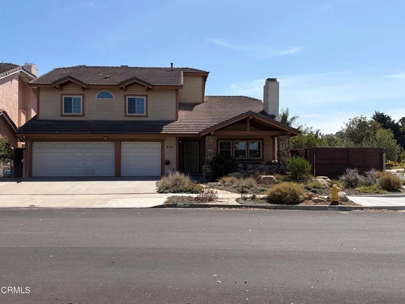
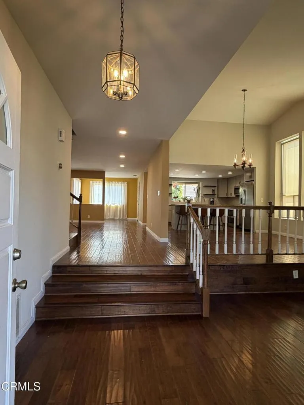
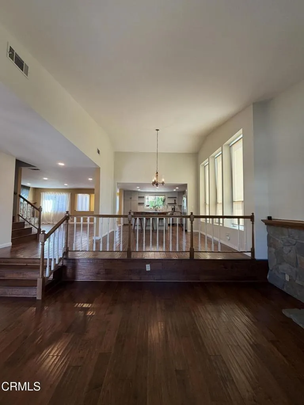
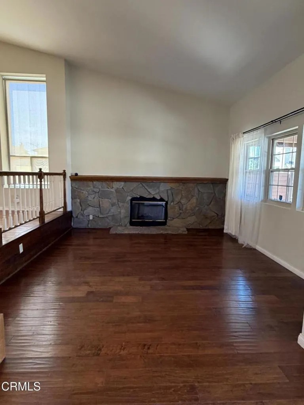
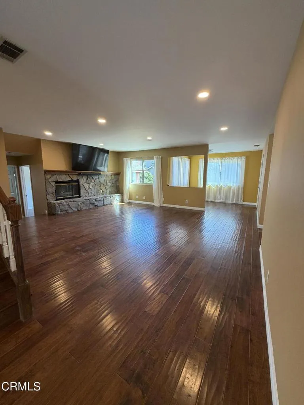
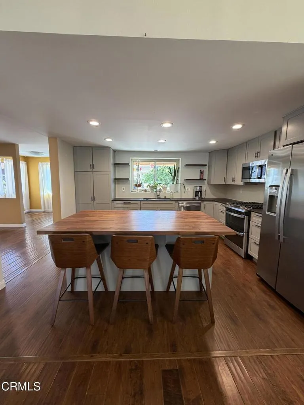
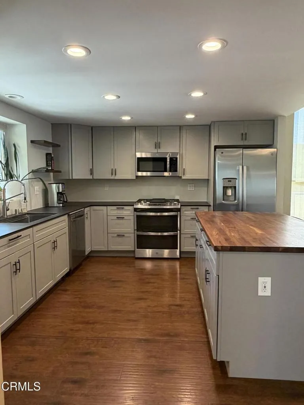
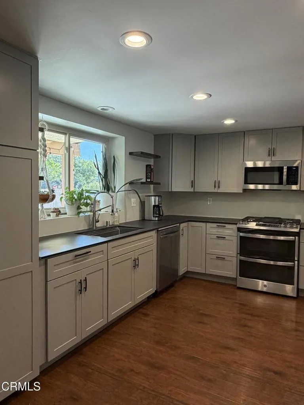
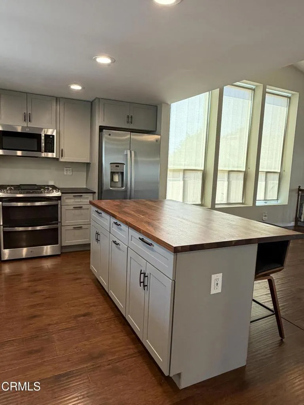
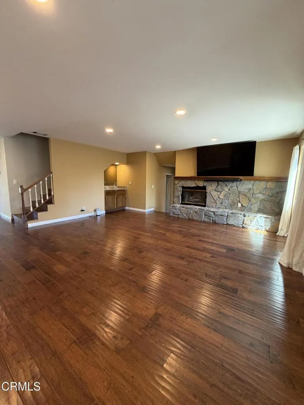
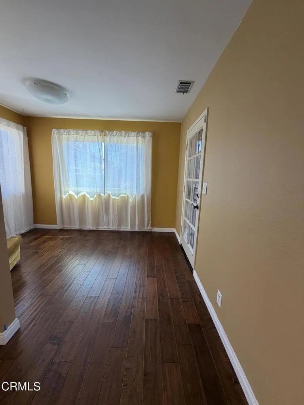
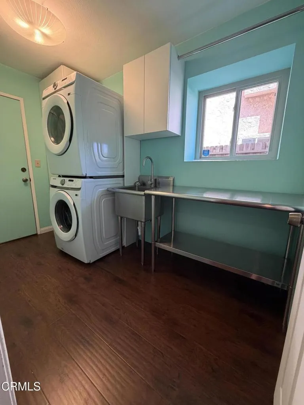
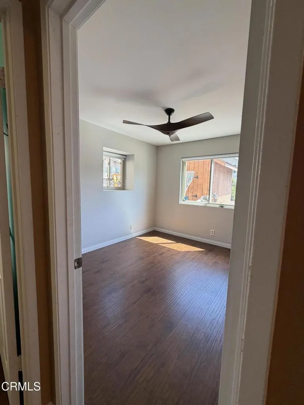
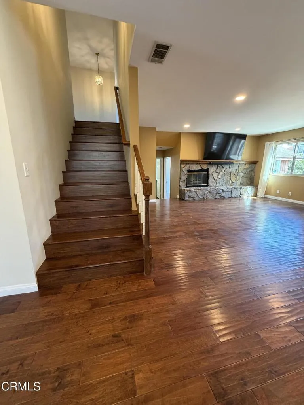
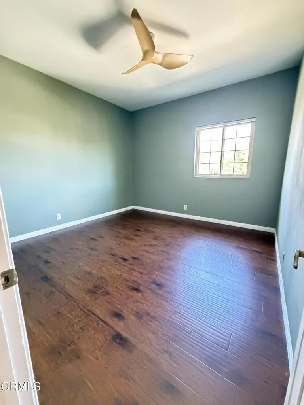
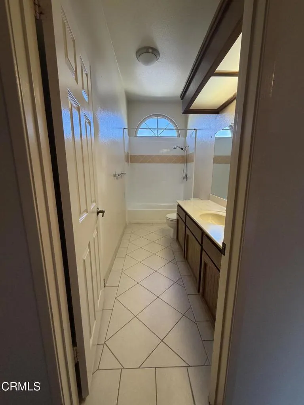
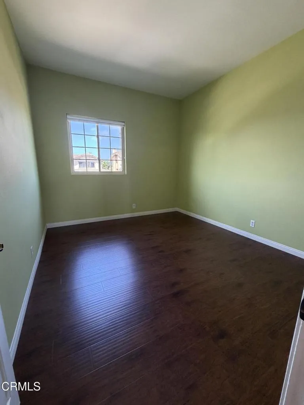
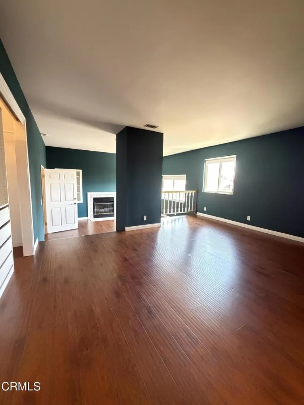
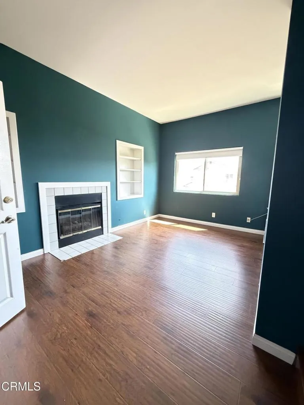
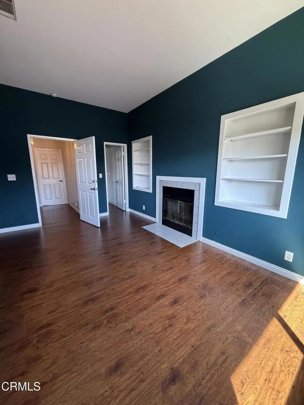
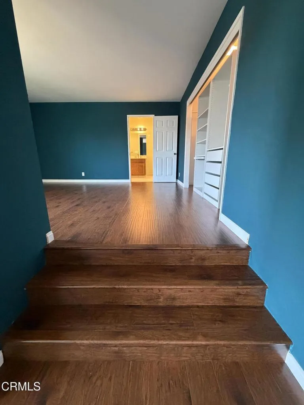
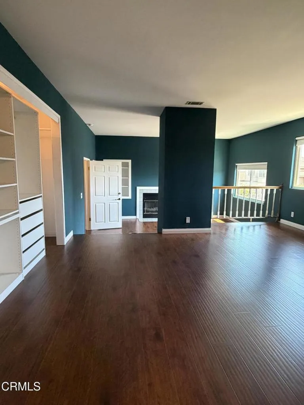
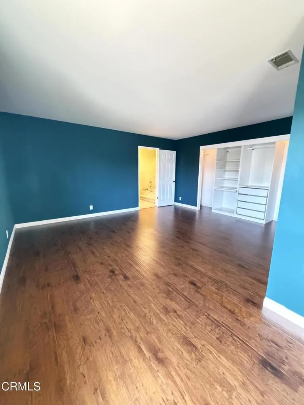
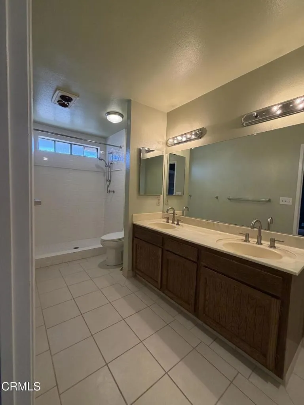
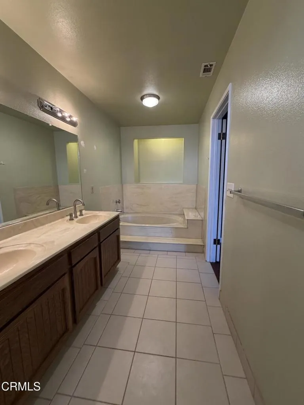
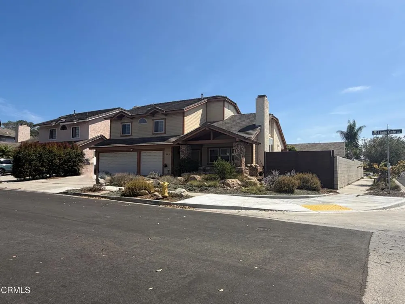
Welcome home to this spacious 4 bedroom, 3 full bathroom home in Oxnard, ideally situated on a desirable corner lot. Offering approximately 2,711 square feet of living space, this beautifully updated home features a welcoming open floor plan, engineered hardwood flooring, and abundant natural light throughout.Step inside to a welcoming entry that opens to the formal living room with a fireplace and dining area, creating an inviting setting for entertaining and everyday living. The updated kitchen features a center island as additional space for meal prepping and sitting area. The kitchen flows seamlessly into the spacious family room, where a gas fireplace creates a warm and comfortable gathering space. From the family room, step outside to the landscaped backyard, offering an ideal setting for outdoor dining, entertaining, or simply relaxing.Upstairs, the generously sized primary suite offers a comfortable sitting area with its own fireplace, along with a private spa-like en-suite bathroom featuring dual vanities, a walk-in shower, and a separate soaking tub. Two additional upstairs bedrooms share a convenient full bathroom.A main-level bedroom and full bathroom provide flexibility for guests, a home office. Additional highlights include a separate laundry room with wash bin, a spacious three-car garage with room for vehicles, storage, or a home gym, citrus and avocado trees and an additional storage shed in the backyard.Conveniently located in a desirable Oxnard neighborhood near River Ridge Golf Course, parks, shopping, schools, and coastal amenities, this home offers an appealing combination of space, comfort, flexibility, and modern updates.Other notable features: Gardener included! Water Softener Laundry room with washer and dryer included. Corner Lot. All appliances included. Sorry No Pets*IMPORTANT APPLICATION QUALIFICATION INFORMATION - All applicants must have a credit score above 650+. Total household income of applicants must be at least 3xs the rent amount - All adults must apply ($43 non-refundable application fee per adult). - 12-month - multi year lease term.
Property Details
- Interior
- Wet Bar, Breakfast Bar, Built In Features, Ceiling Fans, Separate Formal Dining Room, Granite Counters, High Ceilings, Open Floo
- Heating
- Forced Air
- Bedrooms
- 4
- Bathrooms
- 3.0
- Full Baths
- 3
- Lot Features
- Back Yard
- Stories
- 2
- Lot Description
- Back Yard
- Acres
- 0.18
- Square Feet
- 2711.0
- Lot Size (sqft)
- 7840.0
- Parking Features
- Door Multi, Driveway, Garage, Garage Door Opener
- Parking
- 1
- Parking Spaces
- 3.0
- Parking Type
- Driveway
- Parking Garage Spaces
- 3.0
- Property Type
- Rental
- Style
- Traditional
- Property Subtype Additional
- Single Family Residence
- Year Built
- 1985
- Foundation
- Slab
- Roof
- Tile
- Sewer Information
- Public Sewer
- Utility Source
- Public
- Utility Features
- Cable Connected, Electricity Connected, Natural Gas Connected, Sewer Connected, Water Connected
- Appliances
- Six Burner Stove, Dishwasher, Gas Oven, Gas Range, Microwave, Refrigerator, Water Softener, Water Heater, Dryer, Washer
- Subdivision
- Strawberry Fields 2 - 305102
- Community Features
- Curbs, Street Lights
- County
- Ventura
- Region
- Oxnard
- Date Available
- September 01, 2026
- Original List Price
- $4,800
- Days on Market (Cumulative)
- 17
- HOA Fees
- 0.0
Location
Legal
The multiple listing data appearing on this website, or contained in reports produced therefrom, is owned and copyrighted by California Regional Multiple Listing Service, Inc. ("CRMLS") and is protected by all applicable copyright laws. Information provided is for viewer's personal, non-commercial use and may not be used for any purpose other than to identify prospective properties the viewer may be interested in purchasing. All listing data, including but not limited to square footage and lot size is believed to be accurate, but the listing Agent, listing Broker and CRMLS and its affiliates do not warrant or guarantee such accuracy. The viewer should independently verify the listed data prior to making any decisions based on such information by personal inspection and/or contacting a real estate professional.
Based on information from California Regional Multiple Listing Service, Inc. as of the most recent time synced and /or other sources. All data, including all measurements and calculations of area, is obtained from various sources and has not been, and will not be, verified by broker or MLS. All information should be independently reviewed and verified for accuracy. Properties may or may not be listed by the office/agent presenting the information
Provided By
Listed by Danny Belitski (#V211508632)
Listing Office: Trusted Real Estate Ent. (#V7485)