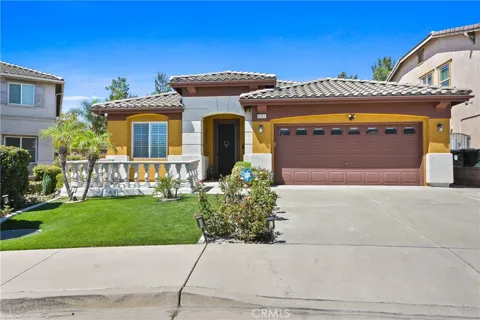
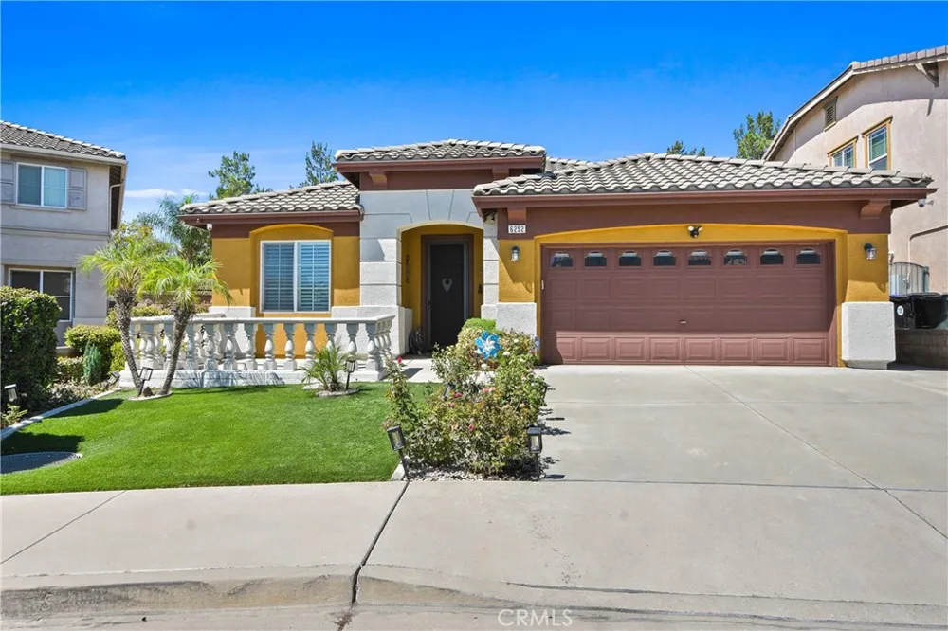
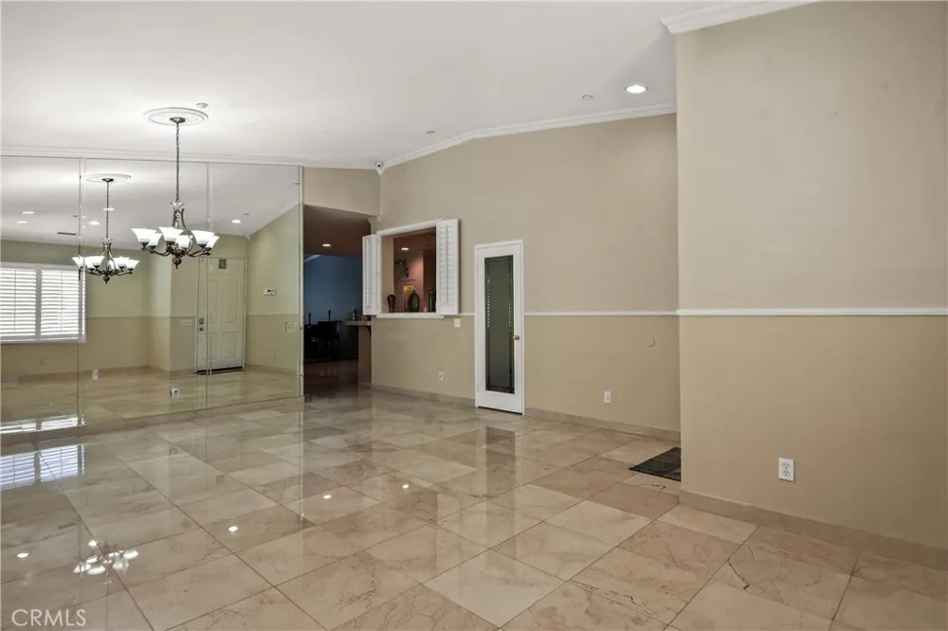
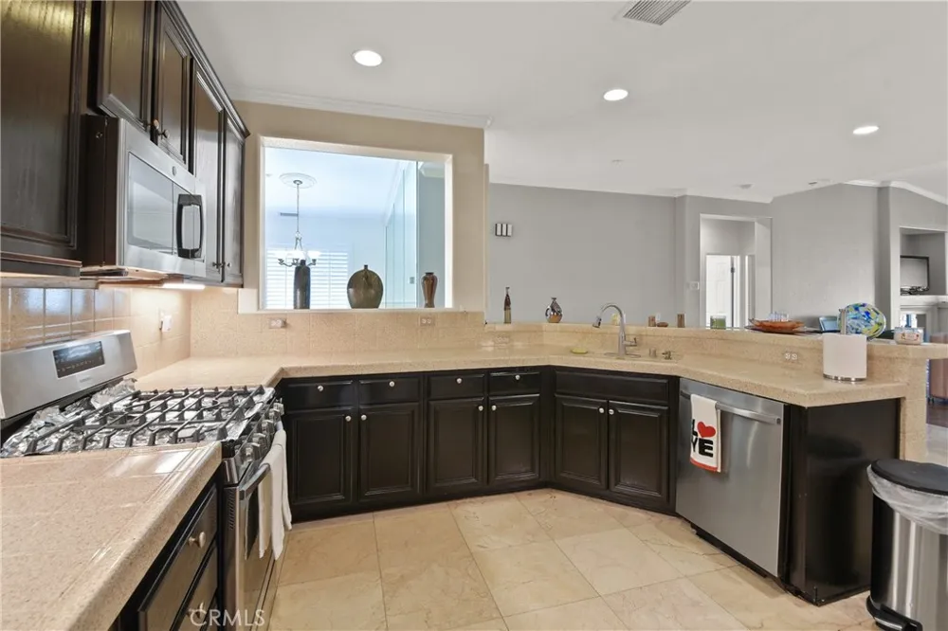
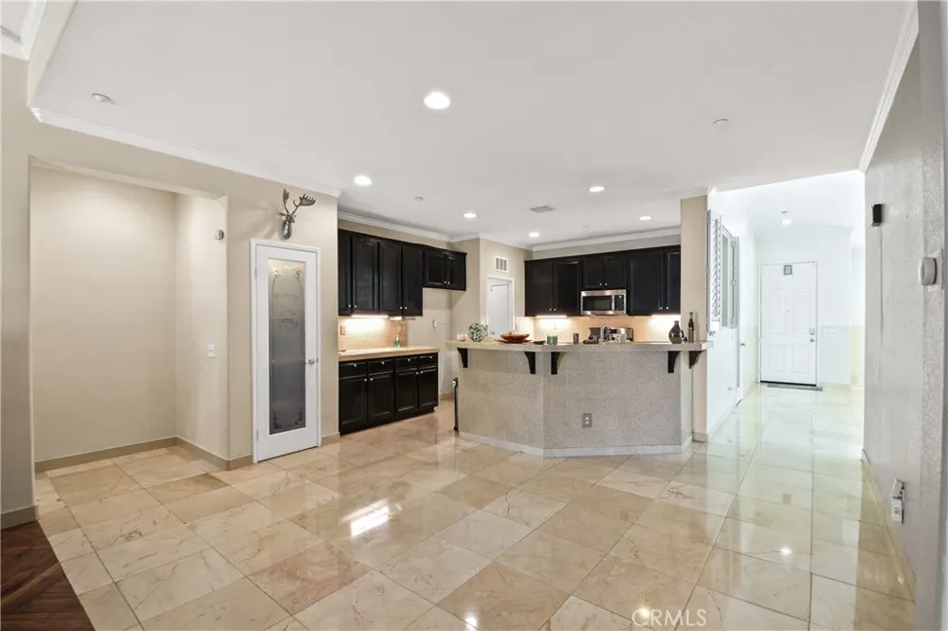
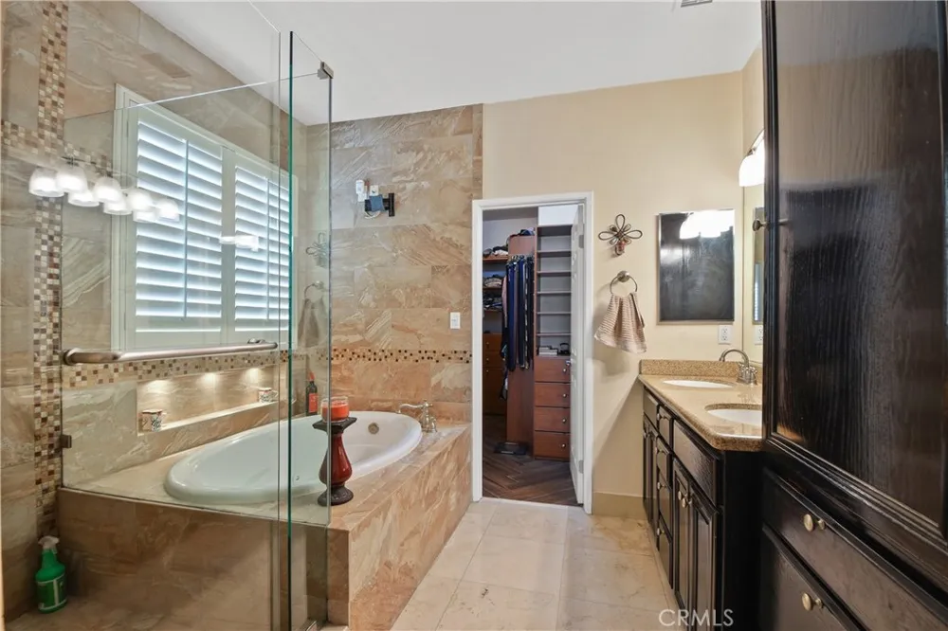
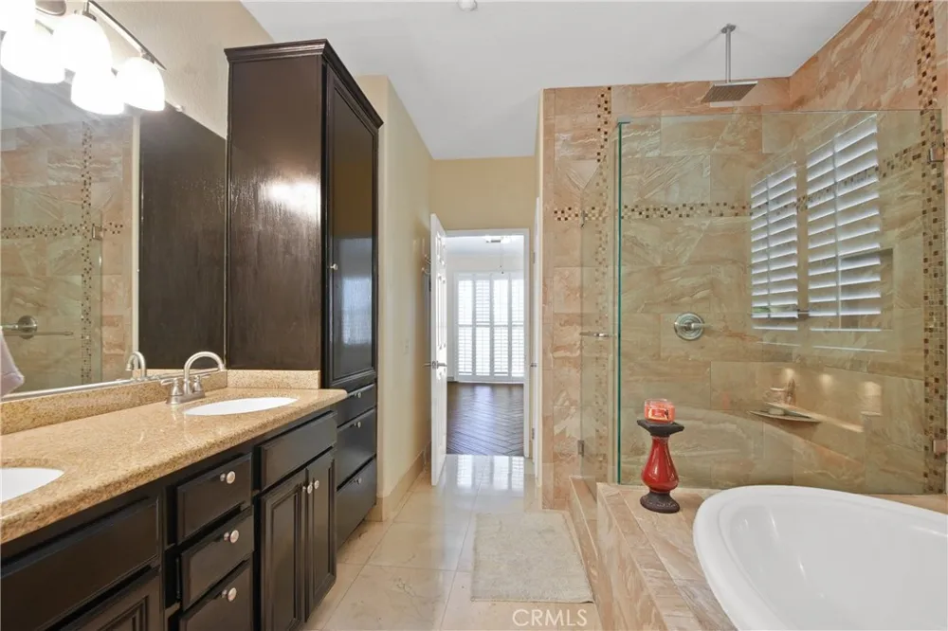
Welcome to this beautifully maintained home in the highly sought-after Sierra Lakes Golf Club community of North Fontana! This spacious 3-bedroom, 2-bath home offers 1,853 square feet of comfortable living space. As you enter you'll be greeted by soaring ceilings, abundant natural light, and an open layout that creates a warm and inviting atmosphere. The formal living room and dining room areas provide plenty of room to enjoy everyday living. Continue into the open kitchen with ample countertop space and pantry. Equipped with a dishwasher, stove, and microwave (refrigerator available upon request). Into the hallway you'll find the secondary bathroom featuring a walk-in shower with attractive tile accents. The additional bedrooms offer comfortable space for family, guests or home office. Retreat to the spacious primary suite. The en-suite bathroom features both a relaxing bathtub and separate walk in shower. Also includes a generous walk-in closet with plenty of storage.
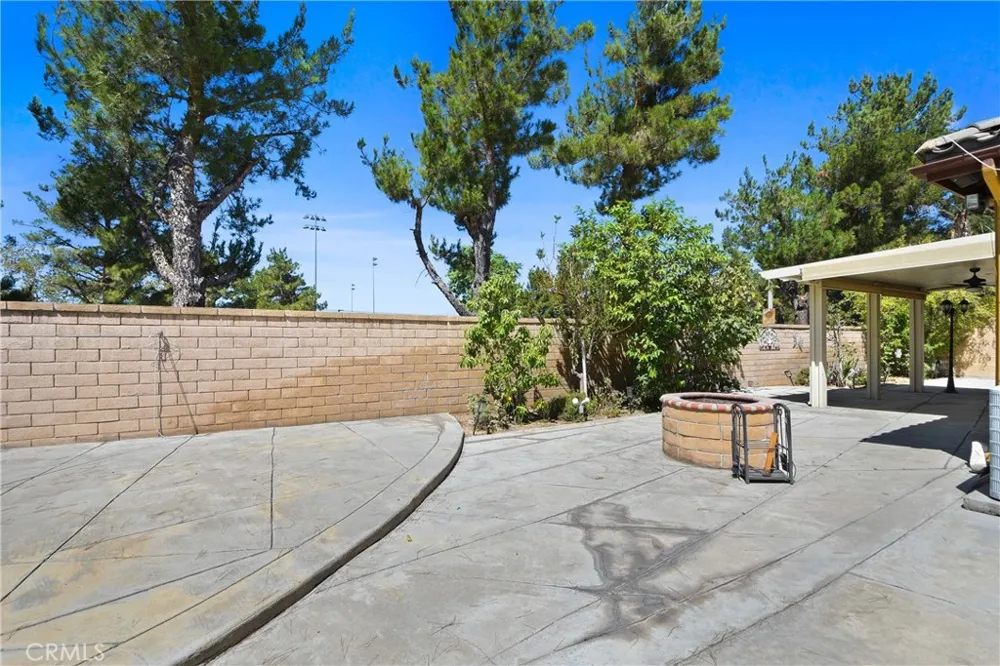
Step outside into the inviting backyard offering a peaceful retreat with minimal maintenance required. (Backyard shed is separate & not included for tenant use).Energy-saving features include a paid solar system and reflective ceiling insulation to help keep utility expenses manageable year-round. Ideally situated near golf, shopping centers, restaurants, parks, top-rated schools, and easy freeway access. This home delivers comfort, convenience, and an outstanding location. Home will be unfurnished. Tenant must carry renter’s insurance up to $500,000 coverage with any valid insurance provider, name management company as an additional insured and provide proof to management upon move-in. Small Pets under 50lbs OK! Max two pets. Additional Pet Deposit of $500 per pet. Emotional Support and Service Animals are exempt from this policy. Strictly enforced no smoking policy. Tenant responsible to pay all Utilities: Water, Electricity, Gas, Trash and Sewer along with providing proof of services to management upon move-in. Tenant responsible for landscaping. Tenants must provide total move-in costs within 24 hours of application approval. Tenant to pay additional one time $250.00 on-boarding fee at time of approval.
Property Details
- Interior
- Breakfast Bar, High Ceilings, Pantry, All Bedrooms Down
- Cooling
- 1
- Heating
- Central
- Cooling Features
- Central Air
- Bedrooms
- 3
- Bathrooms
- 2.0
- Full Baths
- 2
- View
- Neighborhood
- Lot Features
- Landscaped, Yard
- Stories
- 1
- Lot Description
- Landscaped, Yard
- Exterior Features
- Awnings
- Exterior Materials
- Awnings
- Acres
- 0.14
- Square Feet
- 1853.0
- Lot Size (sqft)
- 6084.0
- Parking Features
- Garage
- Parking
- 1
- Parking Spaces
- 2.0
- Parking Type
- Garage
- Parking Garage Spaces
- 2.0
- Property Type
- Rental
- Property Subtype Additional
- Single Family Residence
- Year Built
- 2005
- Sewer Information
- Public Sewer
- Utility Source
- Public
- Utility Features
- Sewer Available
- Appliances
- Dishwasher, Electric Water Heater, Gas Oven
- Community Features
- Curbs, Golf, Storm Drains, Street Lights, Suburban, Sidewalks
- School District
- Fontana Unified
- County
- San Bernardino
- Region
- Fontana
- Date Available
- September 01, 2026
- Original List Price
- $3,800
- Days on Market (Cumulative)
- 5
- HOA Fees
- 0.0
- Pets
- Dogs Ok, Number Limit, Size Limit
Location
Legal
The multiple listing data appearing on this website, or contained in reports produced therefrom, is owned and copyrighted by California Regional Multiple Listing Service, Inc. ("CRMLS") and is protected by all applicable copyright laws. Information provided is for viewer's personal, non-commercial use and may not be used for any purpose other than to identify prospective properties the viewer may be interested in purchasing. All listing data, including but not limited to square footage and lot size is believed to be accurate, but the listing Agent, listing Broker and CRMLS and its affiliates do not warrant or guarantee such accuracy. The viewer should independently verify the listed data prior to making any decisions based on such information by personal inspection and/or contacting a real estate professional.
Based on information from California Regional Multiple Listing Service, Inc. as of the most recent time synced and /or other sources. All data, including all measurements and calculations of area, is obtained from various sources and has not been, and will not be, verified by broker or MLS. All information should be independently reviewed and verified for accuracy. Properties may or may not be listed by the office/agent presenting the information
Provided By
Listed by Veronica Hernandez (#CV48808)
Listing Office: REACTION REALTY (#51225)