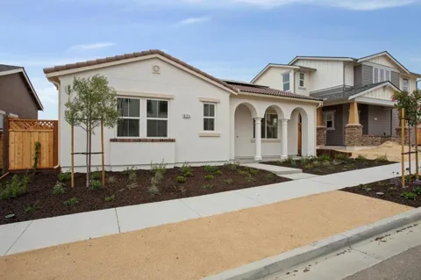
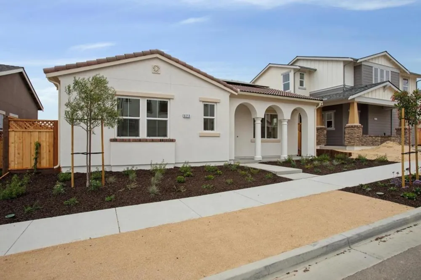
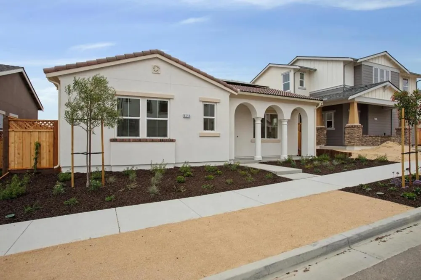
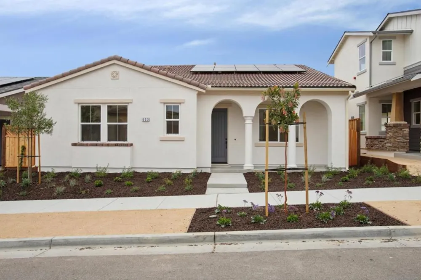
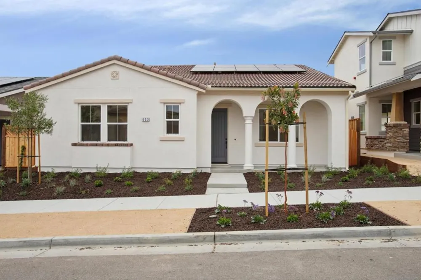
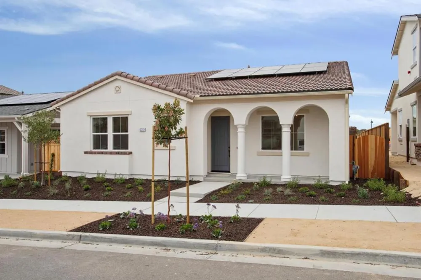
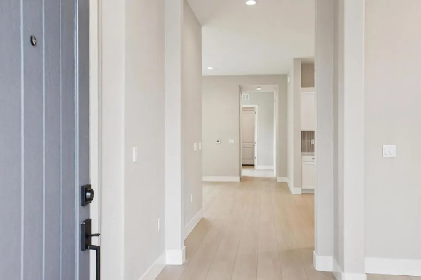
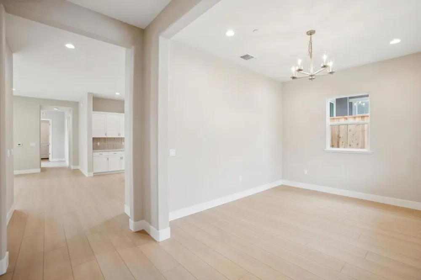
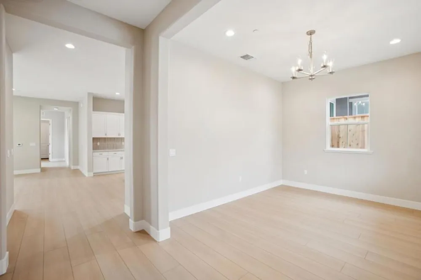
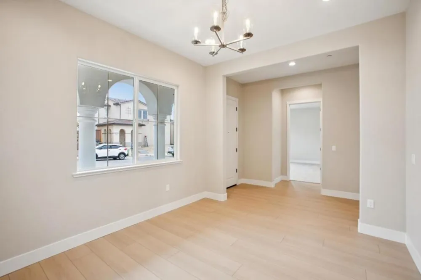
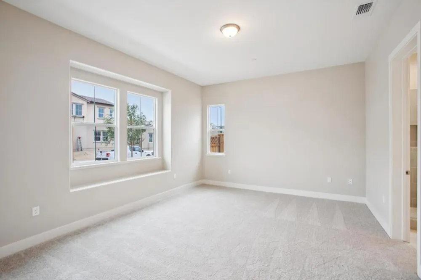
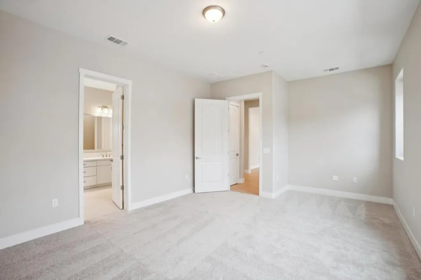
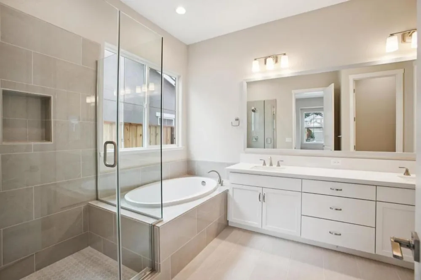
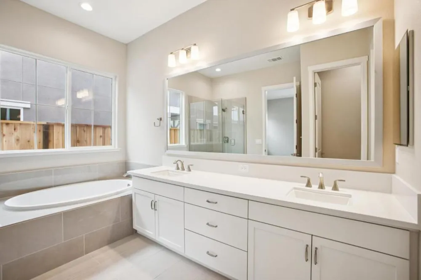
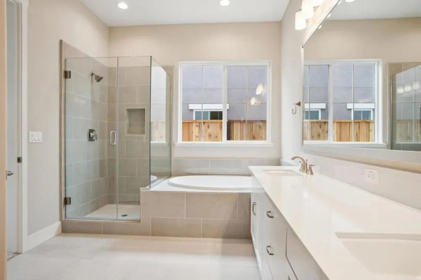
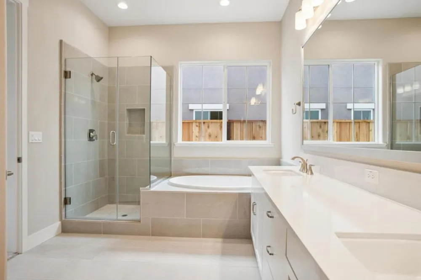
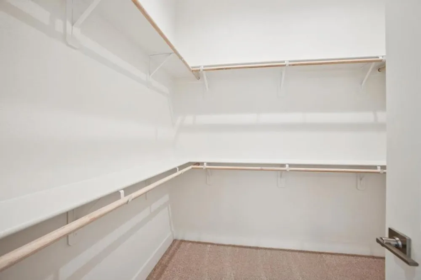
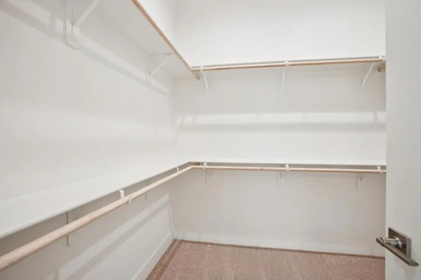
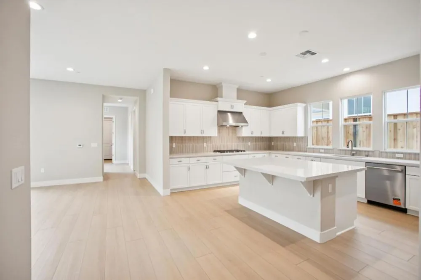
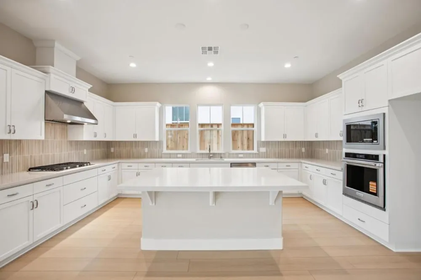
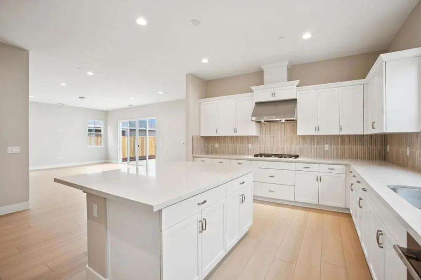
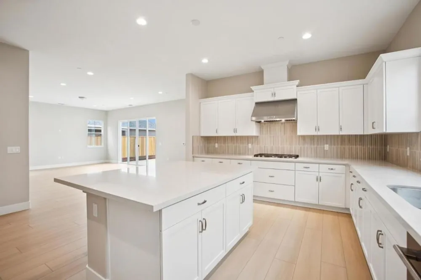
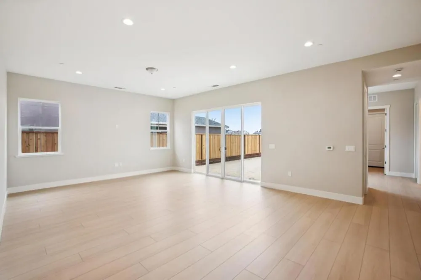
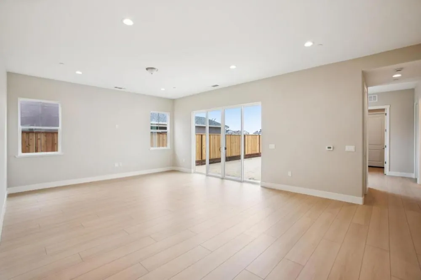
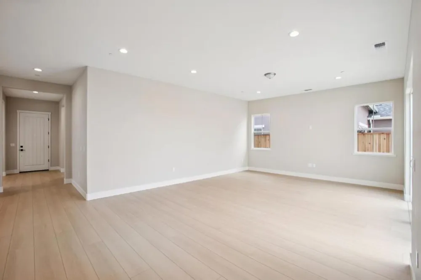
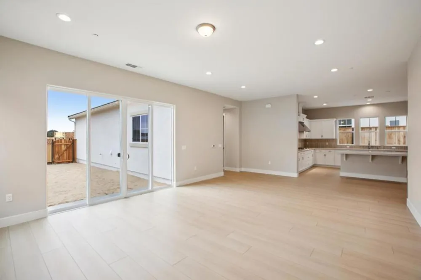
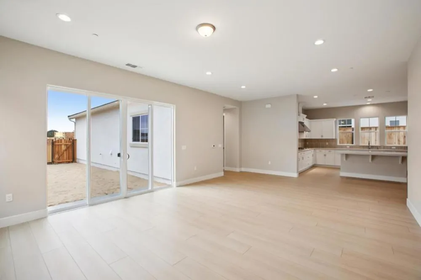
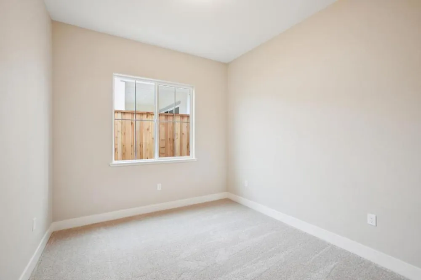
Welcome home to Homesite 759, the single-story Preston plan at Layia in Sea Haven, Monterey's premier coastal community. A formal dining room greets you at entry, offering ideal space for gathering, while the Owner's Suite sits privately on the opposite side, featuring a dual sink vanity, walk-in closet, soaking tub, and separate shower. Beyond the entry hallway, the floor plan opens into a spacious Great Room and kitchen, where a large center island, walk-in pantry, and abundant counterspace make everyday living and entertaining effortless. Bedrooms 2 and 3 share access to a full bathroom and laundry room, rounding out this thoughtfully designed home. Polar-colored cabinets, brushed nickel finishes, and quartz countertops pair beautifully with stainless steel appliances and luxury vinyl plank flooring throughout. Beyond your door, Layia at Sea Haven offers scenic parks, walking trails, and neighborhood amenities, plus exclusive homeowner access to The Cove Clubhouse. Enjoy the charm of coastal living with nearby beaches, dining, and cultural attractions all within reach. *virtual tour is of model home.
Property Details
- Cooling
- 1
- Bedrooms
- 3
- Bathrooms
- 2.0
- Full Baths
- 2
- Stories
- 1
- Acres
- 0.115
- Square Feet
- 2061.0
- Lot Size (sqft)
- 5000.0
- Parking
- 1
- Parking Spaces
- 2
- Parking Type
- Garage
- Parking Garage Spaces
- 2.0
- Property Type
- Purchase
- Property Subtype Additional
- Single Family Residence
- Year Built
- 2026
- Roof
- Concrete
- Sewer Information
- Public Sewer
- Utility Source
- Public
- Utility Features
- Other
- School District
- Other
- County
- Monterey
- Region
- Marina
- Zoning
- R-1
- Original List Price
- $1,173,837
- HOA
- 1
- HOA Fees
- 199.0
- MLS #
- ML82055124
- Property Subtype
- SingleFamilyResidence
- Parcel Number
- 031312059000
- MLS #
- ML82055124
- Date Listed
- July 22, 2026
- Address
- 623 Santa Lucia Way
Location
Legal
The multiple listing data appearing on this website, or contained in reports produced therefrom, is owned and copyrighted by California Regional Multiple Listing Service, Inc. ("CRMLS") and is protected by all applicable copyright laws. Information provided is for viewer's personal, non-commercial use and may not be used for any purpose other than to identify prospective properties the viewer may be interested in purchasing. All listing data, including but not limited to square footage and lot size is believed to be accurate, but the listing Agent, listing Broker and CRMLS and its affiliates do not warrant or guarantee such accuracy. The viewer should independently verify the listed data prior to making any decisions based on such information by personal inspection and/or contacting a real estate professional.
Based on information from California Regional Multiple Listing Service, Inc. as of the most recent time synced and /or other sources. All data, including all measurements and calculations of area, is obtained from various sources and has not been, and will not be, verified by broker or MLS. All information should be independently reviewed and verified for accuracy. Properties may or may not be listed by the office/agent presenting the information
Provided By
Listed by Petra Higley (#ML5104717)
Listing Office: Trumark Construction Services Inc (#ML6043033)