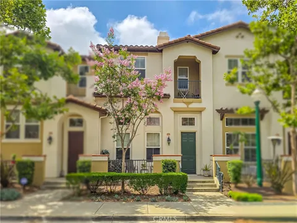
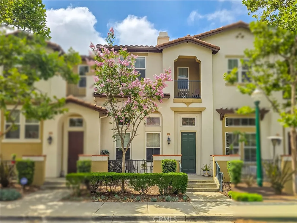
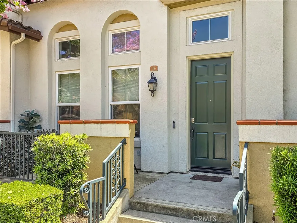
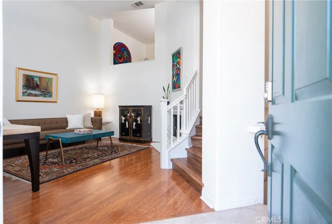
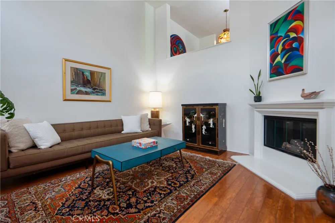
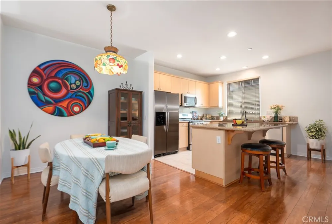
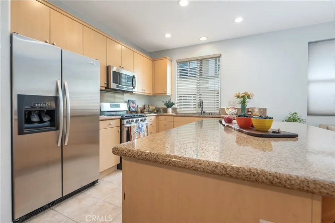
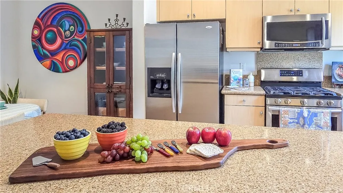
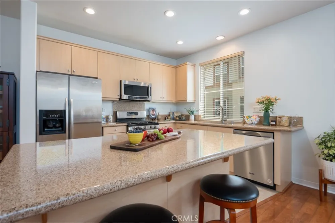
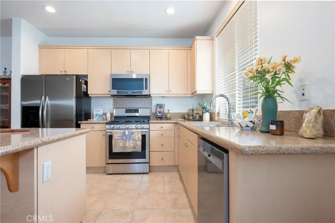
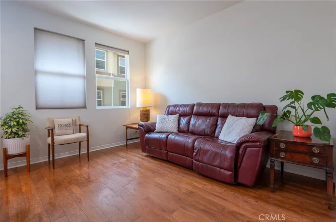
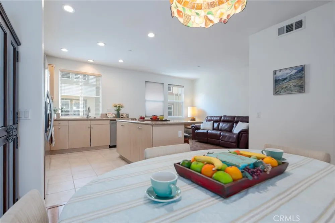
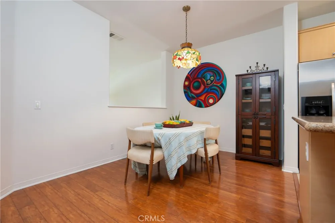
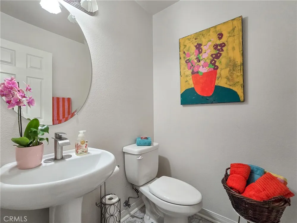
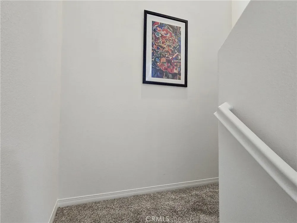
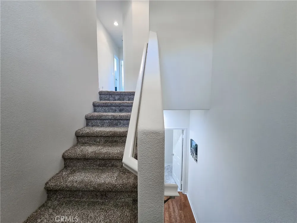
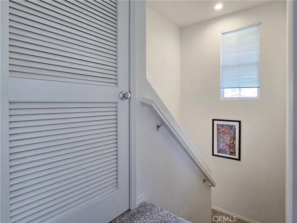
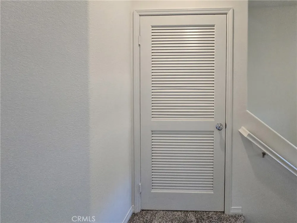
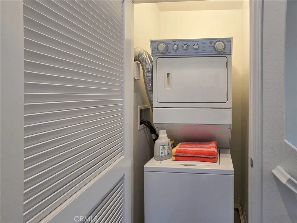
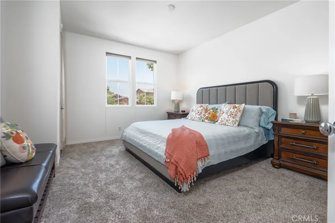
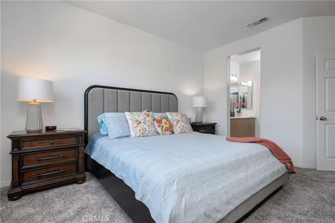
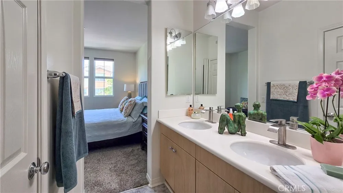
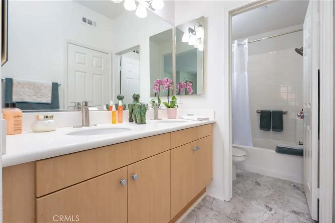
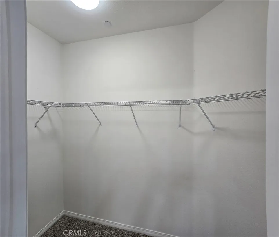
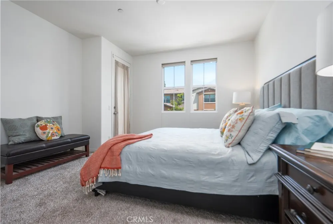
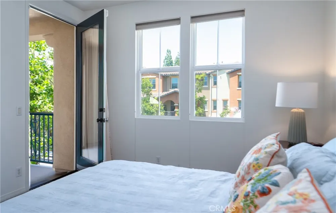
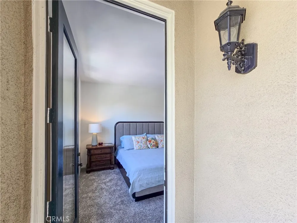
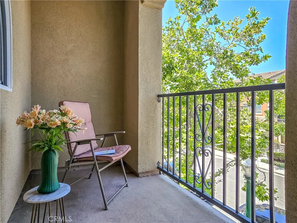
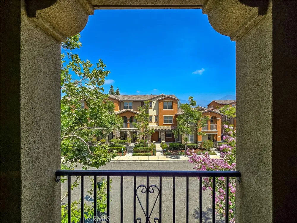
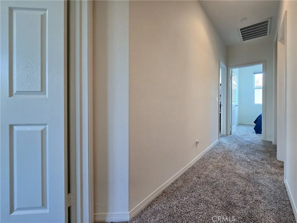
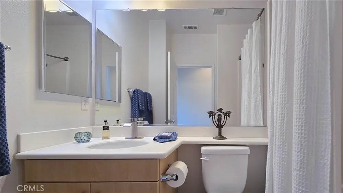
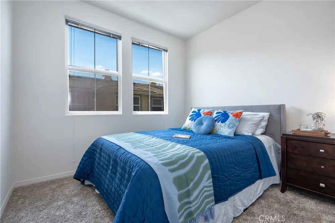
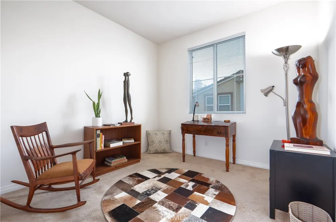
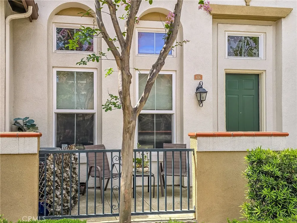
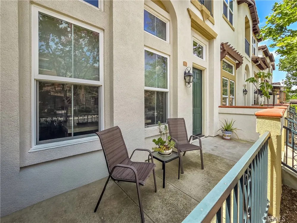
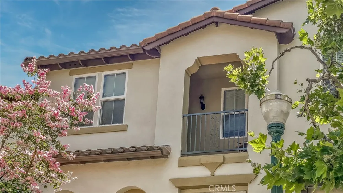
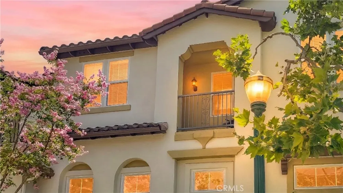
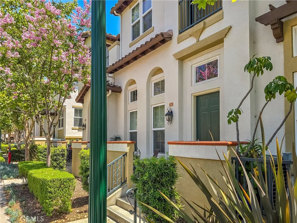
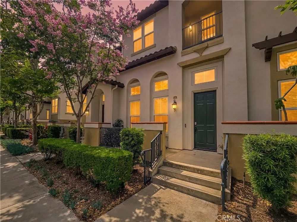
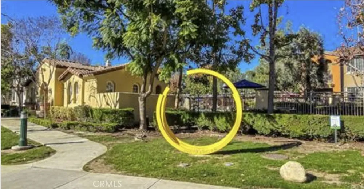
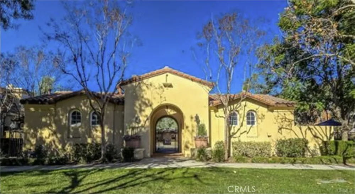
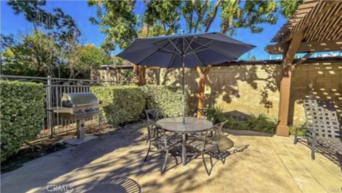
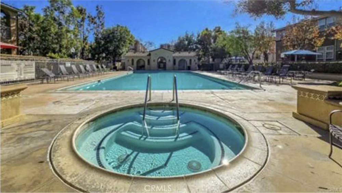
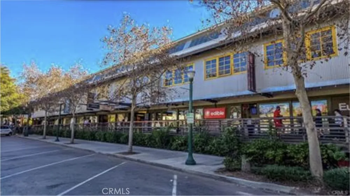
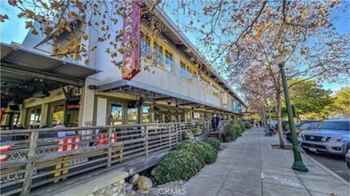
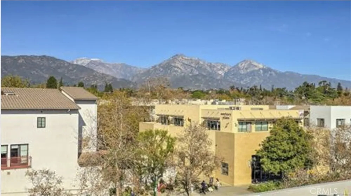
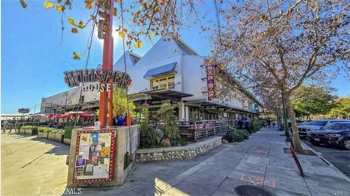
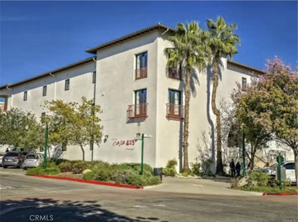
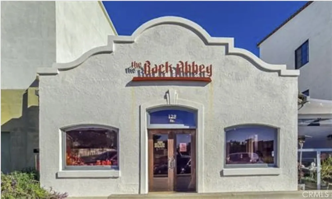
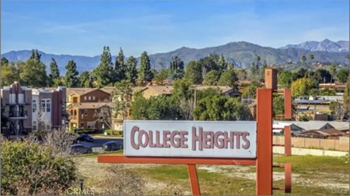
Experience the best of Claremont living at Village Walk, where this turnkey three-story townhome places you just steps from the heart of the Claremont Village. Enjoy an unmatched lifestyle with locally owned cafés, coffee shops, restaurants, wine bars, boutiques, galleries, museums, and everyday conveniences all just outside your door. The nearby Claremont Depot offers convenient Metrolink access for commuters, while the Claremont Colleges, parks, Thompson Creek Trail, Claremont Wilderness Park, and the California Botanic Garden provide endless opportunities to enjoy one of Southern California's most sought-after communities. Inside, the thoughtfully designed floor plan begins with a welcoming living room featuring soaring ceilings, a cozy fireplace, and direct access to the attached two-car garage. Upstairs, the open-concept main living level is ideal for both everyday living and entertaining, with a spacious kitchen overlooking the dining area and family room, along with a convenient powder room. The third level is dedicated to the private bedroom wing, including a generous primary suite with a private balcony showcasing mountain views, an en-suite bath with dual vanities, and a spacious walk-in closet. Two additional bedrooms, a full hall bath, and a conveniently located laundry closet with stackable washer and dryer complete the upper level.
Property Details
- Interior
- Breakfast Bar, Ceiling Fans, Granite Counters, High Ceilings, See Remarks, All Bedrooms Up, Walk In Closets
- Cooling
- 1
- Heating
- Central, Forced Air, Fireplaces
- Cooling Features
- Central Air
- Bedrooms
- 3
- Bathrooms
- 2.5
- Full Baths
- 2
- Half Baths
- 1
- View
- Mountains,Neighborhood
- Lot Features
- Near Park, Over Units Acre, Near Public Transit, Walkstreet
- Stories
- 3
- Lot Description
- Near Park, Over Units Acre, Near Public Transit, Walkstreet
- Pool Description
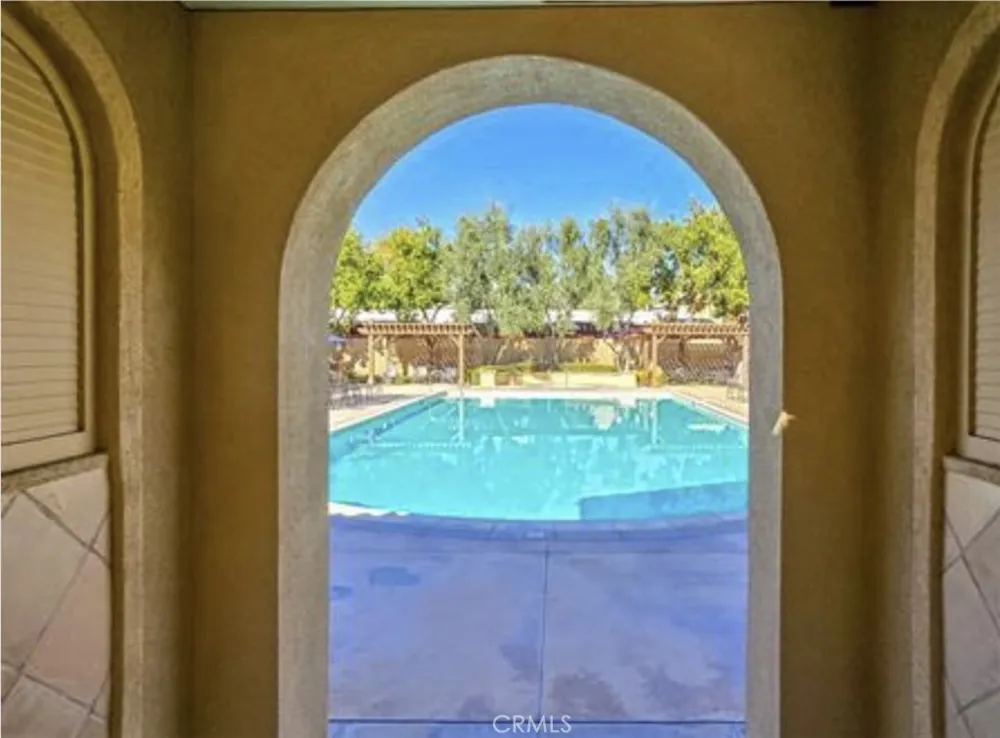
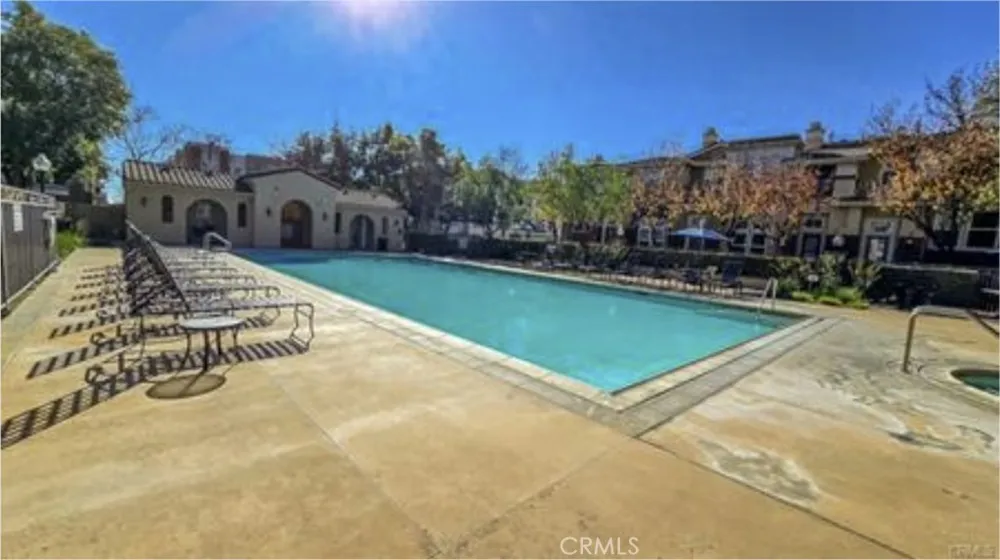
- Fenced, Gunite, In Ground, Association
- Pool Features
- Fenced, Gunite, In Ground, Association
- Acres
- 1.133
- Square Feet
- 1470.0
- Lot Size (sqft)
- 49367.0
- Parking Features
- Direct Access, Door Single, Garage, Garage Door Opener, Paved, Garage Faces Rear
- Parking
- 1
- Parking Spaces
- 2.0
- Parking Type
- Garage
- Parking Garage Spaces
- 2.0
- Property Type
- Purchase
- Property Subtype Additional
- Townhouse
- Year Built
- 2006
- Sewer Information
- Public Sewer, Sewer Tap Paid
- Utility Source
- Public
- Appliances
- Dishwasher, Free Standing Range, Freezer, Gas Cooktop, Disposal, Gas Oven, Microwave, Refrigerator, Water Heater, Dryer, Washer
- Community Features
- Street Lights, Sidewalks, Urban, Park
- School District
- Claremont Unified
- Elementary School
- Sycamore
- Middle School
- El Roble
- High School
- Claremont
- County
- Los Angeles
- Region
- Claremont
- Original List Price
- $800,000
- Days on Market (Cumulative)
- 109
- HOA
- 1
- HOA Fees
- 465.0
Location
Legal
The multiple listing data appearing on this website, or contained in reports produced therefrom, is owned and copyrighted by California Regional Multiple Listing Service, Inc. ("CRMLS") and is protected by all applicable copyright laws. Information provided is for viewer's personal, non-commercial use and may not be used for any purpose other than to identify prospective properties the viewer may be interested in purchasing. All listing data, including but not limited to square footage and lot size is believed to be accurate, but the listing Agent, listing Broker and CRMLS and its affiliates do not warrant or guarantee such accuracy. The viewer should independently verify the listed data prior to making any decisions based on such information by personal inspection and/or contacting a real estate professional.
Based on information from California Regional Multiple Listing Service, Inc. as of the most recent time synced and /or other sources. All data, including all measurements and calculations of area, is obtained from various sources and has not been, and will not be, verified by broker or MLS. All information should be independently reviewed and verified for accuracy. Properties may or may not be listed by the office/agent presenting the information
Provided By
Listed by Bernadette Kendall (#C29203)
Listing Office: Vista Sotheby's International (#1298)