(310) 543-3536 rami@bcbestates.com Beach City Brokers
Traffic Dashboard
Home
  • About
    • Meet Rami
    • Testimonials
  • Exclusives
    • 736 Esplanade
    • Hermosa 15th Street
  • Areas of Service
    • Palos Verdes Estates
    • South Bay
    • Silicon Beach
    • Los Angeles / Westside
  • Properties
    • Search for Homes
    • Search by Area
    • Mortgage Calculator
    • Featured Listings
  • Sell
  • Contact
Traffic Dashboard
Rami Elminoufi
(310) 543-3536 rami@bcbestates.com
  • Redondo - Pacific Coast Highway
    200 South Pacific Coast Hwy Redondo Beach, CA 90277
    CA, Redondo Beach 90277
    (310) 543-3536
  • Redondo - South Catalina
    1716 South Catalina Ave
    Redondo Beach, CA 90277
    (310) 543-3536
  • El Segundo - Main Street
    431 Main Street
    El Segundo, CA 90245
    (310) 543-3536
About
  • Home
  • About
  • Contact
Search
  • Search Properties
Local Guide
  • Search by City
  • Search by Subdivision
  • Search by Zip
  • Search by Area
Legal
  • Privacy
  • Terms
  • DMCA
  • Accessibility
  • Fair Housing
Account
  • Dashboard
  • Logout
  • Login
Rami Elminoufi - Footer Logo
©2026 Beach City Brokers. All rights reserved.
Website built by CloseHack.
California Regional Multiple Listing Service

The multiple listing data appearing on this website, or contained in reports produced therefrom, is owned and copyrighted by California Regional Multiple Listing Service, Inc. ("CRMLS") and is protected by all applicable copyright laws. Information provided is for viewer's personal, non-commercial use and may not be used for any purpose other than to identify prospective properties the viewer may be interested in purchasing. All listing data, including but not limited to square footage and lot size is believed to be accurate, but the listing Agent, listing Broker and CRMLS and its affiliates do not warrant or guarantee such accuracy. The viewer should independently verify the listed data prior to making any decisions based on such information by personal inspection and/or contacting a real estate professional.

Based on information from California Regional Multiple Listing Service, Inc. as of the most recent time synced and /or other sources. All data, including all measurements and calculations of area, is obtained from various sources and has not been, and will not be, verified by broker or MLS. All information should be independently reviewed and verified for accuracy. Properties may or may not be listed by the office/agent presenting the information

Return
  • All Types
  • House+2 more
  • Price
  • Bed/Bath
  • Size
  • Dates
  • Filters
  • Amenities
  • Save
  • Share
Listings
No results
Sort
Home / Fresno / 6054 Woodson Avenue
6054 Woodson Avenue Fresno, CA 93711 6054 Woodson Avenue Fresno, CA 93711 6054 Woodson Avenue Fresno, CA 93711 6054 Woodson Avenue Fresno, CA 93711 6054 Woodson Avenue Fresno, CA 93711 6054 Woodson Avenue Fresno, CA 93711 6054 Woodson Avenue Fresno, CA 93711 6054 Woodson Avenue Fresno, CA 93711 6054 Woodson Avenue Fresno, CA 93711 6054 Woodson Avenue Fresno, CA 93711 6054 Woodson Avenue Fresno, CA 93711 6054 Woodson Avenue Fresno, CA 93711 6054 Woodson Avenue Fresno, CA 93711 6054 Woodson Avenue Fresno, CA 93711 6054 Woodson Avenue Fresno, CA 93711 6054 Woodson Avenue Fresno, CA 93711 6054 Woodson Avenue Fresno, CA 93711 6054 Woodson Avenue Fresno, CA 93711 6054 Woodson Avenue Fresno, CA 93711 6054 Woodson Avenue Fresno, CA 93711 6054 Woodson Avenue Fresno, CA 93711 6054 Woodson Avenue Fresno, CA 93711 6054 Woodson Avenue Fresno, CA 93711 6054 Woodson Avenue Fresno, CA 93711 6054 Woodson Avenue Fresno, CA 93711 6054 Woodson Avenue Fresno, CA 93711 6054 Woodson Avenue Fresno, CA 93711 6054 Woodson Avenue Fresno, CA 93711 6054 Woodson Avenue Fresno, CA 93711 6054 Woodson Avenue Fresno, CA 93711 6054 Woodson Avenue Fresno, CA 93711 6054 Woodson Avenue Fresno, CA 93711 6054 Woodson Avenue Fresno, CA 93711 6054 Woodson Avenue Fresno, CA 93711 6054 Woodson Avenue Fresno, CA 93711 6054 Woodson Avenue Fresno, CA 93711 6054 Woodson Avenue Fresno, CA 93711 6054 Woodson Avenue Fresno, CA 93711 6054 Woodson Avenue Fresno, CA 93711 6054 Woodson Avenue Fresno, CA 93711 6054 Woodson Avenue Fresno, CA 93711 6054 Woodson Avenue Fresno, CA 93711 6054 Woodson Avenue Fresno, CA 93711 6054 Woodson Avenue Fresno, CA 93711 6054 Woodson Avenue Fresno, CA 93711 6054 Woodson Avenue Fresno, CA 93711 6054 Woodson Avenue Fresno, CA 93711 6054 Woodson Avenue Fresno, CA 93711 6054 Woodson Avenue Fresno, CA 93711 6054 Woodson Avenue Fresno, CA 93711 6054 Woodson Avenue Fresno, CA 93711 6054 Woodson Avenue Fresno, CA 93711 6054 Woodson Avenue Fresno, CA 93711 6054 Woodson Avenue Fresno, CA 93711 6054 Woodson Avenue Fresno, CA 93711 6054 Woodson Avenue Fresno, CA 93711 6054 Woodson Avenue Fresno, CA 93711 6054 Woodson Avenue Fresno, CA 93711 6054 Woodson Avenue Fresno, CA 93711 6054 Woodson Avenue Fresno, CA 93711 6054 Woodson Avenue Fresno, CA 93711 6054 Woodson Avenue Fresno, CA 93711 View All Photos

$1,950,000

| Active

6054 Woodson Avenue

Fresno, CA 93711

4,384
Square Feet
5
Beds
4
Baths
0.45
Acres
4
Days on Market
FR26194397
MLS#
House
Structure
Residential
Zone
Contact
Listing OfficeeXp Realty of California Inc

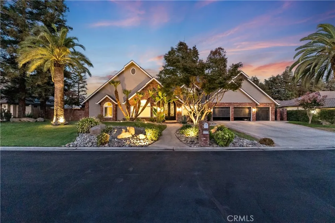
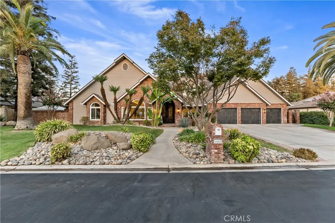
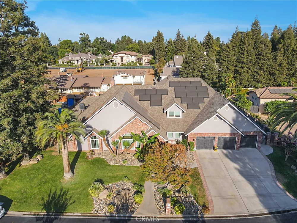
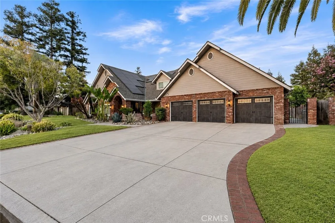
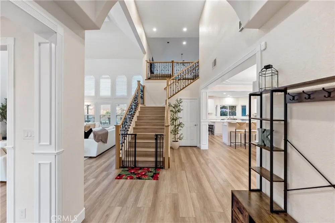
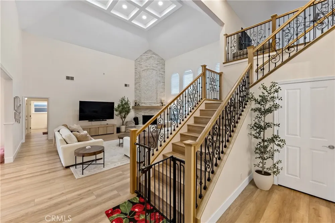
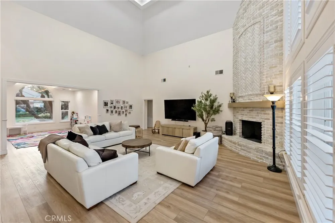
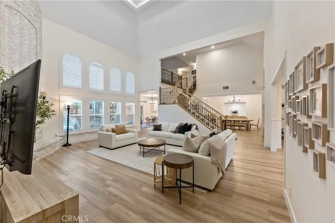
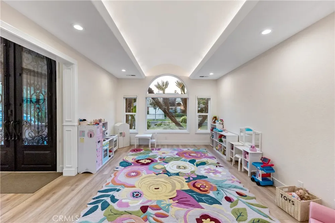
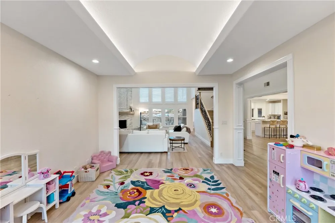
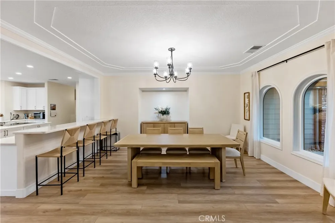
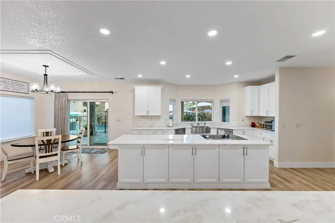
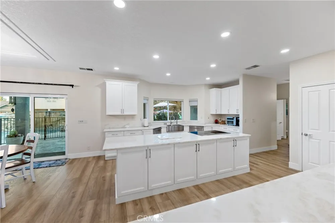
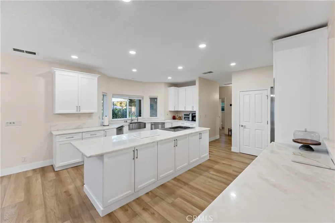
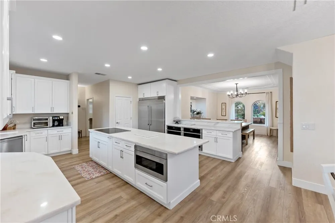
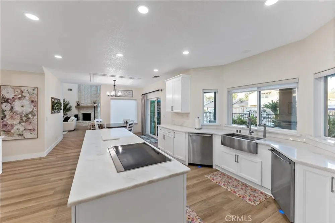
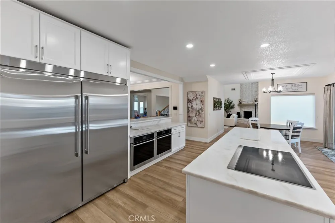
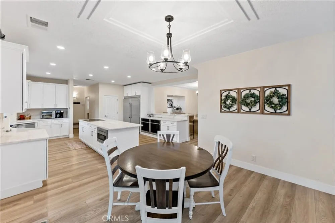
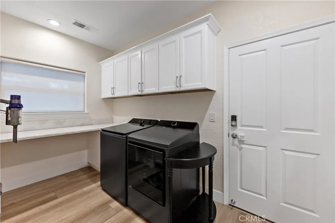
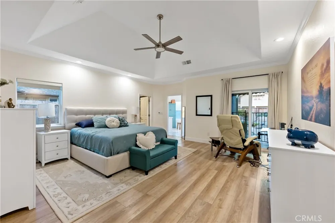
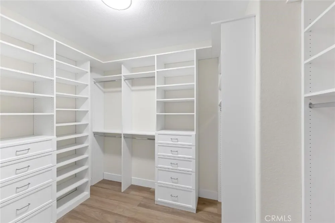
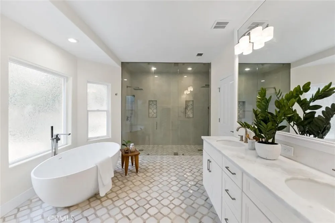
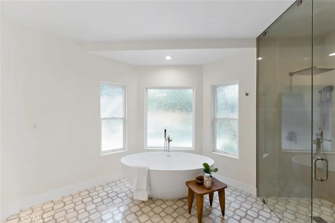
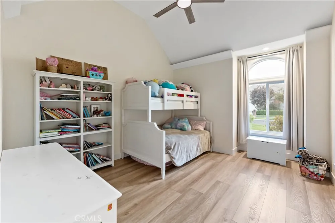
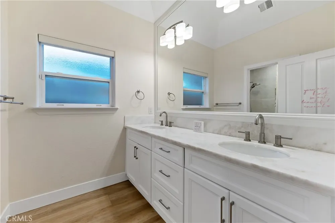
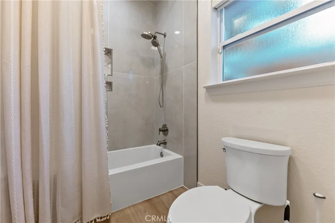
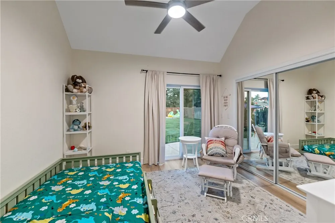
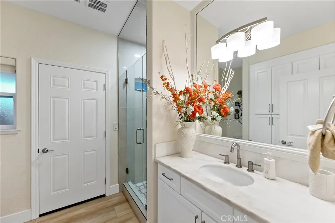
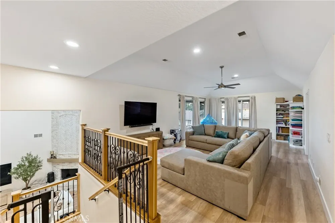
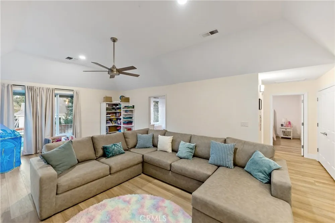
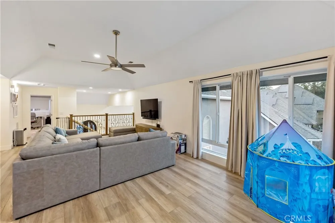
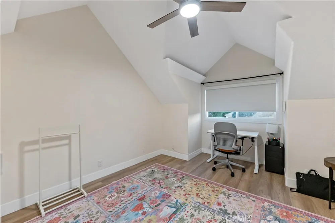
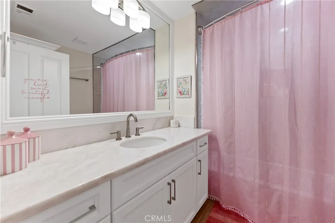
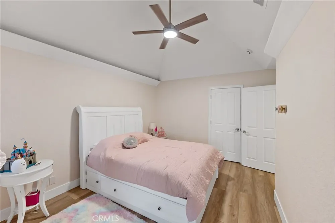
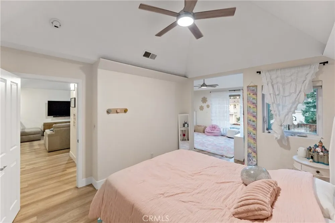
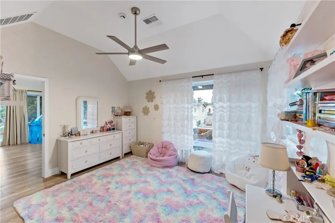
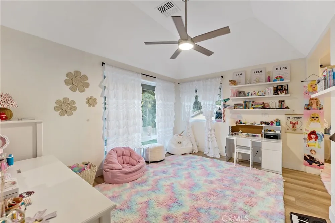
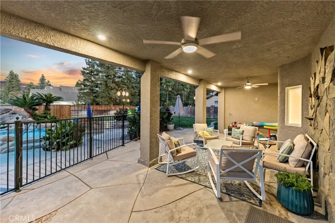
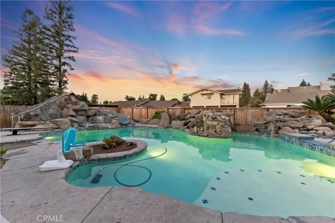
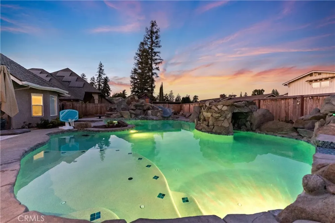
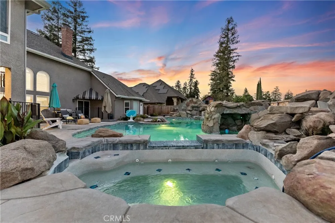
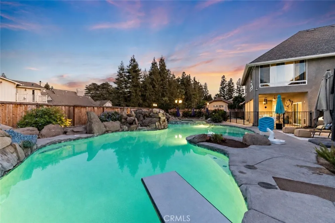
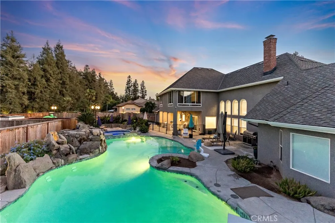
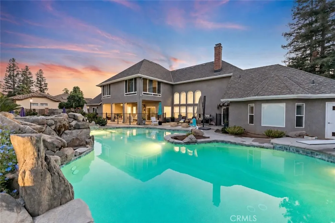
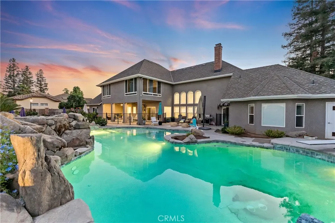
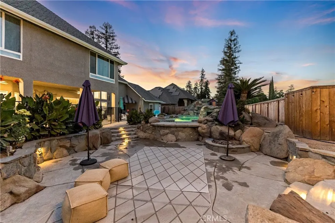
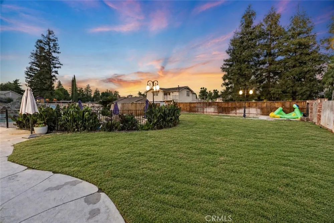
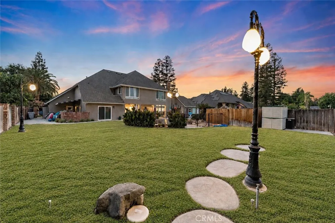
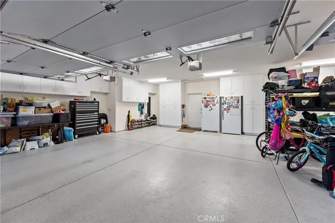
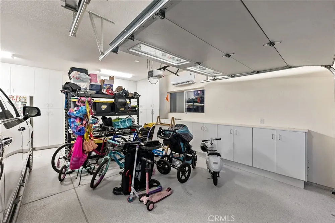
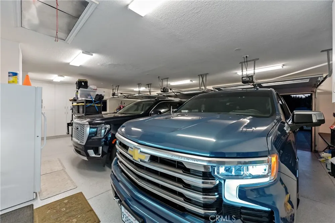
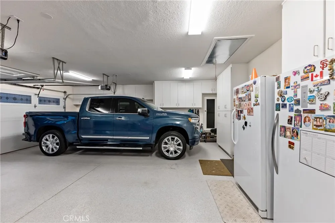
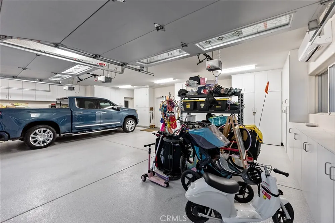
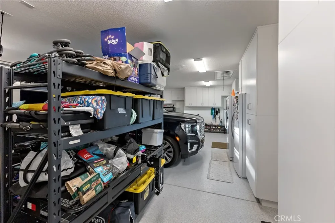
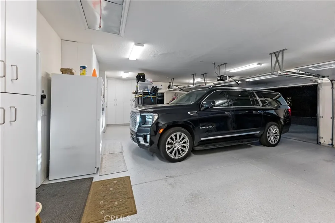
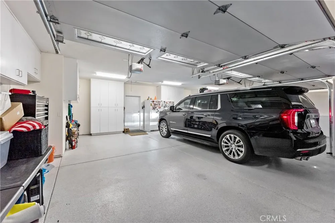
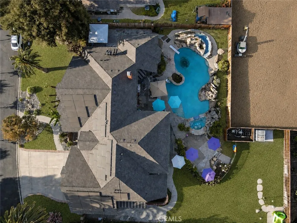
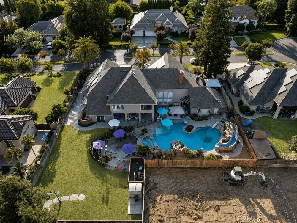
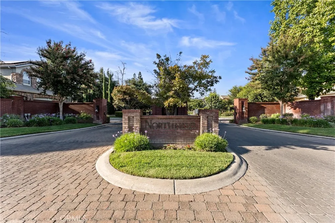
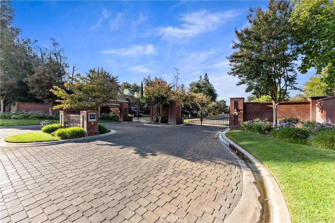
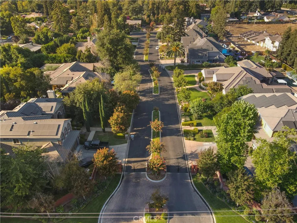
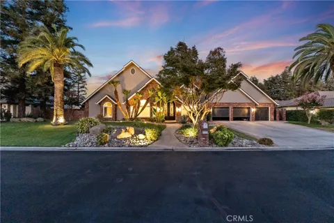
Welcome to luxury living in North Field Gated Community, an exclusive enclave with 10 custom-built residences in a private cul-de-sac. This remarkable custom-built estate, distinguished by historic handmade clay brick, offers a rare blend of resort-style amenities, refined craftsmanship & exceptional privacy.Behind the stunning wrought-iron entry door, soaring ceilings & an impressive open-concept design create an immediate sense of grandeur. Designed for sophisticated entertaining & effortless everyday living, the home features a spacious great room, formal living room, two dining areas & an oversized loft. Custom craftsmanship & elevated finishes include luxury vinyl plank flooring, dimmable lighting throughout, shutters, new cabinetry and exquisite quartzite countertops. The chef's kitchen combines beauty & function with premium stainless-steel appliances and oversized windows overlooking the grounds. The main level features the primary suite plus two additional bedrooms and bathrooms, & upstairs features two bedrooms & a bathroom which provides generous accommodations, while thoughtfully designed storage is found throughout. Outside, a private resort awaits. The recently enhanced saltwater pool & spa feature five cascading waterfalls, brand-new PebbleTec, a newly tiled water slide, new waterfall pumps, a new pool sand filter, & a diving board. A connected pool/spa heater allows year-round outdoor enjoyment, even in winter. Infrastructure is equally impressive, featuring a brand-new Tesla solar system with four Tesla whole-home backup batteries, providing exceptional energy independence and the ability to sustain the home independently from the utility grid for extended periods. Additional upgrades include a brand-new 50-year Presidential roof, new 6'' gutters, energy-efficient HVAC systems, tankless water heaters, whole-house water filtration & softening, plus a premium Waterdrop X12 reverse osmosis drinking-water system. The oversized three-car garage features premium epoxy flooring, insulated garage doors, extensive built-in cabinetry & a dedicated ductless mini-split for year-round temperature control - ideal for a collector, workshop, gym, hobby space or protecting prized possessions. Security is integrated with a Vivint security system with six cameras. This is more than a luxury home - it is a private estate offering extraordinary privacy, remarkable energy independence and your own private resort in the heart of Fresno!

Property Details
Interior
Loft, Main Level Primary
Cooling
1
Cooling Features
Central Air
Bedrooms
5
Bathrooms
4.0
Full Baths
4
View
Neighborhood
Lot Features
Zero To One Unit Acre, Back Yard
Stories
2
Lot Description
Zero To One Unit Acre, Back Yard
Pool
1
Pool Description
Private
Pool Features
Private
Acres
0.453
Square Feet
4384.0
Lot Size (sqft)
19750.0
Parking
1
Parking Spaces
3
Parking Type
Garage
Parking Garage Spaces
3.0
Property Type
Purchase
Property Subtype Additional
Single Family Residence
Year Built
1994
Sewer Information
Public Sewer
Utility Source
Public
Community Features
Urban
School District
Fresno Unified
County
Fresno
Region
Fresno
Original List Price
$1,950,000
Days on Market (Cumulative)
4
HOA
1
HOA Fees
1000.0
MLS #
FR26194397
Location
Legal

The multiple listing data appearing on this website, or contained in reports produced therefrom, is owned and copyrighted by California Regional Multiple Listing Service, Inc. ("CRMLS") and is protected by all applicable copyright laws. Information provided is for viewer's personal, non-commercial use and may not be used for any purpose other than to identify prospective properties the viewer may be interested in purchasing. All listing data, including but not limited to square footage and lot size is believed to be accurate, but the listing Agent, listing Broker and CRMLS and its affiliates do not warrant or guarantee such accuracy. The viewer should independently verify the listed data prior to making any decisions based on such information by personal inspection and/or contacting a real estate professional.

Based on information from California Regional Multiple Listing Service, Inc. as of the most recent time synced and /or other sources. All data, including all measurements and calculations of area, is obtained from various sources and has not been, and will not be, verified by broker or MLS. All information should be independently reviewed and verified for accuracy. Properties may or may not be listed by the office/agent presenting the information

Provided By
Listed by Nathan King (#FR20276)
Listing Office: eXp Realty of California Inc (#fr82731)

Rami Elminoufi Have a question about this home?

Interested in Purchasing 6054 Woodson Avenue?

Get an estimate on monthly payments on this property.

$
years
Down Payment
$
%
Interest Rate
%
Tax Rate
%
$
$annually
$monthly
Estimated Monthly Payment
$0.00
Loan Amount
$0.00