(310) 543-3536 rami@bcbestates.com Beach City Brokers
Traffic Dashboard
Home
  • About
    • Meet Rami
    • Testimonials
  • Exclusives
    • 736 Esplanade
    • Hermosa 15th Street
  • Areas of Service
    • Palos Verdes Estates
    • South Bay
    • Silicon Beach
    • Los Angeles / Westside
  • Properties
    • Search for Homes
    • Search by Area
    • Mortgage Calculator
    • Featured Listings
  • Sell
  • Contact
Traffic Dashboard
Rami Elminoufi
(310) 543-3536 rami@bcbestates.com
  • Redondo - Pacific Coast Highway
    200 South Pacific Coast Hwy Redondo Beach, CA 90277
    CA, Redondo Beach 90277
    (310) 543-3536
  • Redondo - South Catalina
    1716 South Catalina Ave
    Redondo Beach, CA 90277
    (310) 543-3536
  • El Segundo - Main Street
    431 Main Street
    El Segundo, CA 90245
    (310) 543-3536
About
  • Home
  • About
  • Contact
Search
  • Search Properties
Local Guide
  • Search by City
  • Search by Subdivision
  • Search by Zip
  • Search by Area
Legal
  • Privacy
  • Terms
  • DMCA
  • Accessibility
  • Fair Housing
Account
  • Dashboard
  • Logout
  • Login
Rami Elminoufi - Footer Logo
©2026 Beach City Brokers. All rights reserved.
Website built by CloseHack.
California Regional Multiple Listing Service

The multiple listing data appearing on this website, or contained in reports produced therefrom, is owned and copyrighted by California Regional Multiple Listing Service, Inc. ("CRMLS") and is protected by all applicable copyright laws. Information provided is for viewer's personal, non-commercial use and may not be used for any purpose other than to identify prospective properties the viewer may be interested in purchasing. All listing data, including but not limited to square footage and lot size is believed to be accurate, but the listing Agent, listing Broker and CRMLS and its affiliates do not warrant or guarantee such accuracy. The viewer should independently verify the listed data prior to making any decisions based on such information by personal inspection and/or contacting a real estate professional.

Based on information from California Regional Multiple Listing Service, Inc. as of the most recent time synced and /or other sources. All data, including all measurements and calculations of area, is obtained from various sources and has not been, and will not be, verified by broker or MLS. All information should be independently reviewed and verified for accuracy. Properties may or may not be listed by the office/agent presenting the information

Return
  • All Types
  • House+2 more
  • Price
  • Bed/Bath
  • Size
  • Dates
  • Filters
  • Amenities
  • Save
  • Share
Listings
No results
Sort
Home / Paso Robles / 6004 Merlot Lane
6004 Merlot Lane Paso Robles, CA 93446 6004 Merlot Lane Paso Robles, CA 93446 6004 Merlot Lane Paso Robles, CA 93446 6004 Merlot Lane Paso Robles, CA 93446 6004 Merlot Lane Paso Robles, CA 93446 6004 Merlot Lane Paso Robles, CA 93446 6004 Merlot Lane Paso Robles, CA 93446 6004 Merlot Lane Paso Robles, CA 93446 6004 Merlot Lane Paso Robles, CA 93446 6004 Merlot Lane Paso Robles, CA 93446 6004 Merlot Lane Paso Robles, CA 93446 6004 Merlot Lane Paso Robles, CA 93446 6004 Merlot Lane Paso Robles, CA 93446 6004 Merlot Lane Paso Robles, CA 93446 6004 Merlot Lane Paso Robles, CA 93446 6004 Merlot Lane Paso Robles, CA 93446 6004 Merlot Lane Paso Robles, CA 93446 6004 Merlot Lane Paso Robles, CA 93446 6004 Merlot Lane Paso Robles, CA 93446 6004 Merlot Lane Paso Robles, CA 93446 6004 Merlot Lane Paso Robles, CA 93446 6004 Merlot Lane Paso Robles, CA 93446 6004 Merlot Lane Paso Robles, CA 93446 6004 Merlot Lane Paso Robles, CA 93446 6004 Merlot Lane Paso Robles, CA 93446 6004 Merlot Lane Paso Robles, CA 93446 6004 Merlot Lane Paso Robles, CA 93446 6004 Merlot Lane Paso Robles, CA 93446 6004 Merlot Lane Paso Robles, CA 93446 6004 Merlot Lane Paso Robles, CA 93446 6004 Merlot Lane Paso Robles, CA 93446 6004 Merlot Lane Paso Robles, CA 93446 6004 Merlot Lane Paso Robles, CA 93446 View All Photos

$829,000

| Active

6004 Merlot Lane

Paso Robles, CA 93446

2,242
Square Feet
4
Beds
2.5
Baths
7
Days on Market
NS26188567
MLS#
House
Structure
Residential
Zone
Contact
Listing OfficeRE/MAX Parkside Real Estate

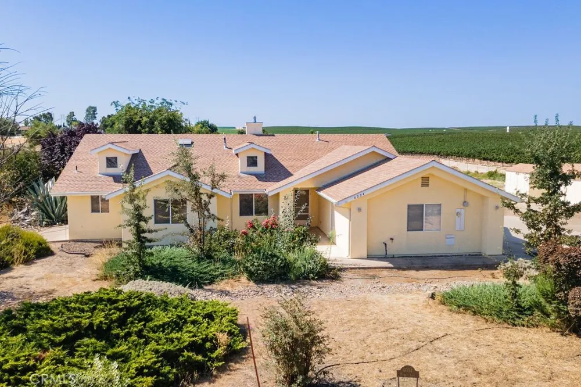
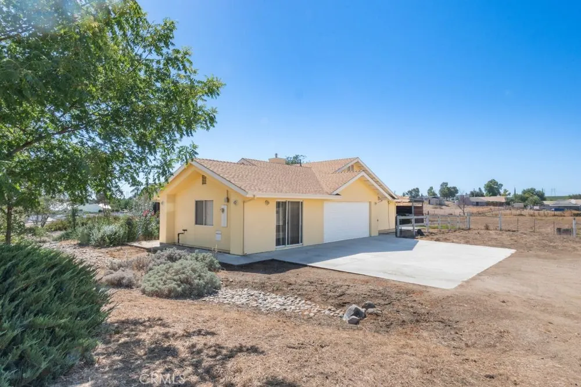
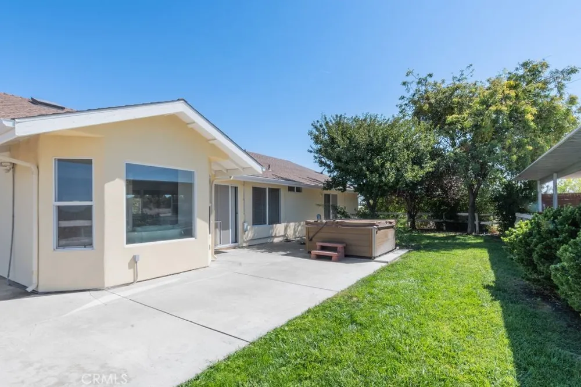
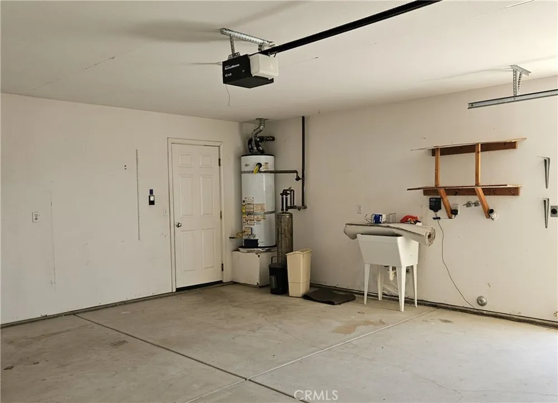
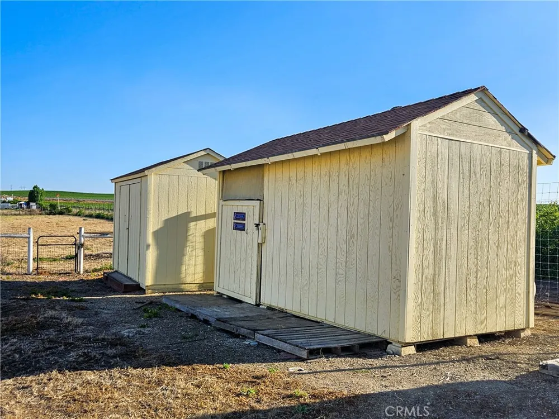
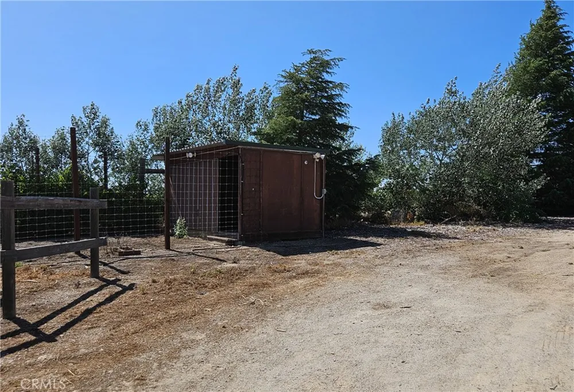
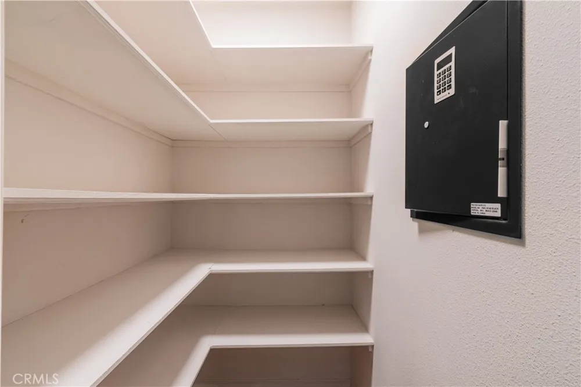
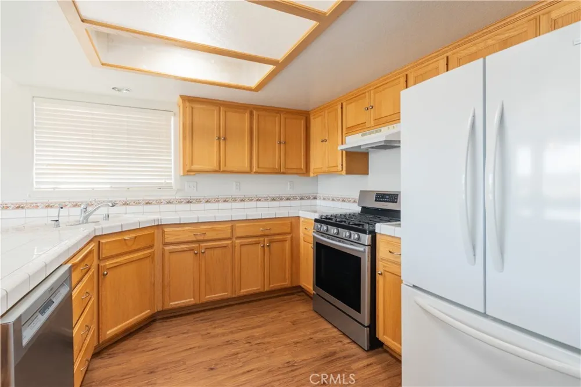
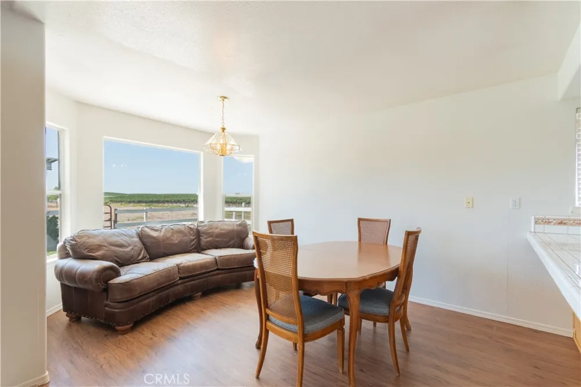
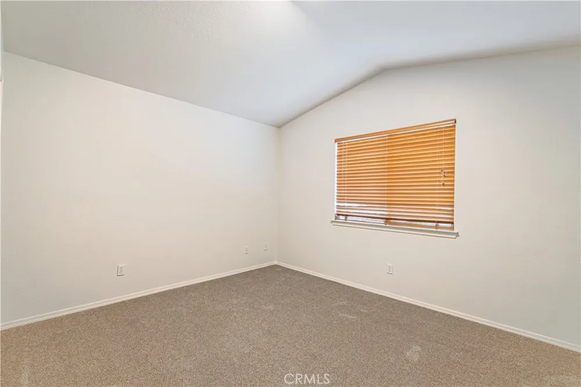
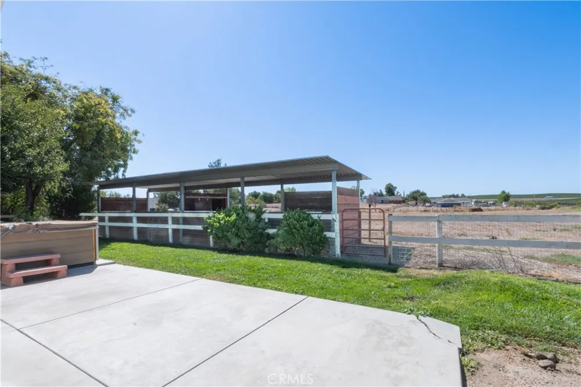
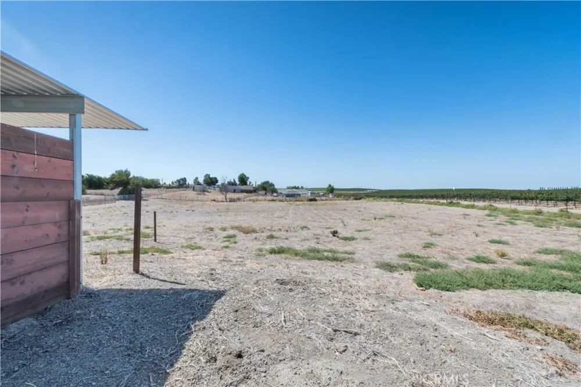
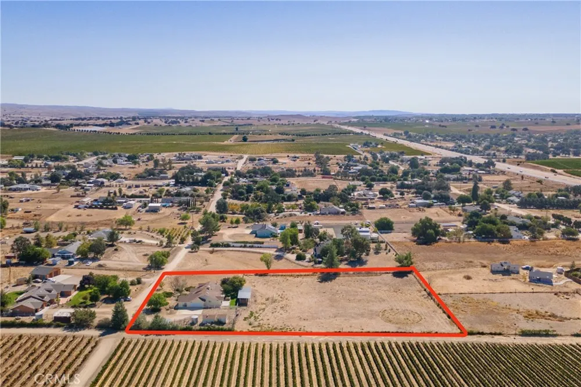
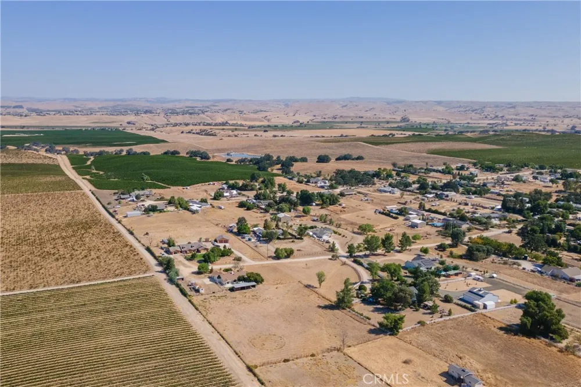
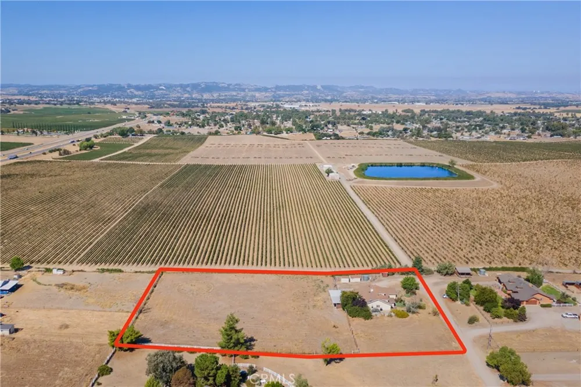
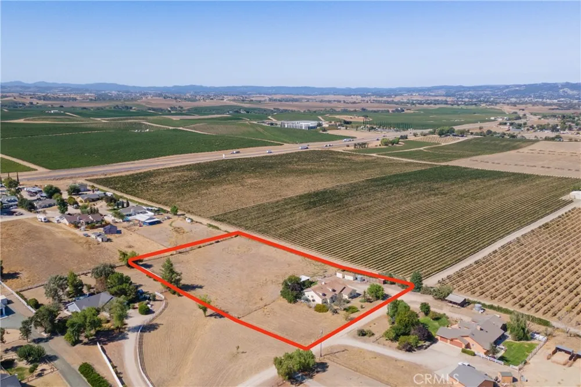
Country Home on 2.51 Usable Acres - Set at the end of a quiet, private country lane, this spacious 4-bedroom, 2-bath home offers the perfect blend of country living and convenience, just a short drive from town. Situated on 2.51 fully usable acres, the property is thoughtfully improved with horse paddocks, fencing, and multiple storage units—providing plenty of room for animals, hobbies, equipment, and more. Inside, the home features a comfortable, easy-flow floor plan with vaulted ceilings, a cozy corner fireplace, and oak hardwood cabinetry that adds warmth and character throughout. A 2-car garage provides ample parking and storage; an attached bonus/storage room with its own private entrance offers flexibility for a three-car garage or for a home office, workshop, studio, or other needs. With usable acreage, equestrian amenities, privacy, and convenient access to town, this property offers a wonderful opportunity to enjoy the best of country living.

Property Details
Interior
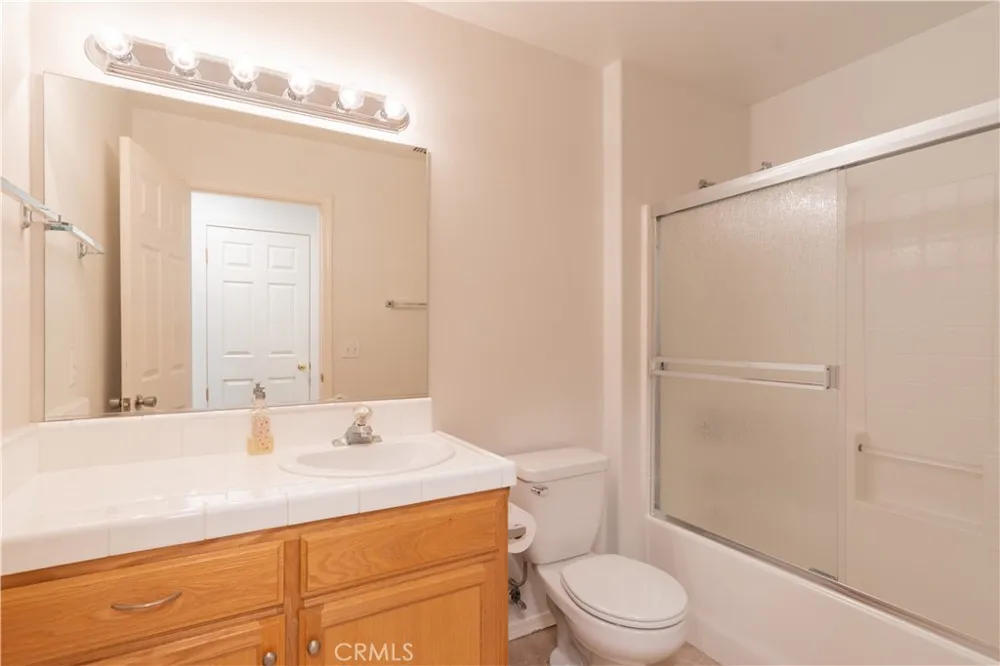
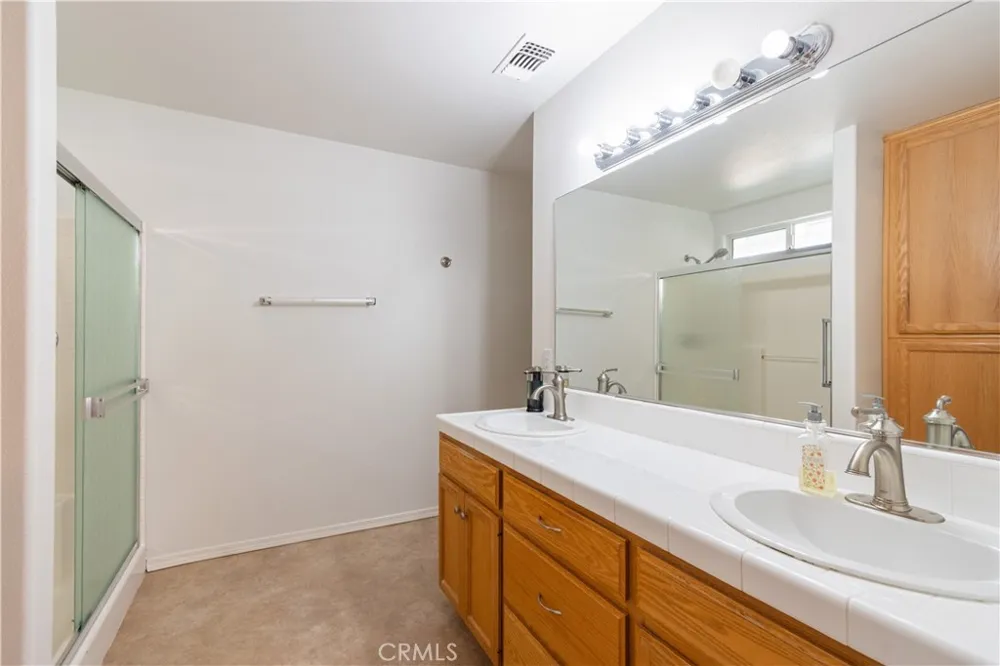
Breakfast Bar, Ceiling Fans, Separate Formal Dining Room, High Ceilings, Tile Counters, All Bedrooms Down, Walk In Closets
Cooling
1
Heating
Central, Electric
Cooling Features
Central Air, Electric
Bedrooms
4
Bathrooms
2.5
Full Baths
2
Half Baths
1
View
Pasture,Vineyard
Lot Features
Two To Five Units Acre, Drip Irrigation Bubblers, Horse Property, Sprinklers In Rear, Sprinklers In Front, Lawn, Landscaped, Lev
Stories
1
Lot Description
Two To Five Units Acre, Drip Irrigation Bubblers, Horse Property, Sprinklers In Rear, Sprinklers In Front, Lawn, Landscaped, Lev
Exterior Features
Kennel
Exterior Materials
Kennel
Acres
0.0
Square Feet
2242.0
Lot Size (sqft)
2.51
Parking Features
Concrete, Door Multi, Driveway Level, Garage, Garage Faces Side
Parking
1
Parking Spaces
2.0
Parking Type
Driveway
Parking Garage Spaces
2.0
Property Type
Purchase
Style
Traditional
Property Subtype Additional
Single Family Residence
Year Built
1999
Foundation
Slab
Roof
Composition
Sewer Information
Septic Tank
Utility Source
Well
Utility Features
Electricity Available, Propane, Phone Available
Appliances
Dishwasher, Free Standing Range, Disposal, Refrigerator, Vented Exhaust Fan, Dryer, Washer
Subdivision
PR Rural East(170)
Community Features
Rural
School District
Paso Robles Joint Unified
County
San Luis Obispo
Region
Paso Robles
Original List Price
$829,000
Days on Market (Cumulative)
7
HOA Fees
0.0
MLS #
NS26188567
Location
Legal

The multiple listing data appearing on this website, or contained in reports produced therefrom, is owned and copyrighted by California Regional Multiple Listing Service, Inc. ("CRMLS") and is protected by all applicable copyright laws. Information provided is for viewer's personal, non-commercial use and may not be used for any purpose other than to identify prospective properties the viewer may be interested in purchasing. All listing data, including but not limited to square footage and lot size is believed to be accurate, but the listing Agent, listing Broker and CRMLS and its affiliates do not warrant or guarantee such accuracy. The viewer should independently verify the listed data prior to making any decisions based on such information by personal inspection and/or contacting a real estate professional.

Based on information from California Regional Multiple Listing Service, Inc. as of the most recent time synced and /or other sources. All data, including all measurements and calculations of area, is obtained from various sources and has not been, and will not be, verified by broker or MLS. All information should be independently reviewed and verified for accuracy. Properties may or may not be listed by the office/agent presenting the information

Provided By
Listed by Chava Muir (#PRMUIRC)
Listing Office: RE/MAX Parkside Real Estate (#PRREMAX)

Rami Elminoufi Have a question about this home?

Interested in Purchasing 6004 Merlot Lane?

Get an estimate on monthly payments on this property.

$
years
Down Payment
$
%
Interest Rate
%
Tax Rate
%
$
$annually
$monthly
Estimated Monthly Payment
$0.00
Loan Amount
$0.00