(310) 543-3536 rami@bcbestates.com Beach City Brokers
Traffic Dashboard
Home
  • About
    • Meet Rami
    • Testimonials
  • Exclusives
    • 736 Esplanade
    • Hermosa 15th Street
  • Areas of Service
    • Palos Verdes Estates
    • South Bay
    • Silicon Beach
    • Los Angeles / Westside
  • Properties
    • Search for Homes
    • Search by Area
    • Mortgage Calculator
    • Featured Listings
  • Sell
  • Contact
Traffic Dashboard
Rami Elminoufi
(310) 543-3536 rami@bcbestates.com
  • Redondo - Pacific Coast Highway
    200 South Pacific Coast Hwy Redondo Beach, CA 90277
    CA, Redondo Beach 90277
    (310) 543-3536
  • Redondo - South Catalina
    1716 South Catalina Ave
    Redondo Beach, CA 90277
    (310) 543-3536
  • El Segundo - Main Street
    431 Main Street
    El Segundo, CA 90245
    (310) 543-3536
About
  • Home
  • About
  • Contact
Search
  • Search Properties
Local Guide
  • Search by City
  • Search by Subdivision
  • Search by Zip
  • Search by Area
Legal
  • Privacy
  • Terms
  • DMCA
  • Accessibility
  • Fair Housing
Account
  • Dashboard
  • Logout
  • Login
Rami Elminoufi - Footer Logo
©2026 Beach City Brokers. All rights reserved.
Website built by CloseHack.
California Regional Multiple Listing Service

The multiple listing data appearing on this website, or contained in reports produced therefrom, is owned and copyrighted by California Regional Multiple Listing Service, Inc. ("CRMLS") and is protected by all applicable copyright laws. Information provided is for viewer's personal, non-commercial use and may not be used for any purpose other than to identify prospective properties the viewer may be interested in purchasing. All listing data, including but not limited to square footage and lot size is believed to be accurate, but the listing Agent, listing Broker and CRMLS and its affiliates do not warrant or guarantee such accuracy. The viewer should independently verify the listed data prior to making any decisions based on such information by personal inspection and/or contacting a real estate professional.

Based on information from California Regional Multiple Listing Service, Inc. as of the most recent time synced and /or other sources. All data, including all measurements and calculations of area, is obtained from various sources and has not been, and will not be, verified by broker or MLS. All information should be independently reviewed and verified for accuracy. Properties may or may not be listed by the office/agent presenting the information

Return
  • All Types
  • House+2 more
  • Price
  • Bed/Bath
  • Size
  • Dates
  • Filters
  • Amenities
  • Save
  • Share
Listings
No results
Sort
Home / Cypress / 5794 Maxson
5794 Maxson Cypress, CA 90630 5794 Maxson Cypress, CA 90630 5794 Maxson Cypress, CA 90630 5794 Maxson Cypress, CA 90630 5794 Maxson Cypress, CA 90630 5794 Maxson Cypress, CA 90630 5794 Maxson Cypress, CA 90630 5794 Maxson Cypress, CA 90630 5794 Maxson Cypress, CA 90630 5794 Maxson Cypress, CA 90630 5794 Maxson Cypress, CA 90630 5794 Maxson Cypress, CA 90630 5794 Maxson Cypress, CA 90630 5794 Maxson Cypress, CA 90630 5794 Maxson Cypress, CA 90630 5794 Maxson Cypress, CA 90630 5794 Maxson Cypress, CA 90630 5794 Maxson Cypress, CA 90630 5794 Maxson Cypress, CA 90630 5794 Maxson Cypress, CA 90630 5794 Maxson Cypress, CA 90630 5794 Maxson Cypress, CA 90630 5794 Maxson Cypress, CA 90630 5794 Maxson Cypress, CA 90630 5794 Maxson Cypress, CA 90630 5794 Maxson Cypress, CA 90630 5794 Maxson Cypress, CA 90630 5794 Maxson Cypress, CA 90630 5794 Maxson Cypress, CA 90630 5794 Maxson Cypress, CA 90630 5794 Maxson Cypress, CA 90630 5794 Maxson Cypress, CA 90630 5794 Maxson Cypress, CA 90630 5794 Maxson Cypress, CA 90630 5794 Maxson Cypress, CA 90630 5794 Maxson Cypress, CA 90630 5794 Maxson Cypress, CA 90630 5794 Maxson Cypress, CA 90630 5794 Maxson Cypress, CA 90630 5794 Maxson Cypress, CA 90630 5794 Maxson Cypress, CA 90630 5794 Maxson Cypress, CA 90630 5794 Maxson Cypress, CA 90630 5794 Maxson Cypress, CA 90630 5794 Maxson Cypress, CA 90630 5794 Maxson Cypress, CA 90630 5794 Maxson Cypress, CA 90630 5794 Maxson Cypress, CA 90630 5794 Maxson Cypress, CA 90630 5794 Maxson Cypress, CA 90630 5794 Maxson Cypress, CA 90630 5794 Maxson Cypress, CA 90630 5794 Maxson Cypress, CA 90630 5794 Maxson Cypress, CA 90630 View All Photos

$1,399,000

| Active

5794 Maxson

Cypress, CA 90630

2,710
Square Feet
4
Beds
2.25
Baths
0.14
Acres
13
Days on Market
PW26182929
MLS#
House
Structure
Residential
Zone
Contact
Listing OfficeFirst Team Real Estate

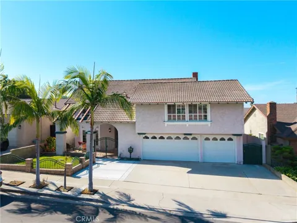
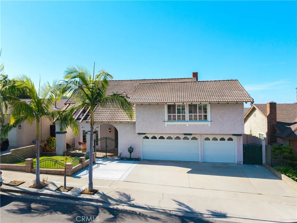
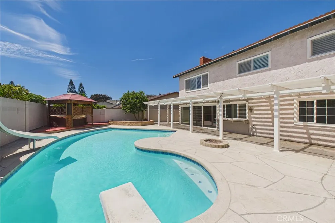
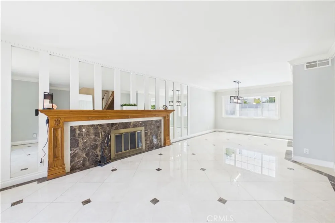
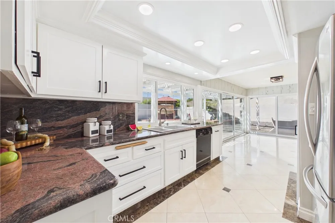
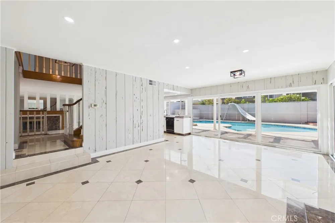
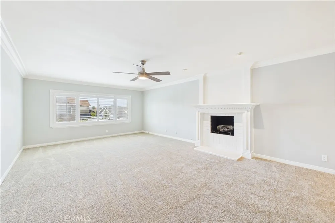
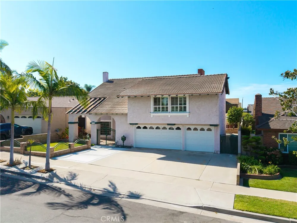
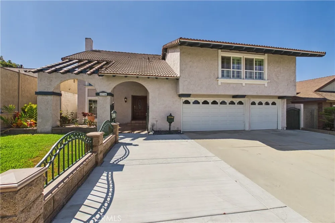
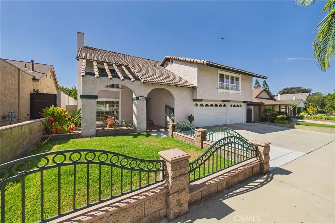
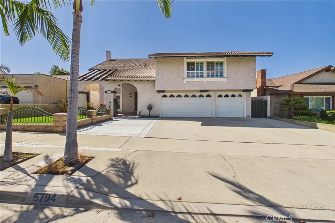
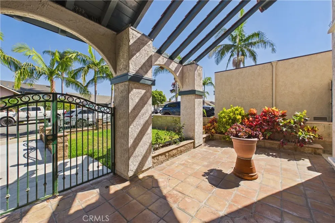
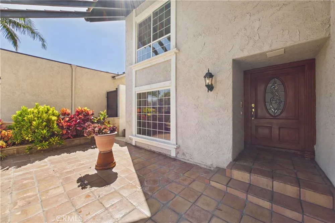
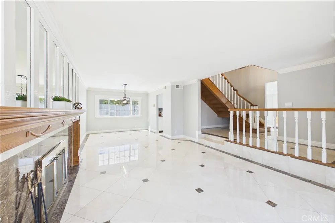
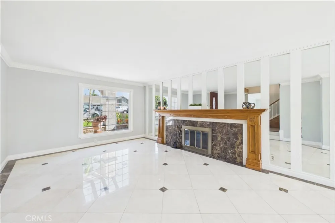
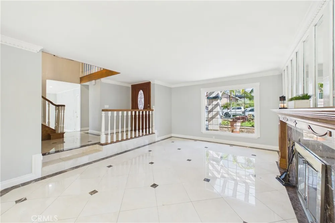
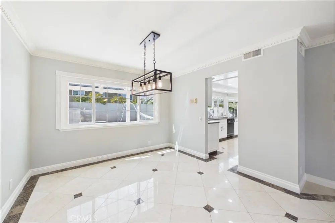
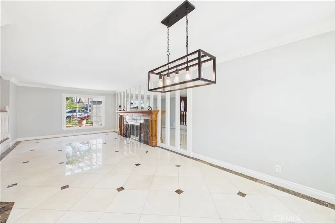
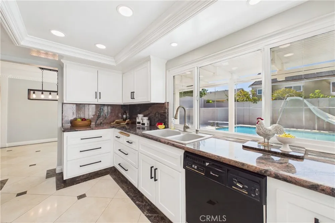
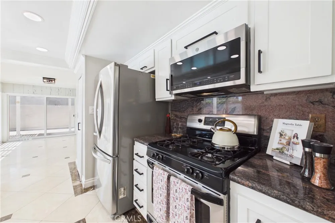
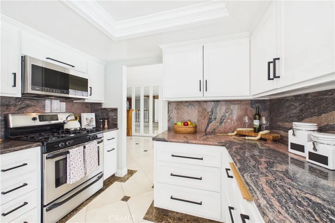
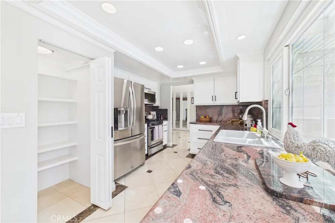
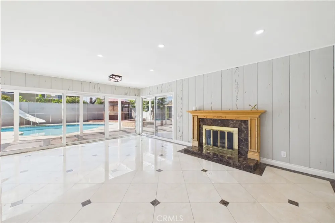
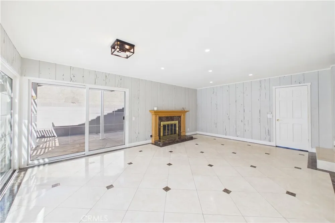
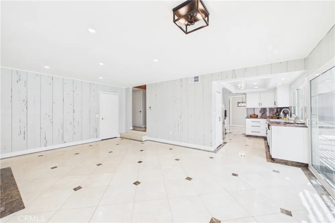
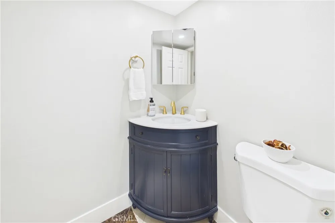
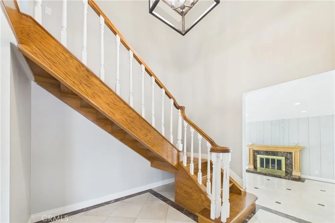
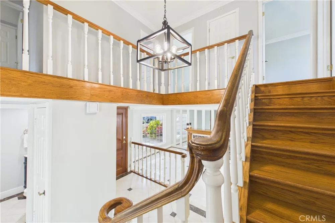
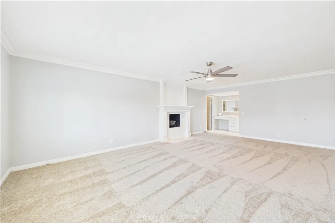
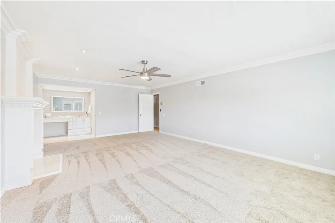
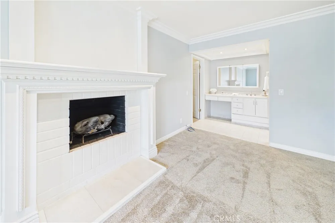
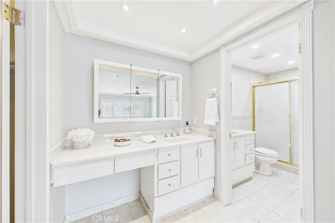
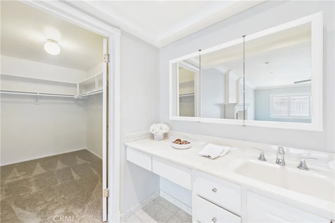
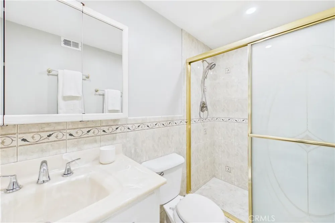
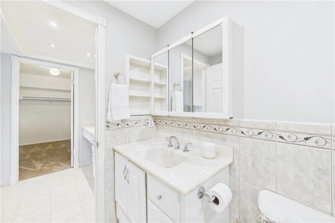
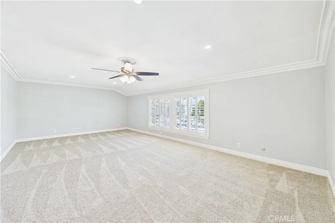
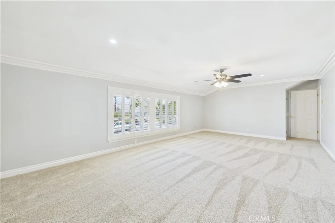
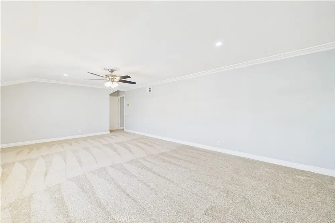
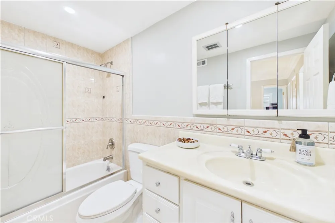
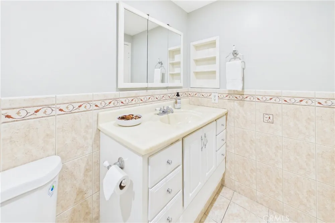
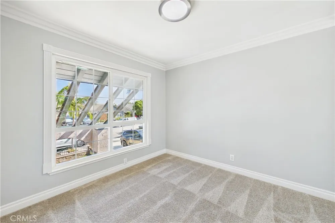
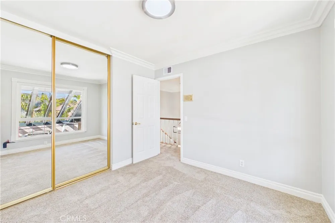
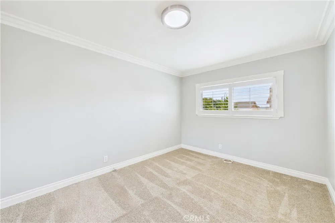
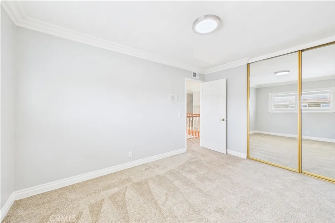
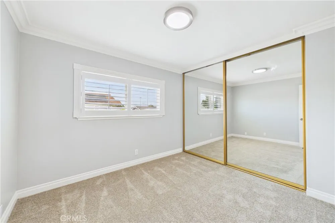
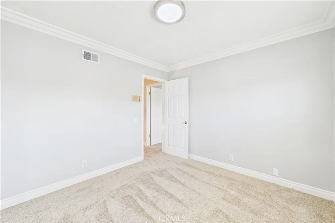
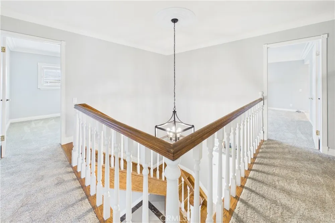
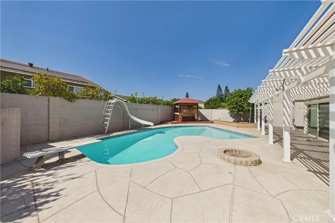
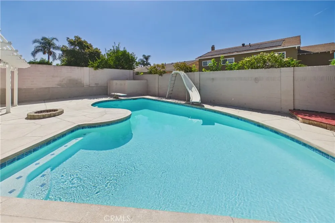
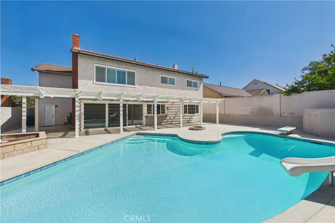
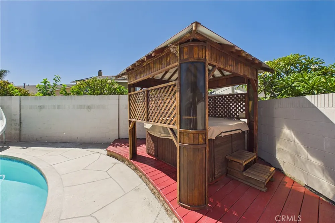
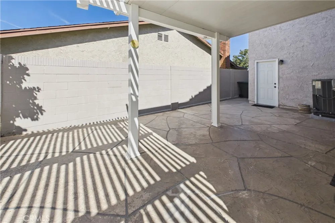
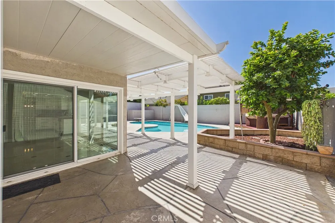
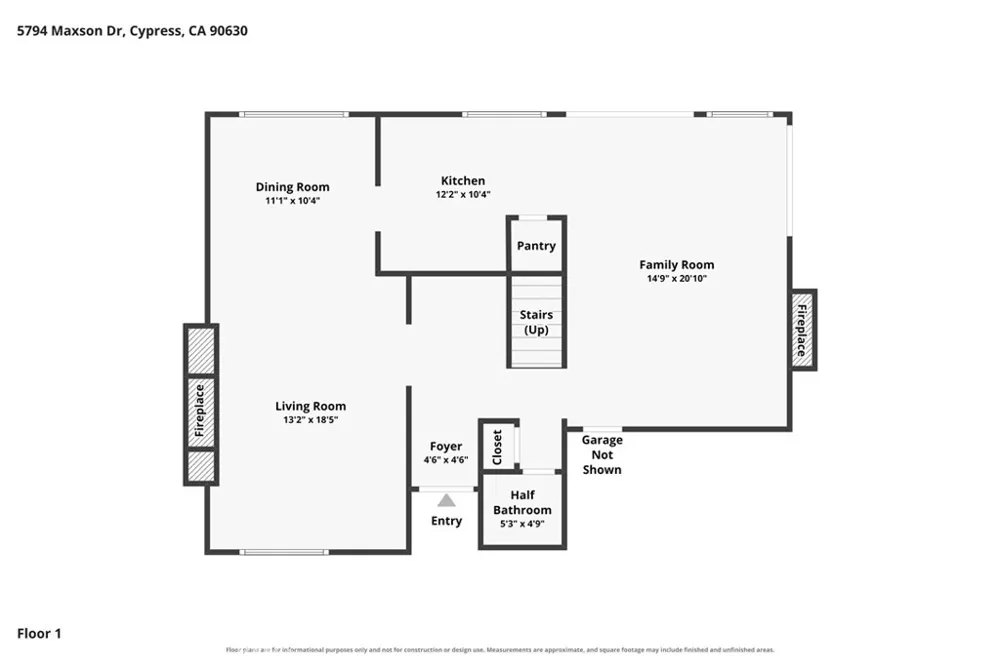
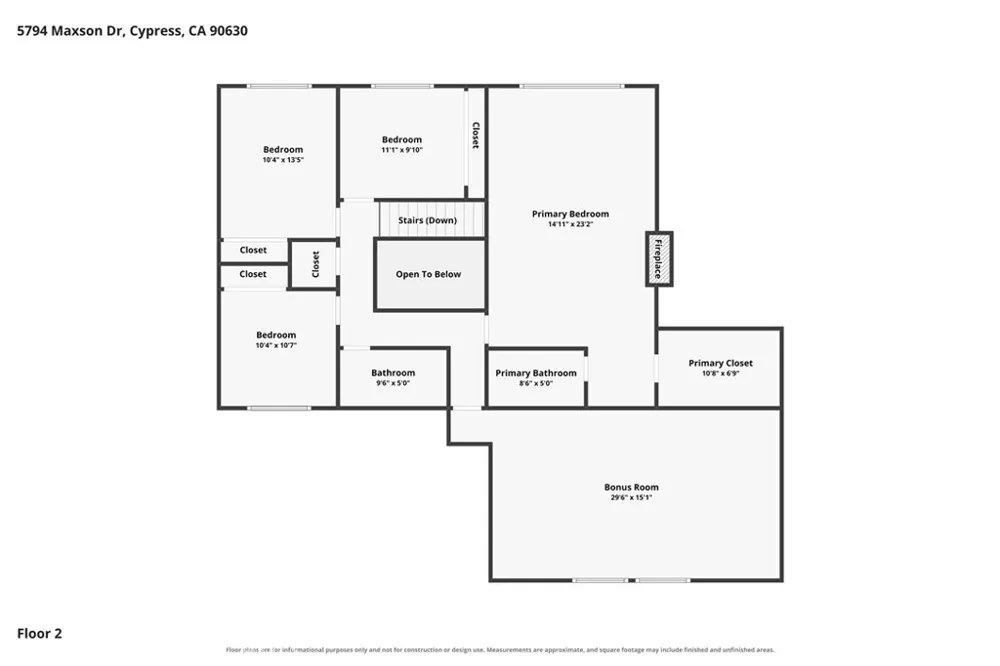
Excellent interior cul-de-sac location right next to Oak Knoll Park! This 4-bedroom, 2.5-bath home sits on a 6,000 SF lot with 2,710 SF of living space, and a private courtyard entry sets the tone from the moment you arrive. The kitchen and baths have been nicely upgraded with granite counters, white cabinetry, a gas stove and recessed lighting, with both upstairs baths and the downstairs guest bath remodeled. Tile flooring runs the downstairs with crown molding throughout and a remodeled staircase leading up to new carpet (8/26). Smooth ceilings and the entire interior freshly repainted this summer. Enjoy beautiful backyard views from the dining room, kitchen, and family room through a bank of windows and sliding door that runs the back wall of the house, overlooking a pool recently retiled and replastered and a spa under a refreshed gazebo, plus a covered patio for year-round enjoyment. Three remodeled fireplaces (living room, family room & primary bedroom), a large upstairs bonus room, direct-access 3-car garage with epoxy flooring and built-in cabinets, dual pane windows, panel doors, and central air & heat round out this move-in ready home. Close to Oxford Academy (testing required), Cypress Community Center, the Annual Cypress Festival, Cypress Civic Center, Tennis Courts, Library, Cypress High School, and Cypress College.

Property Details
Interior
Ceiling Fans, Crown Molding, Separate Formal Dining Room, Granite Counters, Pantry, Recessed Lighting, All Bedrooms Up, Primary
Cooling
1
Heating
Forced Air
Cooling Features
Central Air
Bedrooms
4
Bathrooms
2.25
Full Baths
1
Half Baths
1
3/4 Baths
1
View
Pool
Lot Features
Back Yard, Cul De Sac, Front Yard, Lawn, Sprinkler System
Stories
2
Lot Description
Back Yard, Cul De Sac, Front Yard, Lawn, Sprinkler System
Pool
1
Pool Description
In Ground, Private
Pool Features
In Ground, Private
Acres
0.138
Square Feet
2710.0
Lot Size (sqft)
6000.0
Parking Features
Direct Access, Garage
Parking
1
Parking Spaces
3.0
Parking Type
Garage
Parking Garage Spaces
3.0
Property Type
Purchase
Style
Traditional
Property Subtype Additional
Single Family Residence
Year Built
1971
Roof
Tile
Sewer Information
Public Sewer
Utility Source
Public
Appliances
Dishwasher, Gas Range, Microwave, Refrigerator
Subdivision
Greenbrook
Community Features
Curbs, Sidewalks
School District
Anaheim Union High
Elementary School
Morris
Middle School
Lexington/Oxford
High School
Cypress/Oxford
County
Orange
Region
Cypress
Original List Price
$1,399,000
Days on Market (Cumulative)
13
HOA Fees
0.0
MLS #
PW26182929
Location
Legal

The multiple listing data appearing on this website, or contained in reports produced therefrom, is owned and copyrighted by California Regional Multiple Listing Service, Inc. ("CRMLS") and is protected by all applicable copyright laws. Information provided is for viewer's personal, non-commercial use and may not be used for any purpose other than to identify prospective properties the viewer may be interested in purchasing. All listing data, including but not limited to square footage and lot size is believed to be accurate, but the listing Agent, listing Broker and CRMLS and its affiliates do not warrant or guarantee such accuracy. The viewer should independently verify the listed data prior to making any decisions based on such information by personal inspection and/or contacting a real estate professional.

Based on information from California Regional Multiple Listing Service, Inc. as of the most recent time synced and /or other sources. All data, including all measurements and calculations of area, is obtained from various sources and has not been, and will not be, verified by broker or MLS. All information should be independently reviewed and verified for accuracy. Properties may or may not be listed by the office/agent presenting the information

Provided By
Listed by Chase Whitney (#PWHITCHA)
Listing Office: First Team Real Estate (#PB4438)

Rami Elminoufi Have a question about this home?

Interested in Purchasing 5794 Maxson?

Get an estimate on monthly payments on this property.

$
years
Down Payment
$
%
Interest Rate
%
Tax Rate
%
$
$annually
$monthly
Estimated Monthly Payment
$0.00
Loan Amount
$0.00