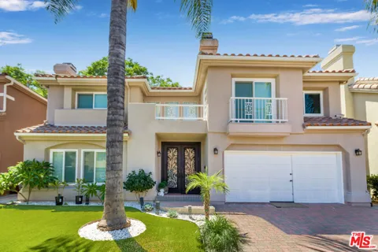
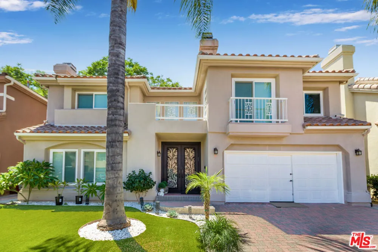
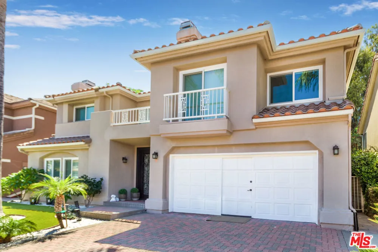
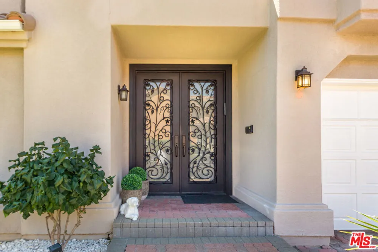
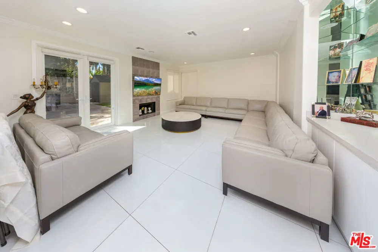
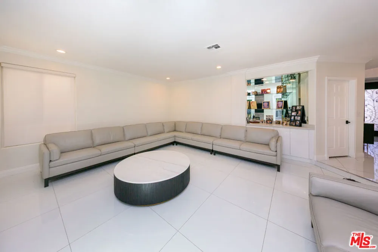
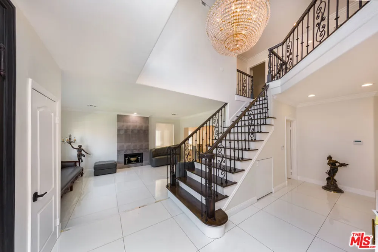
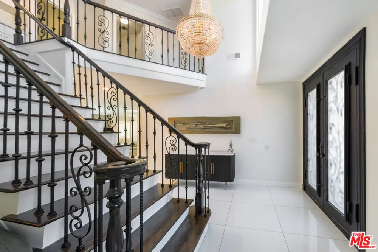
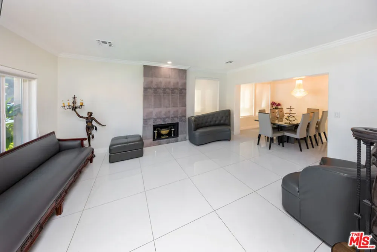
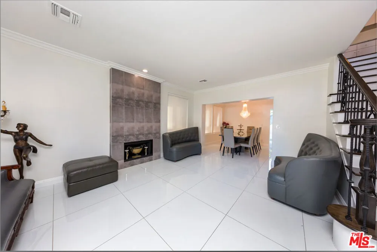
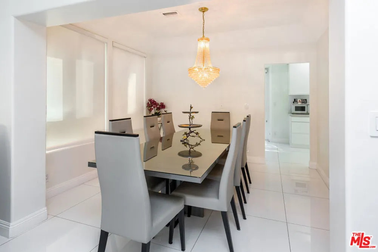
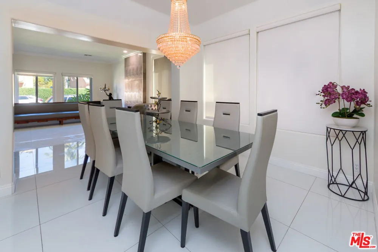
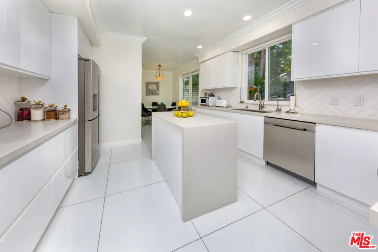
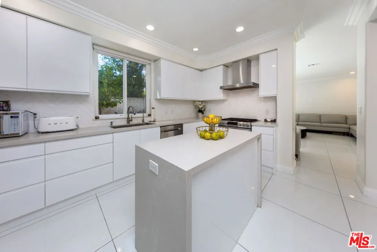
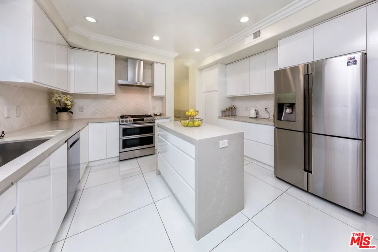
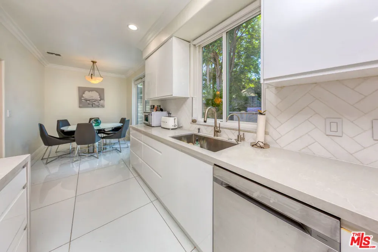
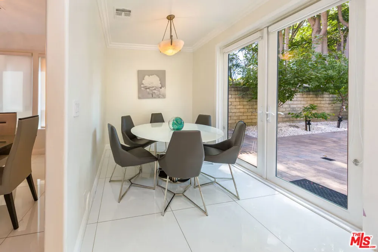
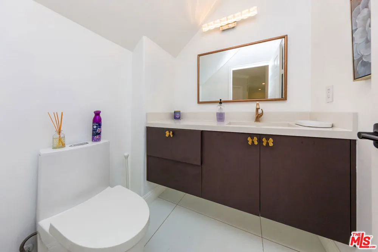
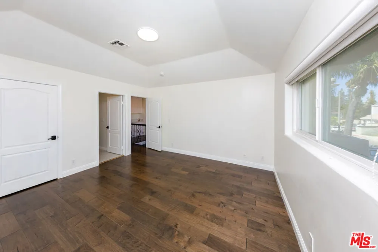
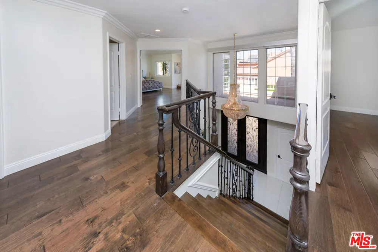
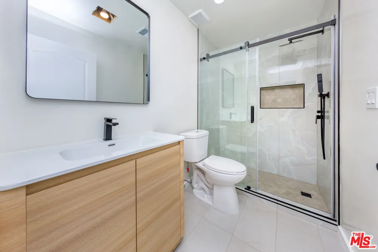
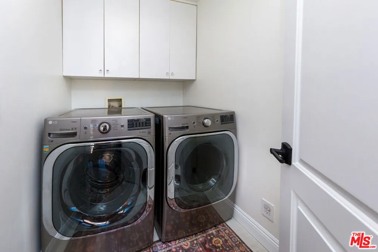
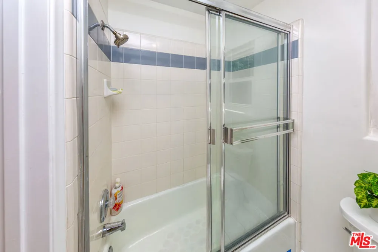
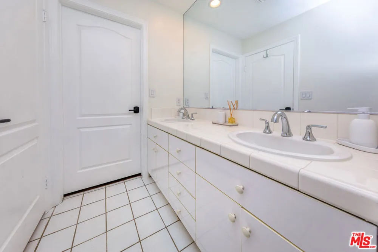
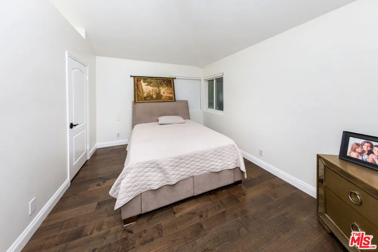
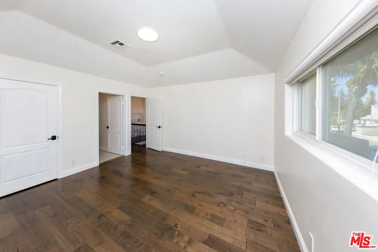
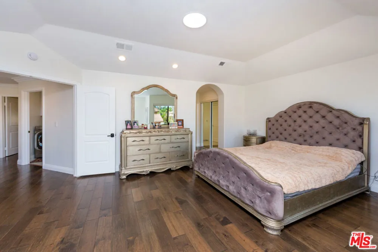
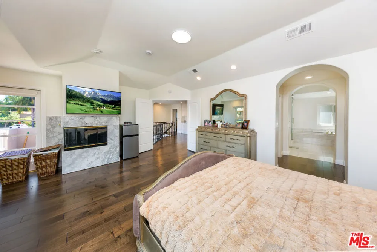
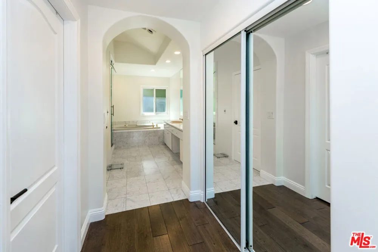
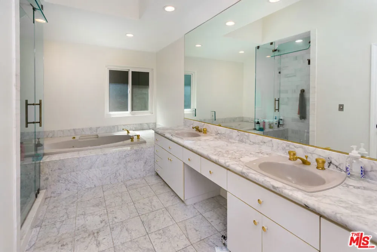
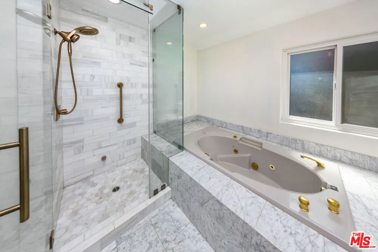
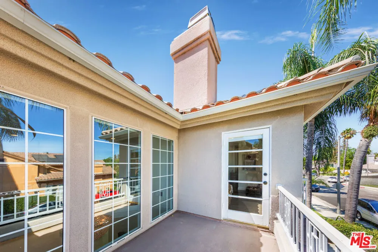
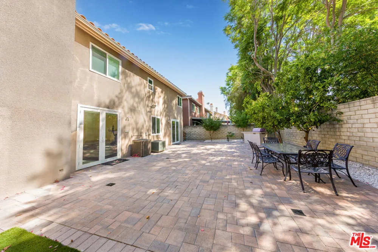
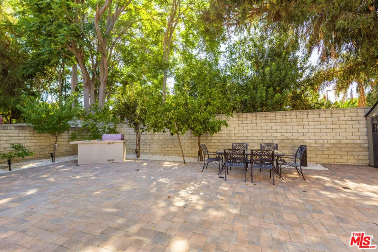
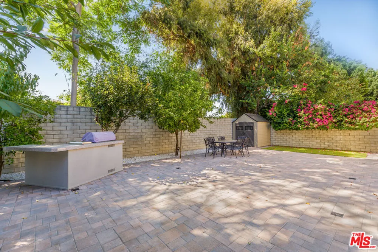
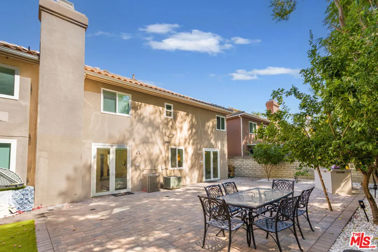
Welcome to this beautifully appointed two-story residence in the heart of Tarzana. Built in 1991, this spacious home offers four bedrooms, three-and-one-half bathrooms, a thoughtfully designed floor plan, and inviting indoor-outdoor living ideal for both everyday comfort and entertaining. A custom decorative entry door opens to a dramatic foyer with soaring ceilings and an elegant staircase. The expansive living room features a fireplace and flows naturally into the formal dining area, creating an open and welcoming setting for gatherings. Large windows, recessed lighting, and designer-selected porcelain tile flooring enhance the home's bright, contemporary atmosphere. The open kitchen is equipped with abundant cabinetry, generous counter space, a center island, refrigerator, freezer, and dishwasher and a separate breakfast area. The spacious family room features a second fireplace and double doors opening to the outdoor entertaining area. All four bedrooms are located upstairs and feature custom wood flooring. Two bedrooms are en-suite, offering additional privacy and flexibility. The impressive primary suite is filled with natural light and includes high ceilings, a fireplace, private balcony, and an oversized walk-in closet. Its resort-inspired bathroom features dual sinks, a separate spa tub, walk-in shower, bidet, and extensive cabinetry. The private backyard provides an inviting setting for outdoor dining and relaxation, with a built-in barbecue station, mature landscaping, fruit trees, a storage shed, and a generously sized paved patio. Additional amenities include dual-pane windows and doors, two high-capacity air-conditioning systems, recessed lighting throughout, a side-by-side washer and dryer, ample storage, and an attached two-car garage (The garage is converted into a habitable space with 3/4 Bath. It could be converted back to two car garage if needed). Conveniently located near Ventura Boulevard, the residence offers easy access to shopping, dining, neighborhood services, Places of worship and the 101 Freeway.
Property Details
- Interior
- Jack And Jill Bath, Walk In Closets
- Cooling
- 1
- Heating
- Central
- Cooling Features
- Central Air
- Bedrooms
- 4
- Bathrooms
- 3.25
- Full Baths
- 2
- Half Baths
- 1
- 3/4 Baths
- 1
- Stories
- 2
- Acres
- 0.111
- Square Feet
- 2792.0
- Lot Size (sqft)
- 4844.0
- Parking Features
- Covered, Door Multi, Garage, Private, Side By Side
- Parking Spaces
- 2.0
- Parking Type
- Garage
- Property Type
- Rental
- Property Subtype Additional
- Single Family Residence
- Year Built
- 1991
- Appliances
- Barbecue, Dishwasher, Disposal, Refrigerator, Dryer, Washer
- County
- Los Angeles
- Region
- Tarzana
- Zoning
- LARZ5
- Date Available
- September 01, 2026
- Original List Price
- $6,450
- Pets
- 1
- MLS #
- 26871163
- Property Subtype
- SingleFamilyResidence
- Parcel Number
- 2153033019
- MLS #
- 26871163
- Property Condition
- Updated Remodeled
- Date Listed
- August 11, 2026
- Address
- 5711 Aura
Location
Legal
The multiple listing data appearing on this website, or contained in reports produced therefrom, is owned and copyrighted by California Regional Multiple Listing Service, Inc. ("CRMLS") and is protected by all applicable copyright laws. Information provided is for viewer's personal, non-commercial use and may not be used for any purpose other than to identify prospective properties the viewer may be interested in purchasing. All listing data, including but not limited to square footage and lot size is believed to be accurate, but the listing Agent, listing Broker and CRMLS and its affiliates do not warrant or guarantee such accuracy. The viewer should independently verify the listed data prior to making any decisions based on such information by personal inspection and/or contacting a real estate professional.
Based on information from California Regional Multiple Listing Service, Inc. as of the most recent time synced and /or other sources. All data, including all measurements and calculations of area, is obtained from various sources and has not been, and will not be, verified by broker or MLS. All information should be independently reviewed and verified for accuracy. Properties may or may not be listed by the office/agent presenting the information
Provided By
Listed by Michael Mikail (#CLW-X14218)
Listing Office: Rodeo Realty (#CLW-X7173802)