(310) 543-3536 rami@bcbestates.com Beach City Brokers
Traffic Dashboard
Home
  • About
    • Meet Rami
    • Testimonials
  • Exclusives
    • 736 Esplanade
    • Hermosa 15th Street
  • Areas of Service
    • Palos Verdes Estates
    • South Bay
    • Silicon Beach
    • Los Angeles / Westside
  • Properties
    • Search for Homes
    • Search by Area
    • Mortgage Calculator
    • Featured Listings
  • Sell
  • Contact
Traffic Dashboard
Rami Elminoufi
(310) 543-3536 rami@bcbestates.com
  • Redondo - Pacific Coast Highway
    200 South Pacific Coast Hwy Redondo Beach, CA 90277
    CA, Redondo Beach 90277
    (310) 543-3536
  • Redondo - South Catalina
    1716 South Catalina Ave
    Redondo Beach, CA 90277
    (310) 543-3536
  • El Segundo - Main Street
    431 Main Street
    El Segundo, CA 90245
    (310) 543-3536
About
  • Home
  • About
  • Contact
Search
  • Search Properties
Local Guide
  • Search by City
  • Search by Subdivision
  • Search by Zip
  • Search by Area
Legal
  • Privacy
  • Terms
  • DMCA
  • Accessibility
  • Fair Housing
Account
  • Dashboard
  • Logout
  • Login
Rami Elminoufi - Footer Logo
©2026 Beach City Brokers. All rights reserved.
Website built by CloseHack.
California Regional Multiple Listing Service

The multiple listing data appearing on this website, or contained in reports produced therefrom, is owned and copyrighted by California Regional Multiple Listing Service, Inc. ("CRMLS") and is protected by all applicable copyright laws. Information provided is for viewer's personal, non-commercial use and may not be used for any purpose other than to identify prospective properties the viewer may be interested in purchasing. All listing data, including but not limited to square footage and lot size is believed to be accurate, but the listing Agent, listing Broker and CRMLS and its affiliates do not warrant or guarantee such accuracy. The viewer should independently verify the listed data prior to making any decisions based on such information by personal inspection and/or contacting a real estate professional.

Based on information from California Regional Multiple Listing Service, Inc. as of the most recent time synced and /or other sources. All data, including all measurements and calculations of area, is obtained from various sources and has not been, and will not be, verified by broker or MLS. All information should be independently reviewed and verified for accuracy. Properties may or may not be listed by the office/agent presenting the information

Return
  • All Types
  • House+2 more
  • Price
  • Bed/Bath
  • Size
  • Dates
  • Filters
  • Amenities
  • Save
  • Share
Listings
No results
Sort
Home / Sugarloaf / 571 Pine Lane
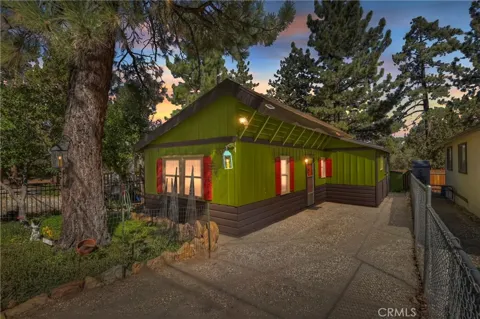
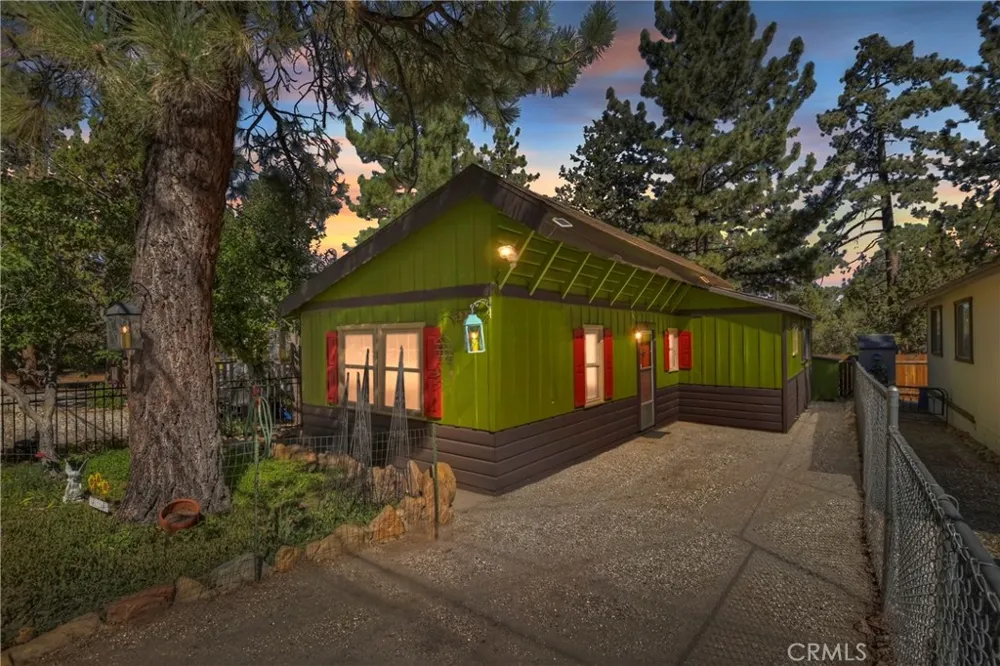
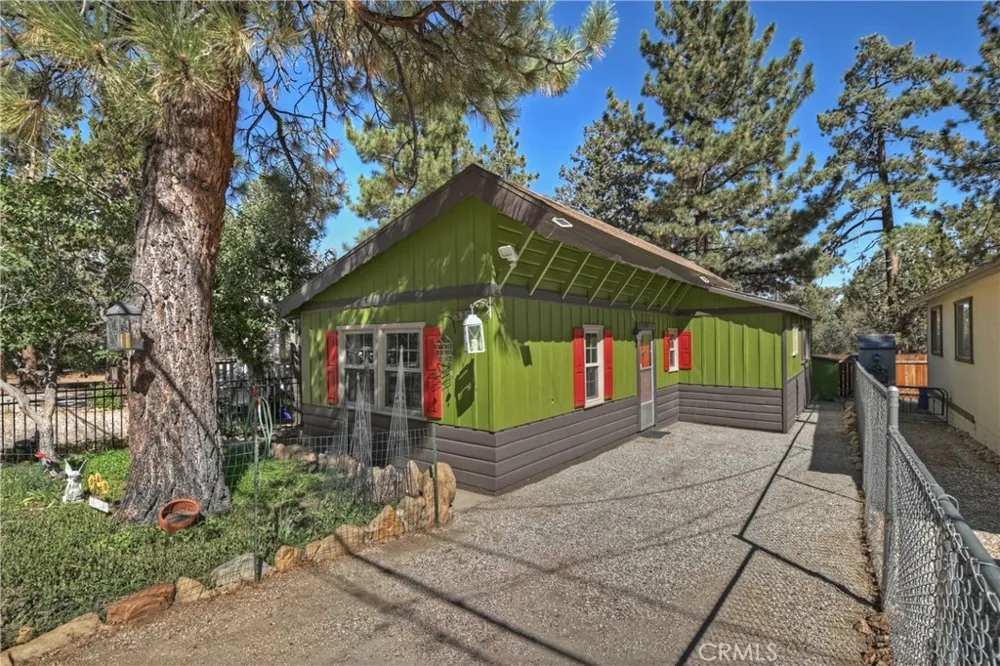
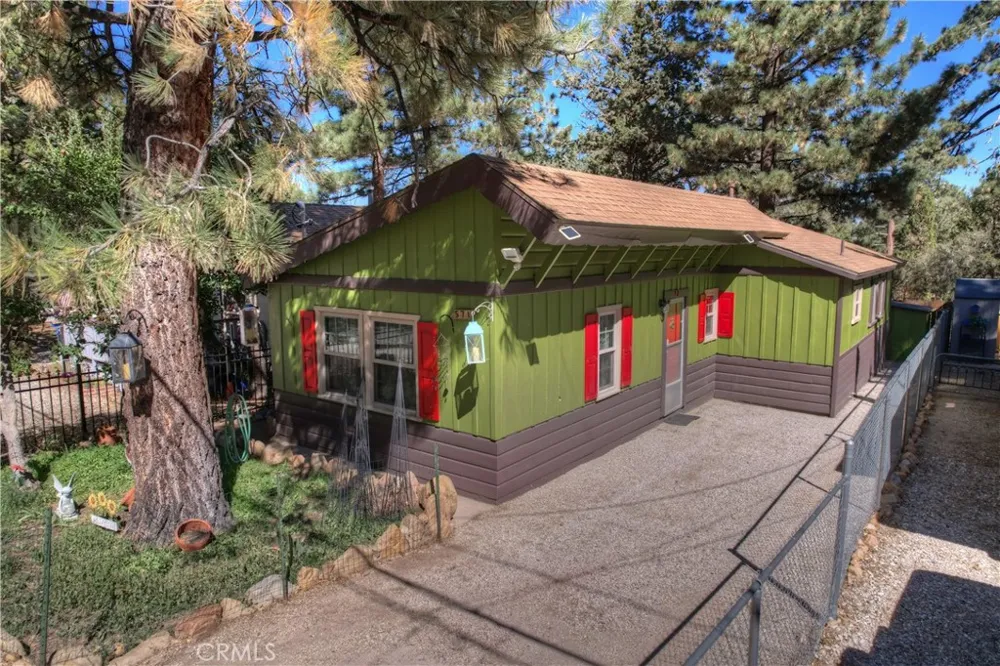
571 Pine Lane Sugarloaf, CA 92386 571 Pine Lane Sugarloaf, CA 92386 571 Pine Lane Sugarloaf, CA 92386 571 Pine Lane Sugarloaf, CA 92386 571 Pine Lane Sugarloaf, CA 92386 571 Pine Lane Sugarloaf, CA 92386 571 Pine Lane Sugarloaf, CA 92386 571 Pine Lane Sugarloaf, CA 92386 571 Pine Lane Sugarloaf, CA 92386 571 Pine Lane Sugarloaf, CA 92386 571 Pine Lane Sugarloaf, CA 92386 571 Pine Lane Sugarloaf, CA 92386 571 Pine Lane Sugarloaf, CA 92386 571 Pine Lane Sugarloaf, CA 92386 571 Pine Lane Sugarloaf, CA 92386 571 Pine Lane Sugarloaf, CA 92386 571 Pine Lane Sugarloaf, CA 92386 571 Pine Lane Sugarloaf, CA 92386 571 Pine Lane Sugarloaf, CA 92386 571 Pine Lane Sugarloaf, CA 92386 571 Pine Lane Sugarloaf, CA 92386 571 Pine Lane Sugarloaf, CA 92386 571 Pine Lane Sugarloaf, CA 92386 571 Pine Lane Sugarloaf, CA 92386 571 Pine Lane Sugarloaf, CA 92386 571 Pine Lane Sugarloaf, CA 92386 571 Pine Lane Sugarloaf, CA 92386 571 Pine Lane Sugarloaf, CA 92386 571 Pine Lane Sugarloaf, CA 92386 571 Pine Lane Sugarloaf, CA 92386 571 Pine Lane Sugarloaf, CA 92386 View All Photos

$324,900

| Active

571 Pine Lane

Sugarloaf, CA 92386

904
Square Feet
2
Beds
1.75
Baths
0.06
Acres
62
Days on Market
IG26141904
MLS#
House
Structure
Residential
Zone
Contact
Listing OfficeKELLER WILLIAMS BIG BEAR

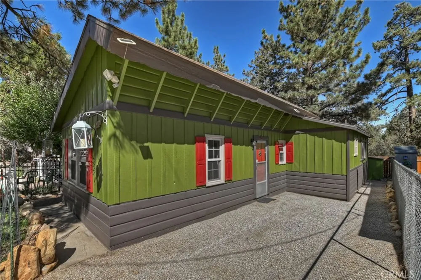
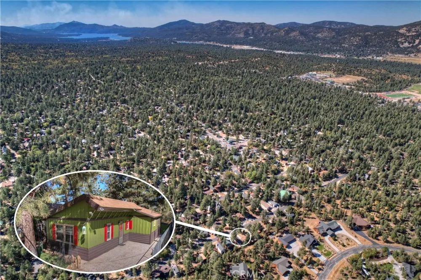
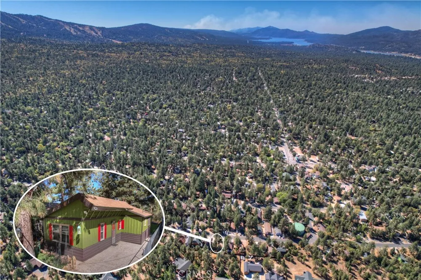
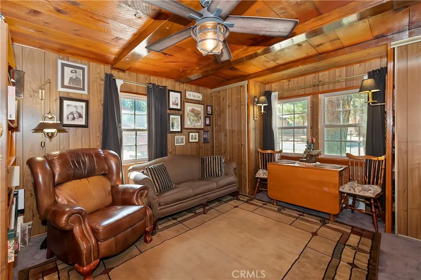
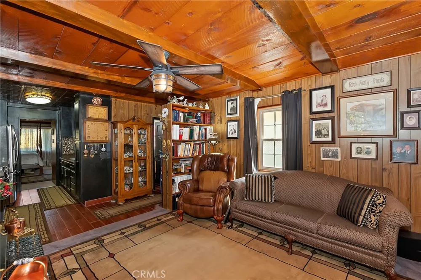
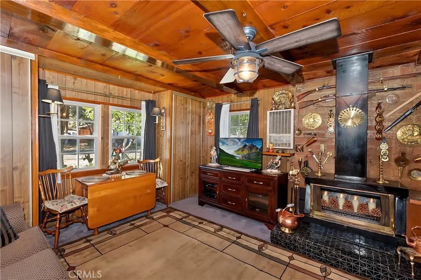
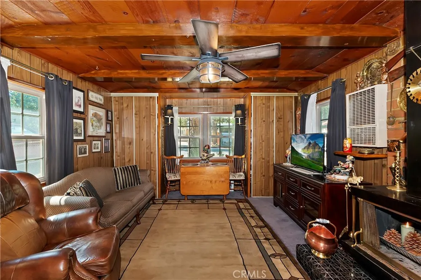
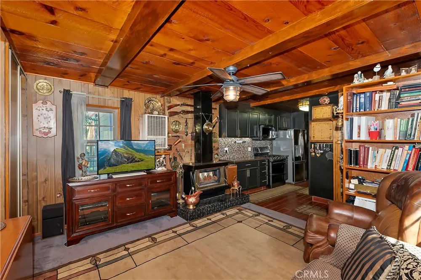
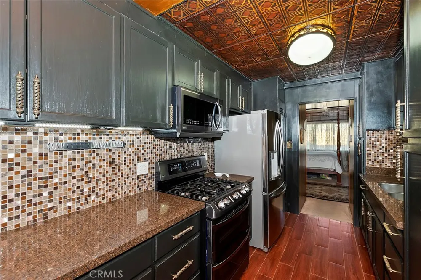
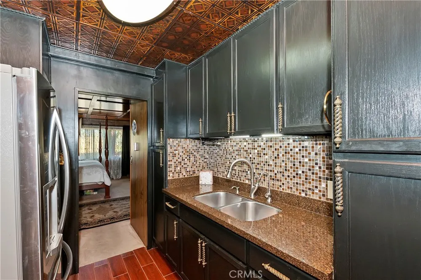
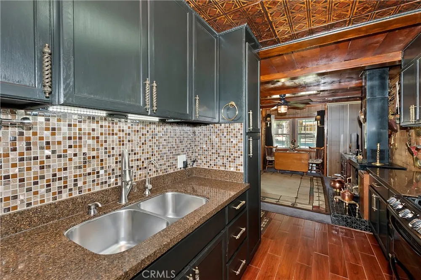
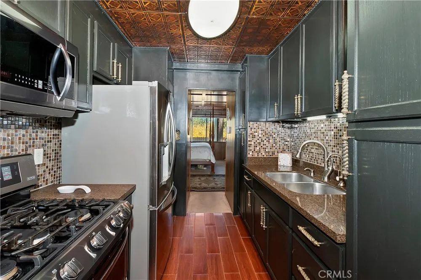
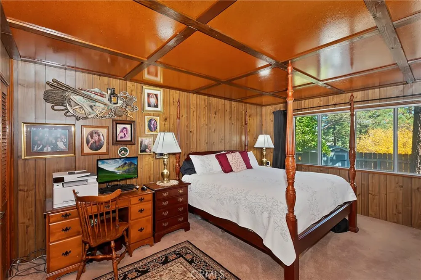
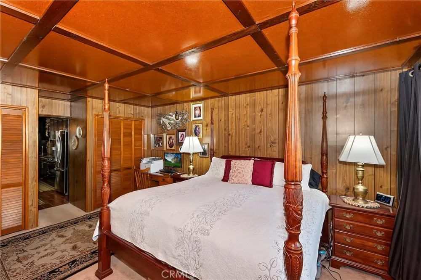
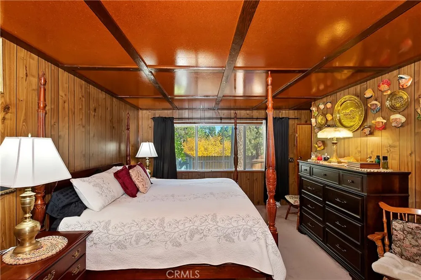
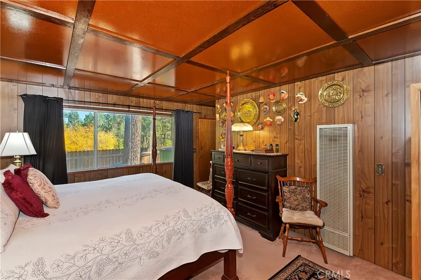
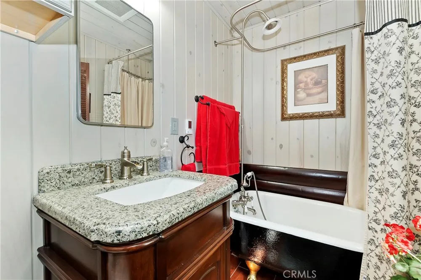
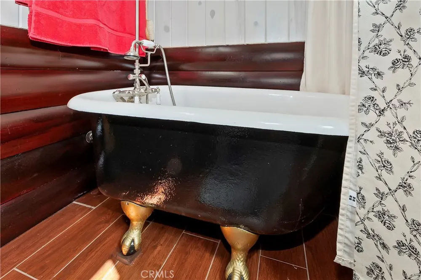
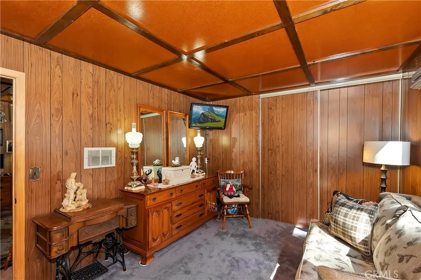
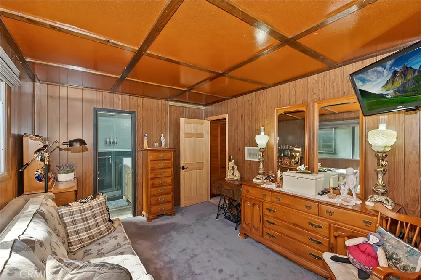
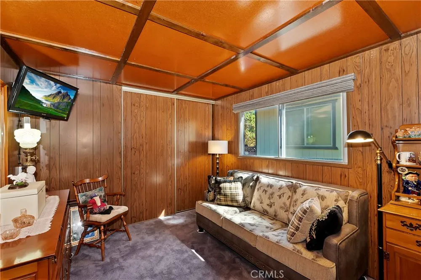
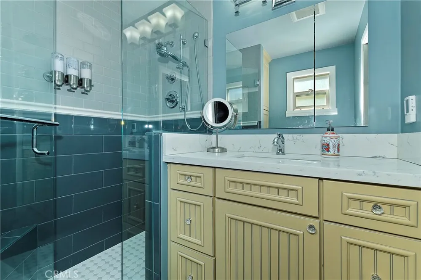
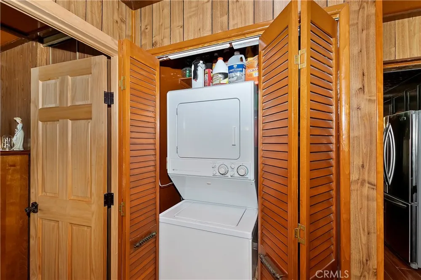
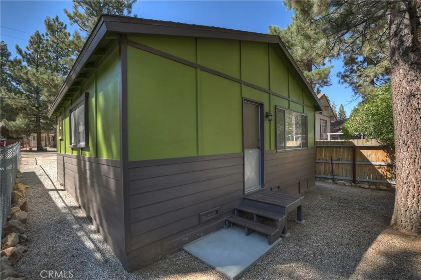
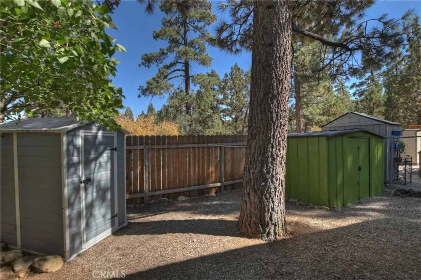
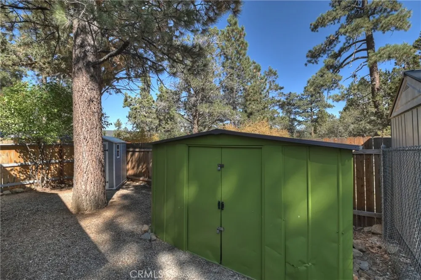
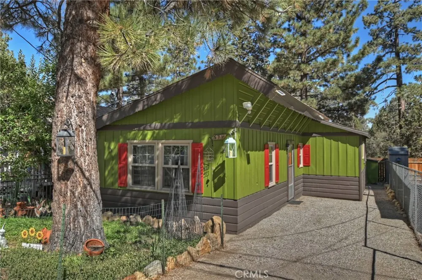
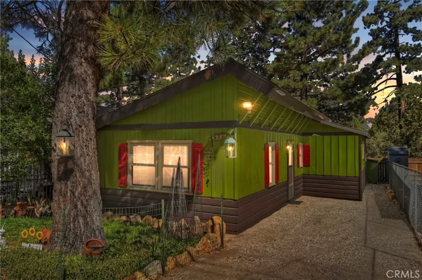
This wonderful 1950's cabin has been in the same family since 1964 ~ They have decided it is time for them to let someone else add to the home's history ~ Don't let the age fool you - this has been well loved, maintained and improved ~ The list of upgrades is quite extensive - here are some highlights: Electrical panel upgraded to a 200 amps, new water main line, Milgard dual pane windows, tankless water heater, kitchen remodel from the studs out with R15 insulation, copper plumbing, copper colored tin ceiling, Quartz countertops, glass tile backsplash, oak cabinets, ceramic wood grain tile floors and catalytic whole house water conditioner with an under sink Reverse Osmosis for drinking water and refrigerator ice ~ Master bathroom has heated wood grain ceramic tile floors, walk in tile shower with 3 shower heads, and Quartz countertop ~ Guest bathroom features a cast iron claw foot tub that is original to the house, heated wood grain ceramic tile floors, Granite countertop, ship lap walls with half log wainscoting ~ The living room has the original wood burning stove resting on top of stone fired brick with a tile overlay and a stone fired brick wall behind it ~ A fantastic blend of elegance, and a cozy family cabin ~ Backing to the Meadowbrook Estates and right down the street from the national forest ~ Whether you want it as headquarters for outdoor adventurers or as a full time residence, this is a great cabin in a great location ~ Make it​​‌​​​​‌​​‌‌​​‌​​​‌‌​​​‌​​‌‌​​​​​​‌‌‌​​‌ Yours!

Property Details
Interior
Beamed Ceilings, Wired For Data, Bedroom On Main Level, Main Level Primary
Heating
Natural Gas, Wood Stove, Wall Furnace
Bedrooms
2
Bathrooms
1.75
Full Baths
1
3/4 Baths
1
View
Neighborhood,Trees Woods
Lot Features
Back Yard, Level
Stories
1
Lot Description
Back Yard, Level
Acres
0.055
Square Feet
904.0
Lot Size (sqft)
2400.0
Parking Features
Gravel
Parking Spaces
0.0
Parking Garage Spaces
0.0
Property Type
Purchase
Style
Custom
Property Subtype Additional
Single Family Residence
Year Built
1952
Foundation
Raised, Slab
Roof
Composition
Sewer Information
Private Sewer
Utility Source
Public
Utility Features
Electricity Connected, Natural Gas Connected, Sewer Connected, Water Connected
Appliances
Gas Cooktop, Gas Oven, Gas Range, Microwave, Refrigerator, Tankless Water Heater
Community Features
Biking, Dog Park, Fishing, Golf, Hiking, Horse Trails, Lake, Mountainous, Near National Forest, Park, Water Sports
School District
Bear Valley Unified
County
San Bernardino
Region
Sugarloaf
Zoning
BV/RS
Original List Price
$349,900
Days on Market (Cumulative)
62
HOA Fees
0.0
MLS #
IG26141904
Location
Legal

The multiple listing data appearing on this website, or contained in reports produced therefrom, is owned and copyrighted by California Regional Multiple Listing Service, Inc. ("CRMLS") and is protected by all applicable copyright laws. Information provided is for viewer's personal, non-commercial use and may not be used for any purpose other than to identify prospective properties the viewer may be interested in purchasing. All listing data, including but not limited to square footage and lot size is believed to be accurate, but the listing Agent, listing Broker and CRMLS and its affiliates do not warrant or guarantee such accuracy. The viewer should independently verify the listed data prior to making any decisions based on such information by personal inspection and/or contacting a real estate professional.

Based on information from California Regional Multiple Listing Service, Inc. as of the most recent time synced and /or other sources. All data, including all measurements and calculations of area, is obtained from various sources and has not been, and will not be, verified by broker or MLS. All information should be independently reviewed and verified for accuracy. Properties may or may not be listed by the office/agent presenting the information

Provided By
Listed by Will Rahill (#ERAHIWIL)
Listing Office: KELLER WILLIAMS BIG BEAR (#E1889)

Rami Elminoufi Have a question about this home?

Interested in Purchasing 571 Pine Lane?

Get an estimate on monthly payments on this property.

$
years
Down Payment
$
%
Interest Rate
%
Tax Rate
%
$
$annually
$monthly
Estimated Monthly Payment
$0.00
Loan Amount
$0.00