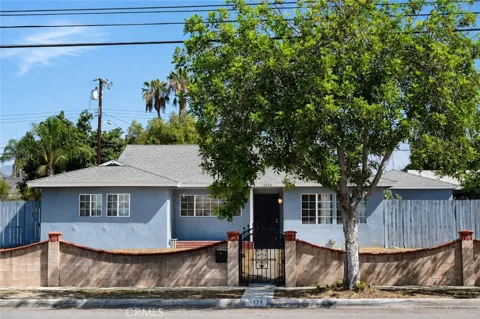
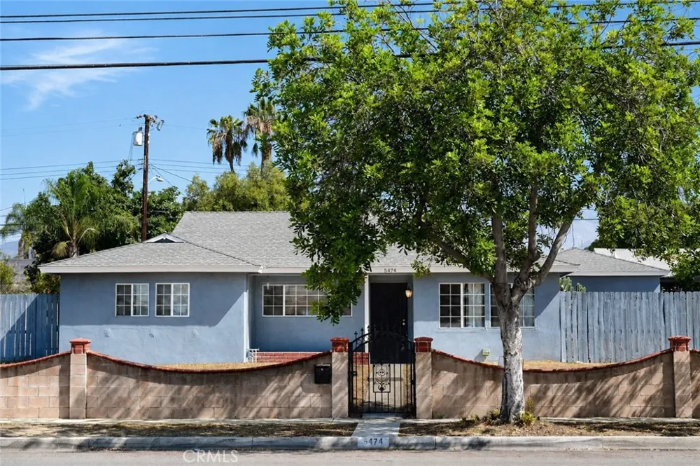
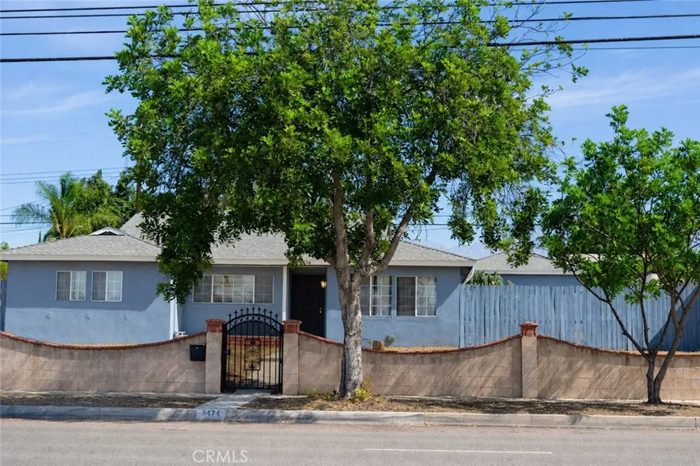
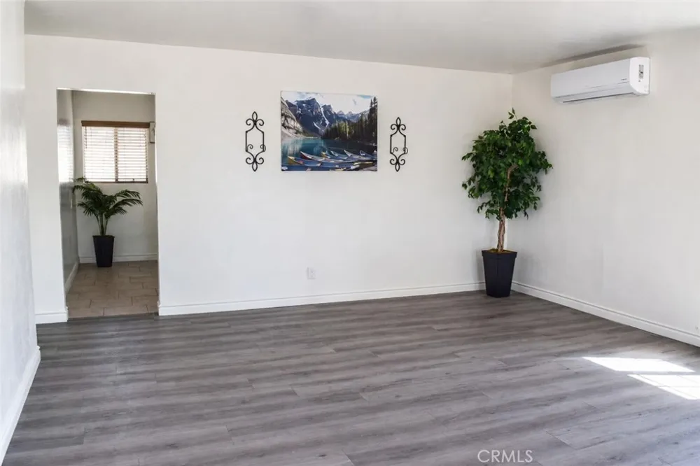
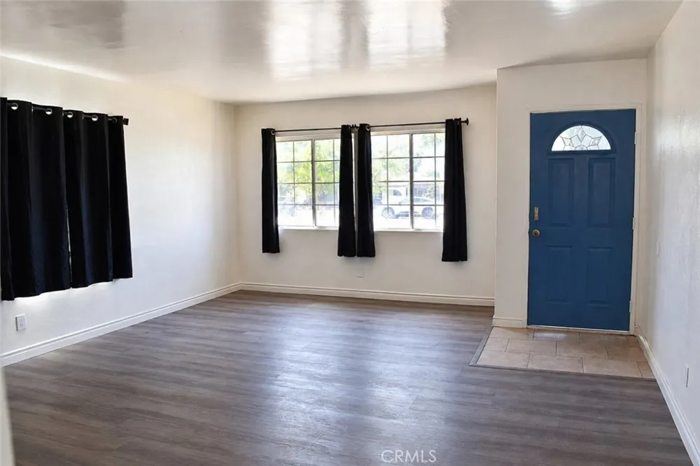
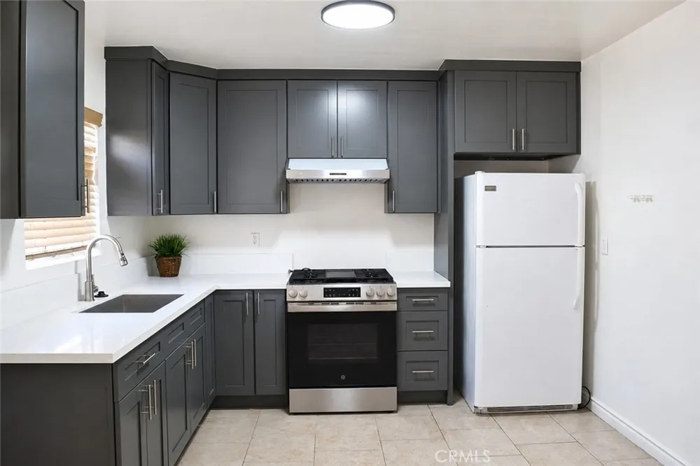
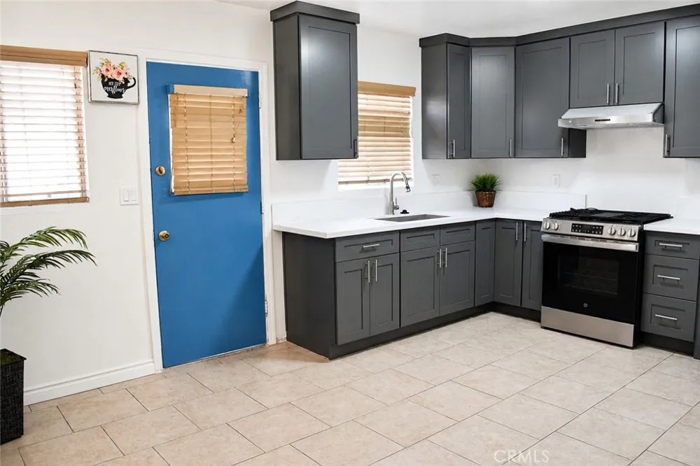
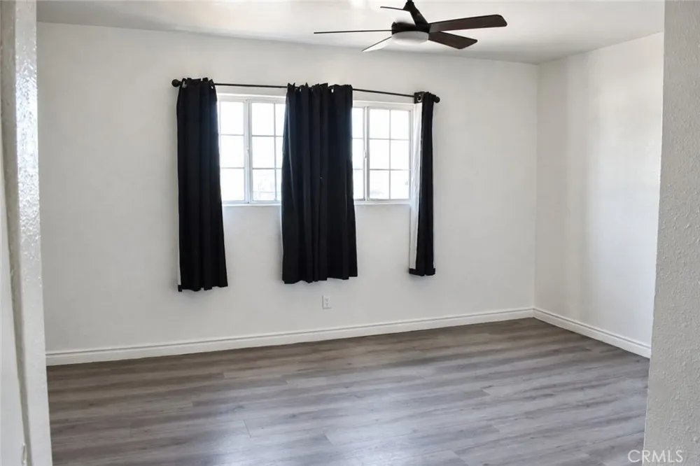
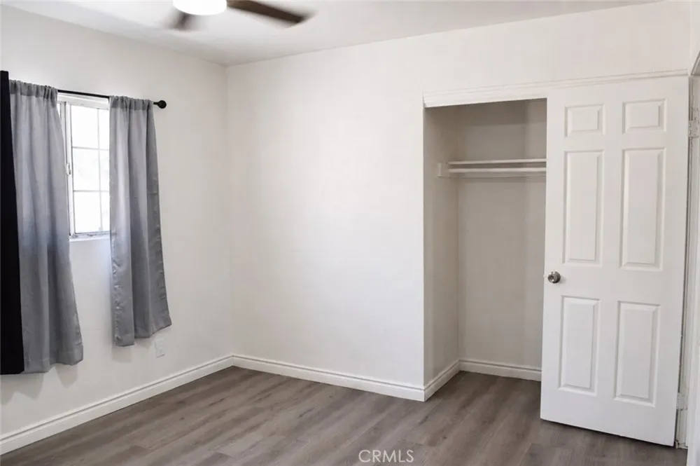
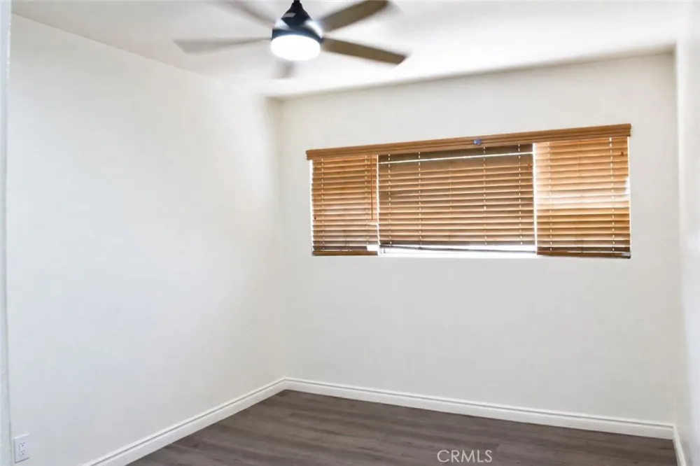
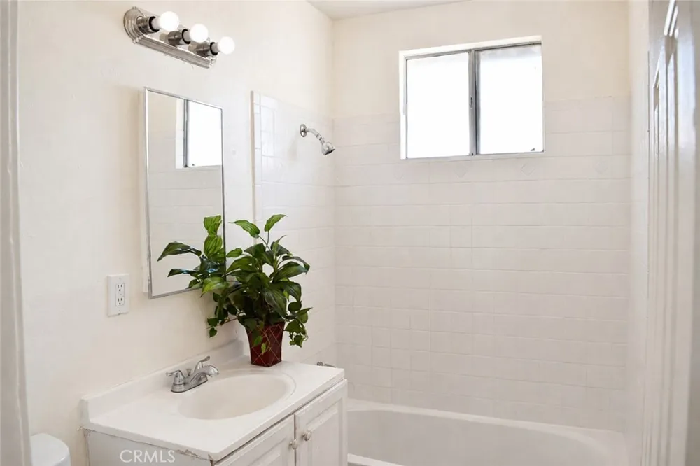
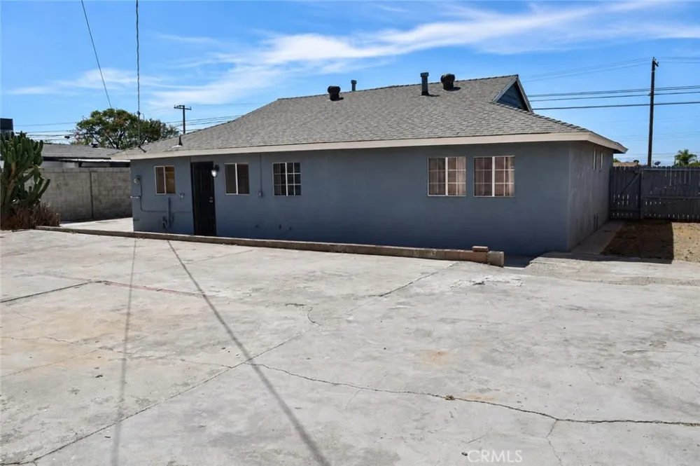
Welcome to 5474 San Bernardino Street—a refreshed 4-bedroom, 2-bathroom home in Montclair with a long list of recent improvements! Fresh interior paint creates a clean, inviting feel, while kitchen updates include a new countertop, cabinets. sink, faucet and exhaust fan. Additional interior improvements include 4 ceiling fans, new toilets, and new ceiling and bathroom light fixtures.
Other notable improvements include replacement of the garage side wood door and screen door, and a new exterior light fixture on the south wall of the garage. According to Seller’s disclosures, the composition-shingle roof was replaced in 2024. A new 24,000-BTU mini-split air-conditioning system was installed in August 2026.
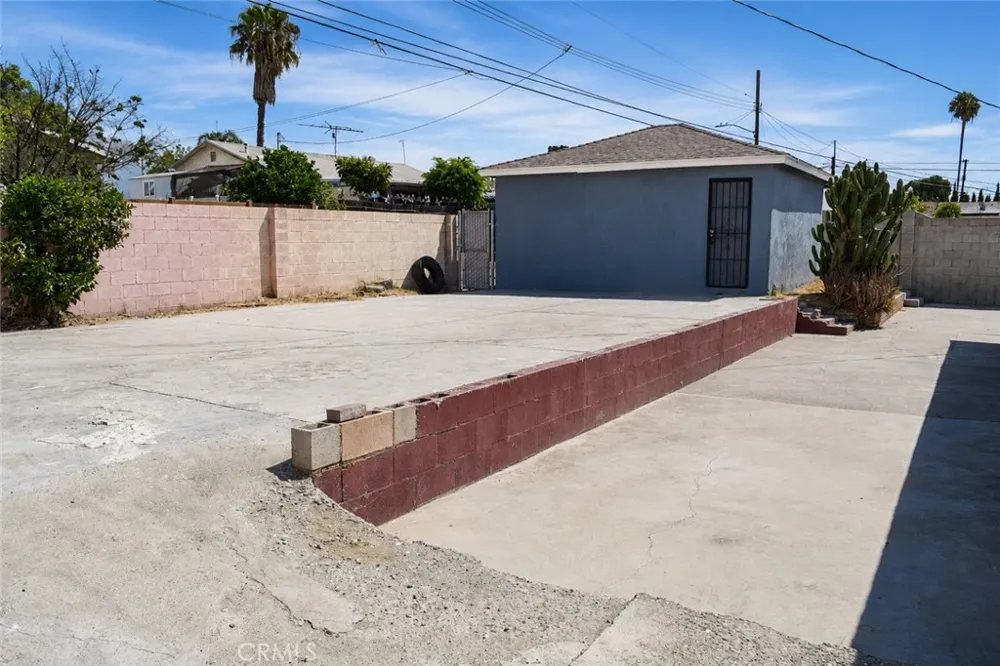
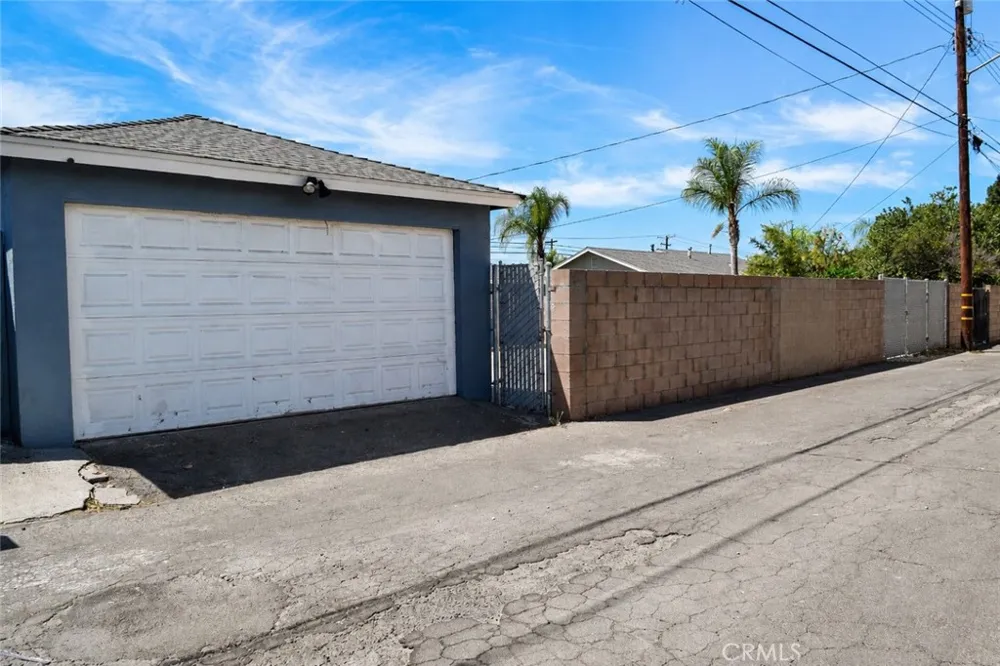
Outside, enjoy a usable backyard with flexible space for outdoor living. Block walls border both sides of the property and are shared with the adjoining neighbors, including a newly installed block wall along the west side. The detached garage is accessed from the public alley, and the property may offer potential RV parking, subject to Buyer verification of access, dimensions, boundaries, ownership and maintenance responsibilities, zoning, permits and permitted use.
Property is to be sold in its present AS-IS condition. Buyer is advised to independently verify the condition, permit status and suitability of all improvements and systems and to conduct any inspections and investigations Buyer deems necessary during Buyer’s investigation period.
Convenient to Buena Vista Arts-Integrated School and Vernon Middle School, as well as shopping, dining and major transportation routes. Buyer is advised to independently verify distances, school boundaries and enrollment eligibility.
Property Details
- Interior
- Breakfast Area, Ceiling Fans
- Cooling
- 1
- Heating
- Electric
- Cooling Features
- Wall Window Units
- Bedrooms
- 4
- Bathrooms
- 2.0
- Full Baths
- 2
- Lot Features
- Front Yard, Yard
- Stories
- 1
- Lot Description
- Front Yard, Yard
- Exterior Features
- Lighting
- Exterior Materials
- Lighting
- Acres
- 0.172
- Square Feet
- 1344.0
- Lot Size (sqft)
- 7500.0
- Parking Features
- Door Single, Garage, Garage Faces Rear
- Parking
- 1
- Parking Spaces
- 2.0
- Parking Type
- Garage
- Parking Garage Spaces
- 2.0
- Property Type
- Purchase
- Style
- Ranch
- Property Subtype Additional
- Single Family Residence
- Year Built
- 1957
- Roof
- Composition
- Sewer Information
- Public Sewer
- Utility Source
- Public
- Utility Features
- Electricity Connected, Natural Gas Connected, Sewer Connected, Water Connected
- Appliances
- Free Standing Range, Gas Oven, Gas Range, Gas Water Heater, Range Hood
- Community Features
- Curbs, Suburban
- School District
- Ontario-Montclair
- Elementary School
- El Camino
- Middle School
- Vernon
- High School
- Montclair
- County
- San Bernardino
- Region
- Montclair
- Original List Price
- $719,900
- Days on Market (Cumulative)
- 18
- HOA Fees
- 0.0
Location
Legal
The multiple listing data appearing on this website, or contained in reports produced therefrom, is owned and copyrighted by California Regional Multiple Listing Service, Inc. ("CRMLS") and is protected by all applicable copyright laws. Information provided is for viewer's personal, non-commercial use and may not be used for any purpose other than to identify prospective properties the viewer may be interested in purchasing. All listing data, including but not limited to square footage and lot size is believed to be accurate, but the listing Agent, listing Broker and CRMLS and its affiliates do not warrant or guarantee such accuracy. The viewer should independently verify the listed data prior to making any decisions based on such information by personal inspection and/or contacting a real estate professional.
Based on information from California Regional Multiple Listing Service, Inc. as of the most recent time synced and /or other sources. All data, including all measurements and calculations of area, is obtained from various sources and has not been, and will not be, verified by broker or MLS. All information should be independently reviewed and verified for accuracy. Properties may or may not be listed by the office/agent presenting the information
Provided By
Listed by LiLi Hwang (#CV42275)
Listing Office: Your Home Sold Guaranteed Realty LiLi Hwang Team (#52887)