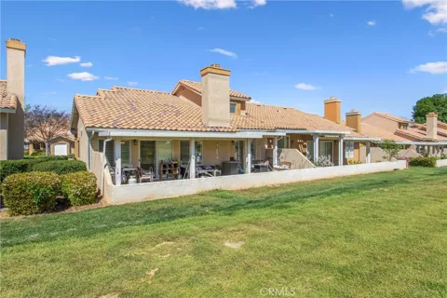
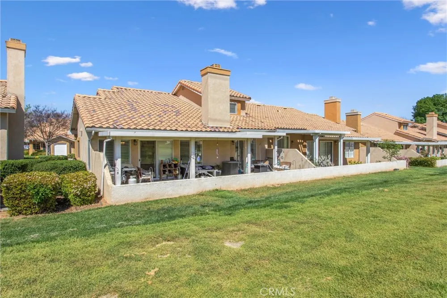
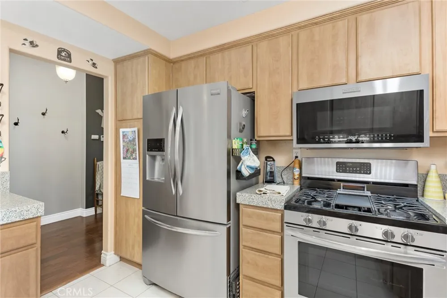
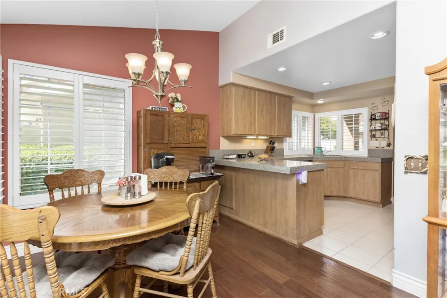
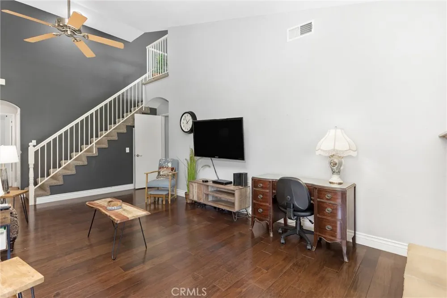
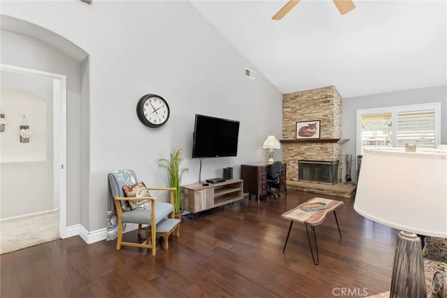
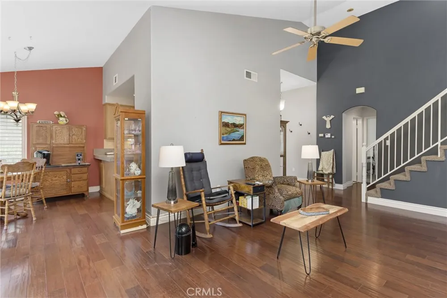
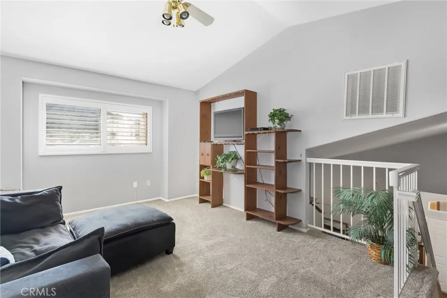
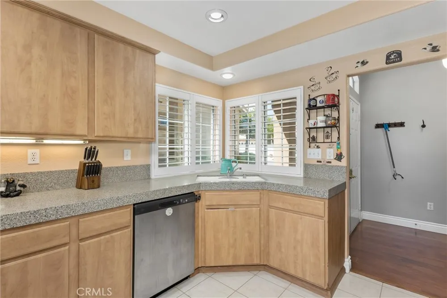
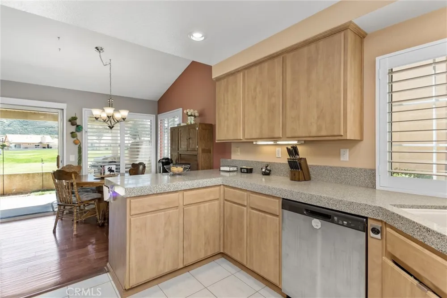
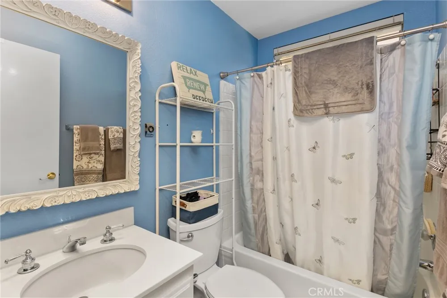
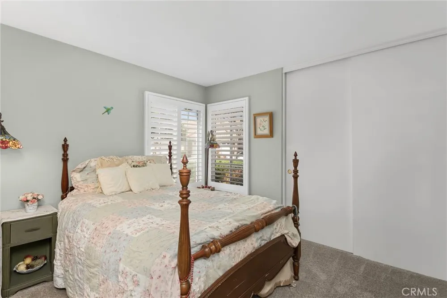
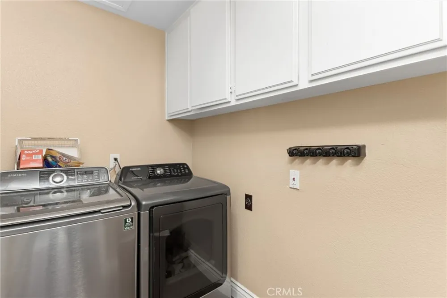
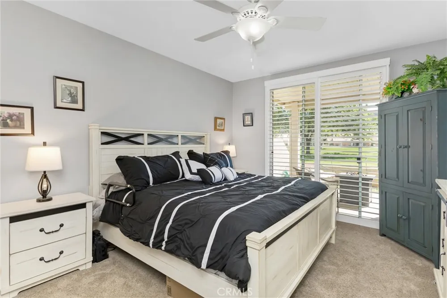
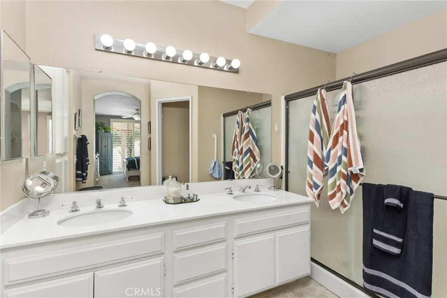
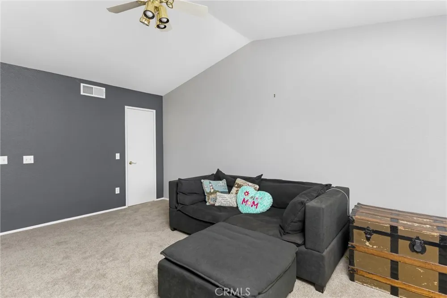
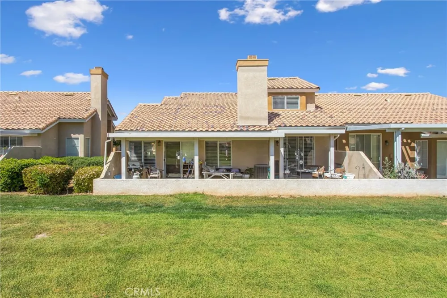
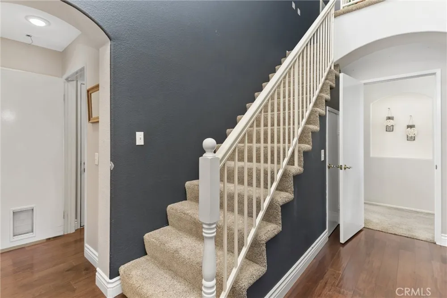
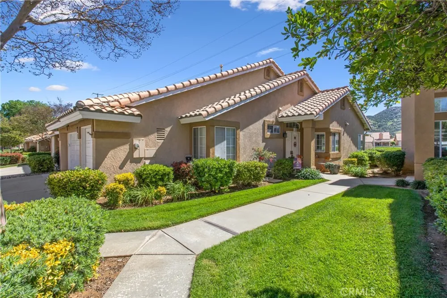
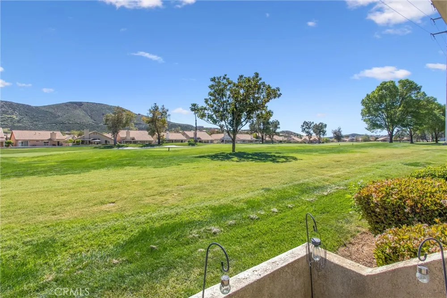
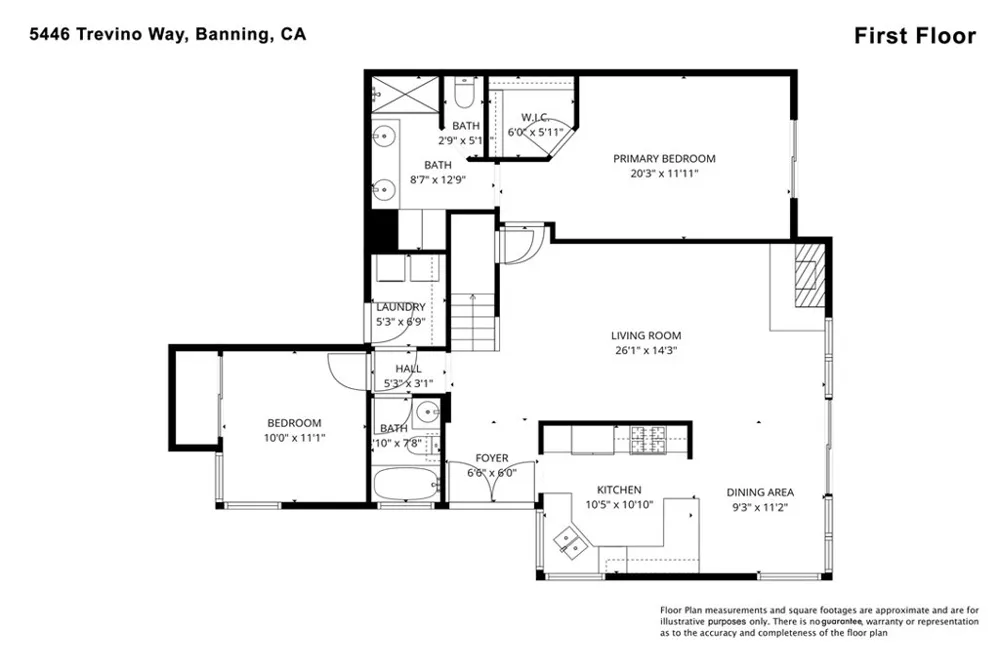
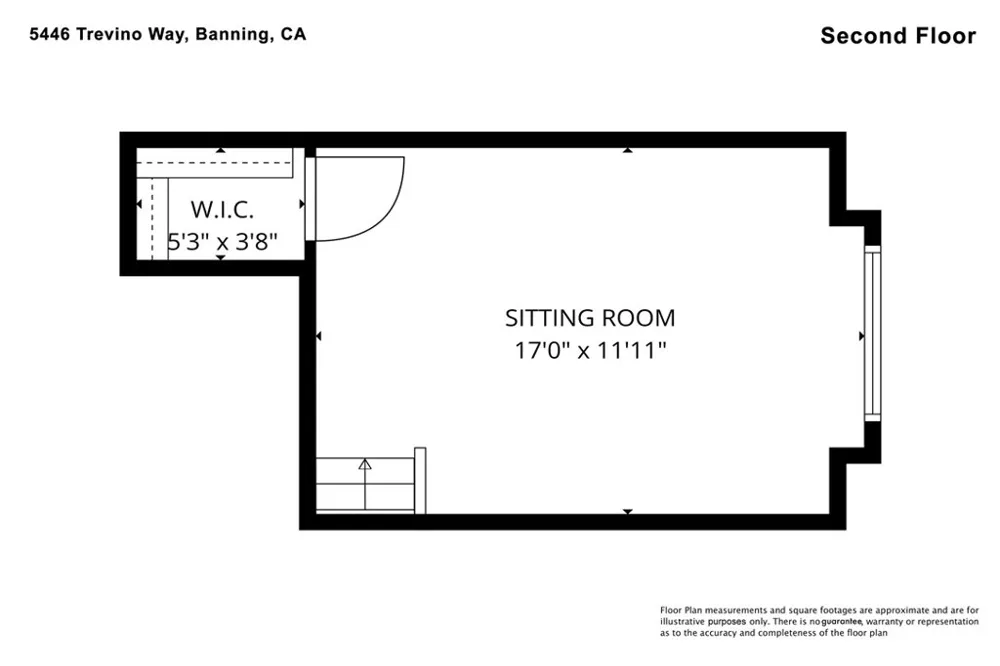
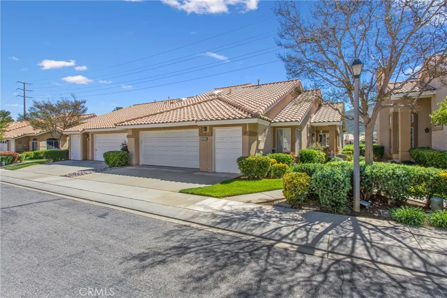
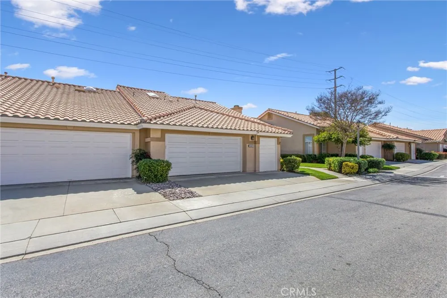
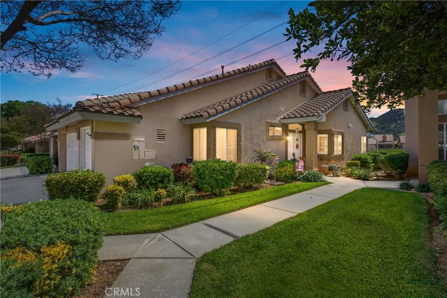
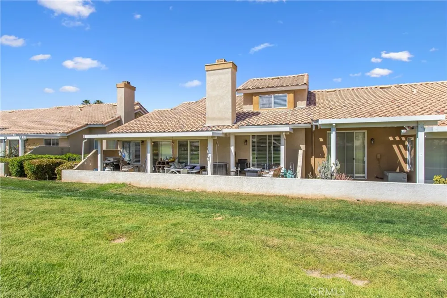
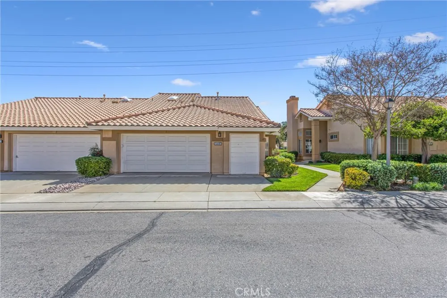
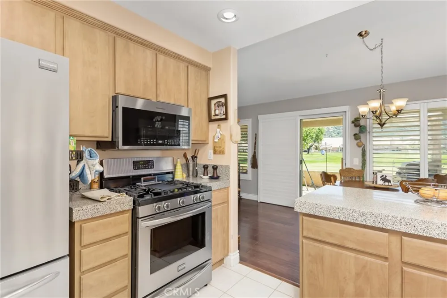
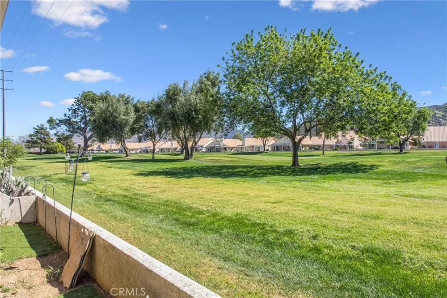
MOTIVATED SELLER, PRICE REDUCED!!! This gorgeous Spyglass model condominium home is located in the desirable 55+ community of Sun Lakes Country Club. There are 2 and a half garages for cars, carts, and maybe other toys. This home is located on the 12th fairway with beautiful greenery and swaying trees. The covered patio keeps you cool while you enjoy the views. There are 2 bedrooms, 2 bathrooms, and a loft, totaling 1477 sq ft of living space. The floors are beautiful wood plank with carpet in the bedrooms. The ceiling's are high and there are several ceiling fans in the home. Stainless steel appliances and granite counter tops complete this upgraded kitchen. The guest bathroom has a tub/shower combination. Windows throughout provide lots of sunlight, Or close the plantation shutters and have total privacy. The living room is perfect for viewing your favorite TV or entertaining friends. The master suite has a walk-in closet, and in-suite bathroom with a nice walk-in shower. What a GREAT HOME!
When you drive through the gate at Sun Lakes, you find the beautiful and friendly community. You are home! The community offers 2 golf courses, 2 restaurants, 3 clubhouses with meeting rooms, gyms, Swimming pools, and 3 libraries. There are plenty of clubs and activities to join for crafts, dancing, games, travel, and entertainment. Boccie ball, Paddle ball, Tennis, Billiards, and of course take advantage of the two lovely golf courses. This home won’t last long, so come and see the desirable home with the life style you have dreamed of!
Property Details
- Interior
- Ceiling Fans, Separate Formal Dining Room, Eat In Kitchen, Granite Counters, High Ceilings, All Bedrooms Down, Bedroom On Main L
- Cooling
- 1
- Heating
- Central
- Cooling Features
- Central Air
- Bedrooms
- 2
- Bathrooms
- 2.0
- Full Baths
- 2
- View
- Golf Course
- Lot Features
- Front Yard, Garden, Sprinklers In Front, Landscaped, On Golf Course, Sprinklers Timer, Walkstreet, Zero Lot Line
- Stories
- 2
- Lot Description
- Front Yard, Garden, Sprinklers In Front, Landscaped, On Golf Course, Sprinklers Timer, Walkstreet, Zero Lot Line
- Pool Description
- Community, Gunite, Heated, Indoor, In Ground, Association
- Pool Features
- Community, Gunite, Heated, Indoor, In Ground, Association
- Exterior Features
- Rain Gutters
- Exterior Materials
- Rain Gutters
- Pool Shared
- 1
- Acres
- 0.04
- Square Feet
- 1477.0
- Lot Size (sqft)
- 1742.0
- Parking Features
- Door Multi, Garage Faces Front, Garage, Golf Cart Garage, Garage Door Opener, No Driveway
- Parking
- 1
- Parking Spaces
- 2.0
- Parking Type
- Garage
- Parking Garage Spaces
- 2.0
- Property Type
- Purchase
- Style
- Spanish
- Property Subtype Additional
- Condominium
- Year Built
- 1993
- Foundation
- Slab
- Roof
- Concrete, Tile
- Sewer Information
- Public Sewer
- Utility Source
- Public
- Utility Features
- Cable Connected, Electricity Connected, Natural Gas Connected, Phone Connected, Sewer Connected, Water Connected
- Appliances
- Dishwasher, Energy Star Qualified Appliances, Free Standing Range, Disposal, Gas Range, High Efficiency Water Heater, Microwave,
- Subdivision
- Sun Lakes Country Club
- Senior Community
- 1
- Community Features
- Dog Park, Golf, Gutters, Lake, Storm Drains, Street Lights, Sidewalks, Pool
- School District
- Banning Unified
- County
- Riverside
- Region
- Banning
- Original List Price
- $365,000
- Days on Market (Cumulative)
- 164
- HOA
- 1
- HOA Fees
- 410.0
Location
Legal
The multiple listing data appearing on this website, or contained in reports produced therefrom, is owned and copyrighted by California Regional Multiple Listing Service, Inc. ("CRMLS") and is protected by all applicable copyright laws. Information provided is for viewer's personal, non-commercial use and may not be used for any purpose other than to identify prospective properties the viewer may be interested in purchasing. All listing data, including but not limited to square footage and lot size is believed to be accurate, but the listing Agent, listing Broker and CRMLS and its affiliates do not warrant or guarantee such accuracy. The viewer should independently verify the listed data prior to making any decisions based on such information by personal inspection and/or contacting a real estate professional.
Based on information from California Regional Multiple Listing Service, Inc. as of the most recent time synced and /or other sources. All data, including all measurements and calculations of area, is obtained from various sources and has not been, and will not be, verified by broker or MLS. All information should be independently reviewed and verified for accuracy. Properties may or may not be listed by the office/agent presenting the information
Provided By
Listed by Joan Burke (#EVBURKJOA)
Listing Office: Solera Real Estate Services (#EV2612)