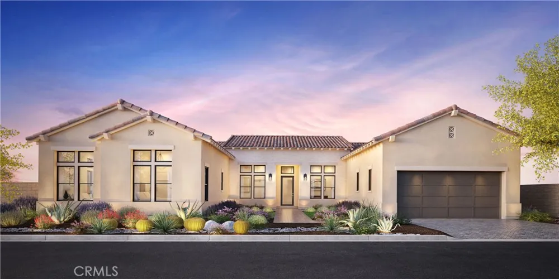
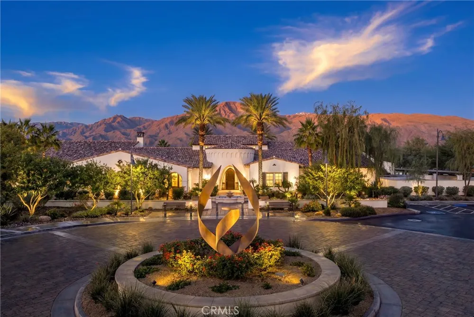
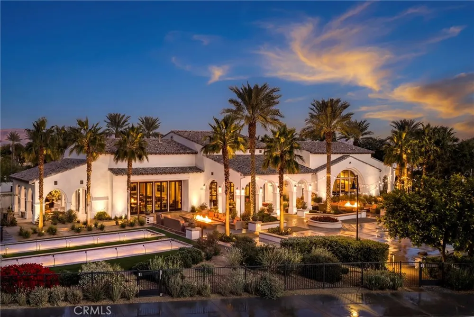
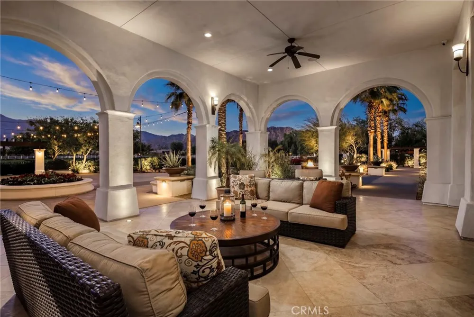
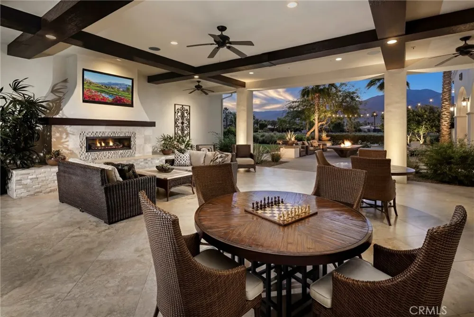
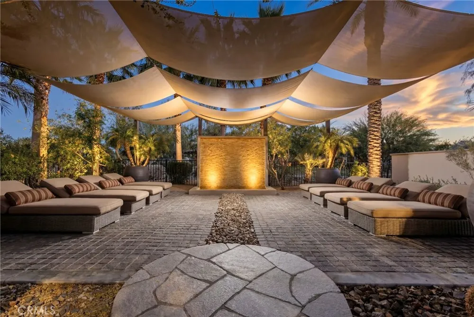
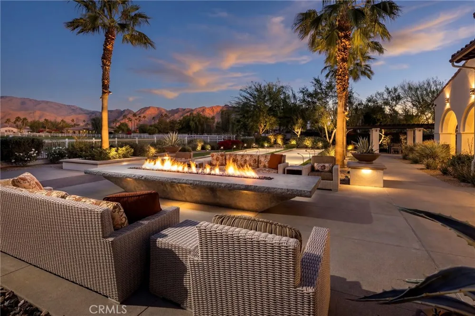
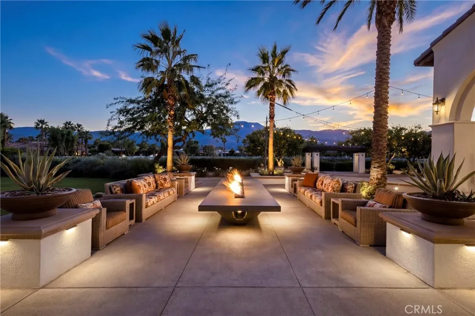
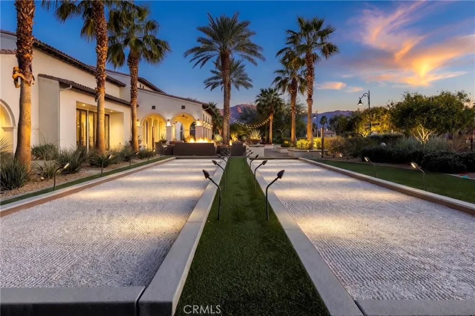
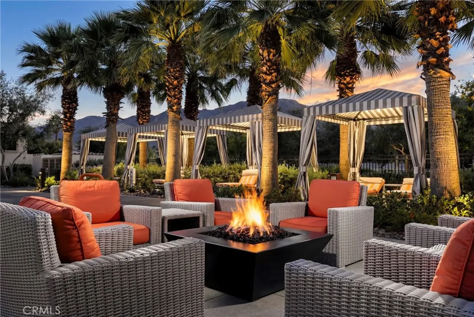
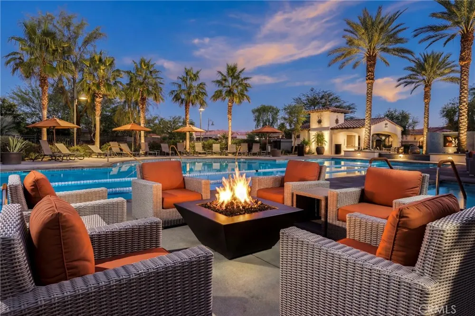
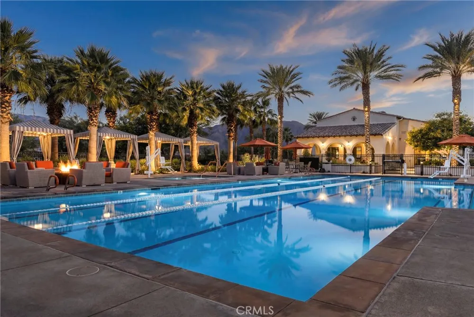
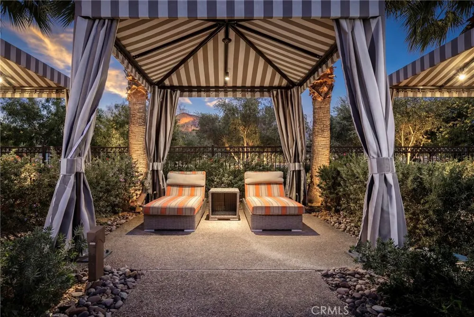
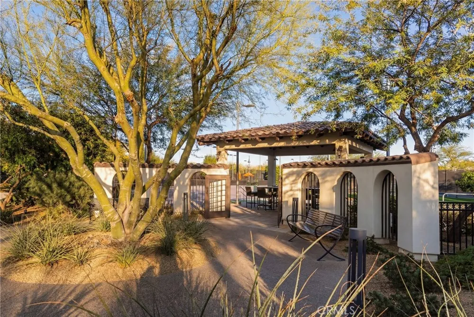
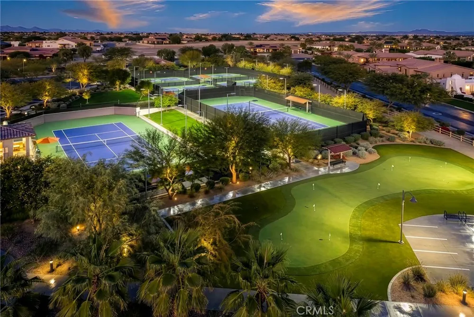
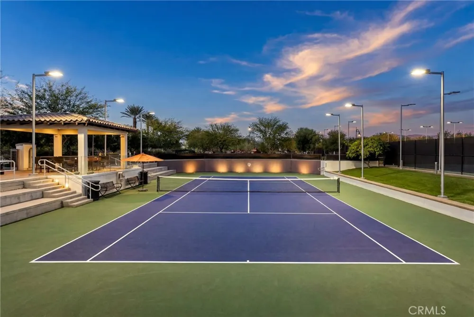
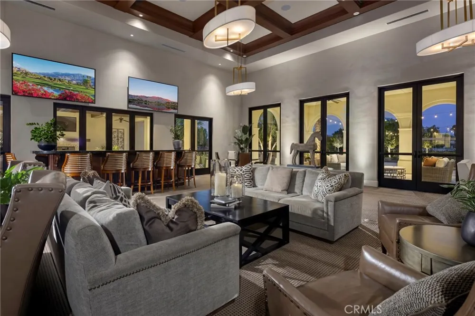
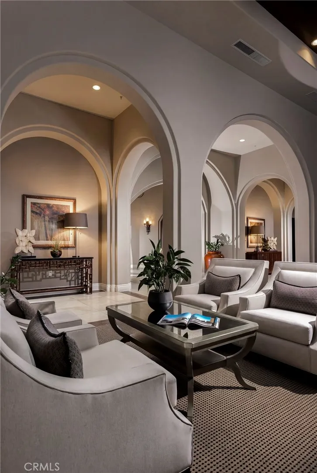
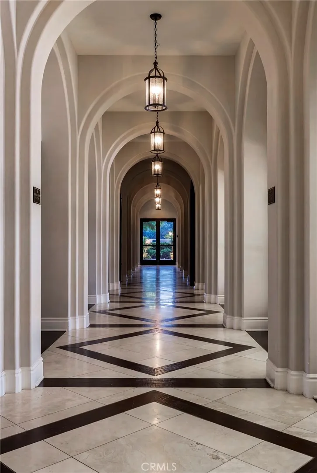
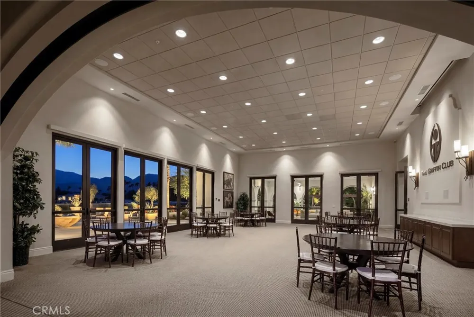
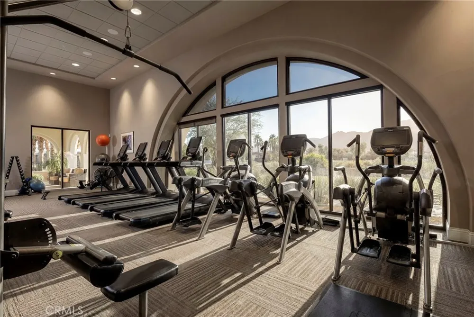
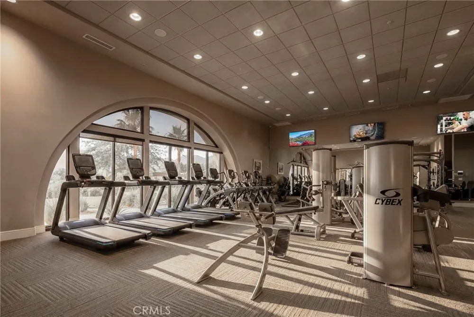
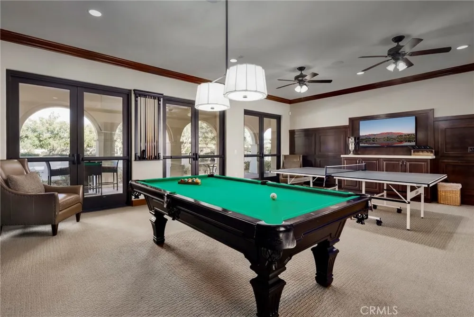
Welcome to Toll Brothers at Griffin Ranch, a new Toll Brothers community located in La Quinta. Home Site 4 is a new construction Farrier floor-plan which features 5 bedrooms, 5.5 bathrooms, Office and is 4,182 sq. ft. with a 4-Car tandem garage. This home can still be fully personalized with design and pool upgrades. The Farrier home design showcases a welcoming open floor plan that seamlessly integrates the kitchen, casual dining area, and two outdoor living spaces. The well-appointed kitchen features a large island and a spacious walk-in pantry, perfect for culinary enthusiasts and family gatherings. The primary suite offers a luxurious retreat with a sizable walk-in closet and a lavish primary bath complete with a soaking tub, elegant shower, and private water closet. Additional highlights of this stylish home include an inviting foyer, practical office space, an everyday entry with a drop zone, and great room with access to the second outdoor living area. Griffin Ranch includes a community center with pool, spa, fitness center, yoga studio, billiard room, 8 pickle ball courts, 2 tennis courts, bocce ball and is close to world class restaurants and shopping. Home Site 4 has an estimated closing date in Summer 2027. Photo provided is a rendering of the home that is under construction and exterior color schemes may vary.
Property Details
- Interior
- Separate Formal Dining Room, High Ceilings, Open Floorplan, Pantry, Quartz Counters, Tandem, All Bedrooms Down, Entrance Foyer,
- Cooling
- 1
- Heating
- Central, Electric, Heat Pump
- Cooling Features
- Central Air, Electric, Heat Pump, Zoned
- Bedrooms
- 5
- Bathrooms
- 5.5
- Full Baths
- 5
- Half Baths
- 1
- Lot Features
- Drip Irrigation Bubblers, Sprinklers In Front, Level
- Stories
- 1
- Lot Description
- Drip Irrigation Bubblers, Sprinklers In Front, Level
- Pool Description
- Community, Lap, Association
- Pool Features
- Community, Lap, Association
- Pool Shared
- 1
- Acres
- 0.48
- Square Feet
- 4182.0
- Lot Size (sqft)
- 20926.0
- Parking Features
- Direct Access, Garage Faces Front, Garage
- Parking
- 1
- Parking Spaces
- 8.0
- Parking Type
- Garage
- Parking Garage Spaces
- 4.0
- Property Type
- Purchase
- Style
- Spanish
- Property Subtype Additional
- Single Family Residence
- Year Built
- 2027
- Foundation
- Slab
- Roof
- Concrete, Spanish Tile
- Sewer Information
- Public Sewer
- Utility Source
- Public
- Utility Features
- Cable Connected, Electricity Connected, Natural Gas Connected, Phone Connected, Sewer Connected, Water Connected
- Appliances
- Six Burner Stove, Double Oven, Electric Water Heater, Gas Cooktop, Gas Oven, Hot Water Circulator, Microwave
- Subdivision
- Griffin Ranch
- Community Features
- Dog Park, Horse Trails, Gated, Pool
- School District
- Palm Springs Unified
- Middle School
- Cahuilla Desert Academy
- High School
- Coachella Valley
- County
- Riverside
- Region
- La Quinta
- Zoning
- RES
- Original List Price
- $2,299,000
- Days on Market (Cumulative)
- 8
- HOA
- 1
- HOA Fees
- 610.0
Location
Legal
The multiple listing data appearing on this website, or contained in reports produced therefrom, is owned and copyrighted by California Regional Multiple Listing Service, Inc. ("CRMLS") and is protected by all applicable copyright laws. Information provided is for viewer's personal, non-commercial use and may not be used for any purpose other than to identify prospective properties the viewer may be interested in purchasing. All listing data, including but not limited to square footage and lot size is believed to be accurate, but the listing Agent, listing Broker and CRMLS and its affiliates do not warrant or guarantee such accuracy. The viewer should independently verify the listed data prior to making any decisions based on such information by personal inspection and/or contacting a real estate professional.
Based on information from California Regional Multiple Listing Service, Inc. as of the most recent time synced and /or other sources. All data, including all measurements and calculations of area, is obtained from various sources and has not been, and will not be, verified by broker or MLS. All information should be independently reviewed and verified for accuracy. Properties may or may not be listed by the office/agent presenting the information
Provided By
Listed by Jennifer Robertson (#ocrobjenn)
Listing Office: Toll Brothers Real Estate, Inc (#OC19303)