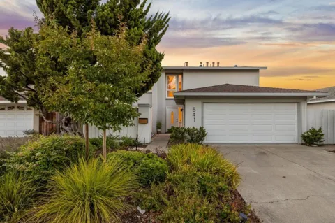
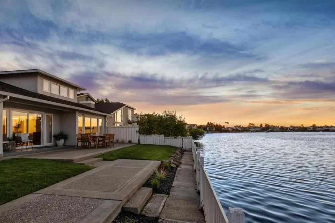
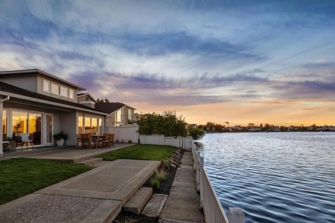
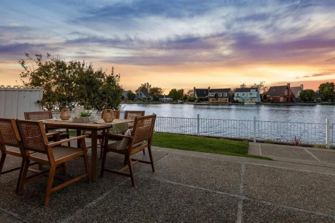
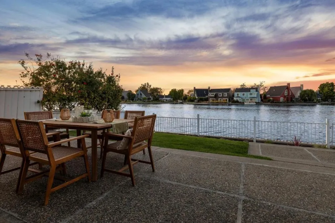
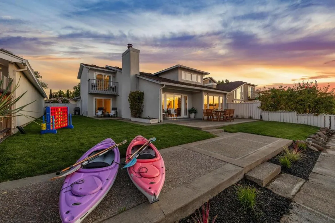
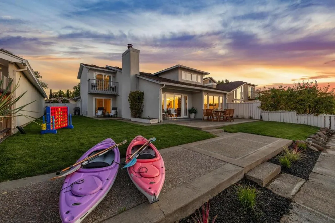
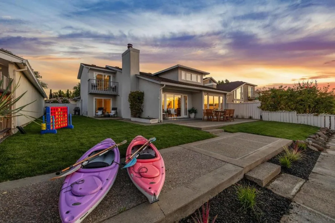
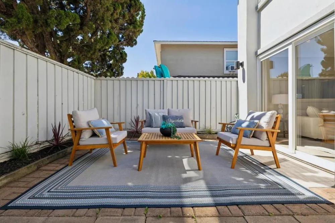
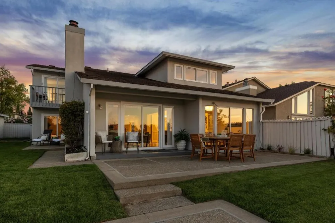
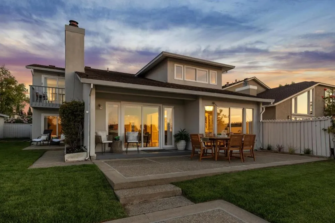
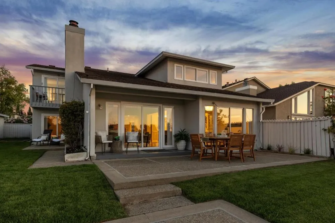
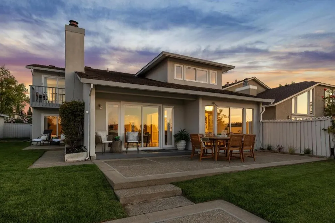
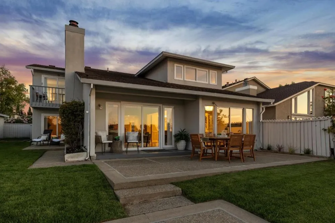
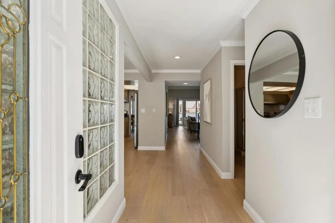
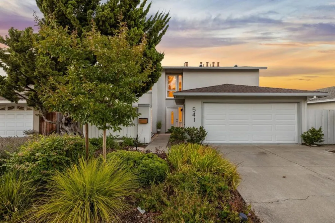
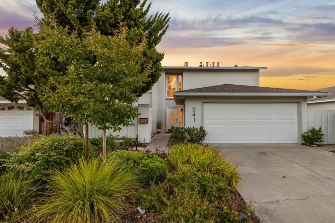
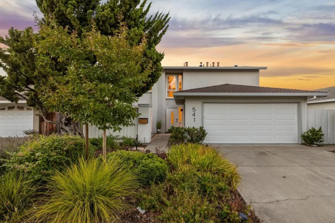
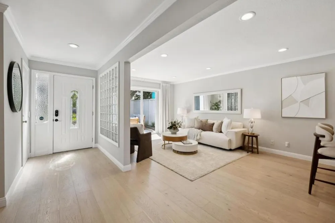
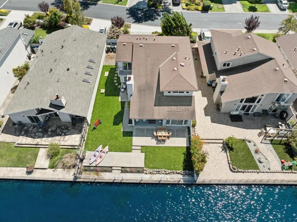
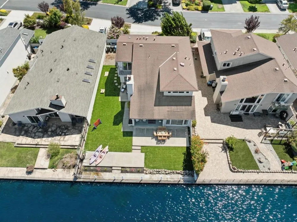
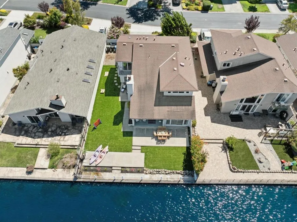
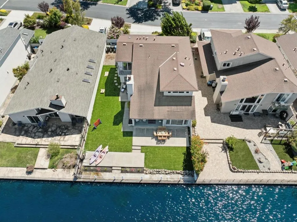
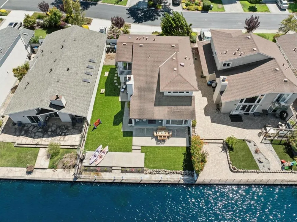
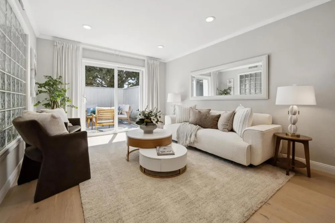
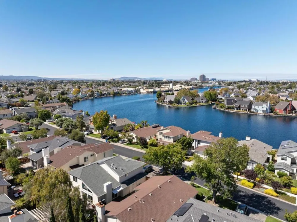
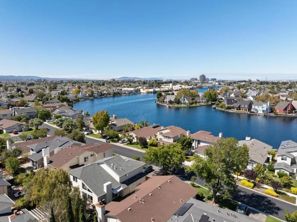
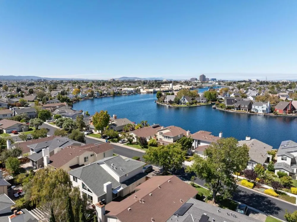
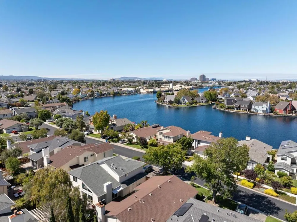
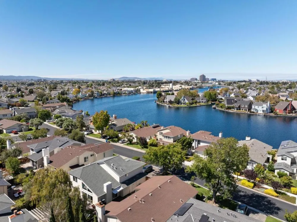
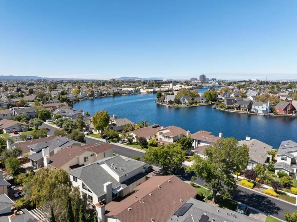
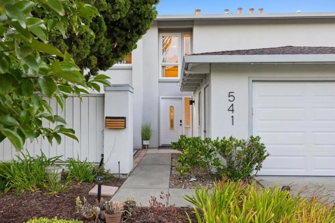
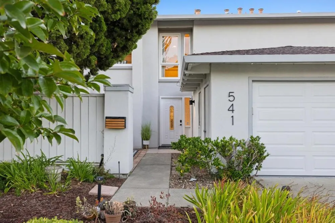
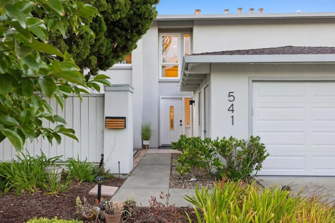
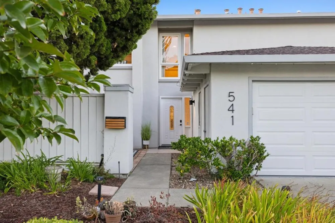
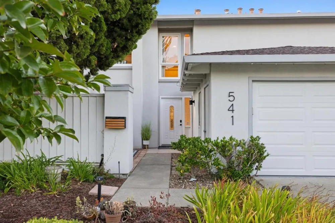
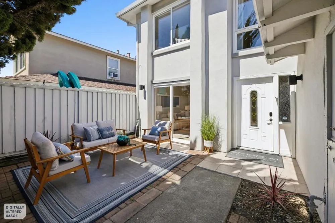
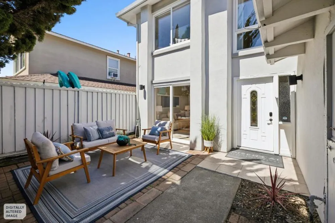
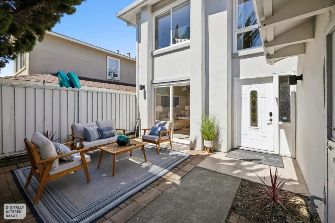
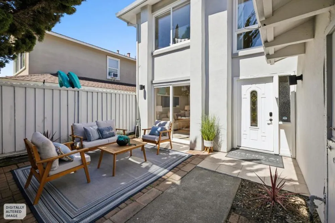
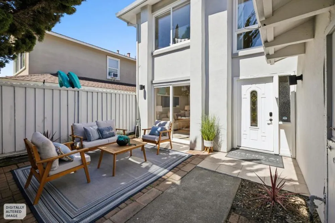
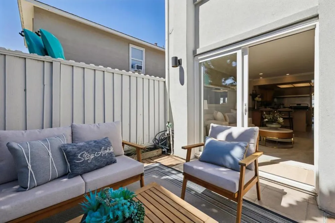
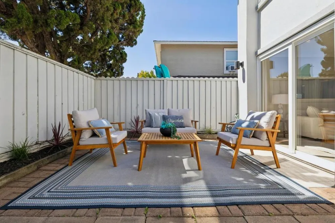
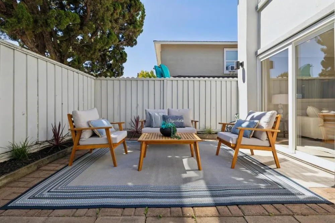
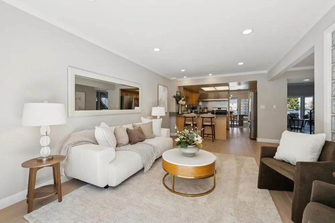
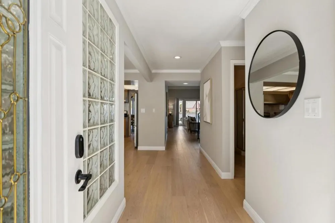
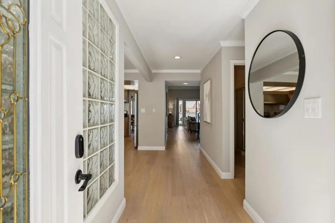
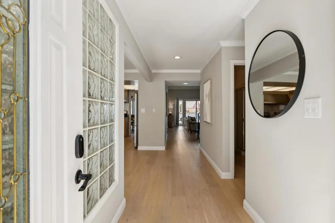
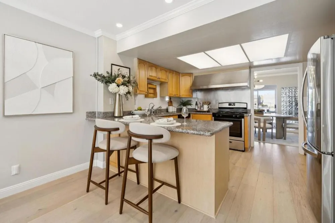
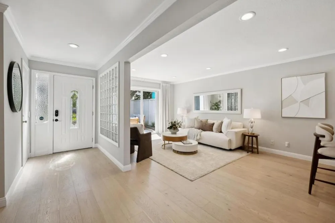
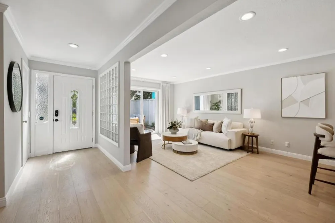
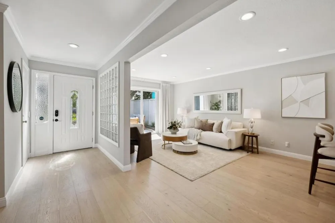
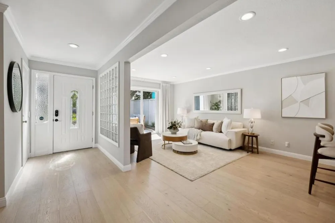
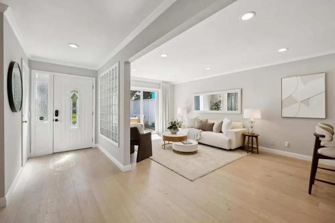
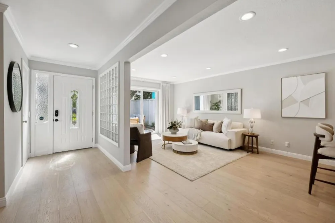
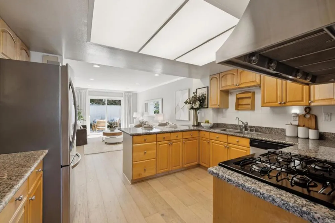
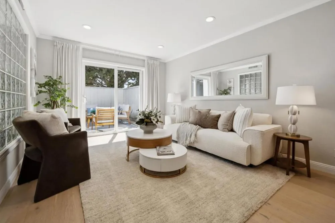
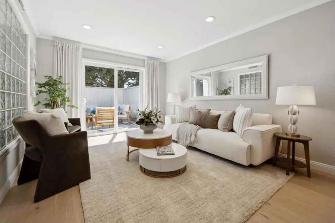
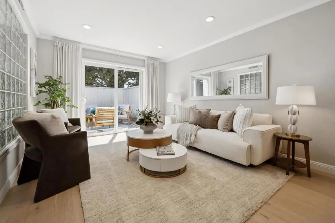
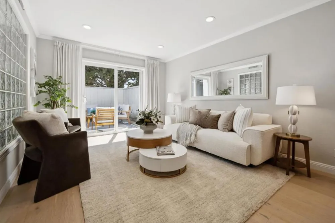
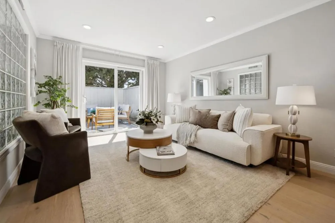
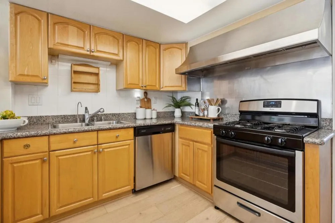
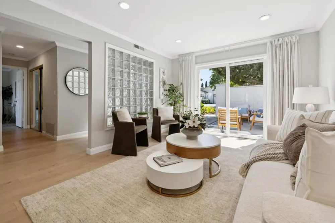
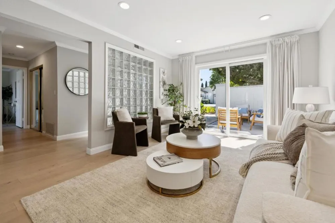
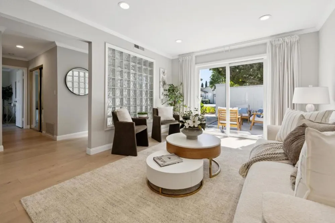
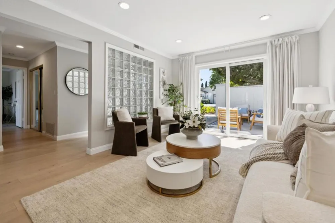
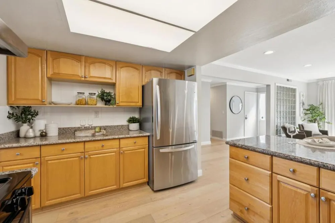
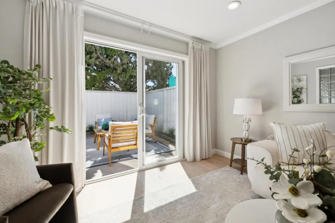
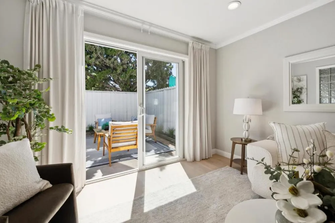
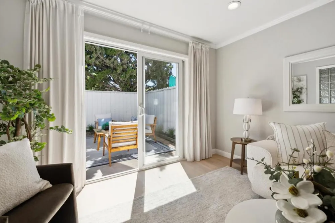
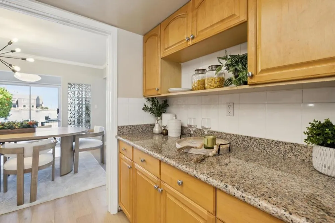
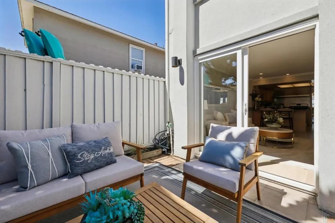
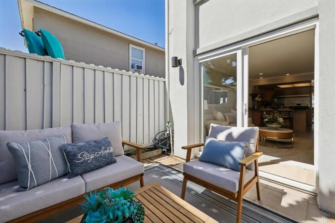
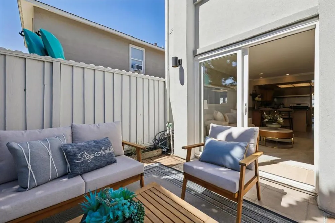
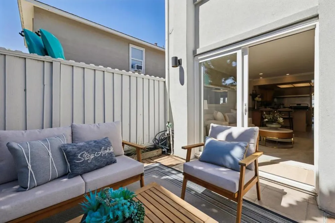
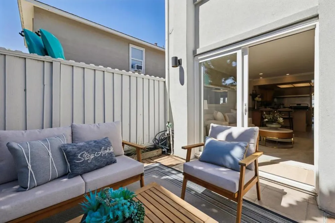
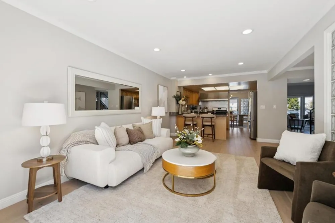
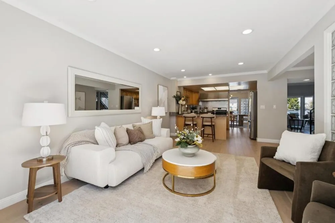
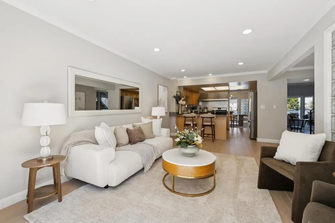
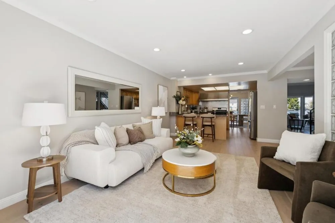
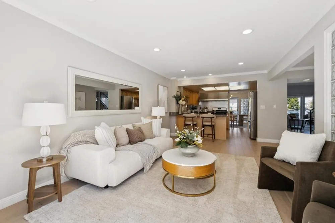
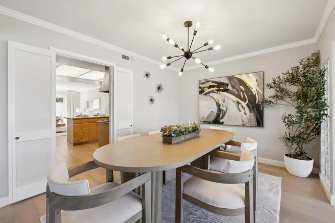
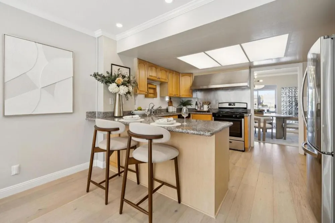
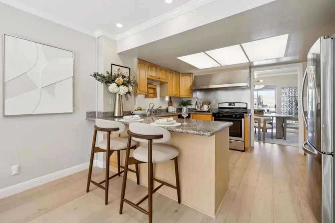
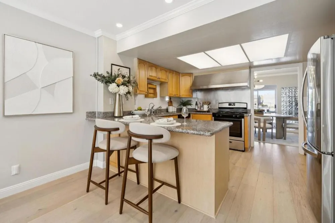
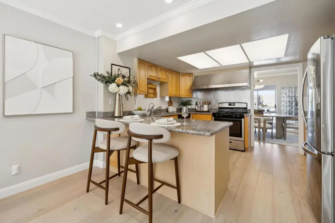
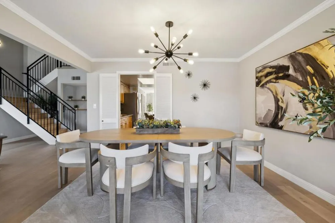
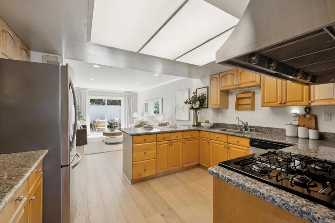
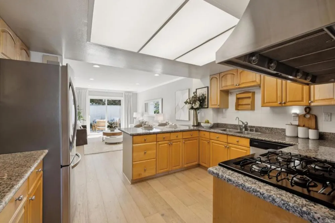
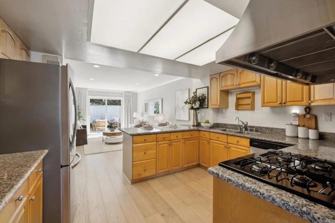
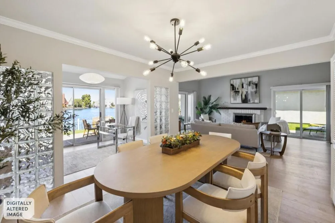
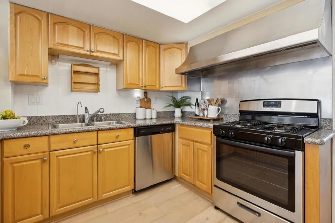
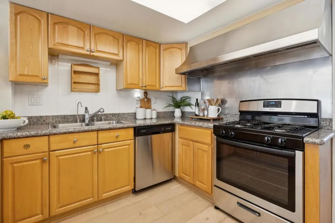
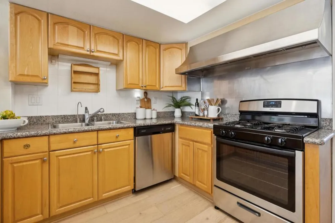
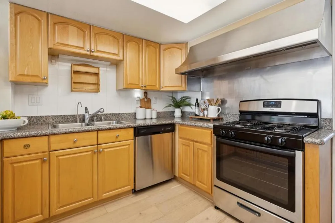
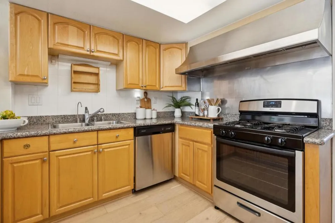
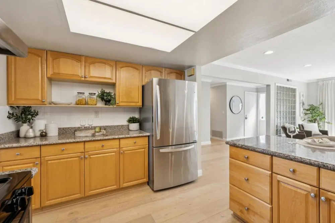
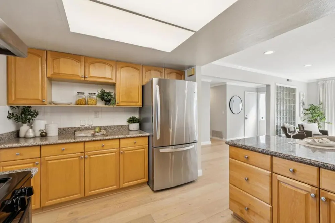
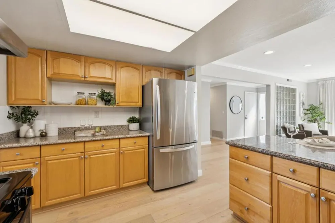
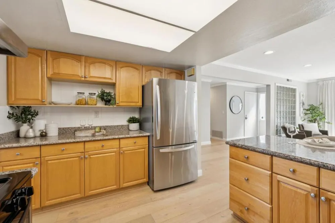
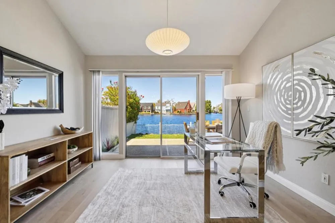
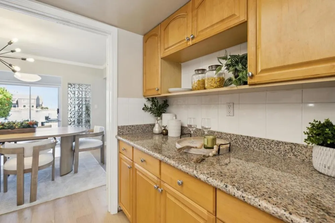
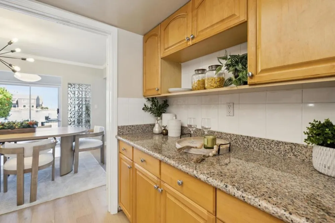
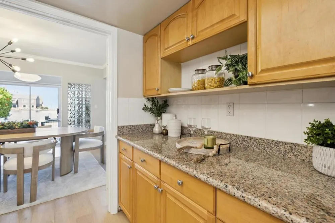
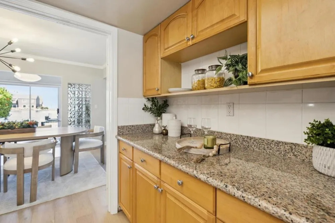
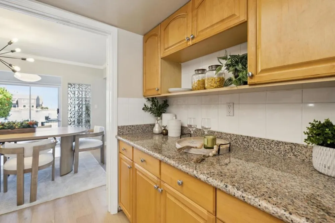
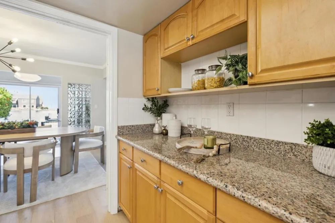
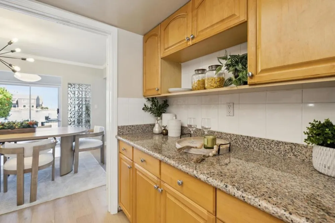
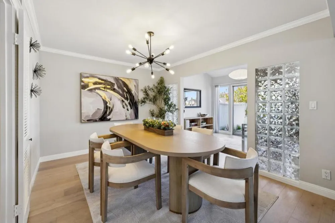
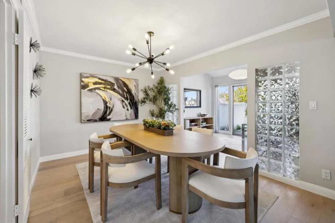
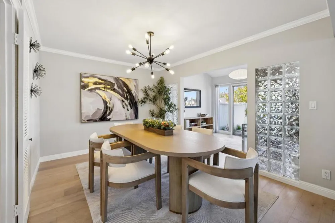
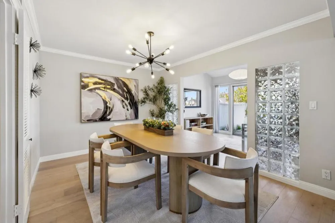
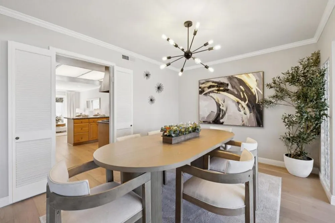
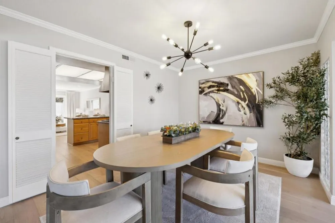
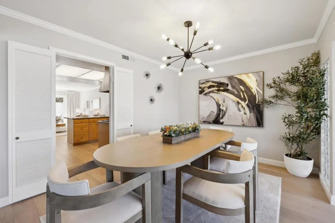
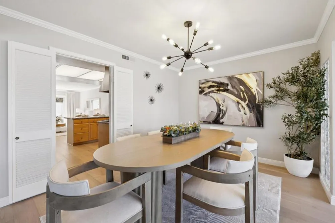
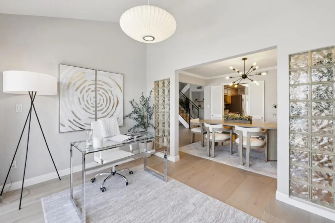
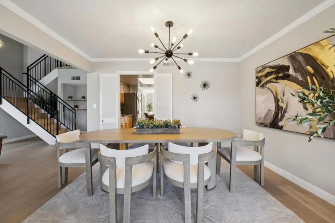
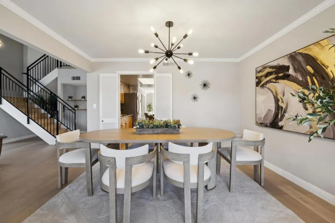
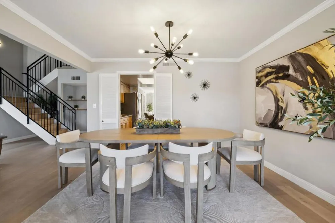
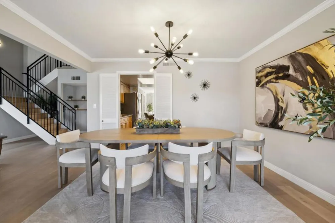
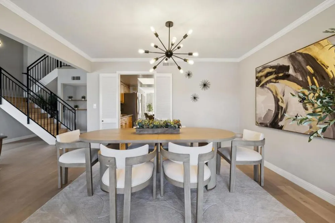
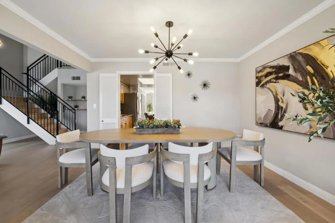
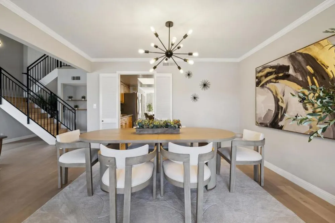
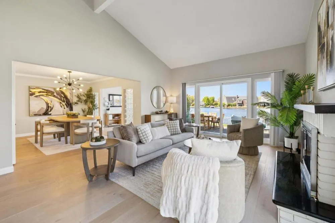
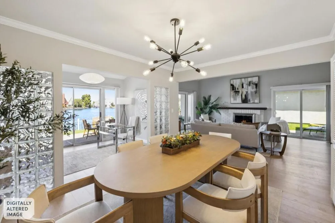
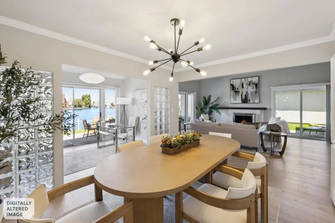
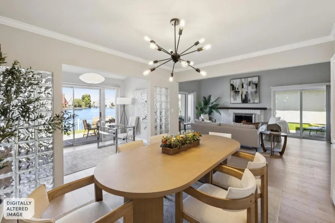
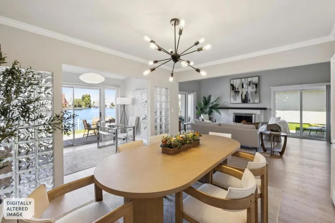
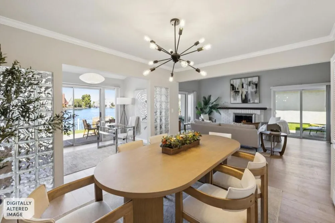
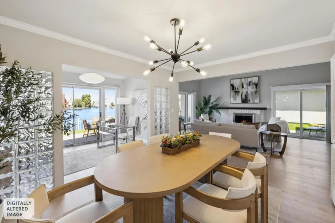
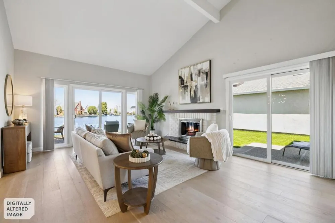
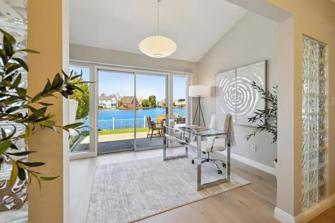
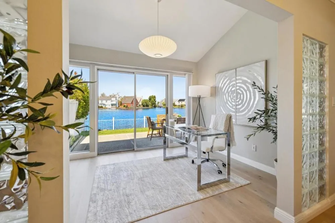
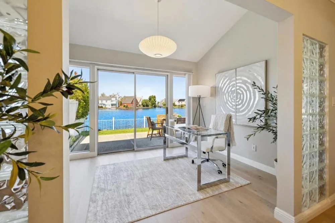
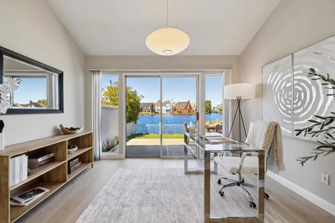
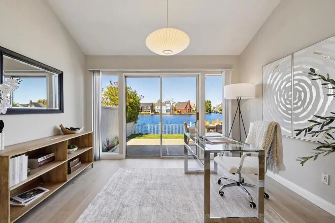
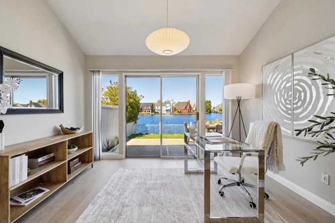
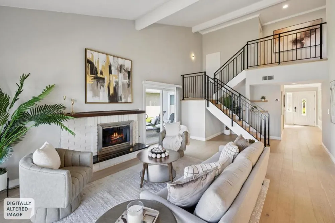
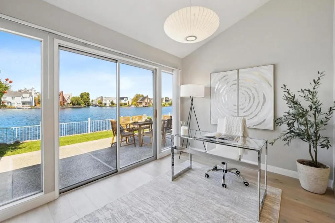
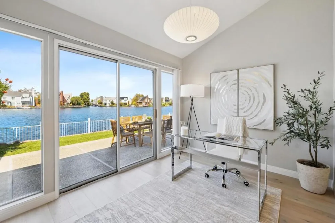
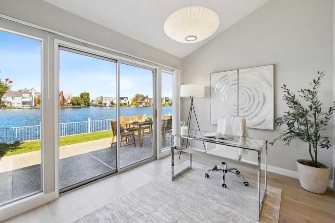
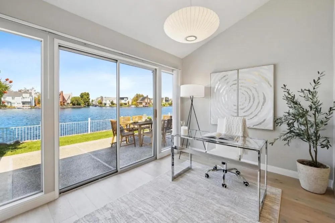
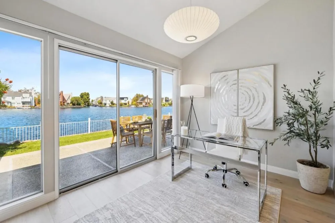
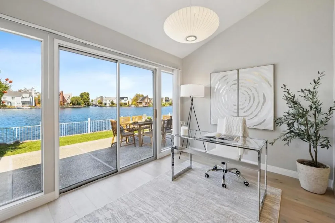
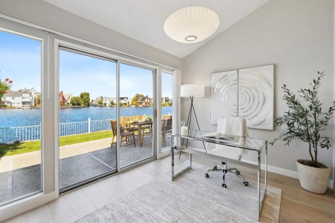
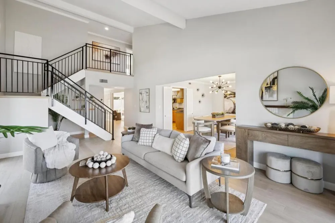
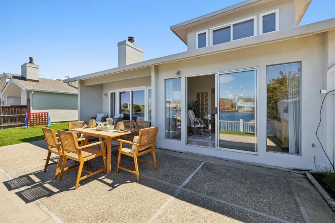
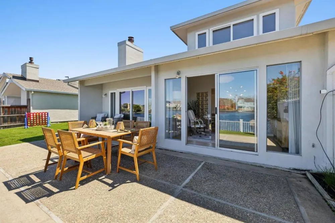
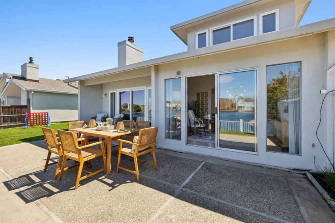
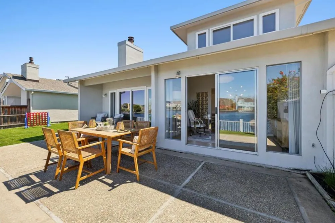
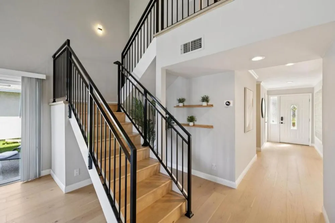
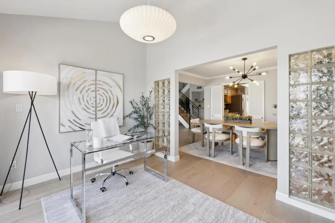
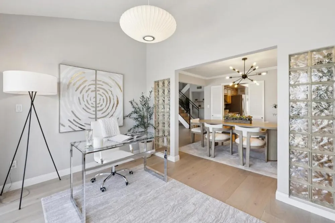
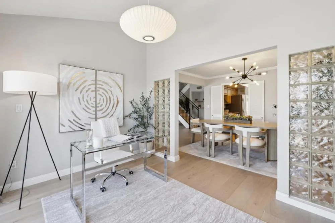
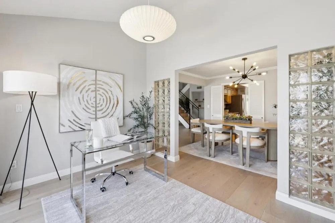
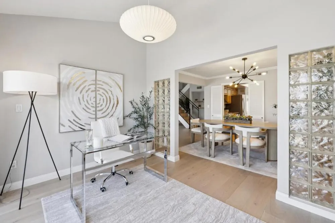
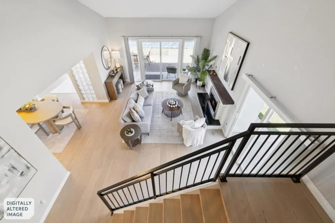
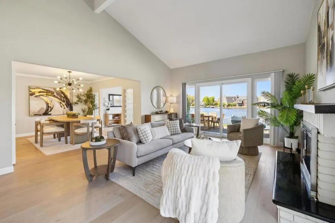
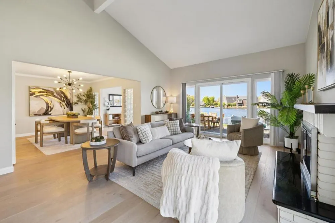
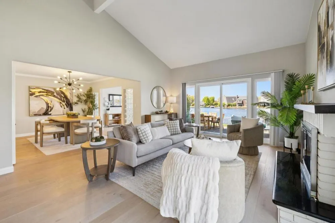
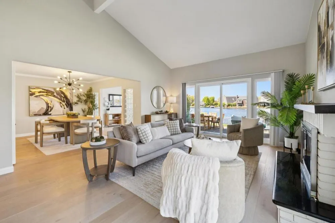
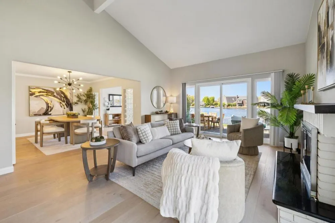
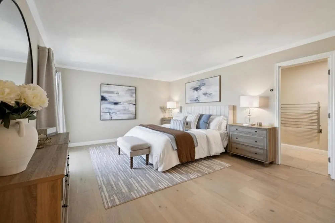
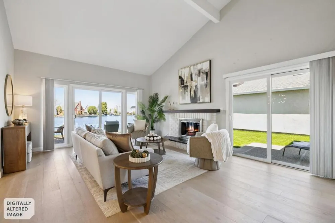
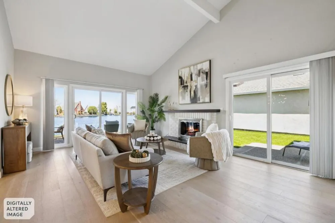
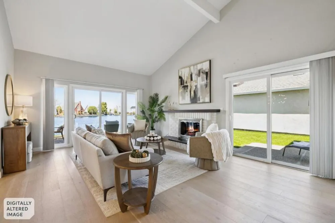
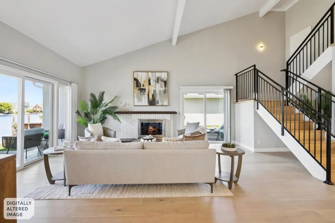
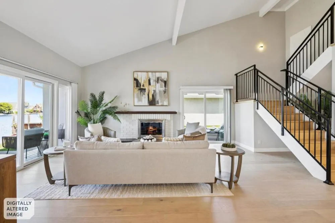
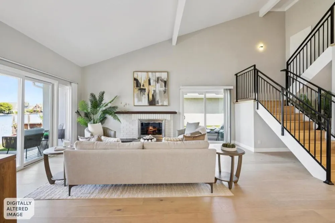
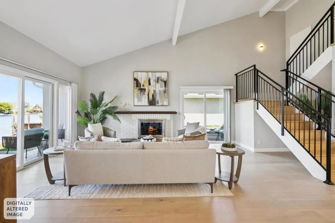
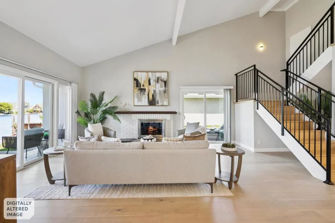
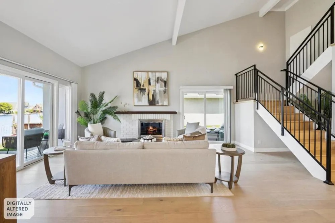
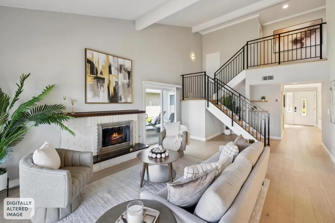
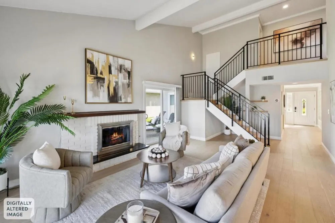
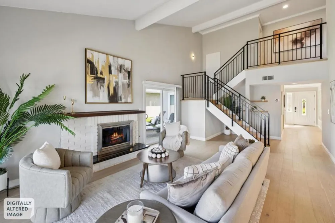
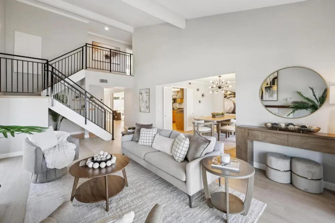
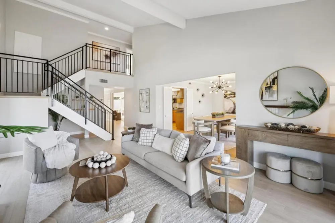
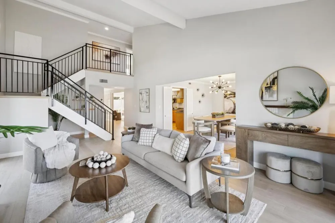
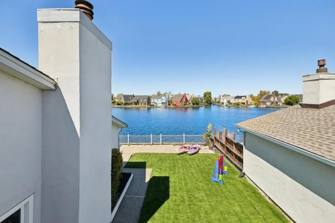
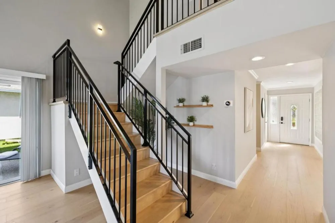
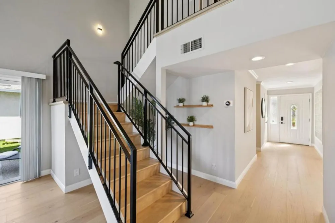
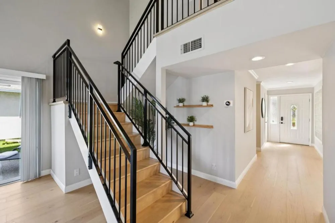
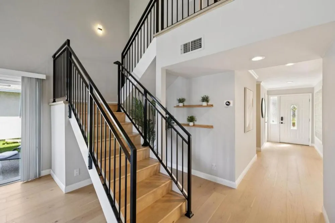
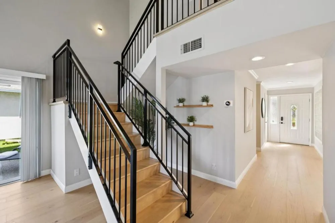
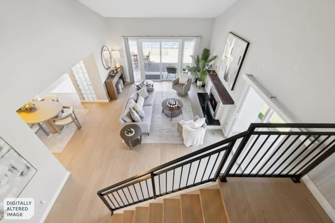
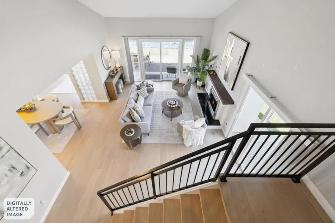
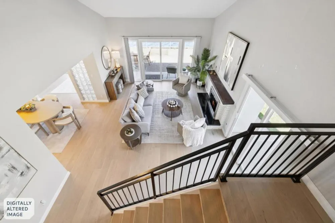
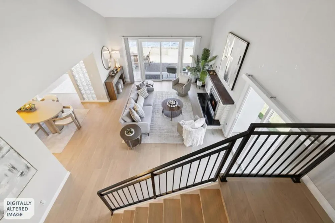
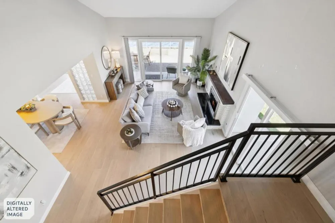
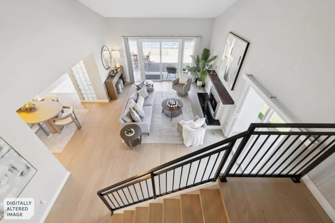
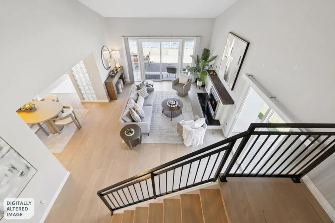
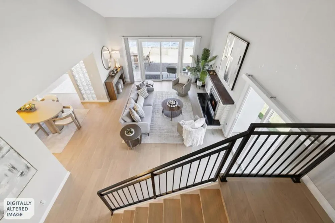
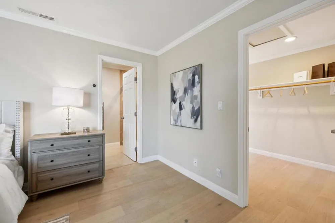
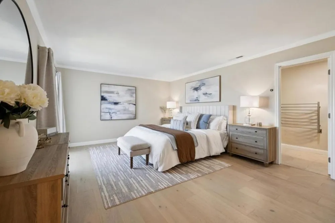
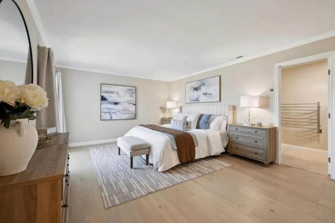
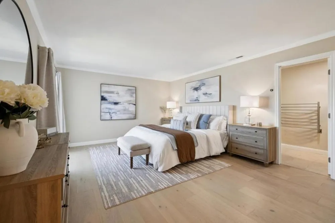
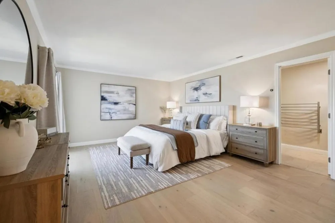
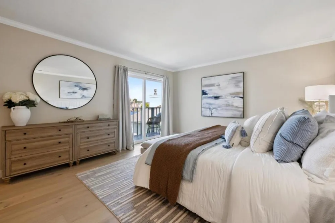
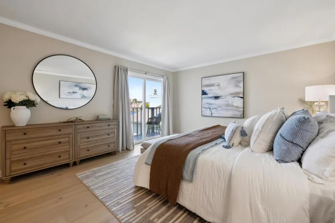
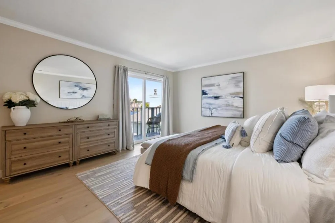
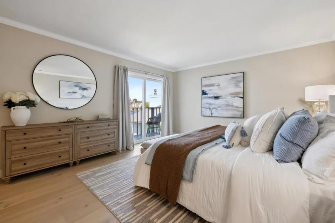
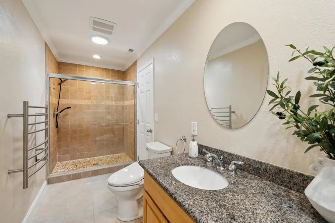
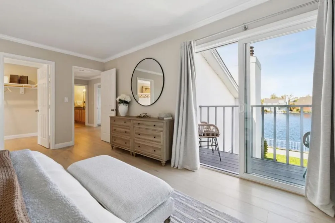
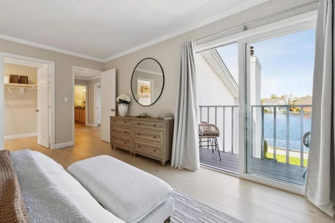
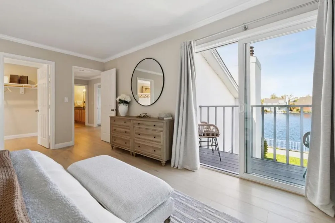
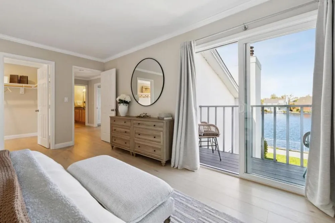
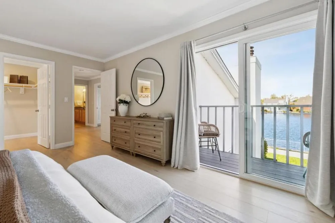
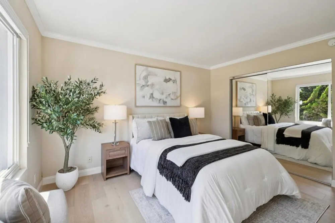
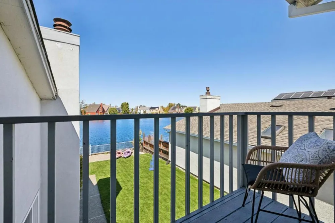
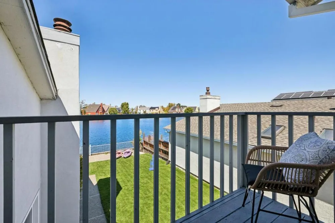
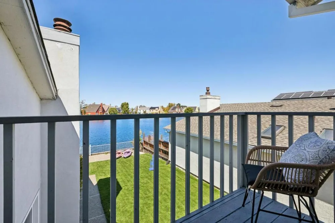
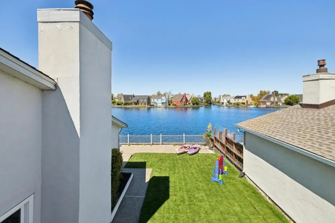
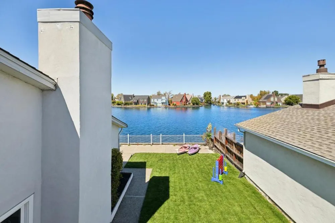
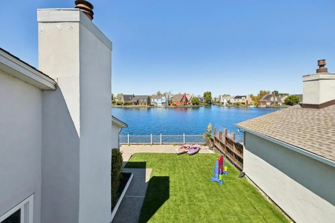
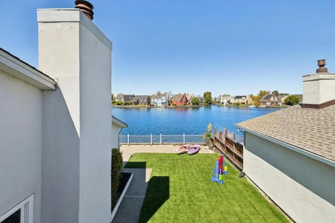
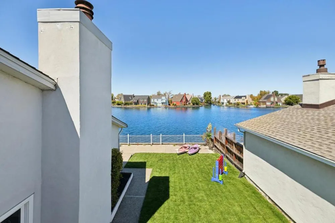
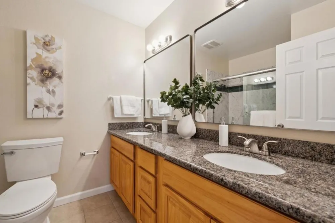
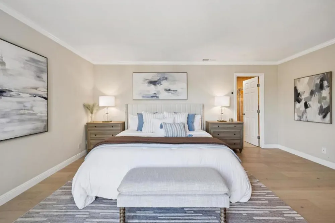
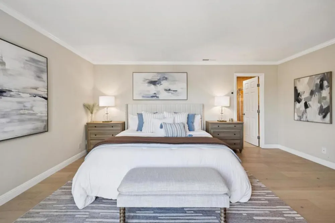
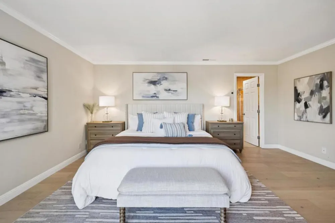
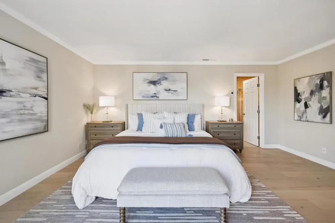
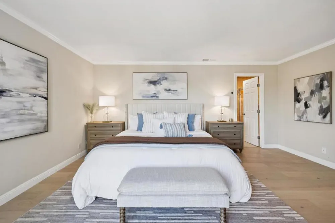
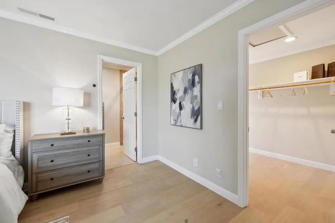
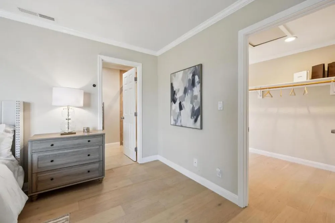
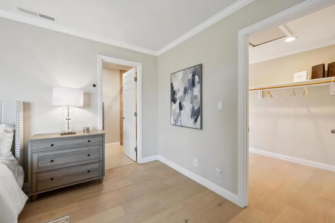
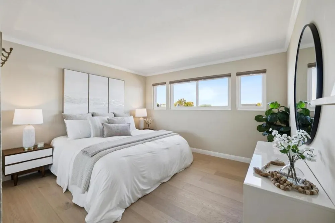
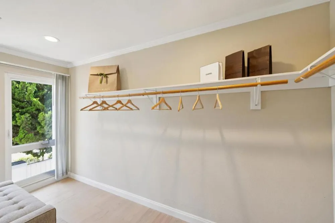
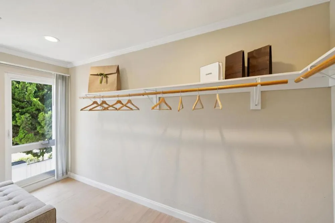
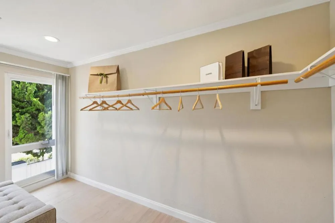
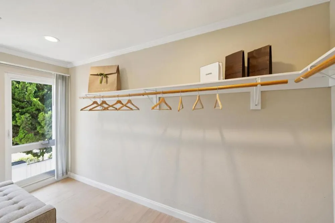
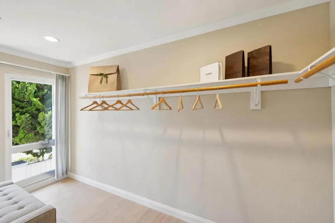
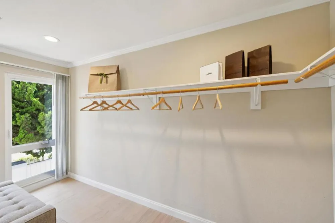
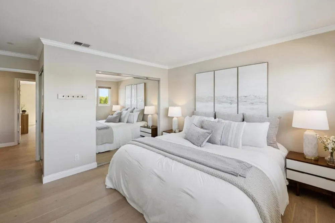
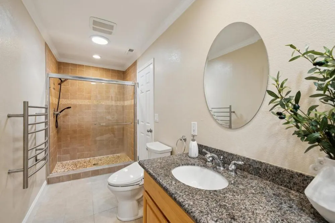
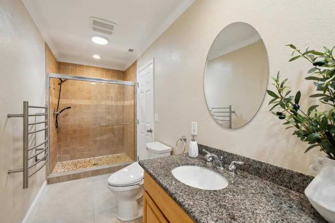
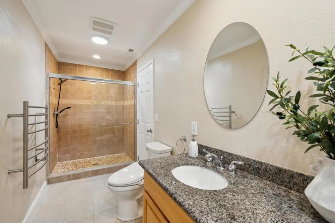
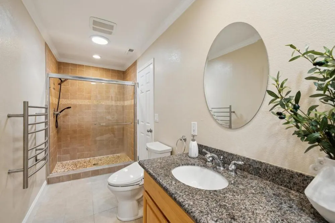
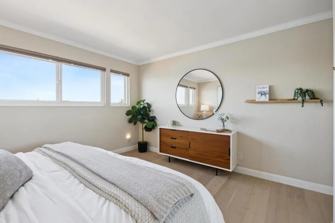
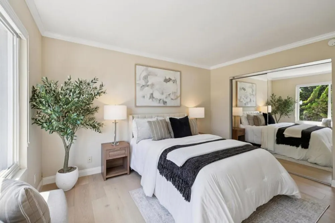
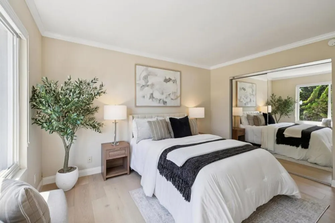
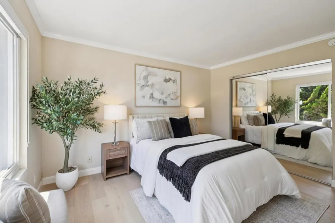
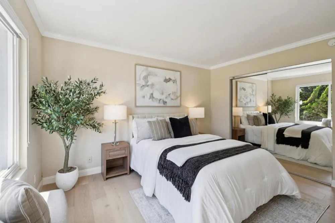
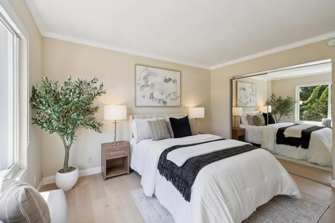
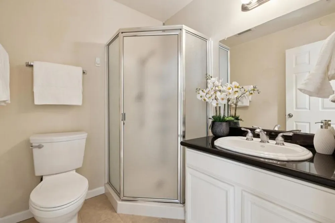
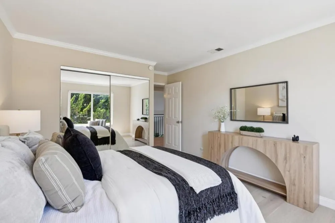
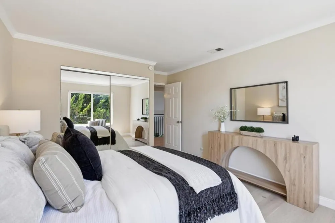
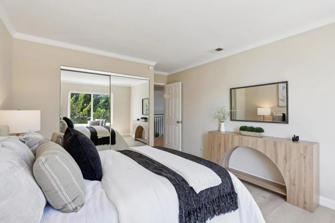
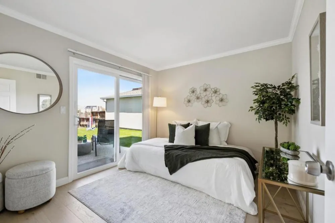
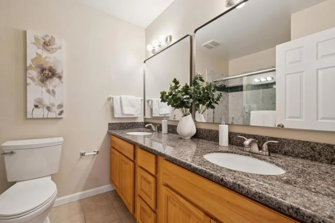
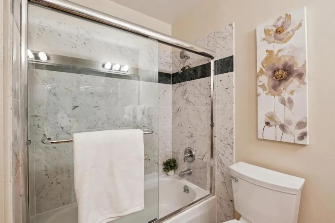
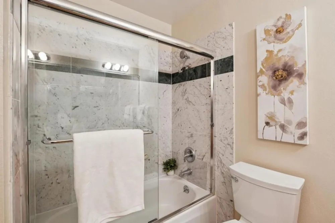
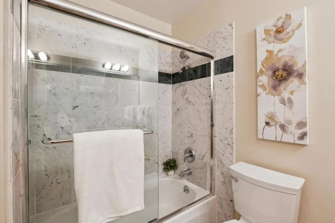
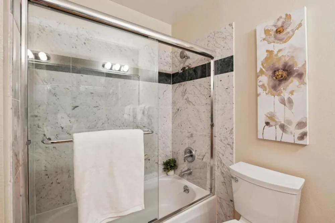
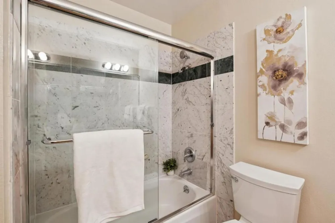
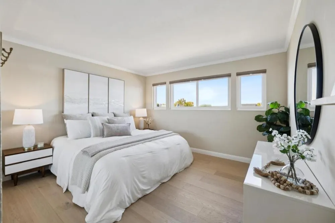
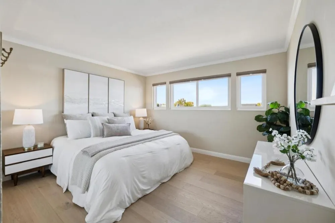
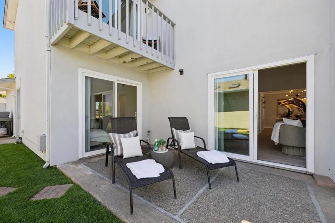
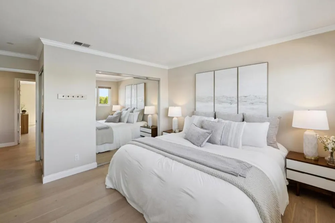
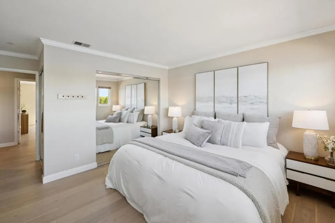
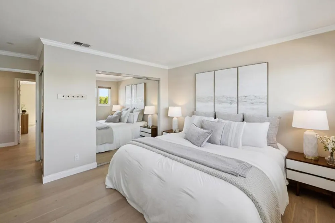
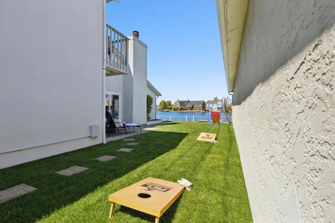
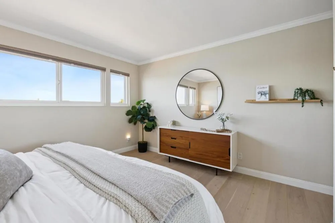
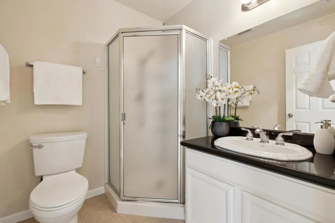
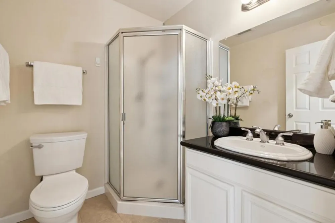
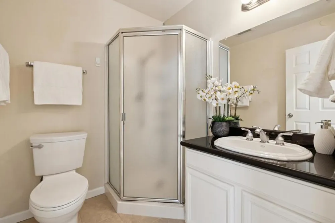
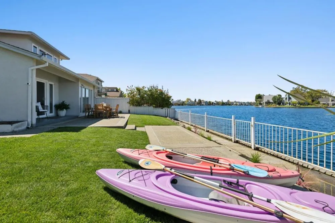
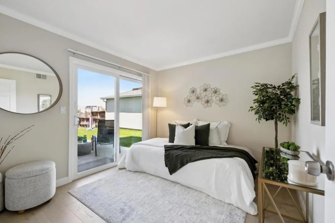
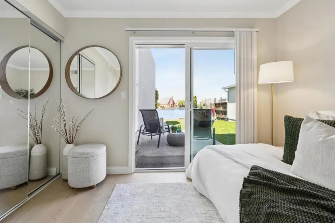
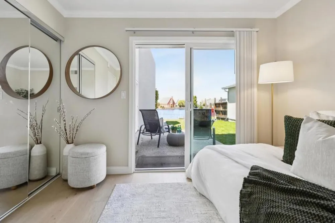
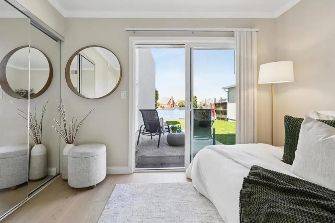
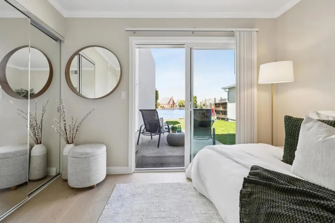
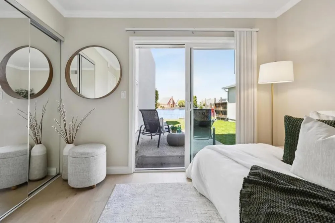
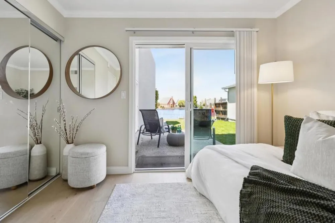
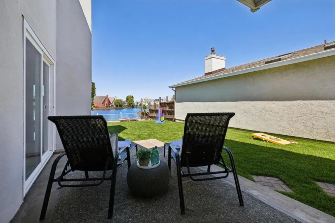
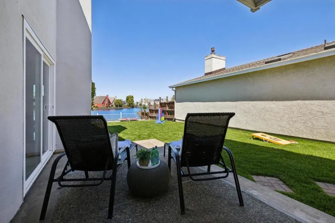
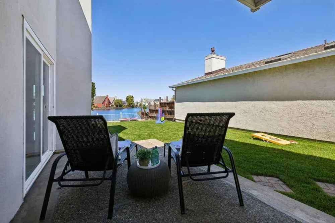
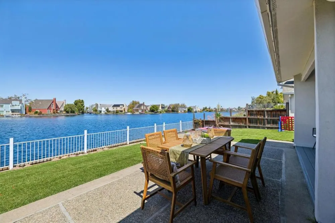
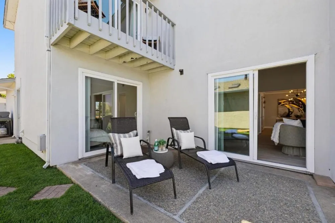
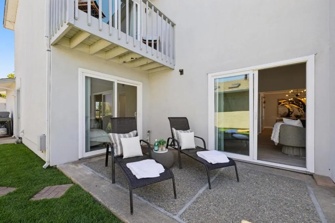
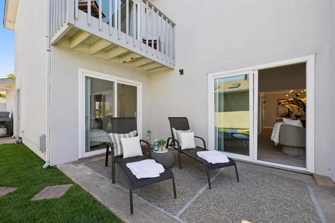
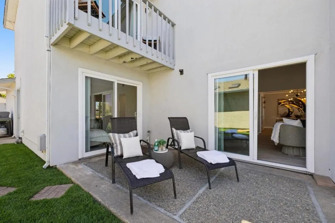
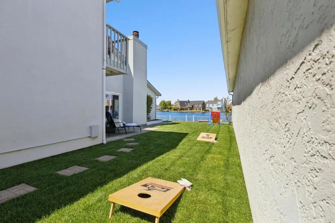
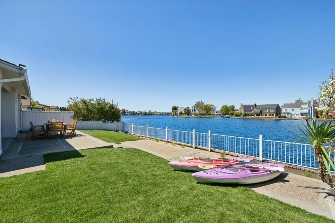
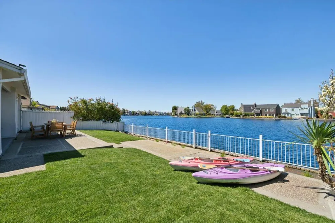
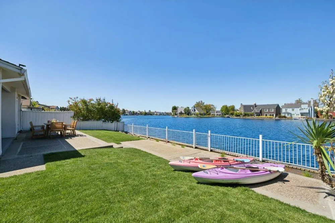
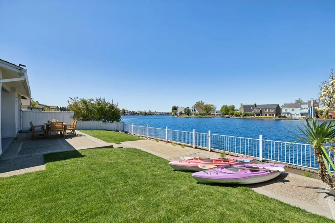
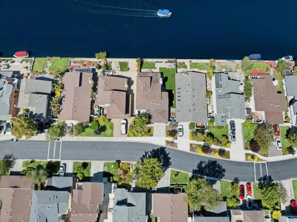
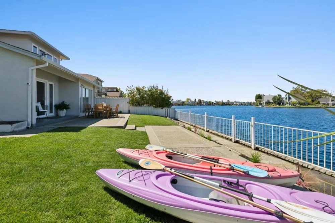
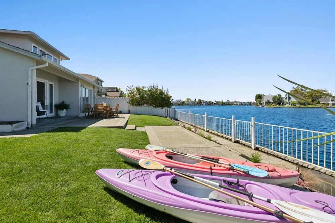
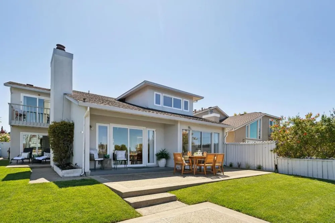
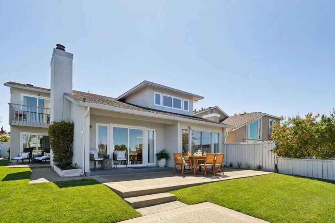
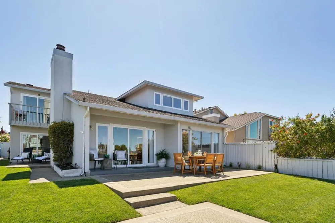
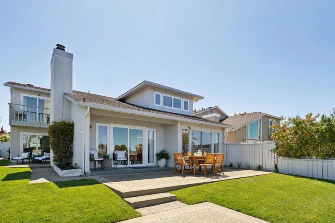
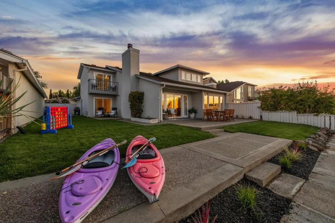
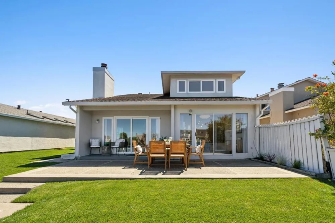
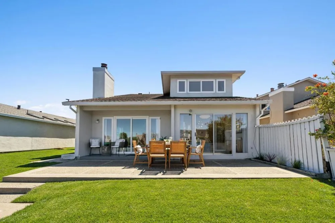
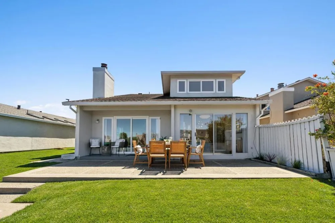
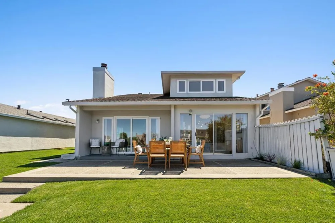
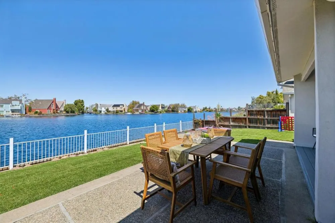
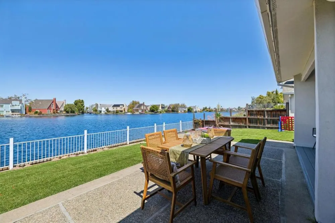
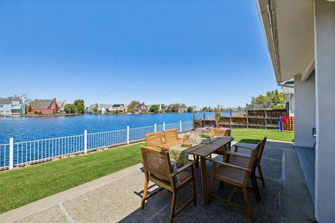
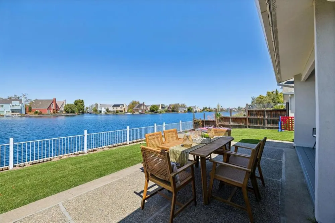
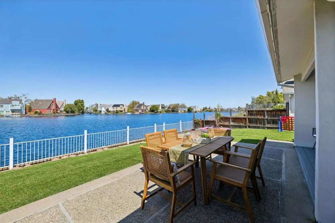
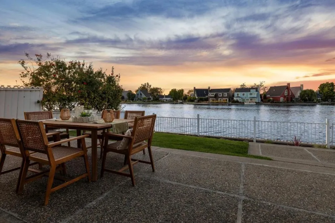
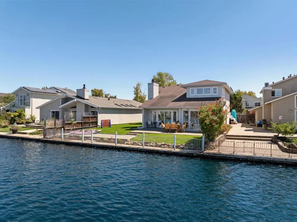
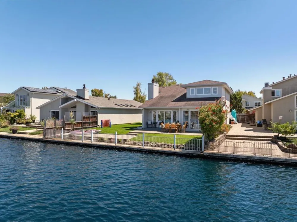
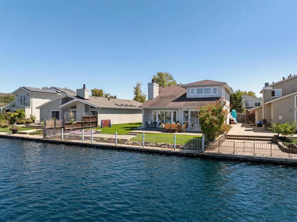
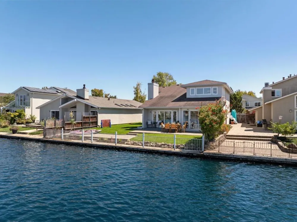
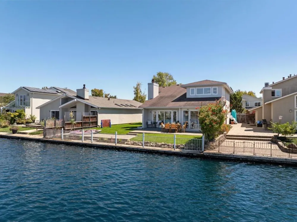
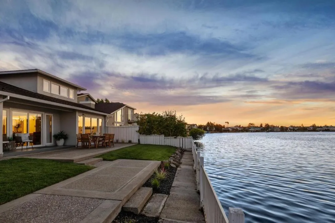
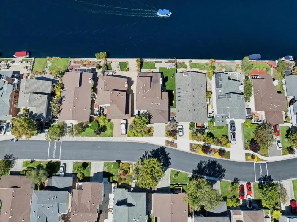
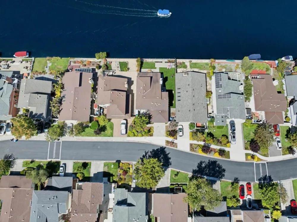
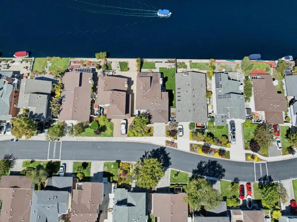
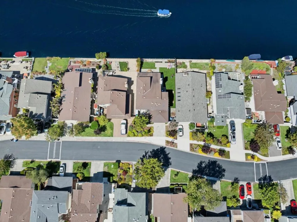
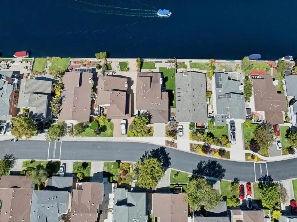
Experience waterfront living at 541 Trinidad Lane, an exceptional Foster City residence where timeless style meets an enviable lifestyle. In desirable Pitcairn, this approximately 2,280 sq ft home offers 4 bedrooms and 3 full baths with an expansive two-level floor plan designed for entertaining and everyday comfort. Soaring ceilings, beautiful hardwood floors, and a welcoming fireplace create a warm atmosphere. The main level offers a formal dining area, private office, spacious family room, well-appointed kitchen, and bedroom with full bath-perfect for guests or flexible living. Upstairs, the spacious primary suite features a private balcony overlooking the water, generous walk-in closet, and spa-inspired ensuite with dual vanities, stall shower, and Jacuzzi. Two additional bedrooms and a full bath complete the upper level. Step outside to an exceptional waterfront setting with expansive outdoor spaces for leisurely mornings, sunset gatherings, and entertaining. A two-car side-by-side garage and driveway add convenience. Enjoy Foster City's lagoons, parks, scenic walking and biking paths, dining, shopping, and convenient highway access. This is a rare opportunity to embrace sophisticated Peninsula living in a truly special waterfront setting.
Property Details
- Interior
- Walk In Closets
- Cooling
- 1
- Bedrooms
- 4
- Bathrooms
- 3.0
- Full Baths
- 3
- Stories
- 2
- Acres
- 0.148
- Square Feet
- 2280.0
- Lot Size (sqft)
- 6450.0
- Parking
- 1
- Parking Spaces
- 2
- Parking Type
- Garage
- Parking Garage Spaces
- 2.0
- Property Type
- Purchase
- Property Subtype Additional
- Single Family Residence
- Year Built
- 1976
- Roof
- Shingle
- Sewer Information
- Public Sewer
- Utility Source
- Public
- Appliances
- Dishwasher, Freezer, Refrigerator, Range Hood
- School District
- Other
- Elementary School
- Other
- Middle School
- Other
- County
- San Mateo
- Region
- Foster City
- Zoning
- R100PD
- Original List Price
- $2,899,000
- HOA
- 1
- HOA Fees
- 300.0
Location
Legal
The multiple listing data appearing on this website, or contained in reports produced therefrom, is owned and copyrighted by California Regional Multiple Listing Service, Inc. ("CRMLS") and is protected by all applicable copyright laws. Information provided is for viewer's personal, non-commercial use and may not be used for any purpose other than to identify prospective properties the viewer may be interested in purchasing. All listing data, including but not limited to square footage and lot size is believed to be accurate, but the listing Agent, listing Broker and CRMLS and its affiliates do not warrant or guarantee such accuracy. The viewer should independently verify the listed data prior to making any decisions based on such information by personal inspection and/or contacting a real estate professional.
Based on information from California Regional Multiple Listing Service, Inc. as of the most recent time synced and /or other sources. All data, including all measurements and calculations of area, is obtained from various sources and has not been, and will not be, verified by broker or MLS. All information should be independently reviewed and verified for accuracy. Properties may or may not be listed by the office/agent presenting the information
Provided By
Listed by Disen Cai RE Group (#ML5076070)
Listing Office: KW Advisors (#ML86691)