(310) 543-3536 rami@bcbestates.com Beach City Brokers
Traffic Dashboard
Home
  • About
    • Meet Rami
    • Testimonials
  • Exclusives
    • 736 Esplanade
    • Hermosa 15th Street
  • Areas of Service
    • Palos Verdes Estates
    • South Bay
    • Silicon Beach
    • Los Angeles / Westside
  • Properties
    • Search for Homes
    • Search by Area
    • Mortgage Calculator
    • Featured Listings
  • Sell
  • Contact
Traffic Dashboard
Rami Elminoufi
(310) 543-3536 rami@bcbestates.com
  • Redondo - Pacific Coast Highway
    200 South Pacific Coast Hwy Redondo Beach, CA 90277
    CA, Redondo Beach 90277
    (310) 543-3536
  • Redondo - South Catalina
    1716 South Catalina Ave
    Redondo Beach, CA 90277
    (310) 543-3536
  • El Segundo - Main Street
    431 Main Street
    El Segundo, CA 90245
    (310) 543-3536
About
  • Home
  • About
  • Contact
Search
  • Search Properties
Local Guide
  • Search by City
  • Search by Subdivision
  • Search by Zip
  • Search by Area
Legal
  • Privacy
  • Terms
  • DMCA
  • Accessibility
  • Fair Housing
Account
  • Dashboard
  • Logout
  • Login
Rami Elminoufi - Footer Logo
©2026 Beach City Brokers. All rights reserved.
Website built by CloseHack.
California Regional Multiple Listing Service

The multiple listing data appearing on this website, or contained in reports produced therefrom, is owned and copyrighted by California Regional Multiple Listing Service, Inc. ("CRMLS") and is protected by all applicable copyright laws. Information provided is for viewer's personal, non-commercial use and may not be used for any purpose other than to identify prospective properties the viewer may be interested in purchasing. All listing data, including but not limited to square footage and lot size is believed to be accurate, but the listing Agent, listing Broker and CRMLS and its affiliates do not warrant or guarantee such accuracy. The viewer should independently verify the listed data prior to making any decisions based on such information by personal inspection and/or contacting a real estate professional.

Based on information from California Regional Multiple Listing Service, Inc. as of the most recent time synced and /or other sources. All data, including all measurements and calculations of area, is obtained from various sources and has not been, and will not be, verified by broker or MLS. All information should be independently reviewed and verified for accuracy. Properties may or may not be listed by the office/agent presenting the information

Return
  • All Types
  • House+2 more
  • Price
  • Bed/Bath
  • Size
  • Dates
  • Filters
  • Amenities
  • Save
  • Share
Listings
No results
Sort
Home / Altadena / 539 Punahou Street
539 Punahou Street Altadena, CA 91001 539 Punahou Street Altadena, CA 91001 539 Punahou Street Altadena, CA 91001 539 Punahou Street Altadena, CA 91001 539 Punahou Street Altadena, CA 91001 539 Punahou Street Altadena, CA 91001 539 Punahou Street Altadena, CA 91001 539 Punahou Street Altadena, CA 91001 539 Punahou Street Altadena, CA 91001 539 Punahou Street Altadena, CA 91001 539 Punahou Street Altadena, CA 91001 539 Punahou Street Altadena, CA 91001 539 Punahou Street Altadena, CA 91001 539 Punahou Street Altadena, CA 91001 539 Punahou Street Altadena, CA 91001 539 Punahou Street Altadena, CA 91001 539 Punahou Street Altadena, CA 91001 539 Punahou Street Altadena, CA 91001 539 Punahou Street Altadena, CA 91001 539 Punahou Street Altadena, CA 91001 539 Punahou Street Altadena, CA 91001 539 Punahou Street Altadena, CA 91001 539 Punahou Street Altadena, CA 91001 539 Punahou Street Altadena, CA 91001 539 Punahou Street Altadena, CA 91001 539 Punahou Street Altadena, CA 91001 539 Punahou Street Altadena, CA 91001 539 Punahou Street Altadena, CA 91001 539 Punahou Street Altadena, CA 91001 539 Punahou Street Altadena, CA 91001 539 Punahou Street Altadena, CA 91001 539 Punahou Street Altadena, CA 91001 539 Punahou Street Altadena, CA 91001 539 Punahou Street Altadena, CA 91001 539 Punahou Street Altadena, CA 91001 539 Punahou Street Altadena, CA 91001 539 Punahou Street Altadena, CA 91001 539 Punahou Street Altadena, CA 91001 539 Punahou Street Altadena, CA 91001 539 Punahou Street Altadena, CA 91001 539 Punahou Street Altadena, CA 91001 539 Punahou Street Altadena, CA 91001 539 Punahou Street Altadena, CA 91001 539 Punahou Street Altadena, CA 91001 539 Punahou Street Altadena, CA 91001 539 Punahou Street Altadena, CA 91001 539 Punahou Street Altadena, CA 91001 539 Punahou Street Altadena, CA 91001 539 Punahou Street Altadena, CA 91001 539 Punahou Street Altadena, CA 91001 539 Punahou Street Altadena, CA 91001 539 Punahou Street Altadena, CA 91001 539 Punahou Street Altadena, CA 91001 539 Punahou Street Altadena, CA 91001 539 Punahou Street Altadena, CA 91001 539 Punahou Street Altadena, CA 91001 539 Punahou Street Altadena, CA 91001 539 Punahou Street Altadena, CA 91001 539 Punahou Street Altadena, CA 91001 539 Punahou Street Altadena, CA 91001 539 Punahou Street Altadena, CA 91001 539 Punahou Street Altadena, CA 91001 539 Punahou Street Altadena, CA 91001 539 Punahou Street Altadena, CA 91001 539 Punahou Street Altadena, CA 91001 539 Punahou Street Altadena, CA 91001 539 Punahou Street Altadena, CA 91001 539 Punahou Street Altadena, CA 91001 539 Punahou Street Altadena, CA 91001 539 Punahou Street Altadena, CA 91001 539 Punahou Street Altadena, CA 91001 539 Punahou Street Altadena, CA 91001 539 Punahou Street Altadena, CA 91001 539 Punahou Street Altadena, CA 91001 539 Punahou Street Altadena, CA 91001 View All Photos

$2,195,000

| Active

539 Punahou Street

Altadena, CA 91001

2,618
Square Feet
4
Beds
3.5
Baths
0.21
Acres
46
Days on Market
26859803
MLS#
House
Structure
Residential
Zone
Contact
Listing OfficeKeller Williams Realty Los Feliz

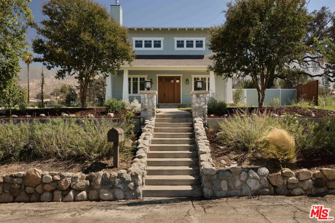
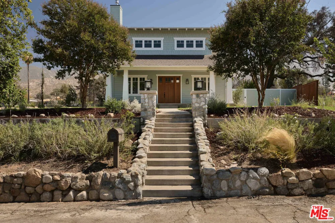
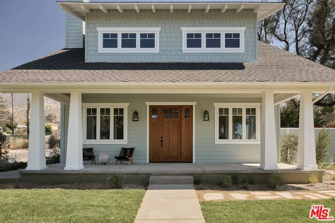
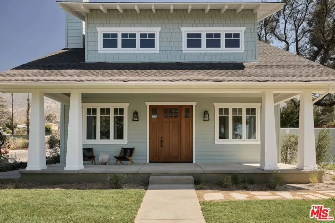
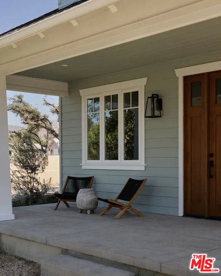
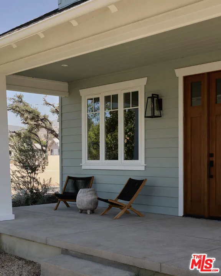
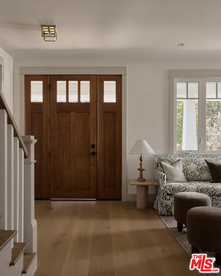
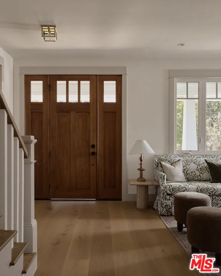
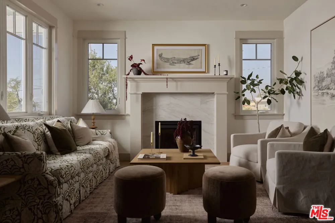
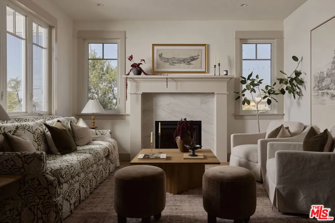
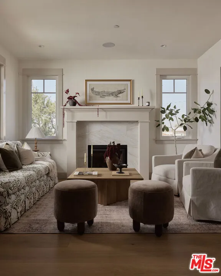
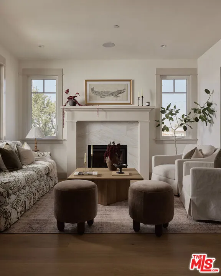
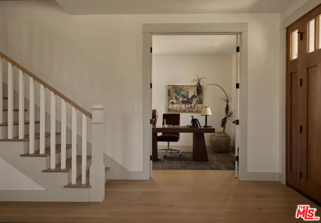
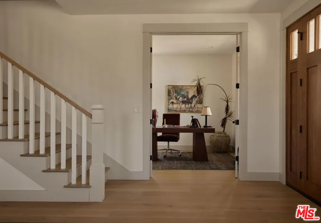
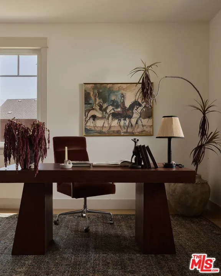
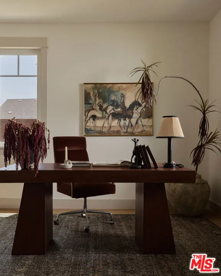
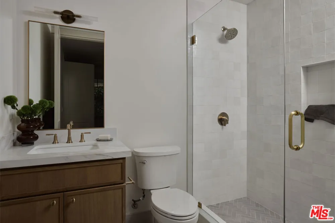
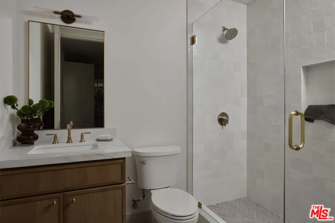
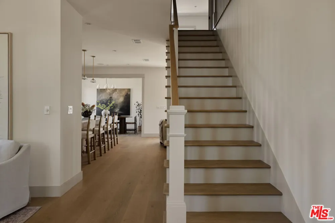
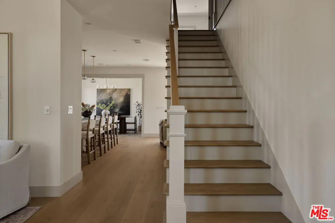
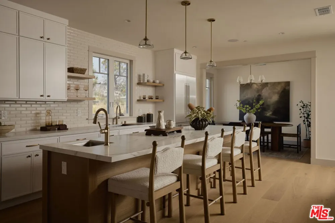
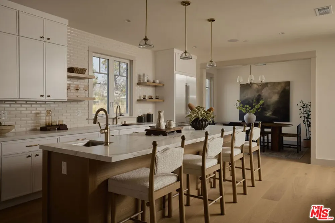
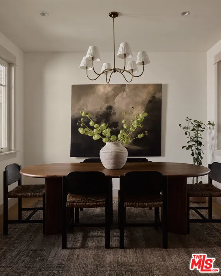
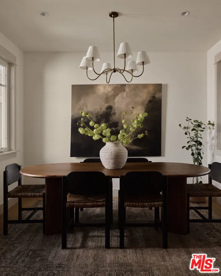
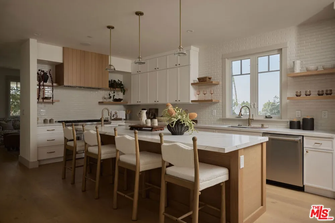
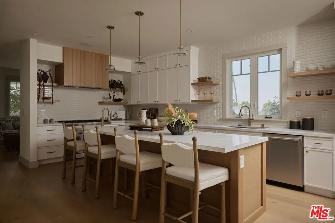
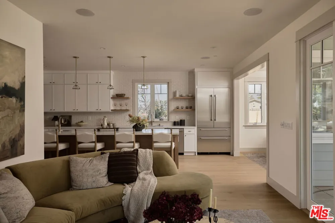
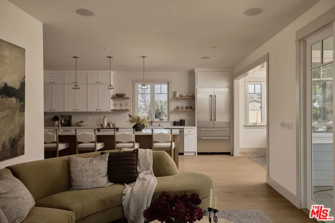
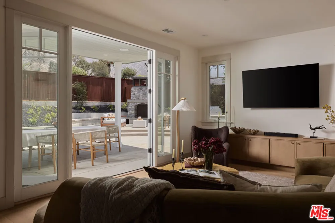
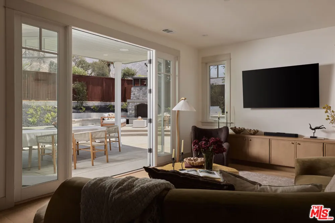
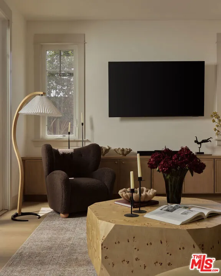
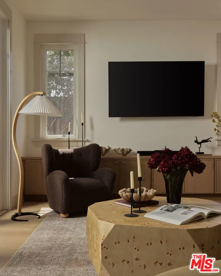
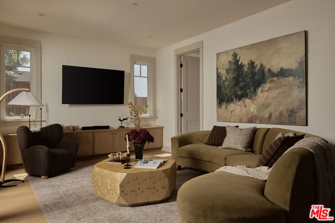
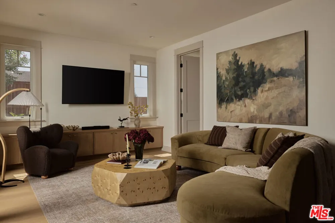
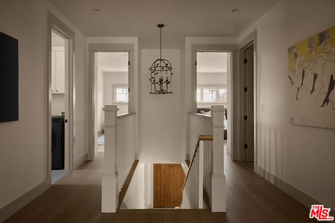
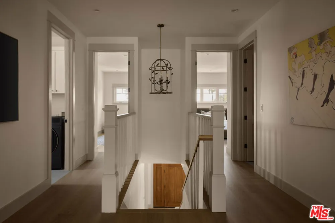
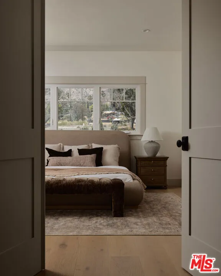
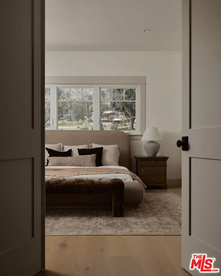
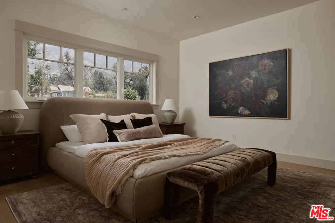
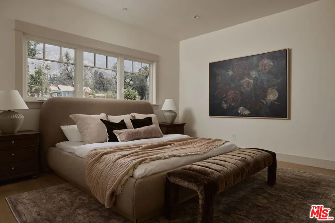
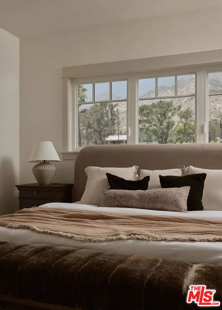
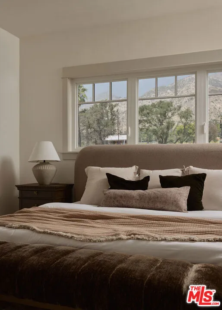
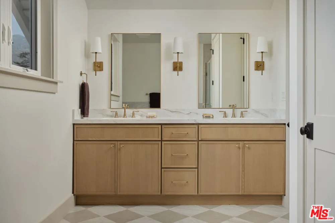
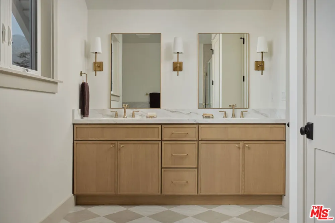
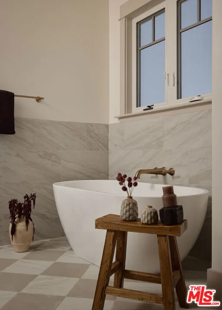
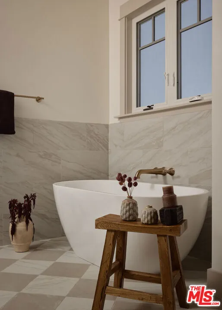
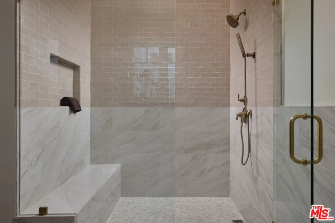
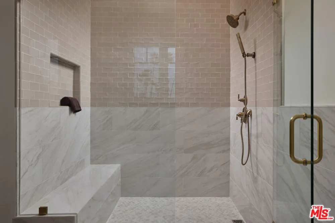
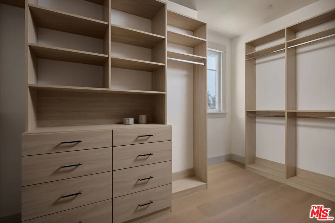
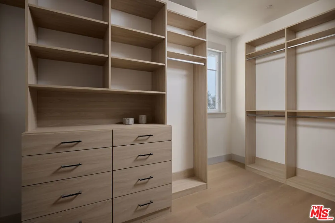
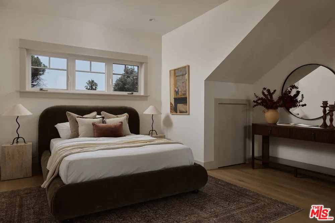
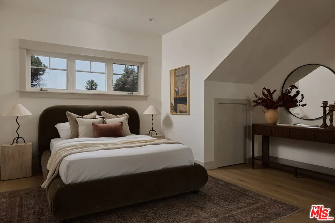
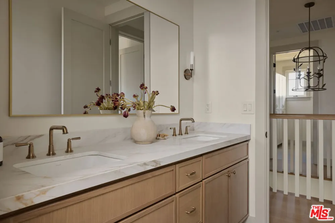
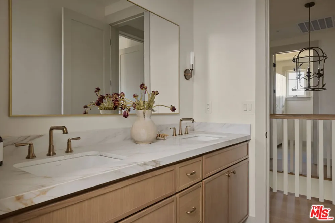
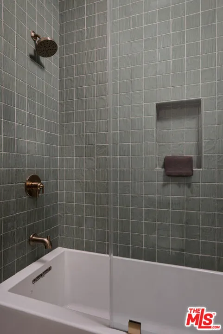
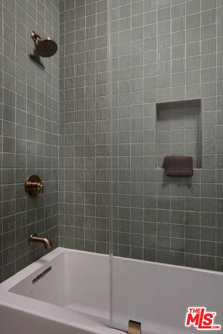
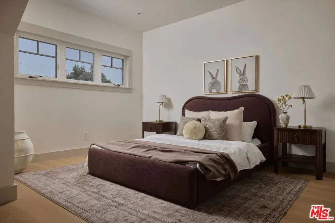
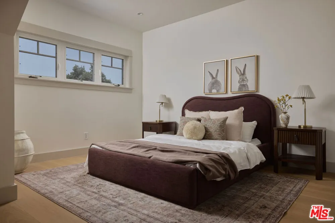
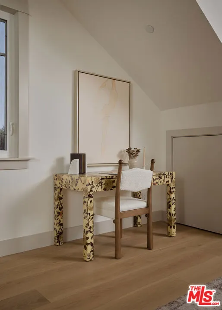
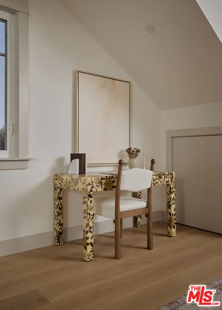
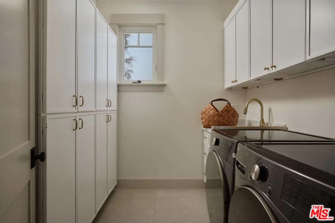
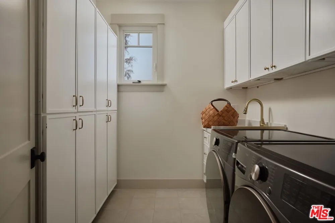
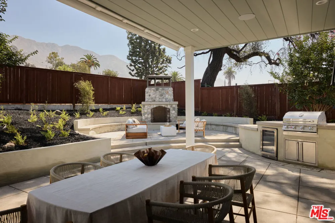
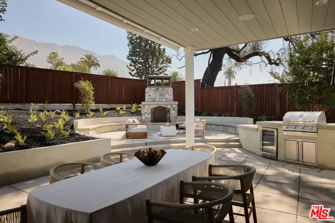
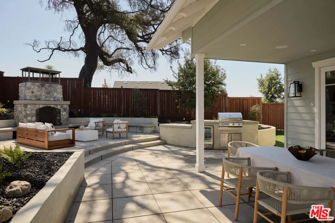
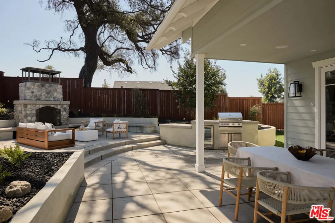
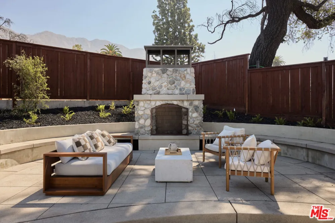
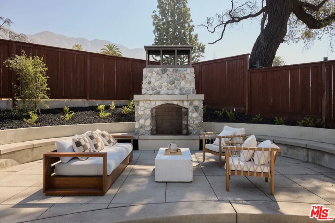
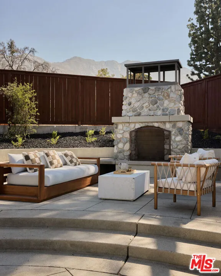
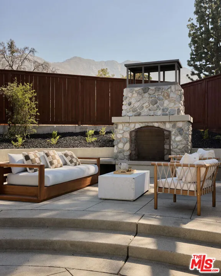
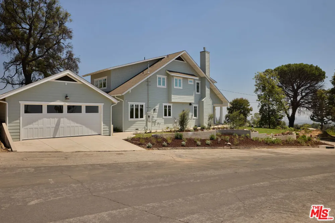
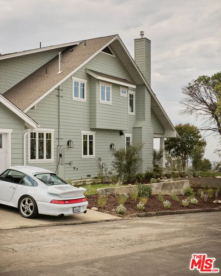
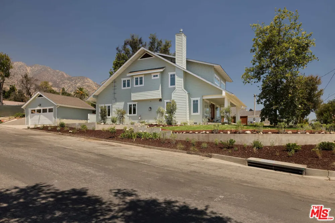
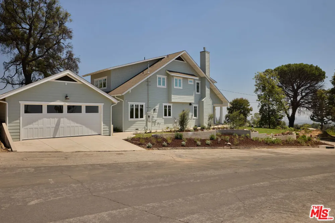
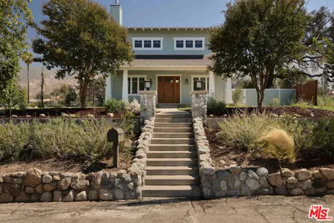
Newly built in 2026, this two-story Craftsman-style 4 bed, 3.5 bath home in Altadena spans approximately 2,618 square feet on a generous 9,116 square foot corner lot west of Lake Avenue. Rebuilt on its original footprint following the Eaton Fire, the home blends timeless Craftsman-inspired character with modern construction, preserving meaningful elements of the original property, including the river rock front wall and backyard pizza oven, while introducing high-end finishes, smart-home technology, and beautifully designed indoor-outdoor spaces. A landscaped front yard and newly planted oak tree lead to welcoming interiors filled with natural light, 9-foot ceilings, wide-plank engineered hardwood flooring, and exceptional custom millwork throughout. Detailed window and door casings, custom built-ins, and a beautifully crafted staircase lend warmth and architectural character. The main level is anchored by a living room fireplace and flows seamlessly into an expansive kitchen, dining room, and family room. An oversized island creates a natural gathering space, complemented by engineered quartz countertops, designer tile, custom soft-close cabinetry, and a Thermador appliance suite. A main-level bedroom with an adjoining full bathroom provides flexibility for guests, a home office, or multigenerational living. Upstairs, the primary suite offers a peaceful retreat with French doors, a custom walk-in closet, and a beautifully appointed ensuite bathroom featuring dual vanities, a freestanding soaking tub, a frameless glass shower with a tiled bench, and a separate water closet. Two additional upstairs bedrooms are thoughtfully designed as mirror images of one another, each with angled ceilings that create a warm, tucked-away feeling and share a full bathroom with dual vanities. A dedicated upstairs laundry room with built-in cabinetry and LG washer and dryer adds a layer of everyday convenience. The highlight of the backyard is the preserved river rock pizza oven, a distinctive focal point that pays tribute to the original home while creating an unforgettable gathering space. A covered patio with in-ceiling Sonos speakers, a custom-built-in BBQ with a beverage refrigerator, and a separate open-air patio provide multiple spaces for dining and entertaining. Fresh sod, drought-tolerant landscaping, and new fencing enhance the outdoor spaces, creating cohesive outdoor living throughout the property. Modern amenities include integrated Sonos audio, Lutron lighting, Nest thermostats, a Ring doorbell, Starlink internet, a smart garage door opener, EV-ready conduit, and a detached two-car garage. Behind the walls, virtually every major system has been replaced, including HVAC, plumbing, electrical, water heater, and the foundation. Concrete composite siding and fire-retardant wood eaves further enhance the home's durability and resilience. Located in a peaceful pocket of Altadena west of Lake Avenue, the home is moments from neighborhood favorites, including Homestate, Stumptown Coffee Roasters, and Betsy, as well as hiking trails in the San Gabriel foothills, Eaton Canyon, and all that nearby Pasadena has to offer.

Property Details
Interior
Separate Formal Dining Room, Walk In Closets
Cooling
1
Heating
Central
Cooling Features
Central Air
Bedrooms
4
Bathrooms
3.5
Full Baths
3
Half Baths
1
View
City Lights,Mountains
Stories
2
Acres
0.209
Square Feet
2618.0
Lot Size (sqft)
9116.0
Parking
1
Parking Spaces
2
Parking Type
Garage
Parking Garage Spaces
2.0
Property Type
Purchase
Style
Craftsman
Property Subtype Additional
Single Family Residence
Year Built
2026
Appliances
Barbecue, Dishwasher, Disposal, Microwave, Oven, Range, Refrigerator, Dryer, Washer
County
Los Angeles
Region
Altadena
Zoning
LCR175
Original List Price
$2,445,000
MLS #
26859803
Property Subtype
SingleFamilyResidence
Parcel Number
5841007013
MLS #
26859803
Date Listed
July 16, 2026
Address
539 Punahou Street
Location
Legal

The multiple listing data appearing on this website, or contained in reports produced therefrom, is owned and copyrighted by California Regional Multiple Listing Service, Inc. ("CRMLS") and is protected by all applicable copyright laws. Information provided is for viewer's personal, non-commercial use and may not be used for any purpose other than to identify prospective properties the viewer may be interested in purchasing. All listing data, including but not limited to square footage and lot size is believed to be accurate, but the listing Agent, listing Broker and CRMLS and its affiliates do not warrant or guarantee such accuracy. The viewer should independently verify the listed data prior to making any decisions based on such information by personal inspection and/or contacting a real estate professional.

Based on information from California Regional Multiple Listing Service, Inc. as of the most recent time synced and /or other sources. All data, including all measurements and calculations of area, is obtained from various sources and has not been, and will not be, verified by broker or MLS. All information should be independently reviewed and verified for accuracy. Properties may or may not be listed by the office/agent presenting the information

Provided By
Listed by Lori Harris (#CLW-C135599)
Listing Office: Keller Williams Realty Los Feliz (#CLW-X74016)

Rami Elminoufi Have a question about this home?

Interested in Purchasing 539 Punahou Street?

Get an estimate on monthly payments on this property.

$
years
Down Payment
$
%
Interest Rate
%
Tax Rate
%
$
$annually
$monthly
Estimated Monthly Payment
$0.00
Loan Amount
$0.00