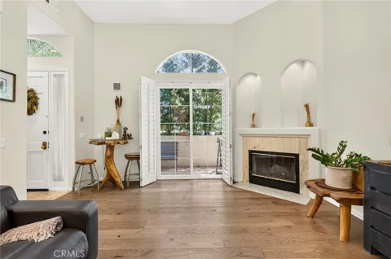
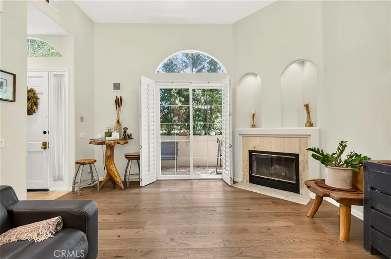
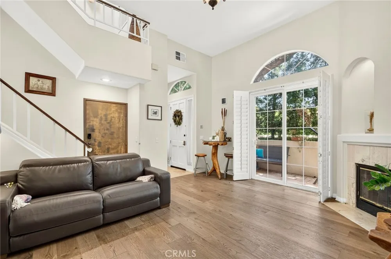
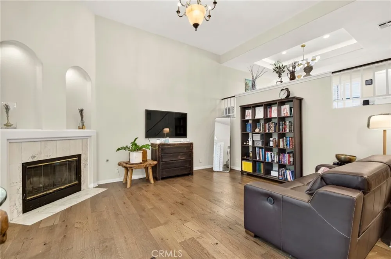
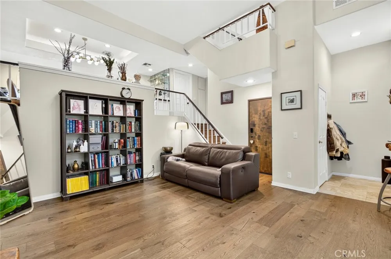
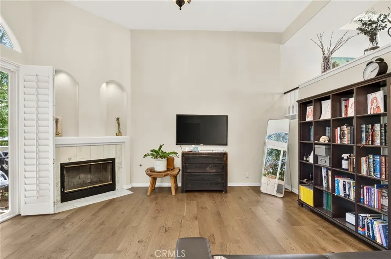
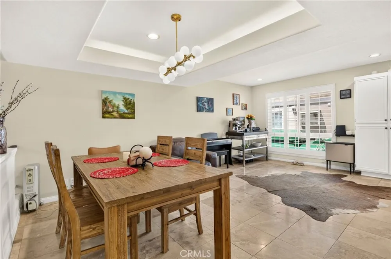
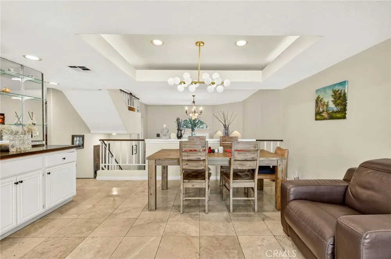
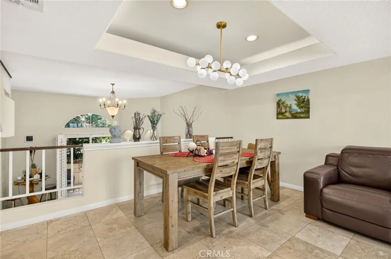
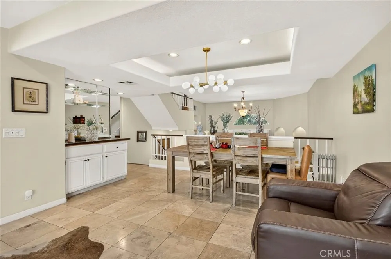
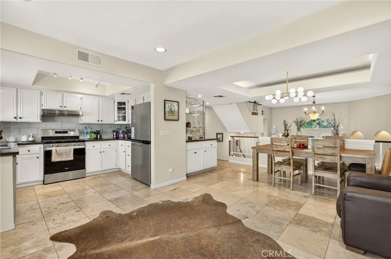
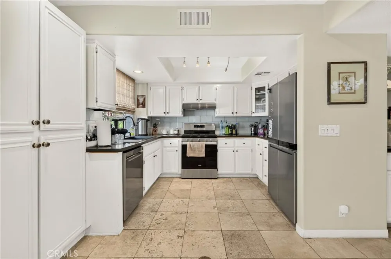
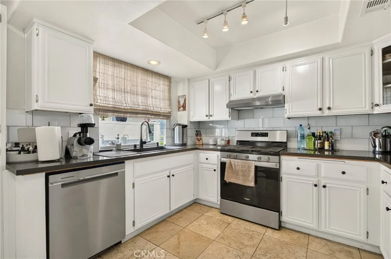
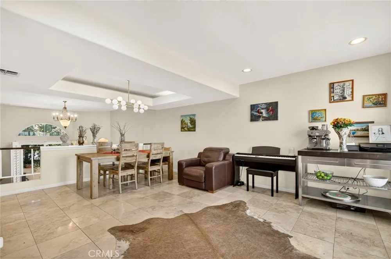
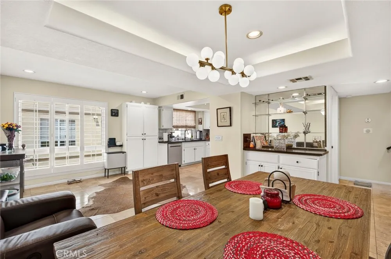
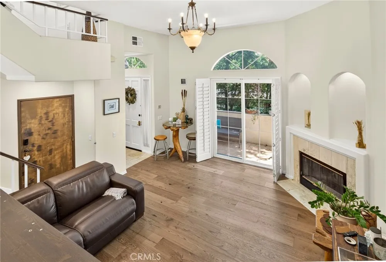
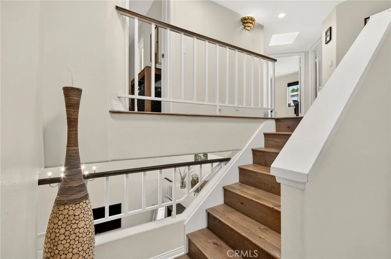
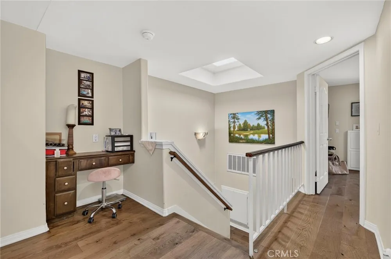
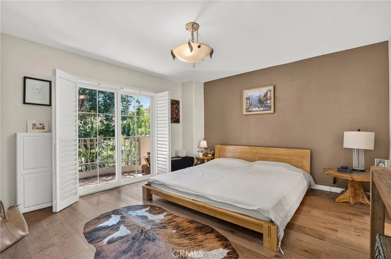
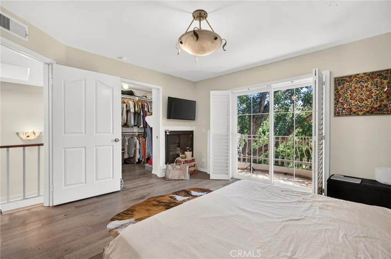
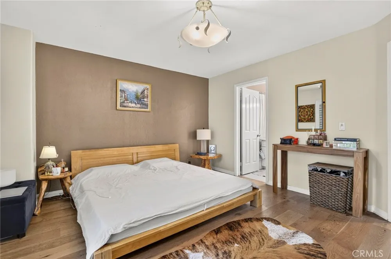
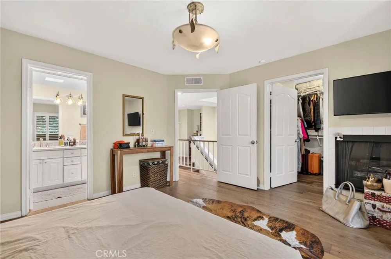
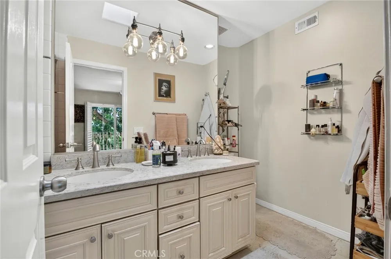
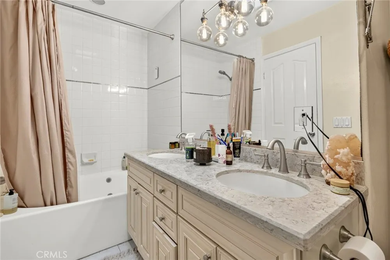
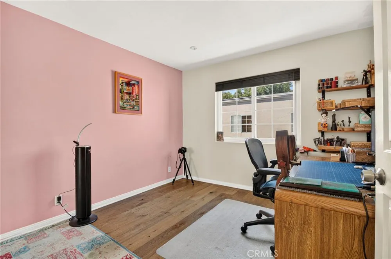
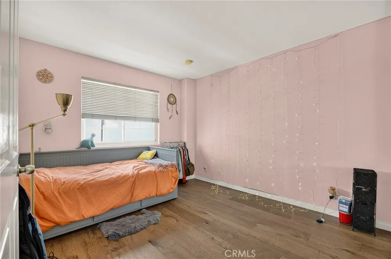
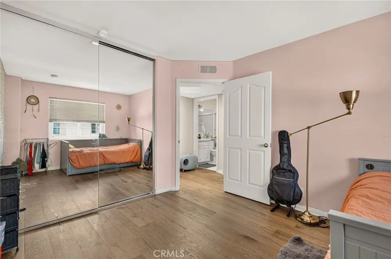
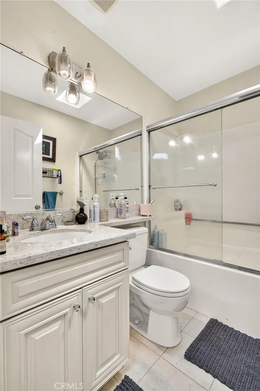
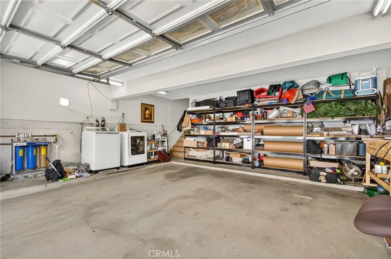
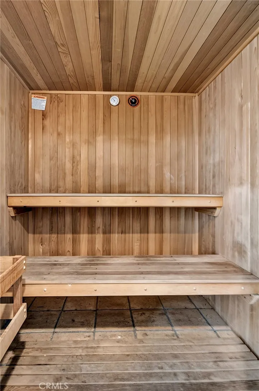
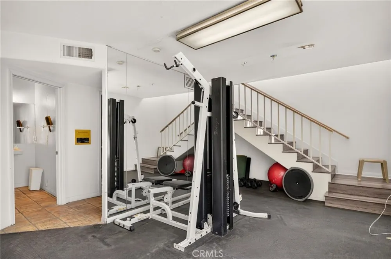
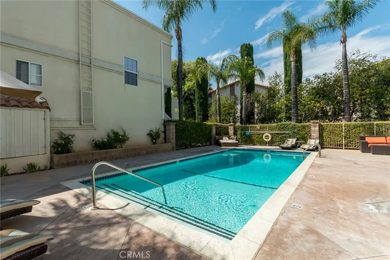
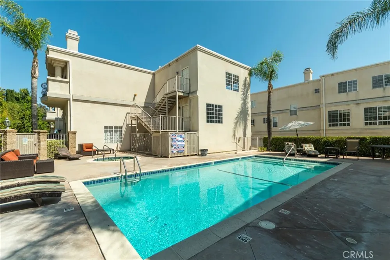
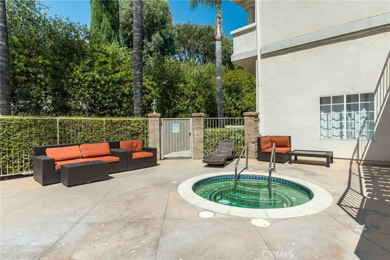
Welcome to this bright and spacious 3-bedroom, 2.5-bath townhouse located in the gated Calabasas Colony community. With approximately 1,520 sq ft of living space, the home features a comfortable multi-level layout with high ceilings, natural light, and wood flooring throughout the main living areas and bedrooms. The living room is open and inviting, with a fireplace, a large arched window, and access to a private patio surrounded by mature greenery. A few steps up, the dining area connects to the kitchen with stainless steel appliances, updated countertops, cabinet space, and travertine flooring. Upstairs, the primary bedroom features a walk-in closet and its own private balcony overlooking the trees. An attached two-car garage provides direct access to the home. Calabasas Colony is a gated community of only 23 residences with a pool, sauna and gym area. The Commons at Calabasas, restaurants, parks, hiking trails, and Malibu are all nearby. A great opportunity to enjoy the space, privacy, and convenience of living in Calabasas.
Located within the Las Virgenes Unified School District. Currently assigned schools include Lupin Hill Elementary School, Arthur E. Wright Middle School, and Calabasas High School. Buyer to verify school boundaries and enrollment eligibility directly with LVUSD.
Property Details
- Interior
- Wet Bar, Balcony, Ceiling Fans, High Ceilings, Open Floorplan, Recessed Lighting, Two Story Ceilings, All Bedrooms Up, Loft, Wal
- Cooling
- 1
- Heating
- Central
- Cooling Features
- Central Air
- Bedrooms
- 3
- Bathrooms
- 2.75
- Full Baths
- 2
- 3/4 Baths
- 1
- Stories
- 3
- Pool Description
- Association
- Pool Features
- Association
- Acres
- 1.24
- Square Feet
- 1520.0
- Lot Size (sqft)
- 54006.0
- Parking Features
- Garage
- Parking
- 1
- Parking Spaces
- 2.0
- Parking Type
- Garage
- Parking Garage Spaces
- 2.0
- Property Type
- Purchase
- Style
- Mediterranean
- Property Subtype Additional
- Townhouse
- Year Built
- 1990
- Roof
- Tile
- Sewer Information
- Public Sewer
- Utility Source
- Public
- Appliances
- Dishwasher, Gas Oven, Microwave, Water Heater
- Community Features
- Biking, Curbs, Dog Park, Hiking, Park, Street Lights, Suburban, Sidewalks, Gated
- School District
- Las Virgenes
- County
- Los Angeles
- Region
- Calabasas
- Original List Price
- $685,000
- Days on Market (Cumulative)
- 67
- HOA
- 1
- HOA Fees
- 753.71
Location
Legal
The multiple listing data appearing on this website, or contained in reports produced therefrom, is owned and copyrighted by California Regional Multiple Listing Service, Inc. ("CRMLS") and is protected by all applicable copyright laws. Information provided is for viewer's personal, non-commercial use and may not be used for any purpose other than to identify prospective properties the viewer may be interested in purchasing. All listing data, including but not limited to square footage and lot size is believed to be accurate, but the listing Agent, listing Broker and CRMLS and its affiliates do not warrant or guarantee such accuracy. The viewer should independently verify the listed data prior to making any decisions based on such information by personal inspection and/or contacting a real estate professional.
Based on information from California Regional Multiple Listing Service, Inc. as of the most recent time synced and /or other sources. All data, including all measurements and calculations of area, is obtained from various sources and has not been, and will not be, verified by broker or MLS. All information should be independently reviewed and verified for accuracy. Properties may or may not be listed by the office/agent presenting the information
Provided By
Listed by Kristina Nazarova (#GD165116236)
Listing Office: Coldwell Banker Realty (#G6038)