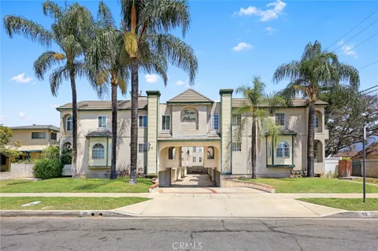
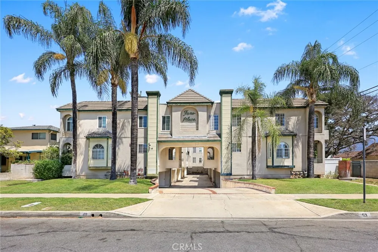
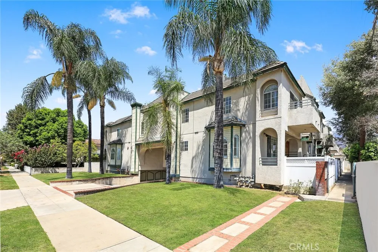
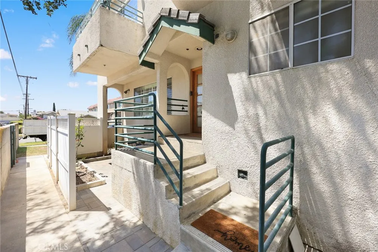
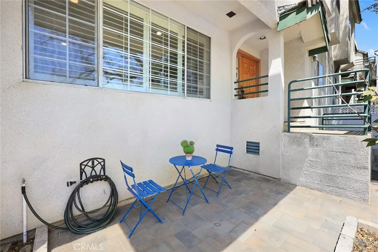
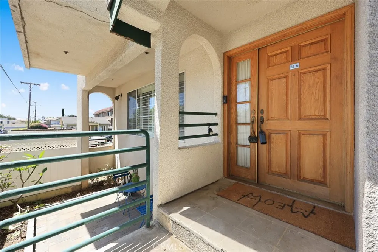
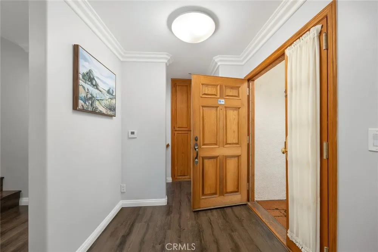
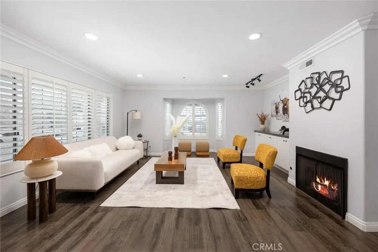
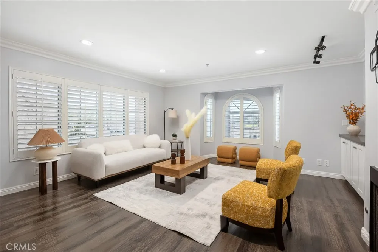
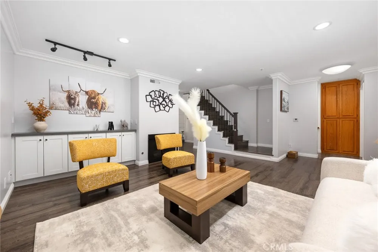
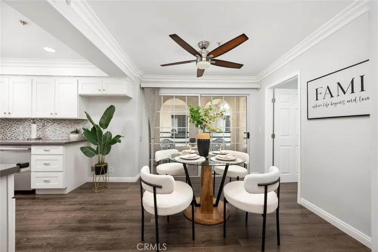
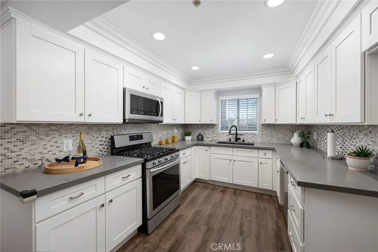
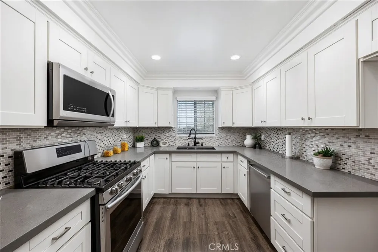
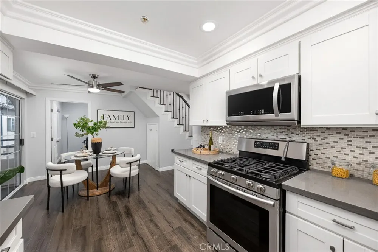
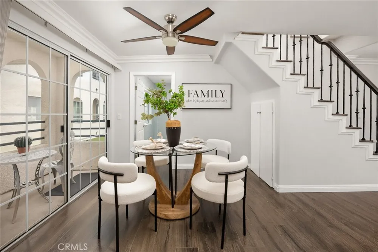
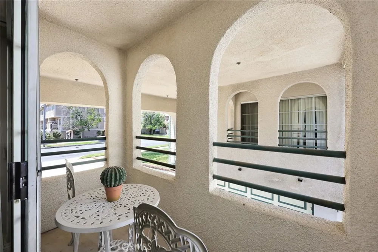
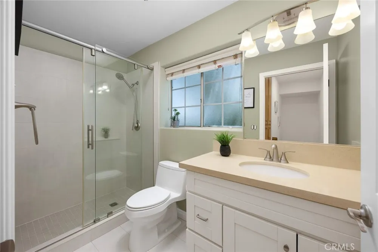
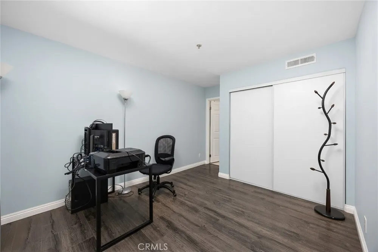
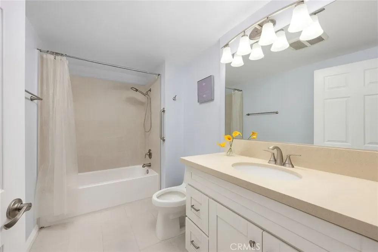
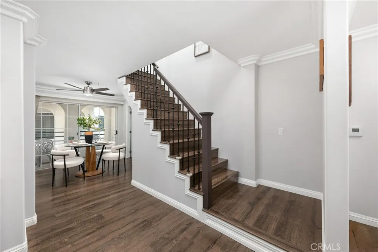
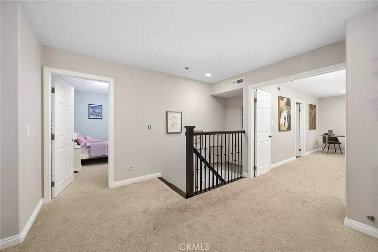
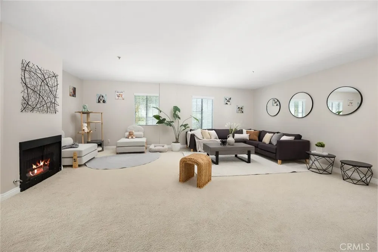
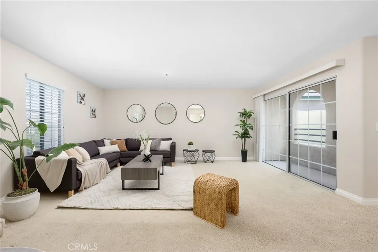
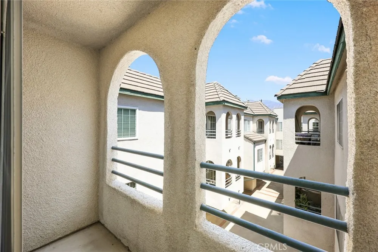
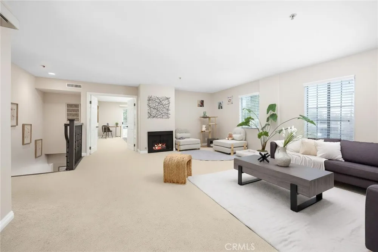
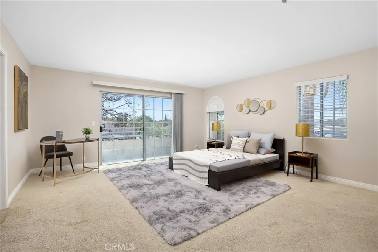
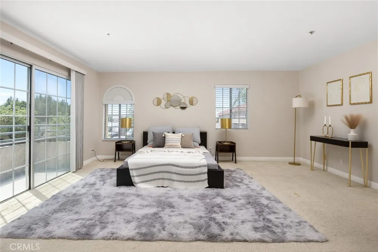
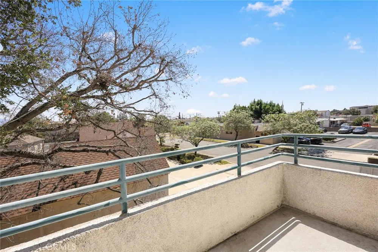
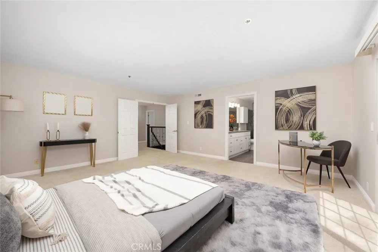
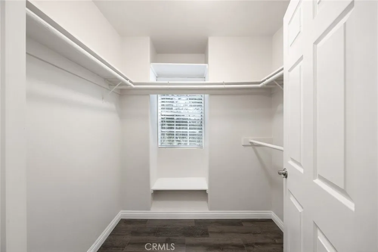
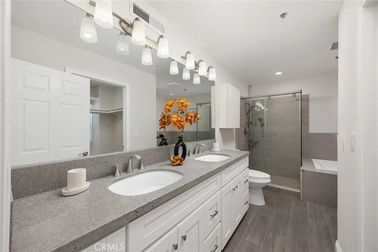
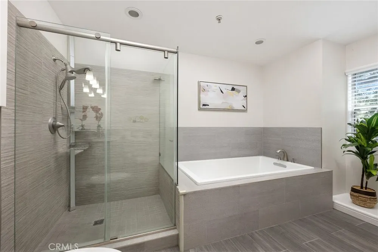
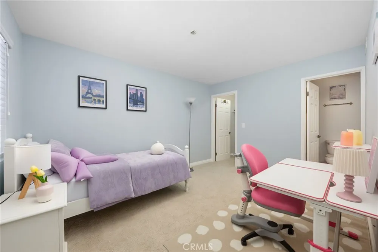
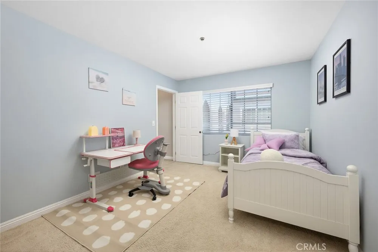
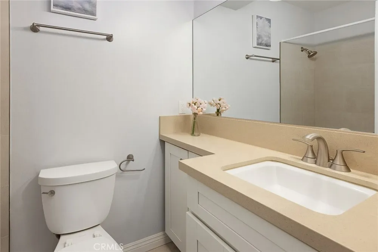
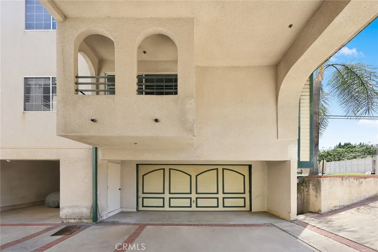
MOVE-IN READY in a prime Arcadia location. This beautifully maintained front-unit condo features every bedroom with its own private en-suite bathroom. Nestled in a quiet, well-maintained residential community, this exceptional home offers comfort, privacy and convenience. Thoughtfully updated for peace of mind, the home features a NEWLY INSTALLED ROOF, HVAC SYSTEM,AND WATER HEATER IN 2025, along with fresh interior paint, offering both comfort and lasting value. Step into the bright and inviting living room featuring a cozy fireplace, custom built-in cabinetry, and elegant plantation shutters that fill the space with warmth and natural light. The Upgraded kitchen showcases stylish countertops and well-placed windows that provide abundant sunlight and excellent ventilation. Adjacent to the kitchen, the dining area opens through a sliding glass door to a private balcony, creating an ideal setting for indoor-outdoor living. The main level features a desirable junior suite with a full bathroom, perfect for guests, in-laws, or a private home office. Upstairs, the spacious loft serves as a wonderful family room or entertainment area, complete with a second fireplace and French sliding doors leading to a private balcony. The oversized primary suite is a true retreat, featuring its own private balcony, a walk-in closet, and an upgraded bathroom with dual vanities, a separate soaking tub, and a walk-in shower. The third bedroom is perfectly sized for a child's room. Additional highlights include laminate wood flooring throughout the main level, tile flooring in all bathrooms, and a charming enclosed front yard-an inviting space to relax, garden or enjoy afternoon tea. An attached two car garage adds everyday convenience. Ideally located just minutes from the award-winning Arcadia schools, parks, golf course, shopping, dining, and transportation.
Property Details
- Interior
- Built In Features, Balcony, Ceiling Fans, Crown Molding, Separate Formal Dining Room, Recessed Lighting, Bedroom On Main Level,
- Cooling
- 1
- Heating
- Central
- Cooling Features
- Central Air
- Bedrooms
- 3
- Bathrooms
- 4.0
- Full Baths
- 4
- Lot Features
- Near Park
- Stories
- 3
- Lot Description
- Near Park
- Acres
- 0.364
- Square Feet
- 1843.0
- Lot Size (sqft)
- 15839.0
- Parking Features
- Garage
- Parking
- 1
- Parking Spaces
- 2.0
- Parking Type
- Garage
- Parking Garage Spaces
- 2.0
- Property Type
- Purchase
- Property Subtype Additional
- Condominium
- Year Built
- 1991
- Sewer Information
- Public Sewer
- Utility Source
- Public
- Appliances
- Convection Oven, Free Standing Range, Water Heater
- Community Features
- Sidewalks, Park
- School District
- Arcadia Unified
- County
- Los Angeles
- Region
- Arcadia
- Original List Price
- $968,000
- Days on Market (Cumulative)
- 38
- HOA
- 1
- HOA Fees
- 225.0
Location
Legal
The multiple listing data appearing on this website, or contained in reports produced therefrom, is owned and copyrighted by California Regional Multiple Listing Service, Inc. ("CRMLS") and is protected by all applicable copyright laws. Information provided is for viewer's personal, non-commercial use and may not be used for any purpose other than to identify prospective properties the viewer may be interested in purchasing. All listing data, including but not limited to square footage and lot size is believed to be accurate, but the listing Agent, listing Broker and CRMLS and its affiliates do not warrant or guarantee such accuracy. The viewer should independently verify the listed data prior to making any decisions based on such information by personal inspection and/or contacting a real estate professional.
Based on information from California Regional Multiple Listing Service, Inc. as of the most recent time synced and /or other sources. All data, including all measurements and calculations of area, is obtained from various sources and has not been, and will not be, verified by broker or MLS. All information should be independently reviewed and verified for accuracy. Properties may or may not be listed by the office/agent presenting the information
Provided By
Listed by EMILY CHOU (#W77155)
Listing Office: KO TAI REALTY (#7148)