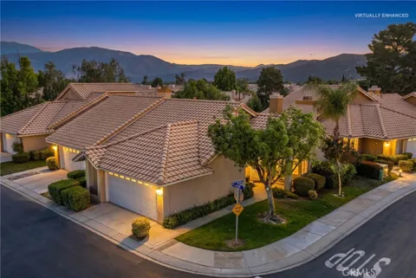
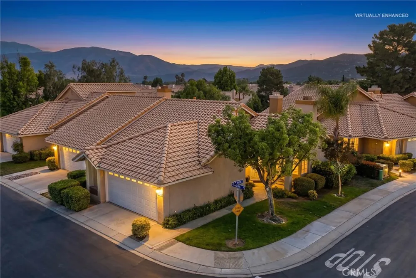
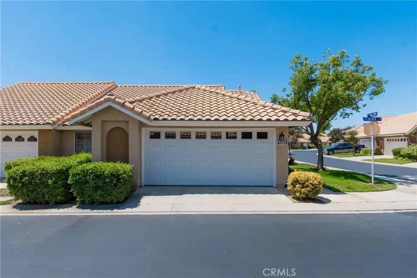
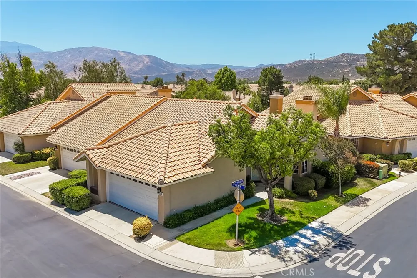
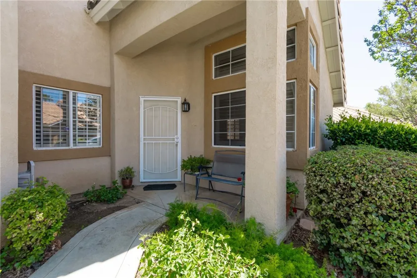
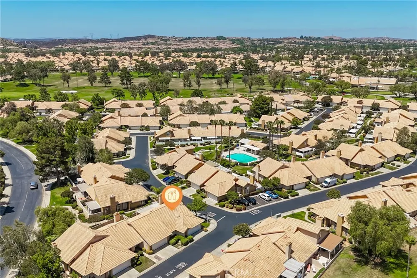
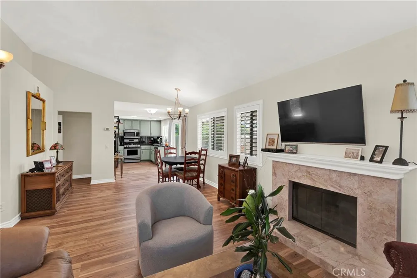
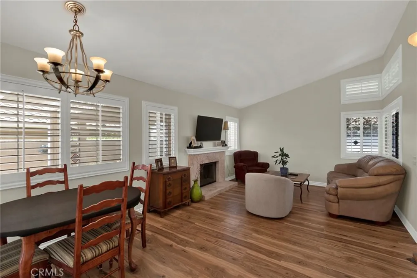
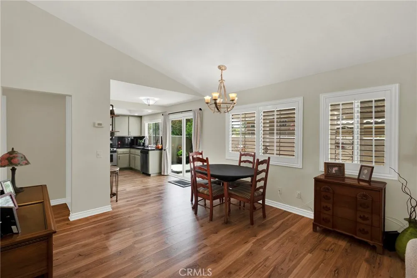
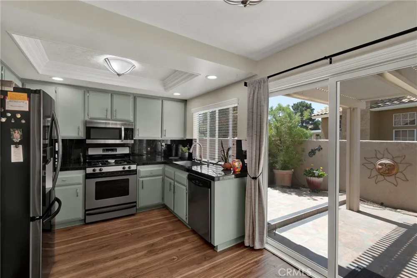
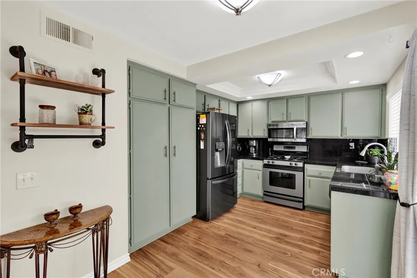
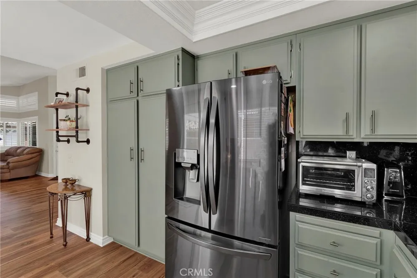
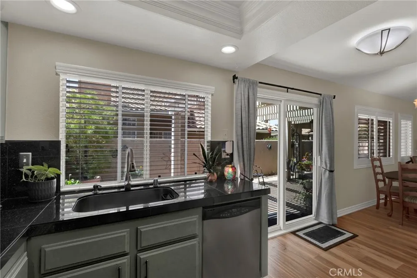
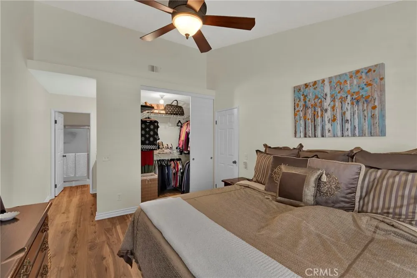
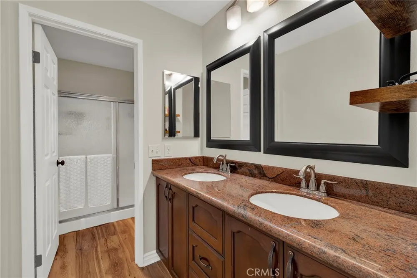
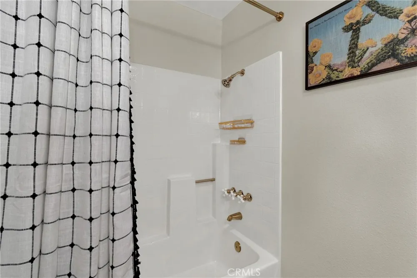
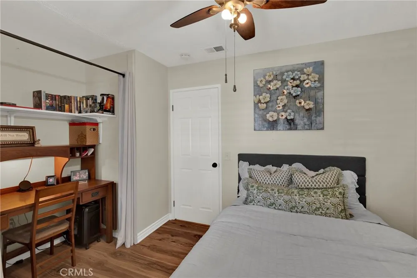
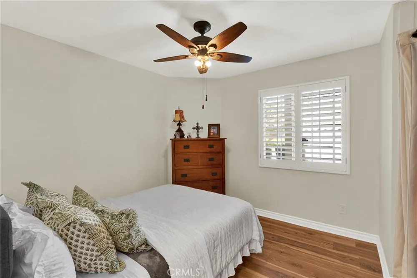
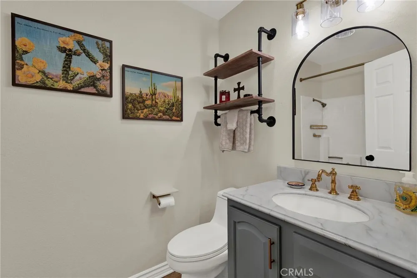
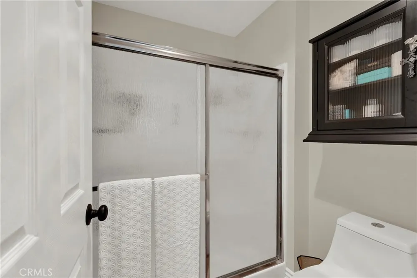
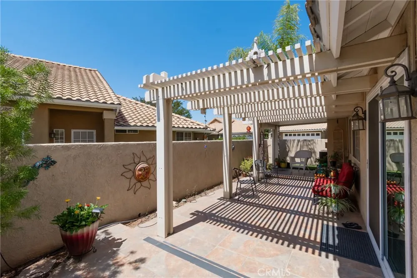
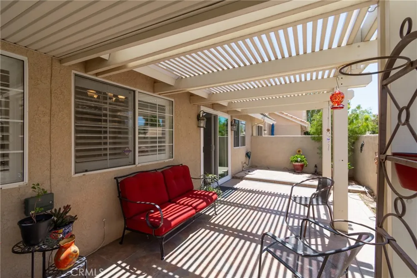
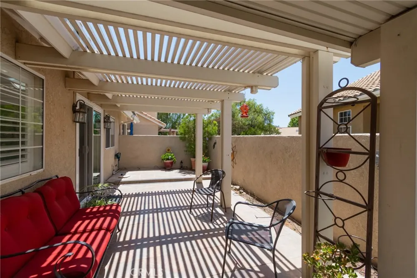
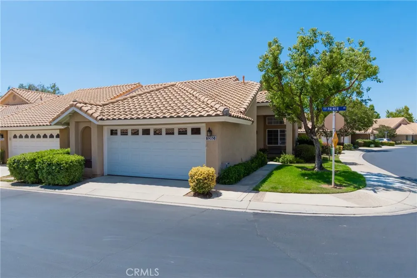
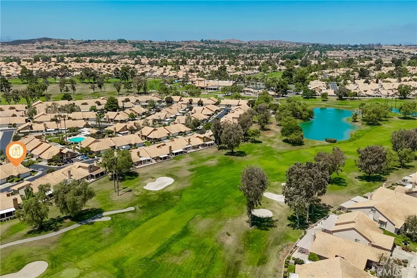
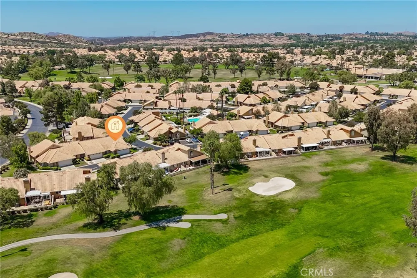
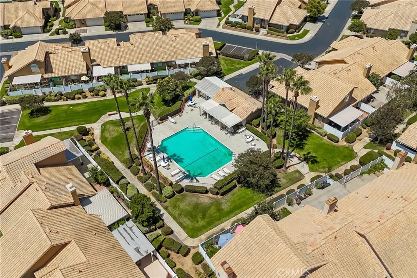
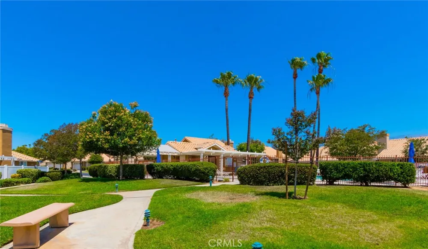
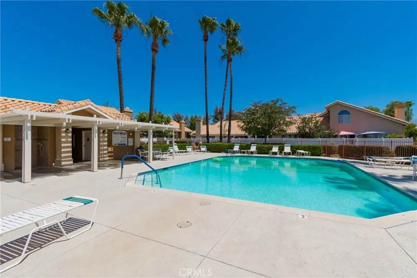
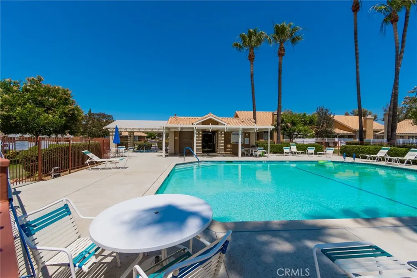
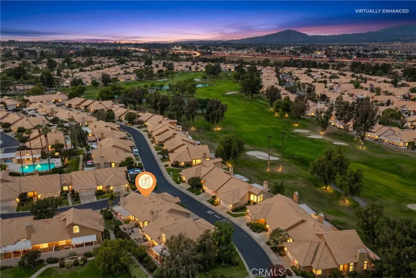
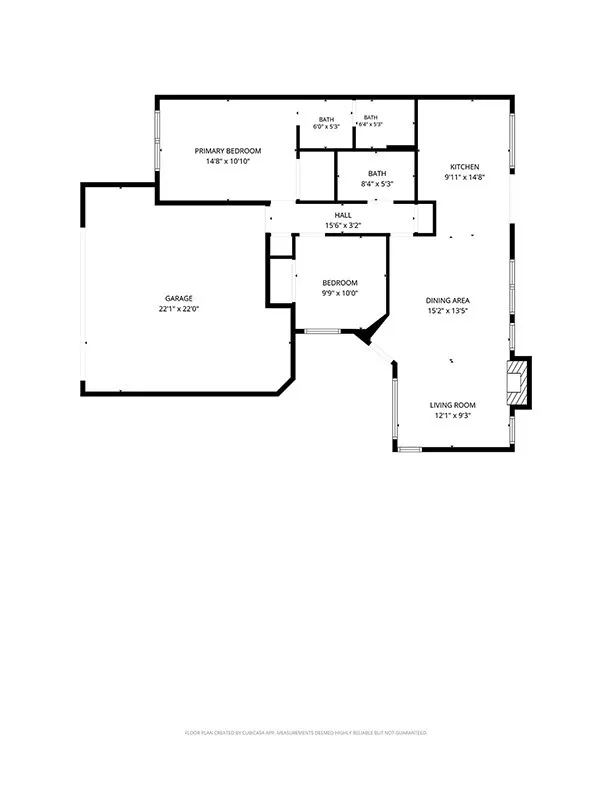
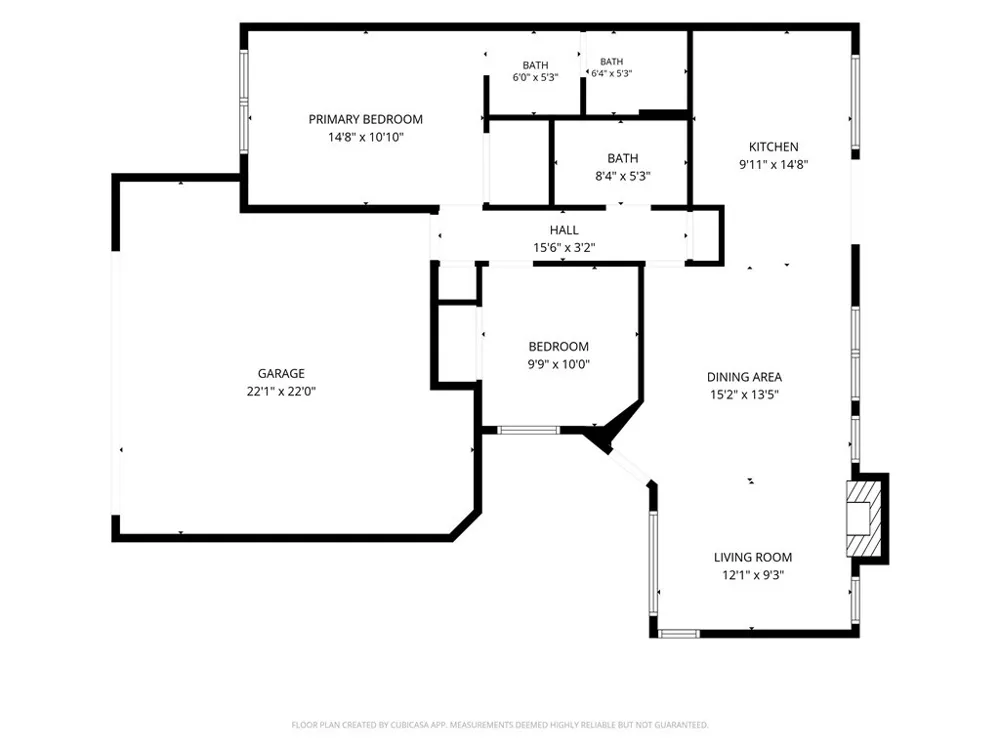
STYLISH UPGRADES with this Single Story 2 BR 2 BA Corner/End Unit Condo. This is a Classy 'Idyllwild' Model just a Short Walk to Pool/Spa in Lakeside 2 of Sun Lakes Country Club, a Luxury 55+ Active Adult Golf Community (with NO MELLO ROOS) - Features include: Gorgeous LVT Flooring; Plantation Shutters; Remodeled Kitchen with All Stainless Steel Appliances (Included in Sale); Updated Primary Bathroom; Cathedral Ceilings & Large Windows for wonderful Natural Light Flow; Cozy Fireplace and a Fenced Patio with Alumawood Patio Cover. Sun Lakes Country Club goes beyond just a place to live - It's a vibrant community designed to keep you as Active & Engaged as you wish with: TWO 18-HOLE GOLF COURSES & Pro Shops, THREE Clubhouses, Restaurants, Bar & Lounge with weekend Music & Dancing, Tennis, Boccie, PICKLEBALL COURTS, 3 Pools & Jacuzzi Spas (Including a Large Indoor Pool), THREE Fitness Centers & More. Lots of Social Clubs - A few are: Card Clubs, RV, Dancing, Drama Club/Theatre, Bowling, Sewing & Quilting, Tennis & Pickleball, Travel, Art League, Cultural and Garden. Then Add TRIPS AND TRAVEL EXCURSIONS scheduled all year long. Association Dues INCLUDE CABLE TV & INTERNET, FIRE INSURANCE (Building Master Plan), Exterior Painting, Pest Control, Roof & Exterior Repairs - The community is Located Close to Casinos, World Famous Shopping (Cabazon and Palm Springs), Restaurants, and Excellent Medical Facilities - With a backdrop of TWO Mountain ranges and Two Golf Courses with Mini-Lakes, many homes offer Spectacular Views - LET THE GOOD LIFE BEGIN in our Awesome Community!
Property Details
- Interior
- Cathedral Ceilings, Granite Counters, Unfurnished, All Bedrooms Down, Primary Suite
- Cooling
- 1
- Heating
- Central
- Cooling Features
- Central Air
- Bedrooms
- 2
- Bathrooms
- 2.0
- Full Baths
- 2
- View
- Courtyard,Neighborhood
- Lot Features
- Corner Lot, Front Yard
- Stories
- 1
- Lot Description
- Corner Lot, Front Yard
- Pool Description
- Community, Association
- Pool Features
- Community, Association
- Pool Shared
- 1
- Square Feet
- 985.0
- Parking Features
- Direct Access, Garage
- Parking
- 1
- Parking Spaces
- 2.0
- Parking Type
- Garage
- Parking Garage Spaces
- 2.0
- Property Type
- Purchase
- Property Subtype Additional
- Condominium
- Year Built
- 1987
- Foundation
- Slab
- Sewer Information
- Public Sewer
- Utility Source
- Public
- Utility Features
- Cable Connected, Electricity Connected, Natural Gas Connected, Sewer Connected
- Appliances
- Refrigerator, Dryer, Washer
- Subdivision
- SUN LAKES COUNTRY CLUB
- Senior Community
- 1
- Community Features
- Curbs, Dog Park, Golf, Storm Drains, Street Lights, Sidewalks, Gated, Pool
- School District
- Banning Unified
- County
- Riverside
- Region
- Banning
- Original List Price
- $308,000
- Days on Market (Cumulative)
- 67
- HOA
- 1
- HOA Fees
- 410.0
Location
Legal
The multiple listing data appearing on this website, or contained in reports produced therefrom, is owned and copyrighted by California Regional Multiple Listing Service, Inc. ("CRMLS") and is protected by all applicable copyright laws. Information provided is for viewer's personal, non-commercial use and may not be used for any purpose other than to identify prospective properties the viewer may be interested in purchasing. All listing data, including but not limited to square footage and lot size is believed to be accurate, but the listing Agent, listing Broker and CRMLS and its affiliates do not warrant or guarantee such accuracy. The viewer should independently verify the listed data prior to making any decisions based on such information by personal inspection and/or contacting a real estate professional.
Based on information from California Regional Multiple Listing Service, Inc. as of the most recent time synced and /or other sources. All data, including all measurements and calculations of area, is obtained from various sources and has not been, and will not be, verified by broker or MLS. All information should be independently reviewed and verified for accuracy. Properties may or may not be listed by the office/agent presenting the information
Provided By
Listed by Jessica Angle-Davis (#EANGLJES)
Listing Office: 55+ REAL ESTATE INC (#EV2691)