(310) 543-3536 rami@bcbestates.com Beach City Brokers
Traffic Dashboard
Home
  • About
    • Meet Rami
    • Testimonials
  • Exclusives
    • 736 Esplanade
    • Hermosa 15th Street
  • Areas of Service
    • Palos Verdes Estates
    • South Bay
    • Silicon Beach
    • Los Angeles / Westside
  • Properties
    • Search for Homes
    • Search by Area
    • Mortgage Calculator
    • Featured Listings
  • Sell
  • Contact
Traffic Dashboard
Rami Elminoufi
(310) 543-3536 rami@bcbestates.com
  • Redondo - Pacific Coast Highway
    200 South Pacific Coast Hwy Redondo Beach, CA 90277
    CA, Redondo Beach 90277
    (310) 543-3536
  • Redondo - South Catalina
    1716 South Catalina Ave
    Redondo Beach, CA 90277
    (310) 543-3536
  • El Segundo - Main Street
    431 Main Street
    El Segundo, CA 90245
    (310) 543-3536
About
  • Home
  • About
  • Contact
Search
  • Search Properties
Local Guide
  • Search by City
  • Search by Subdivision
  • Search by Zip
  • Search by Area
Legal
  • Privacy
  • Terms
  • DMCA
  • Accessibility
  • Fair Housing
Account
  • Dashboard
  • Logout
  • Login
Rami Elminoufi - Footer Logo
©2026 Beach City Brokers. All rights reserved.
Website built by CloseHack.
California Regional Multiple Listing Service

The multiple listing data appearing on this website, or contained in reports produced therefrom, is owned and copyrighted by California Regional Multiple Listing Service, Inc. ("CRMLS") and is protected by all applicable copyright laws. Information provided is for viewer's personal, non-commercial use and may not be used for any purpose other than to identify prospective properties the viewer may be interested in purchasing. All listing data, including but not limited to square footage and lot size is believed to be accurate, but the listing Agent, listing Broker and CRMLS and its affiliates do not warrant or guarantee such accuracy. The viewer should independently verify the listed data prior to making any decisions based on such information by personal inspection and/or contacting a real estate professional.

Based on information from California Regional Multiple Listing Service, Inc. as of the most recent time synced and /or other sources. All data, including all measurements and calculations of area, is obtained from various sources and has not been, and will not be, verified by broker or MLS. All information should be independently reviewed and verified for accuracy. Properties may or may not be listed by the office/agent presenting the information

Return
  • All Types
  • House+2 more
  • Price
  • Bed/Bath
  • Size
  • Dates
  • Filters
  • Amenities
  • Save
  • Share
Listings
No results
Sort
Home / Hidden Hills / 5241 Twin Oaks
5241 Twin Oaks Hidden Hills, CA 91302 5241 Twin Oaks Hidden Hills, CA 91302 5241 Twin Oaks Hidden Hills, CA 91302 5241 Twin Oaks Hidden Hills, CA 91302 5241 Twin Oaks Hidden Hills, CA 91302 5241 Twin Oaks Hidden Hills, CA 91302 5241 Twin Oaks Hidden Hills, CA 91302 5241 Twin Oaks Hidden Hills, CA 91302 5241 Twin Oaks Hidden Hills, CA 91302 5241 Twin Oaks Hidden Hills, CA 91302 5241 Twin Oaks Hidden Hills, CA 91302 5241 Twin Oaks Hidden Hills, CA 91302 5241 Twin Oaks Hidden Hills, CA 91302 5241 Twin Oaks Hidden Hills, CA 91302 5241 Twin Oaks Hidden Hills, CA 91302 5241 Twin Oaks Hidden Hills, CA 91302 5241 Twin Oaks Hidden Hills, CA 91302 5241 Twin Oaks Hidden Hills, CA 91302 5241 Twin Oaks Hidden Hills, CA 91302 5241 Twin Oaks Hidden Hills, CA 91302 5241 Twin Oaks Hidden Hills, CA 91302 5241 Twin Oaks Hidden Hills, CA 91302 5241 Twin Oaks Hidden Hills, CA 91302 5241 Twin Oaks Hidden Hills, CA 91302 5241 Twin Oaks Hidden Hills, CA 91302 5241 Twin Oaks Hidden Hills, CA 91302 5241 Twin Oaks Hidden Hills, CA 91302 5241 Twin Oaks Hidden Hills, CA 91302 5241 Twin Oaks Hidden Hills, CA 91302 5241 Twin Oaks Hidden Hills, CA 91302 5241 Twin Oaks Hidden Hills, CA 91302 5241 Twin Oaks Hidden Hills, CA 91302 5241 Twin Oaks Hidden Hills, CA 91302 5241 Twin Oaks Hidden Hills, CA 91302 5241 Twin Oaks Hidden Hills, CA 91302 5241 Twin Oaks Hidden Hills, CA 91302 5241 Twin Oaks Hidden Hills, CA 91302 5241 Twin Oaks Hidden Hills, CA 91302 5241 Twin Oaks Hidden Hills, CA 91302 5241 Twin Oaks Hidden Hills, CA 91302 5241 Twin Oaks Hidden Hills, CA 91302 5241 Twin Oaks Hidden Hills, CA 91302 5241 Twin Oaks Hidden Hills, CA 91302 5241 Twin Oaks Hidden Hills, CA 91302 5241 Twin Oaks Hidden Hills, CA 91302 5241 Twin Oaks Hidden Hills, CA 91302 5241 Twin Oaks Hidden Hills, CA 91302 5241 Twin Oaks Hidden Hills, CA 91302 5241 Twin Oaks Hidden Hills, CA 91302 5241 Twin Oaks Hidden Hills, CA 91302 5241 Twin Oaks Hidden Hills, CA 91302 5241 Twin Oaks Hidden Hills, CA 91302 5241 Twin Oaks Hidden Hills, CA 91302 5241 Twin Oaks Hidden Hills, CA 91302 5241 Twin Oaks Hidden Hills, CA 91302 5241 Twin Oaks Hidden Hills, CA 91302 5241 Twin Oaks Hidden Hills, CA 91302 5241 Twin Oaks Hidden Hills, CA 91302 5241 Twin Oaks Hidden Hills, CA 91302 5241 Twin Oaks Hidden Hills, CA 91302 5241 Twin Oaks Hidden Hills, CA 91302 5241 Twin Oaks Hidden Hills, CA 91302 5241 Twin Oaks Hidden Hills, CA 91302 5241 Twin Oaks Hidden Hills, CA 91302 5241 Twin Oaks Hidden Hills, CA 91302 5241 Twin Oaks Hidden Hills, CA 91302 5241 Twin Oaks Hidden Hills, CA 91302 5241 Twin Oaks Hidden Hills, CA 91302 5241 Twin Oaks Hidden Hills, CA 91302 View All Photos

$13,995,000

| Active

5241 Twin Oaks

Hidden Hills, CA 91302

10,484
Square Feet
7
Beds
8.5
Baths
1.41
Acres
154
Days on Market
SR26181730
MLS#
House
Structure
Residential
Zone
Contact
Listing OfficeRodeo Realty

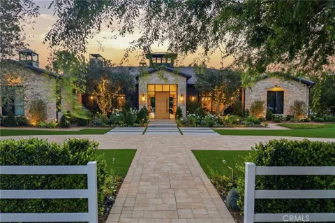
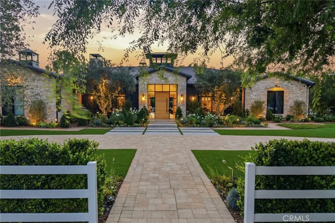
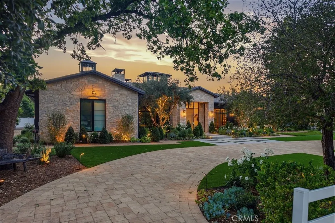
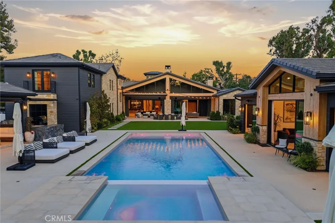
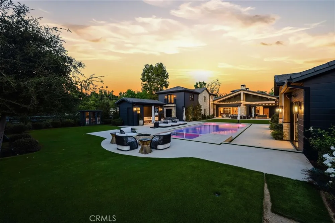
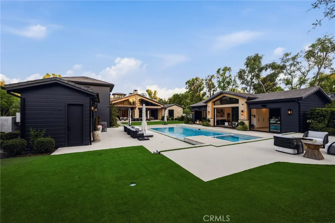
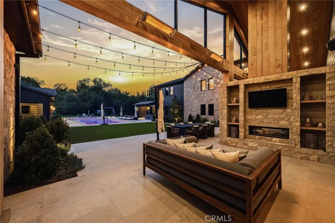
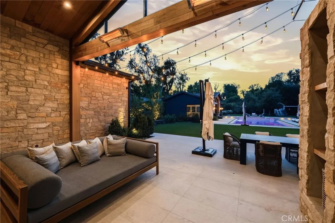
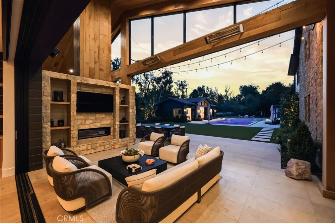
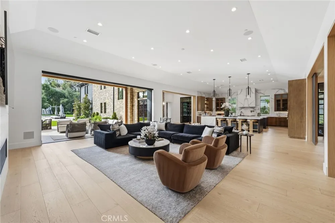
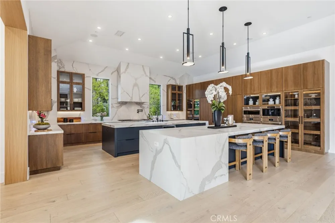
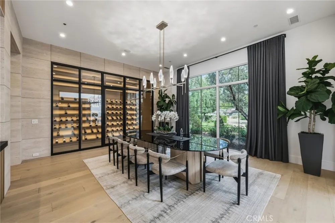
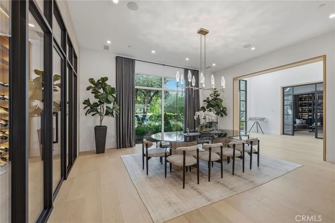
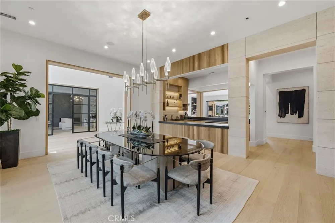
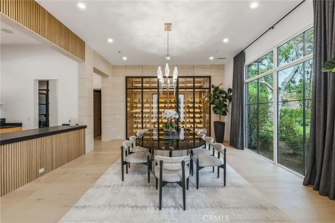
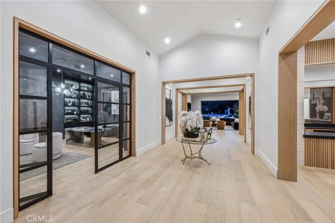
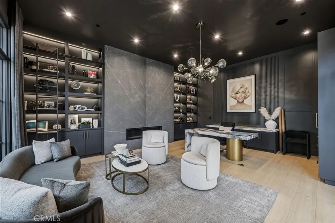
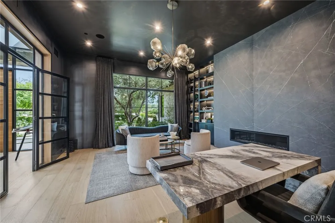
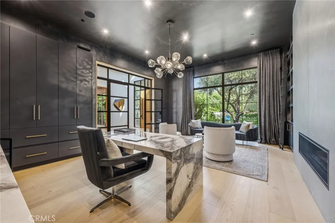
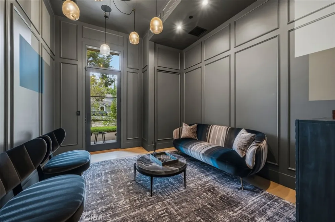
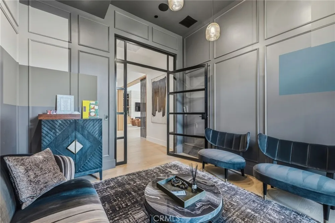
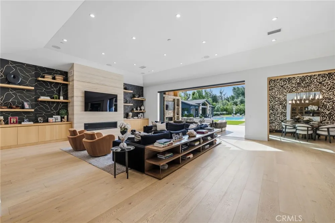
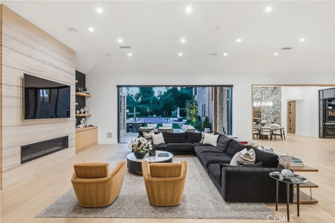
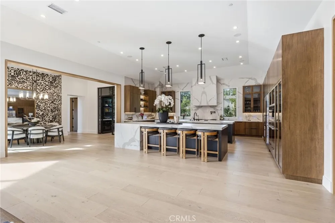
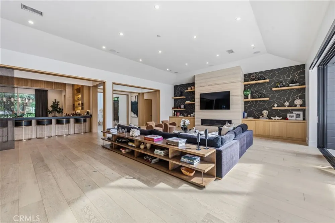
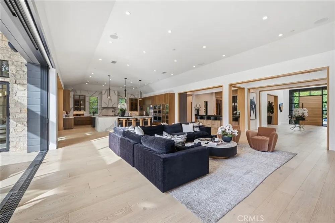
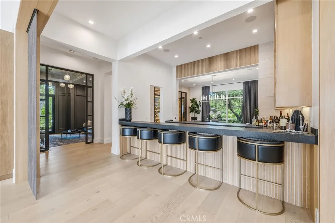
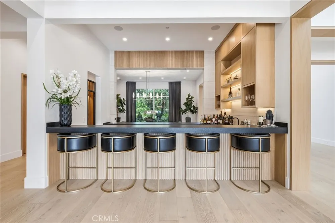
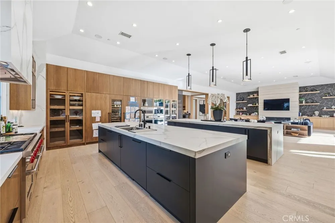
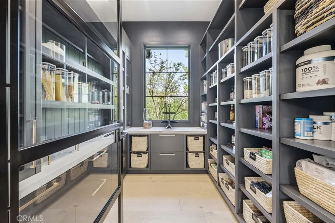
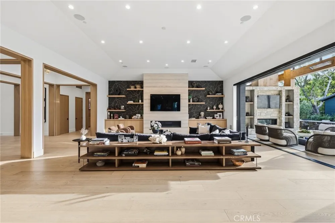
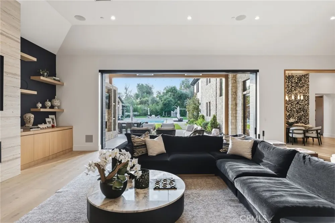
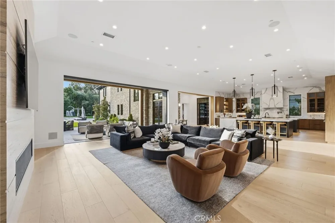
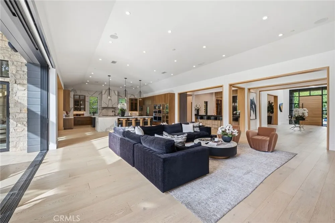
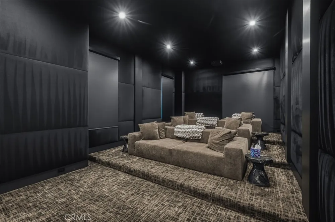
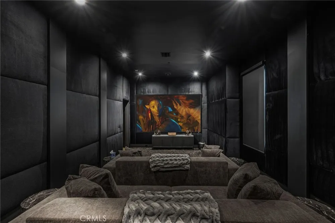
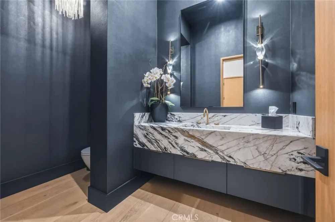
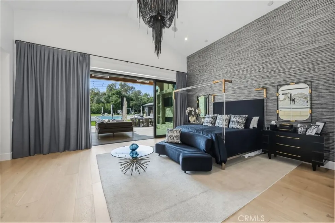
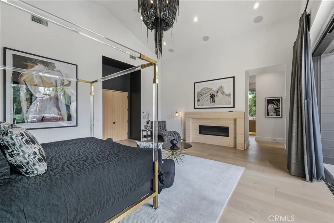
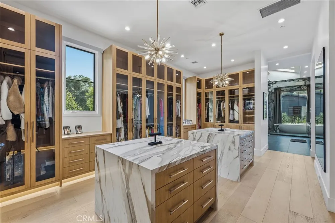
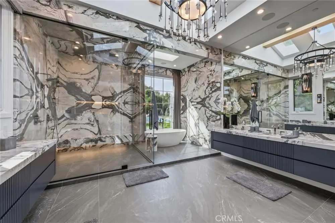
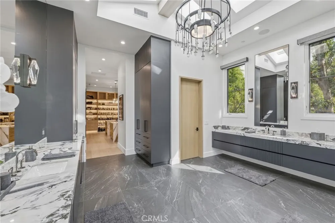
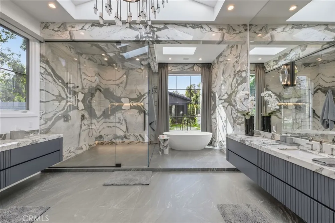
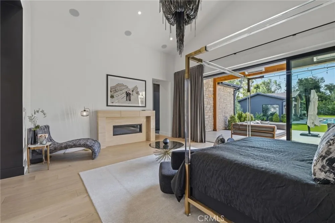
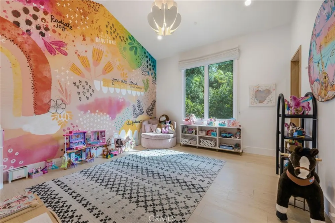
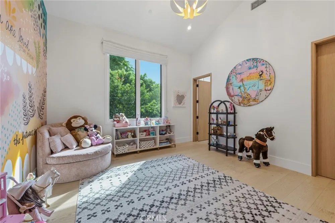
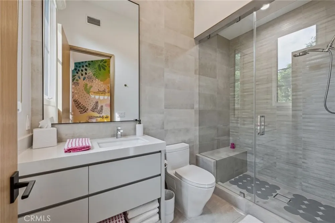
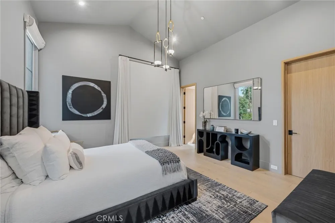
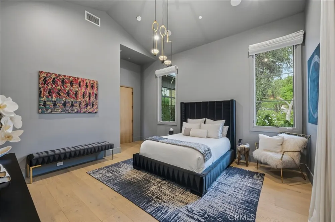
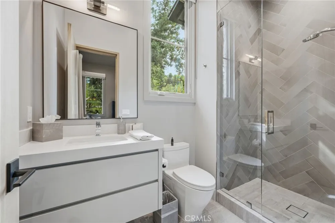
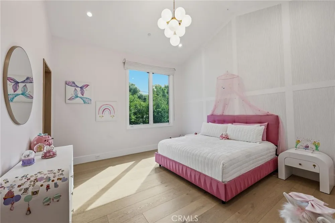
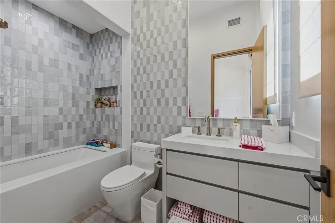
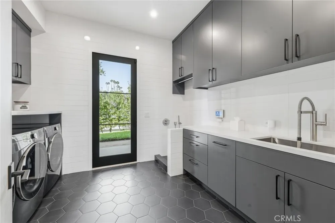
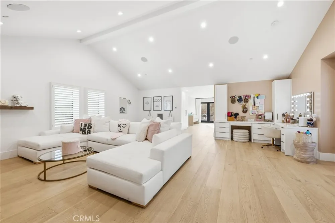
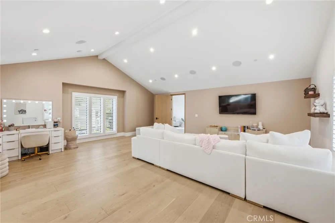
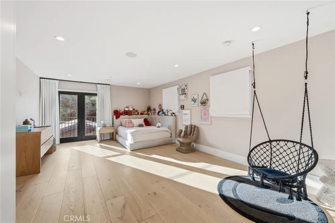
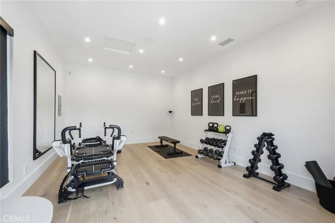
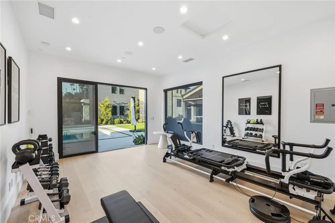
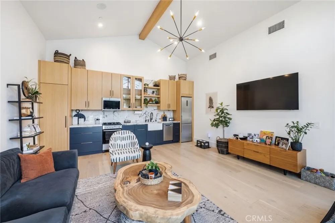
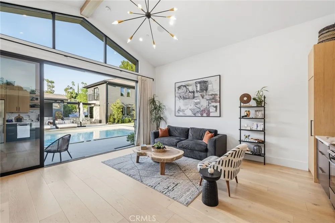
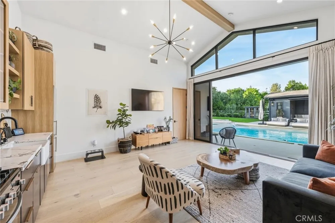
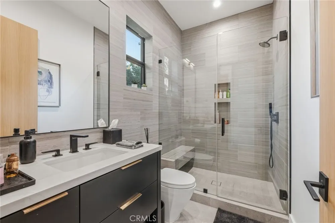
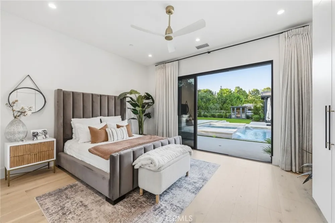
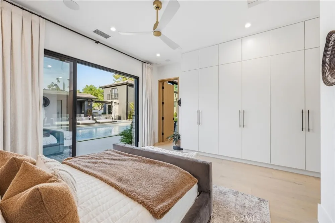
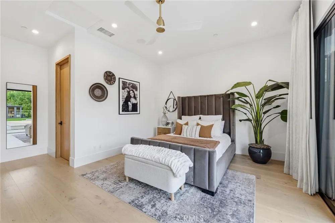
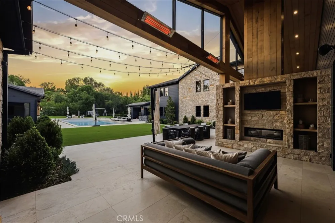
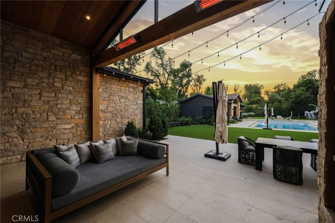
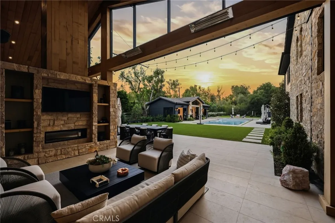
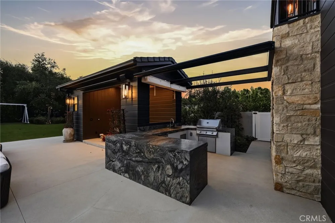
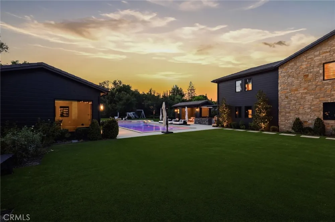
Welcome to this meticulously crafted single-story designer estate set within the prestigious guard-gated enclave of Hidden Hills, where timeless elegance meets modern sophistication. Impeccably curated with elevated finishes and thoughtful design throughout, this exceptional residence offers a seamless blend of luxury, comfort, and refined living. Designed for both grand entertaining and everyday ease, the open-concept layout is defined by soaring ceilings, wide-plank flooring, and walls of glass that flood the interiors with natural light. A formal dining room with a striking custom wine display creates a dramatic yet inviting setting, while the state-of-the-art media room delivers an elevated cinematic experience. The chef’s kitchen serves as the heart of the home, featuring top-tier appliances, bespoke cabinetry, expansive dual islands, and a generously sized walk-in pantry balancing beauty with exceptional functionality. The living spaces transition effortlessly to the outdoors, embracing the quintessential California indoor-outdoor lifestyle. A private casita-style suite, discreetly positioned above the main residence, offers a tranquil and secluded retreat ideal for guests, extended family, or a refined office space. Complementing the estate is a detached one-bedroom ADU complete with a dedicated gym, providing versatility for wellness, guest accommodations, or independent living. The primary suite is a true sanctuary, highlighted by a one-of-a-kind dual island walk-in closet and a spa-inspired bath designed to evoke a five-star resort experience. Indulge in luxurious finishes, a soaking tub, an expansive shower, and a calming ambiance curated for ultimate relaxation. Set within one of Los Angeles’ most exclusive communities, known for its privacy, security, and equestrian lifestyle, this extraordinary residence represents a rare offering where design, quality, and lifestyle converge at the highest level.

Property Details
Interior
Loft, Primary Suite, Walk In Pantry, Walk In Closets
Cooling
1
Heating
Central
Cooling Features
Central Air
Bedrooms
7
Bathrooms
8.5
Full Baths
8
Half Baths
1
View
Neighborhood
Lot Features
Lot Over Sqft
Stories
2
Lot Description
Lot Over Sqft
Pool
1
Pool Description
Private
Pool Features
Private
Acres
1.405
Square Feet
10484.0
Lot Size (sqft)
61201.0
Parking
1
Parking Spaces
4
Parking Type
Garage
Parking Garage Spaces
4.0
Property Type
Purchase
Style
Modern
Property Subtype Additional
Single Family Residence
Year Built
2021
Sewer Information
Public Sewer
Utility Source
Public
Community Features
Horse Trails
School District
Las Virgenes
County
Los Angeles
Region
Hidden Hills
Original List Price
$13,995,000
Days on Market (Cumulative)
154
HOA Fees
0.0
MLS #
SR26181730
Location
Legal

The multiple listing data appearing on this website, or contained in reports produced therefrom, is owned and copyrighted by California Regional Multiple Listing Service, Inc. ("CRMLS") and is protected by all applicable copyright laws. Information provided is for viewer's personal, non-commercial use and may not be used for any purpose other than to identify prospective properties the viewer may be interested in purchasing. All listing data, including but not limited to square footage and lot size is believed to be accurate, but the listing Agent, listing Broker and CRMLS and its affiliates do not warrant or guarantee such accuracy. The viewer should independently verify the listed data prior to making any decisions based on such information by personal inspection and/or contacting a real estate professional.

Based on information from California Regional Multiple Listing Service, Inc. as of the most recent time synced and /or other sources. All data, including all measurements and calculations of area, is obtained from various sources and has not been, and will not be, verified by broker or MLS. All information should be independently reviewed and verified for accuracy. Properties may or may not be listed by the office/agent presenting the information

Provided By
Listed by Adi Livyatan (#F207057712)
Listing Office: Rodeo Realty (#F2918006)

Rami Elminoufi Have a question about this home?

Interested in Purchasing 5241 Twin Oaks?

Get an estimate on monthly payments on this property.

$
years
Down Payment
$
%
Interest Rate
%
Tax Rate
%
$
$annually
$monthly
Estimated Monthly Payment
$0.00
Loan Amount
$0.00