(310) 543-3536 rami@bcbestates.com Beach City Brokers
Traffic Dashboard
Home
  • About
    • Meet Rami
    • Testimonials
  • Exclusives
    • 736 Esplanade
    • Hermosa 15th Street
  • Areas of Service
    • Palos Verdes Estates
    • South Bay
    • Silicon Beach
    • Los Angeles / Westside
  • Properties
    • Search for Homes
    • Search by Area
    • Mortgage Calculator
    • Featured Listings
  • Sell
  • Contact
Traffic Dashboard
Rami Elminoufi
(310) 543-3536 rami@bcbestates.com
  • Redondo - Pacific Coast Highway
    200 South Pacific Coast Hwy Redondo Beach, CA 90277
    CA, Redondo Beach 90277
    (310) 543-3536
  • Redondo - South Catalina
    1716 South Catalina Ave
    Redondo Beach, CA 90277
    (310) 543-3536
  • El Segundo - Main Street
    431 Main Street
    El Segundo, CA 90245
    (310) 543-3536
About
  • Home
  • About
  • Contact
Search
  • Search Properties
Local Guide
  • Search by City
  • Search by Subdivision
  • Search by Zip
  • Search by Area
Legal
  • Privacy
  • Terms
  • DMCA
  • Accessibility
  • Fair Housing
Account
  • Dashboard
  • Logout
  • Login
Rami Elminoufi - Footer Logo
©2026 Beach City Brokers. All rights reserved.
Website built by CloseHack.
California Regional Multiple Listing Service

The multiple listing data appearing on this website, or contained in reports produced therefrom, is owned and copyrighted by California Regional Multiple Listing Service, Inc. ("CRMLS") and is protected by all applicable copyright laws. Information provided is for viewer's personal, non-commercial use and may not be used for any purpose other than to identify prospective properties the viewer may be interested in purchasing. All listing data, including but not limited to square footage and lot size is believed to be accurate, but the listing Agent, listing Broker and CRMLS and its affiliates do not warrant or guarantee such accuracy. The viewer should independently verify the listed data prior to making any decisions based on such information by personal inspection and/or contacting a real estate professional.

Based on information from California Regional Multiple Listing Service, Inc. as of the most recent time synced and /or other sources. All data, including all measurements and calculations of area, is obtained from various sources and has not been, and will not be, verified by broker or MLS. All information should be independently reviewed and verified for accuracy. Properties may or may not be listed by the office/agent presenting the information

Return
  • All Types
  • House+2 more
  • Price
  • Bed/Bath
  • Size
  • Dates
  • Filters
  • Amenities
  • Save
  • Share
Listings
No results
Sort
Home / Santa Paula / 521 Santa Paula
521 Santa Paula Santa Paula, CA 93060 521 Santa Paula Santa Paula, CA 93060 521 Santa Paula Santa Paula, CA 93060 521 Santa Paula Santa Paula, CA 93060 521 Santa Paula Santa Paula, CA 93060 521 Santa Paula Santa Paula, CA 93060 521 Santa Paula Santa Paula, CA 93060 521 Santa Paula Santa Paula, CA 93060 521 Santa Paula Santa Paula, CA 93060 521 Santa Paula Santa Paula, CA 93060 521 Santa Paula Santa Paula, CA 93060 521 Santa Paula Santa Paula, CA 93060 521 Santa Paula Santa Paula, CA 93060 521 Santa Paula Santa Paula, CA 93060 521 Santa Paula Santa Paula, CA 93060 521 Santa Paula Santa Paula, CA 93060 521 Santa Paula Santa Paula, CA 93060 521 Santa Paula Santa Paula, CA 93060 521 Santa Paula Santa Paula, CA 93060 521 Santa Paula Santa Paula, CA 93060 521 Santa Paula Santa Paula, CA 93060 521 Santa Paula Santa Paula, CA 93060 521 Santa Paula Santa Paula, CA 93060 521 Santa Paula Santa Paula, CA 93060 521 Santa Paula Santa Paula, CA 93060 521 Santa Paula Santa Paula, CA 93060 521 Santa Paula Santa Paula, CA 93060 521 Santa Paula Santa Paula, CA 93060 521 Santa Paula Santa Paula, CA 93060 521 Santa Paula Santa Paula, CA 93060 521 Santa Paula Santa Paula, CA 93060 521 Santa Paula Santa Paula, CA 93060 521 Santa Paula Santa Paula, CA 93060 521 Santa Paula Santa Paula, CA 93060 521 Santa Paula Santa Paula, CA 93060 521 Santa Paula Santa Paula, CA 93060 521 Santa Paula Santa Paula, CA 93060 521 Santa Paula Santa Paula, CA 93060 521 Santa Paula Santa Paula, CA 93060 521 Santa Paula Santa Paula, CA 93060 521 Santa Paula Santa Paula, CA 93060 521 Santa Paula Santa Paula, CA 93060 521 Santa Paula Santa Paula, CA 93060 521 Santa Paula Santa Paula, CA 93060 521 Santa Paula Santa Paula, CA 93060 521 Santa Paula Santa Paula, CA 93060 521 Santa Paula Santa Paula, CA 93060 521 Santa Paula Santa Paula, CA 93060 521 Santa Paula Santa Paula, CA 93060 521 Santa Paula Santa Paula, CA 93060 521 Santa Paula Santa Paula, CA 93060 521 Santa Paula Santa Paula, CA 93060 521 Santa Paula Santa Paula, CA 93060 View All Photos

$739,000

| Active

521 Santa Paula

Santa Paula, CA 93060

2,189
Square Feet
4
Beds
3.5
Baths
0.58
Acres
107
Days on Market
PW26018419
MLS#
House
Structure
Residential
Zone
Contact
Listing OfficeRichard Spurling, Broker

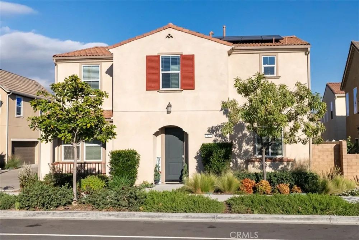
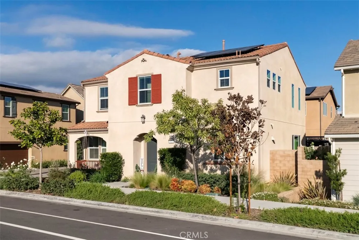
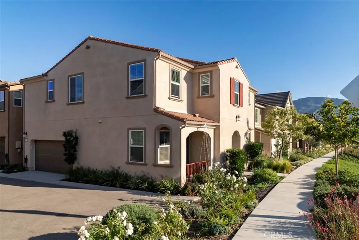
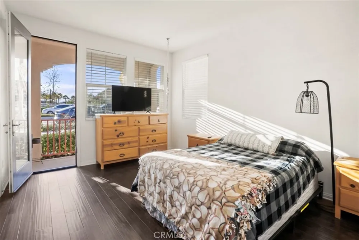
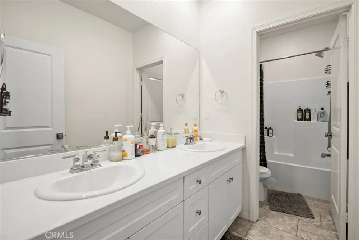
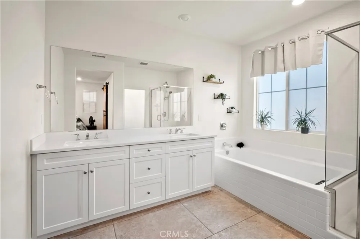
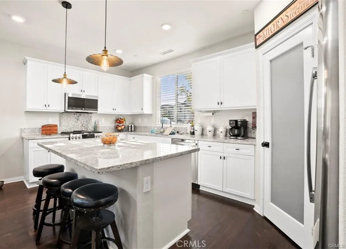
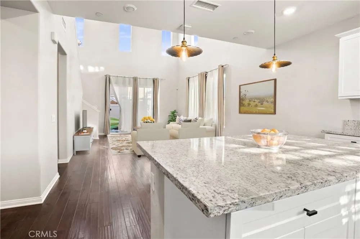
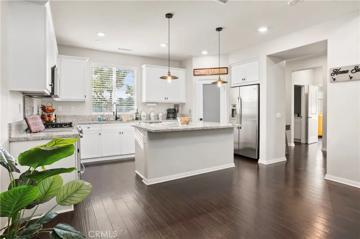
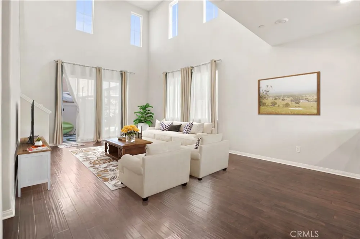
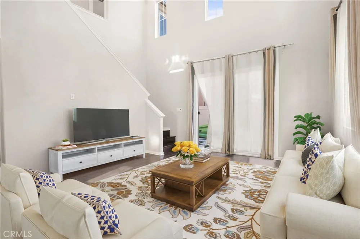
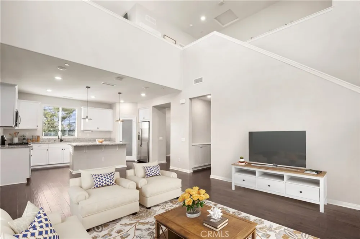
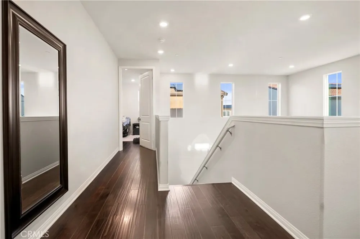
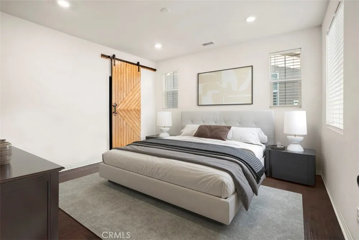
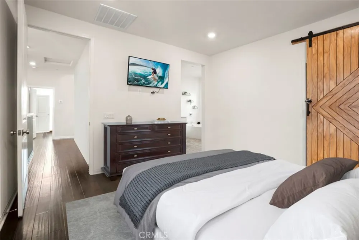
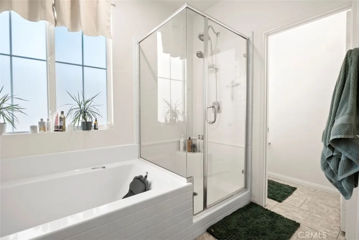
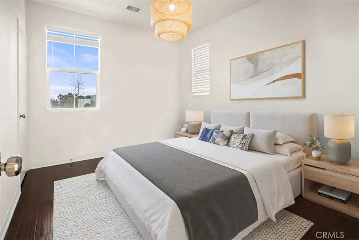
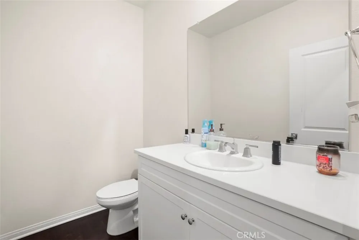
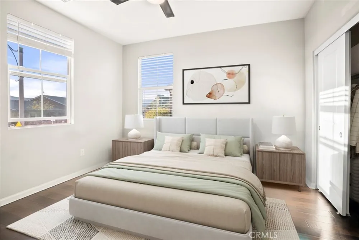
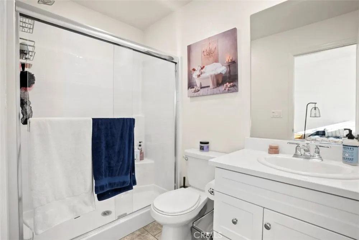
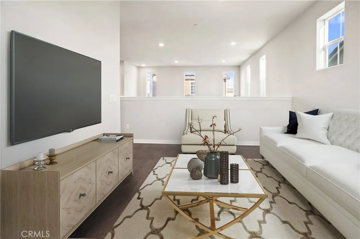
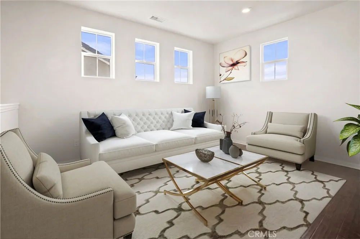
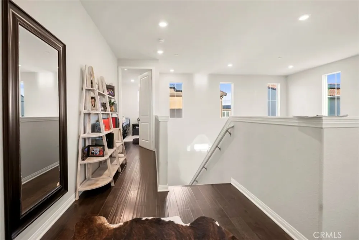
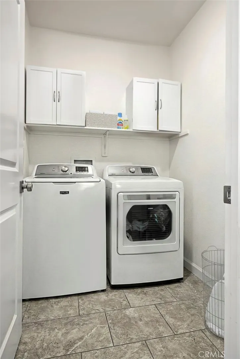
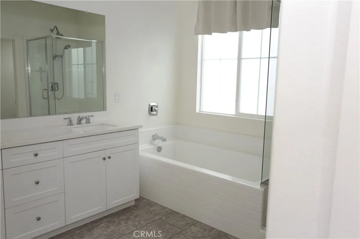
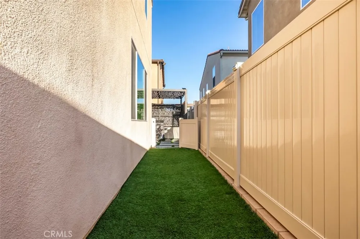
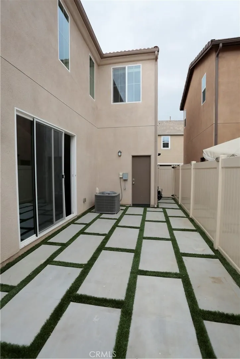
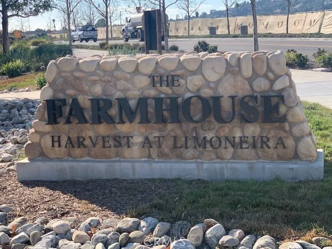
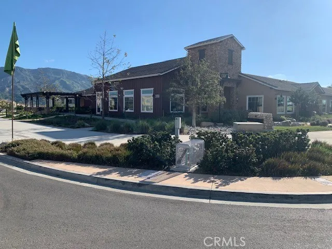
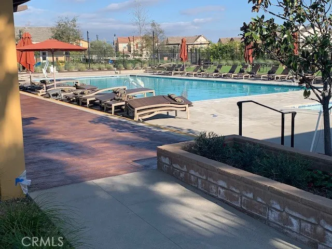
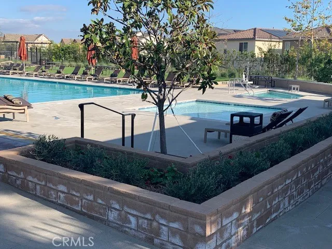
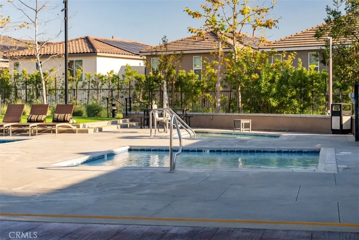
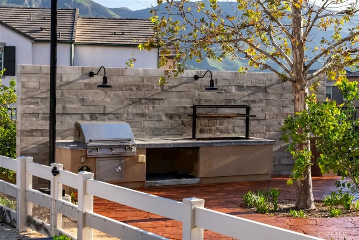
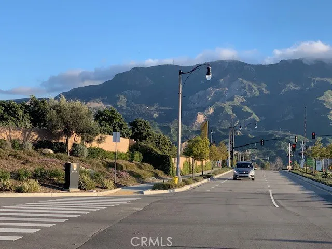
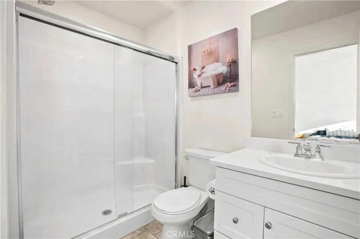
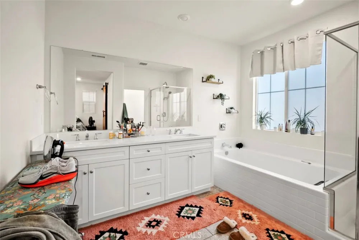
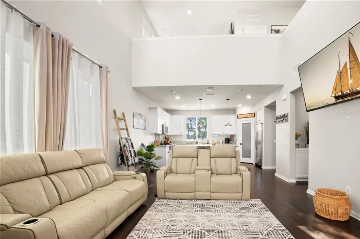
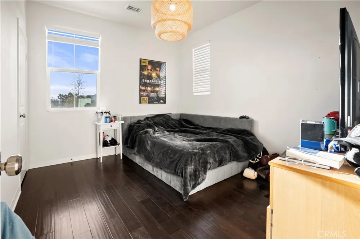
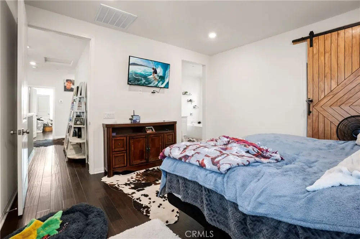
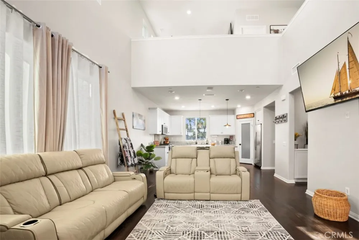
SELLER IS OFFERING FINANCIAL INCENTIVES TO BUYERS. Why spend $25,000 or more for upgrades in a new build when you have the best in this here.This home has the top of the line upgrades includig the designer wood flooring, Welcome home! As you step through the front door, of your new home you’re greeted by a charming foyer that sets the tone for the rest of the house. To your left, the cozy downstairs bedroom beckons, featuring warm natural light and a private bathroom and it's own exterior access, perfect for guests or family members seeking convenience. Go to the right, you enter an inviting open-concept space where the kitchen features are a home chefs dream with the GE Profile stainless steel appliances, upgraded backsplash, granite countertops, and a generous island perfect for entertaining. The kitchen seamlessly flows through the dinning area and to the living room, imagine hosting gatherings in this vibrant area. The living room, with its large windows invites the outdoors in, creating a bright and airy atmosphere. As you ascend the staircase, you’re led to the second floor, where three additional bedrooms await. To your right, the primary bedroom offers a serene retreat, complete with its own luxurious bathroom, ensuring privacy and comfort. The two other bedrooms are perfect for family or guests, each offering charming nooks and inviting spaces. From two of these upstairs bedrooms, is a glimpse of the majestic mountains peeking through providing a picturesque backdrop that enhances the home’s tranquility. As you make your way back downstairs, step outside to discover a beautifully designed backyard oasis. The custom outdoor area features a blend of concrete and lush artifical grass, perfect for summer barbecues or quiet moments spent soaking in the sun. You have full access to The Farmhouse, a private clubhouse featuring a pool/spa, fitness center, fire pit and BBQ area. There is a community gardens, walking trails, parks, a playground, and a sports park--perfect for active, outdoor lifestyles. It also has community garden that offers a chance to connect with nature, while playgrounds and scenic walking paths provide endless opportunities for outdoor adventures. Additional highlights includes low cost Solar for energy efficiency and style.

Property Details
Interior
Ceiling Fans, Cathedral Ceilings, Separate Formal Dining Room, Open Floorplan, Pantry, Attic, Bedroom On Main Level, Entrance Fo
Cooling
1
Heating
Central
Cooling Features
Central Air
Bedrooms
4
Bathrooms
3.5
Full Baths
3
Half Baths
1
View
Mountains,Peek A Boo
Lot Features
Lawn
Stories
2
Lot Description
Lawn
Pool Description
Community, Association
Pool Features
Community, Association
Exterior Features
Sport Court
Exterior Materials
Sport Court
Pool Shared
1
Acres
0.584
Square Feet
2189.0
Lot Size (sqft)
25422.0
Parking Features
Door Multi, Garage
Parking
1
Parking Spaces
2.0
Parking Type
Garage
Parking Garage Spaces
2.0
Property Type
Purchase
Property Subtype Additional
Single Family Residence
Year Built
2020
Foundation
Slab
Roof
Composition
Sewer Information
Public Sewer
Utility Source
Public
Appliances
Dishwasher, Gas Cooktop, Gas Oven, Microwave, Refrigerator
Community Features
Biking, Hiking, Mountainous, Park, Sidewalks, Pool
School District
Santa Paula
County
Ventura
Region
Santa Paula
Original List Price
$770,000
Days on Market (Cumulative)
107
HOA
1
HOA Fees
311.0
MLS #
PW26018419
Location
Legal

The multiple listing data appearing on this website, or contained in reports produced therefrom, is owned and copyrighted by California Regional Multiple Listing Service, Inc. ("CRMLS") and is protected by all applicable copyright laws. Information provided is for viewer's personal, non-commercial use and may not be used for any purpose other than to identify prospective properties the viewer may be interested in purchasing. All listing data, including but not limited to square footage and lot size is believed to be accurate, but the listing Agent, listing Broker and CRMLS and its affiliates do not warrant or guarantee such accuracy. The viewer should independently verify the listed data prior to making any decisions based on such information by personal inspection and/or contacting a real estate professional.

Based on information from California Regional Multiple Listing Service, Inc. as of the most recent time synced and /or other sources. All data, including all measurements and calculations of area, is obtained from various sources and has not been, and will not be, verified by broker or MLS. All information should be independently reviewed and verified for accuracy. Properties may or may not be listed by the office/agent presenting the information

Provided By
Listed by Richard Spurling (#PWSPURIC)
Listing Office: Richard Spurling, Broker (#PB22417)

Rami Elminoufi Have a question about this home?

Interested in Purchasing 521 Santa Paula?

Get an estimate on monthly payments on this property.

$
years
Down Payment
$
%
Interest Rate
%
Tax Rate
%
$
$annually
$monthly
Estimated Monthly Payment
$0.00
Loan Amount
$0.00