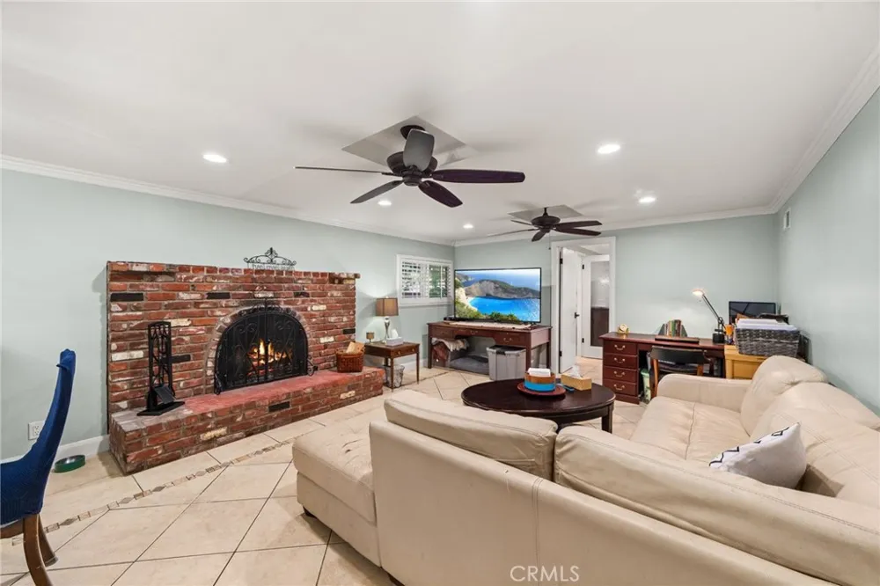
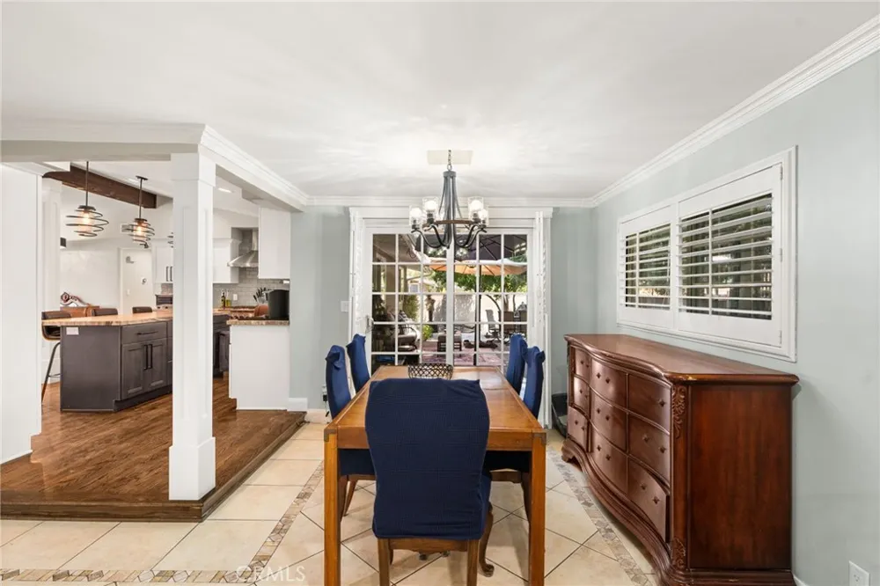
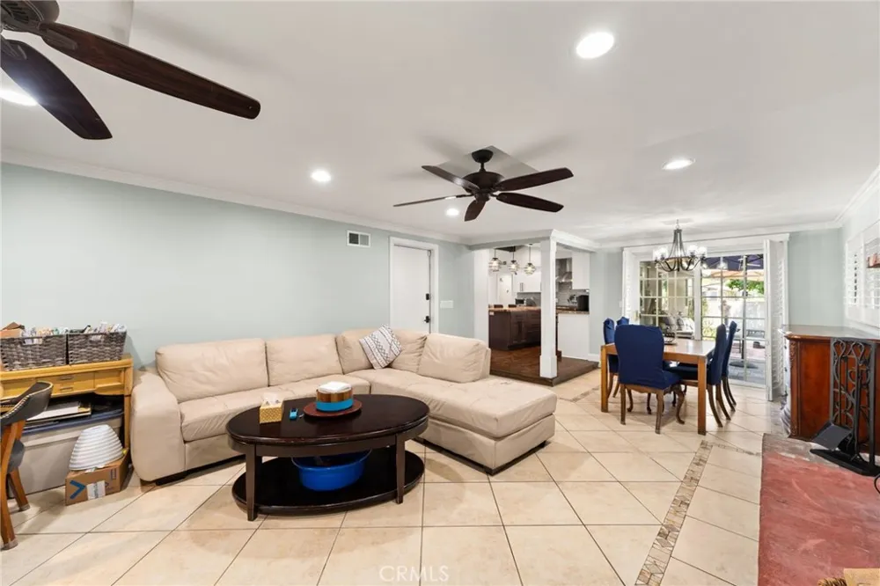

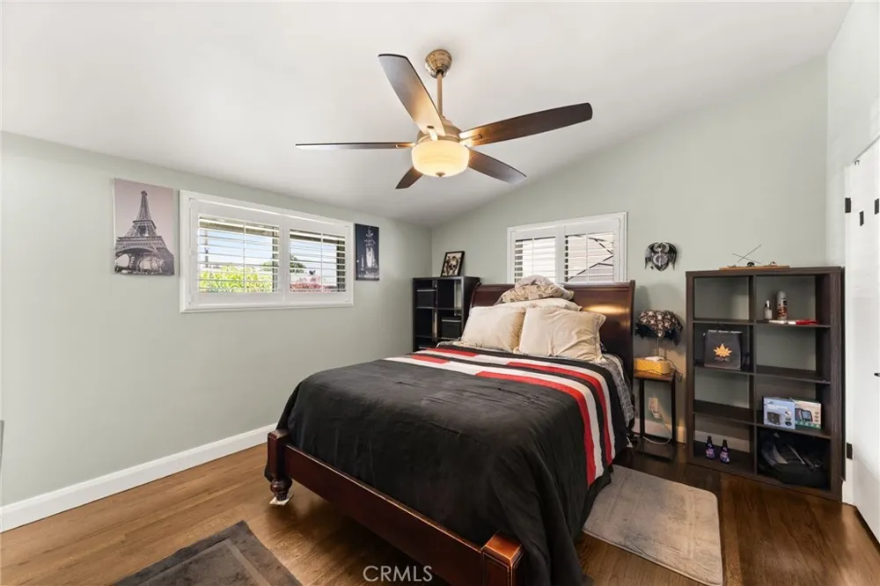
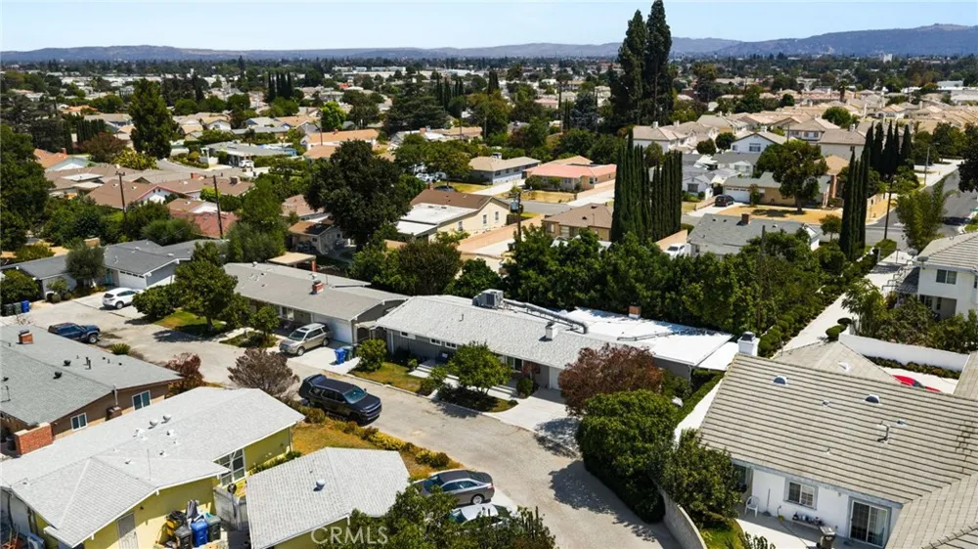
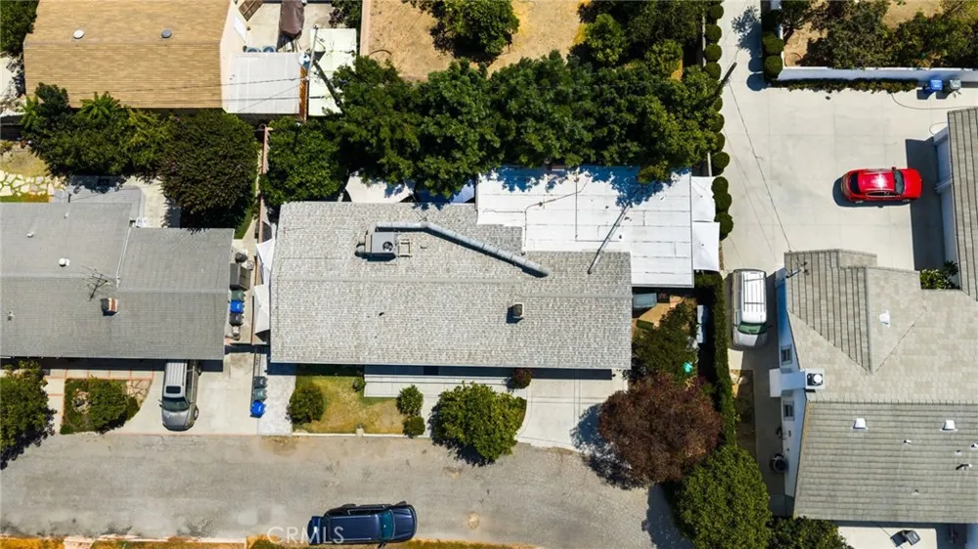
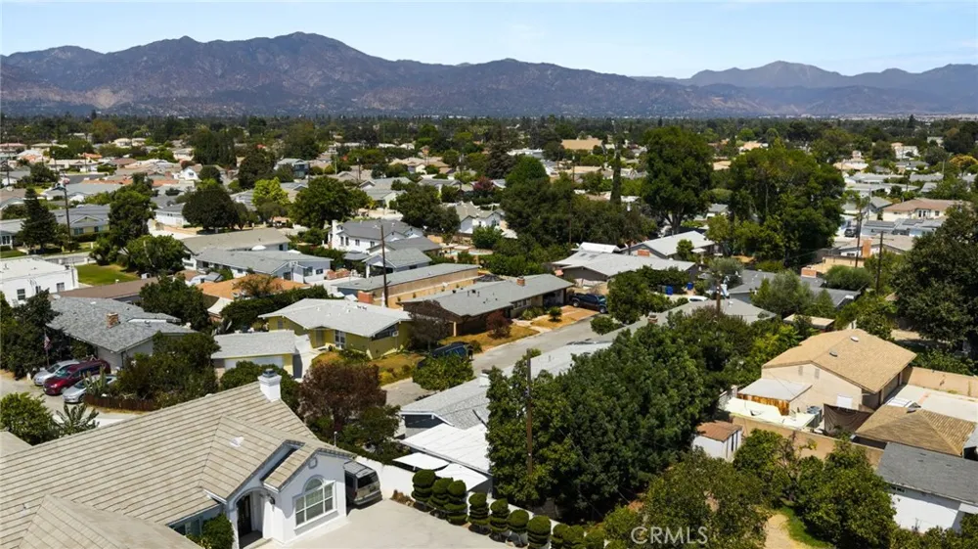
Welcome to this beautifully upgraded 4-bedroom, 3-bathroom home offering an exceptional combination of thoughtful renovations, substantial infrastructure improvements, and expansive indoor and outdoor living. This property has been extensively upgraded throughout, providing a unique opportunity for buyers seeking a home where major systems and many of the most significant improvements have already been completed.
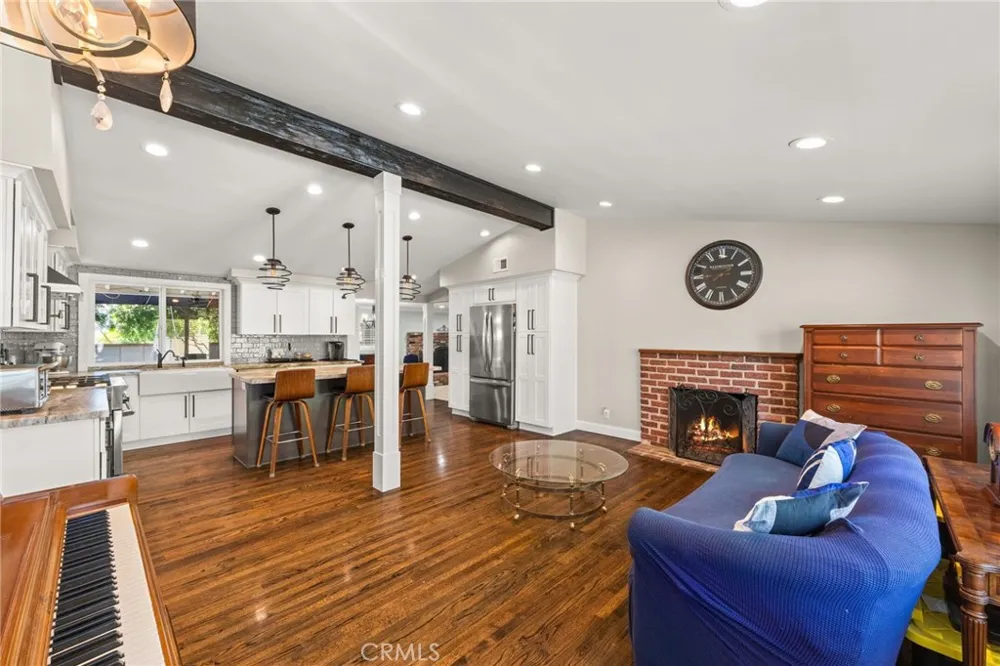
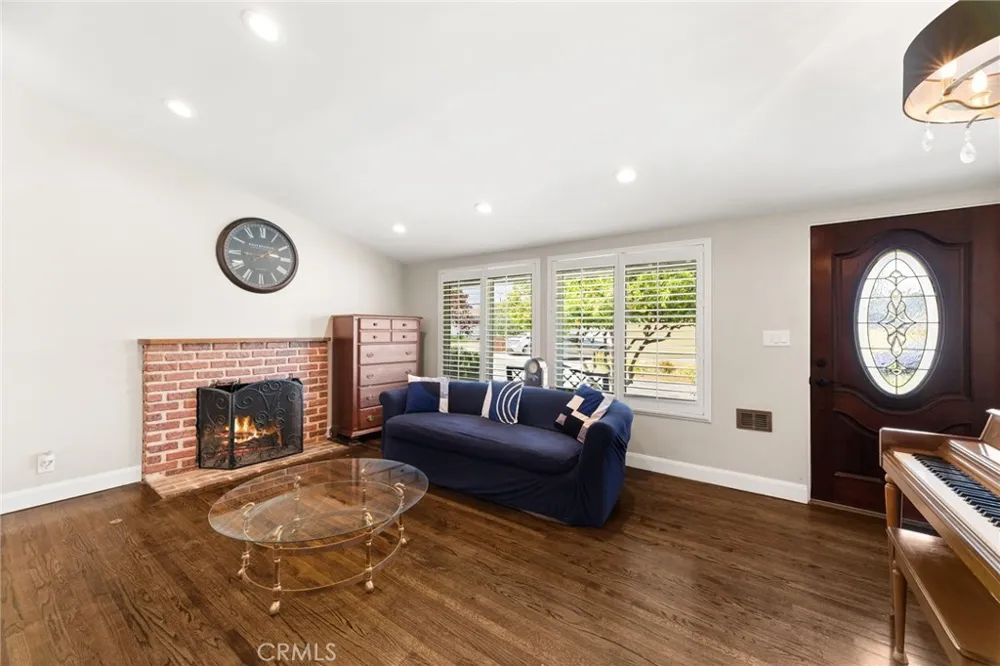
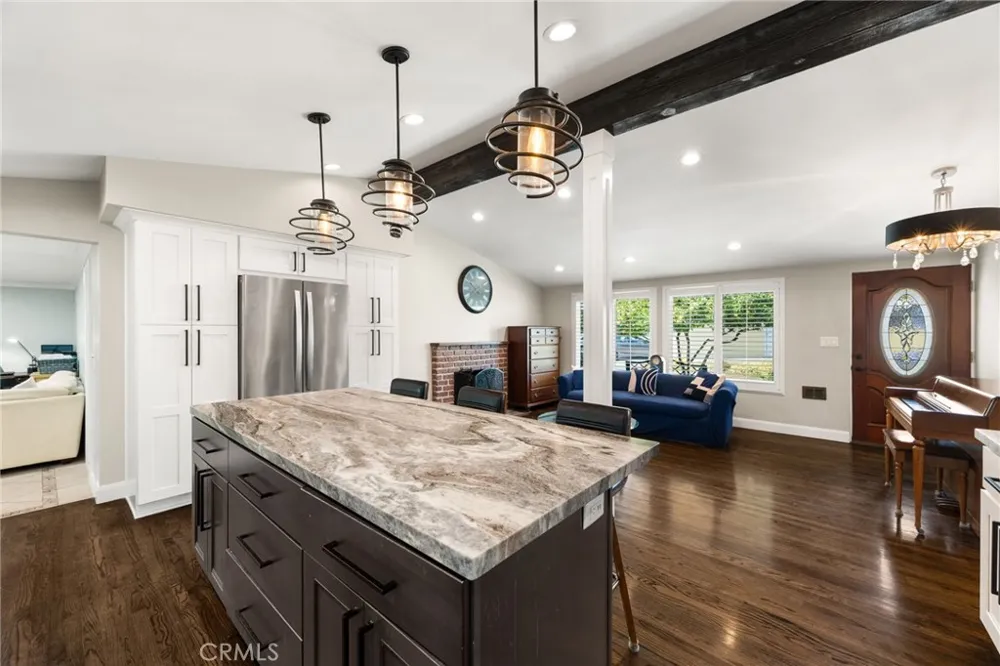
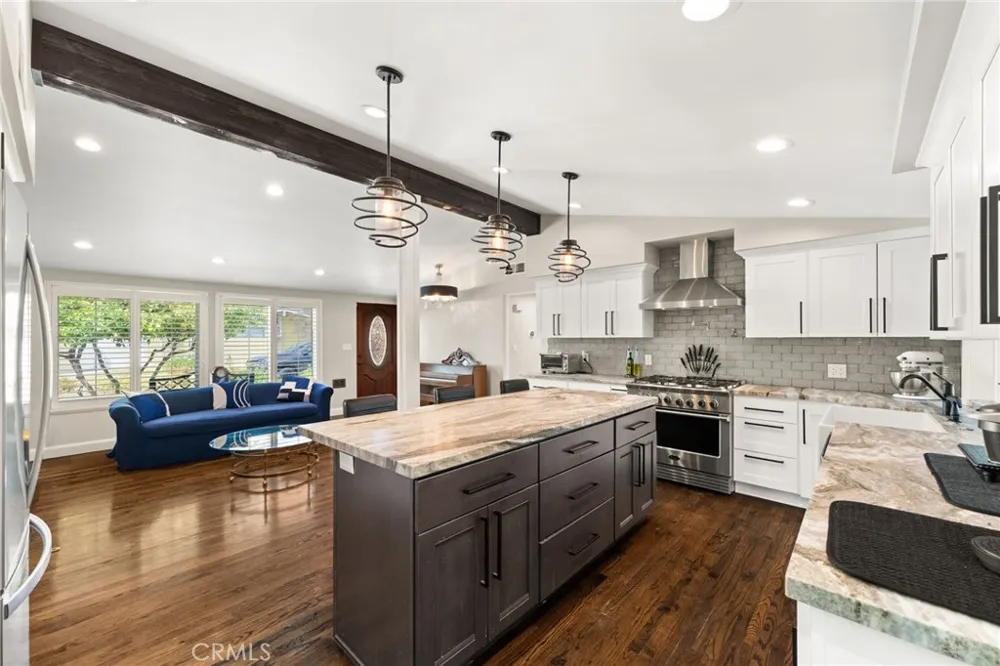
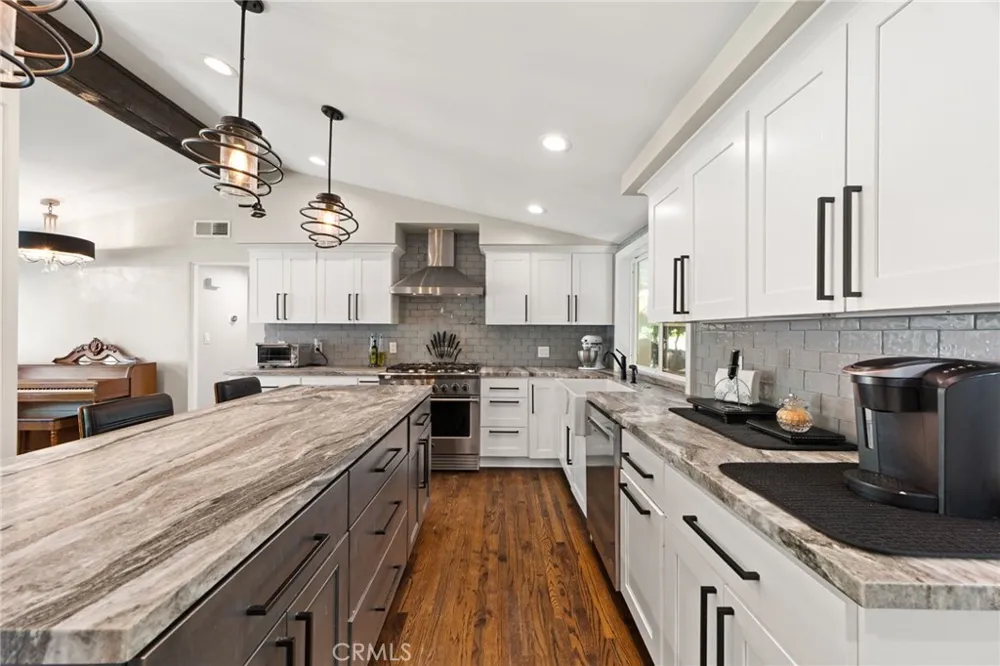
The home features an open-concept kitchen and living design, created through structural wall removal and installation of load-bearing headers, with custom wood cabinetry, luxury raw granite countertops, and built-in kitchen appliances. The foyer has been thoughtfully defined within the open floor plan and is complemented by a beautiful custom entry chandelier.
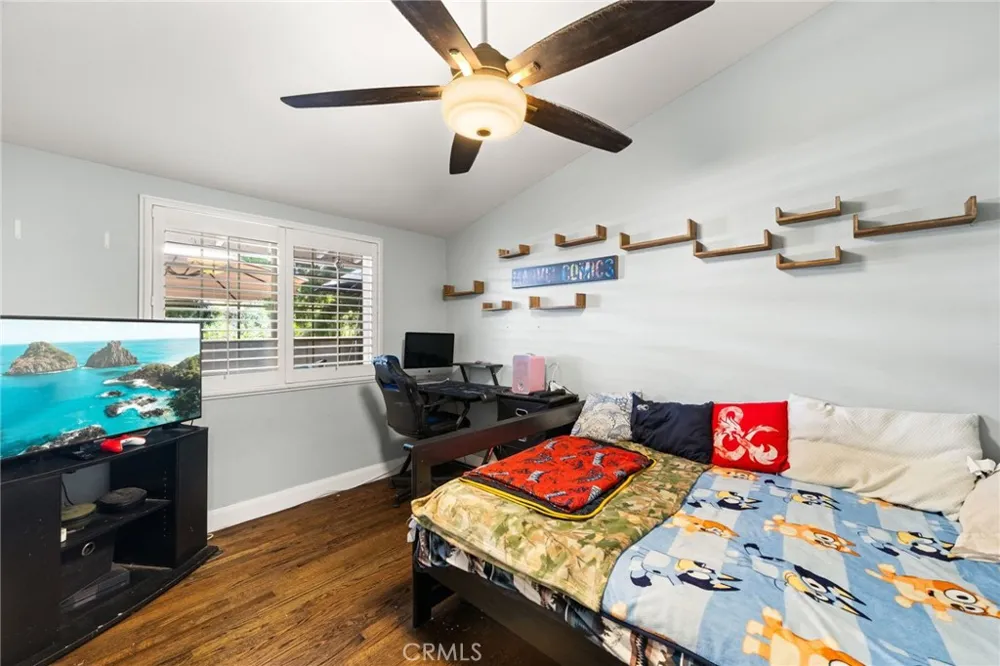
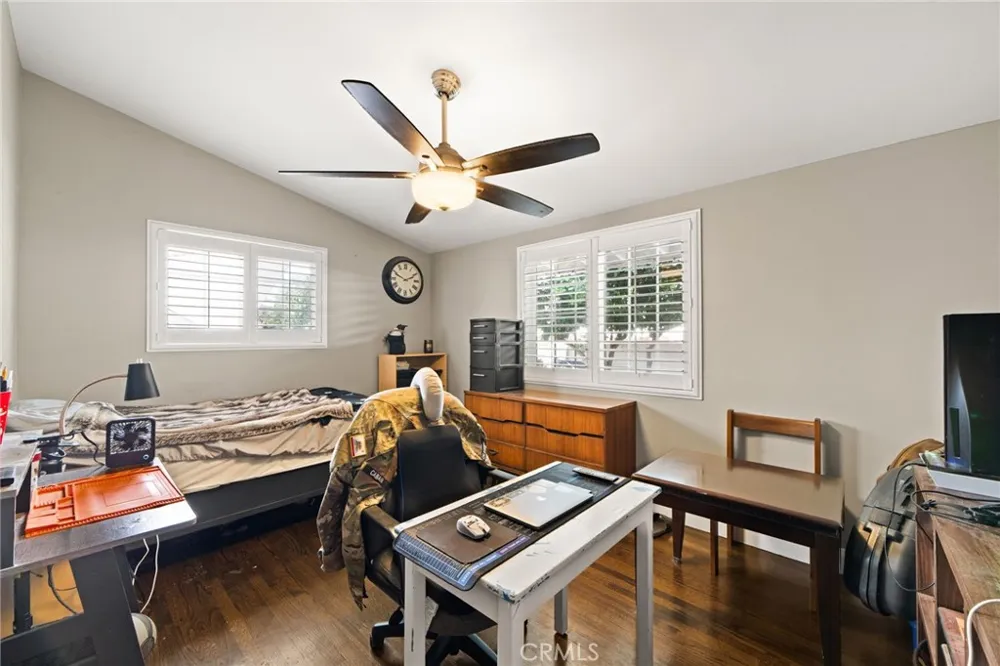
Significant mechanical and structural improvements include a brand-new complete roof replacement in 2026, a modern high-efficiency 5-ton air-conditioning system, whole-house window replacements, major sewer-line replacement, complete interior water-supply re-piping, and updated bathroom drainage and venting. The home also features extensive electrical upgrades, including recessed lighting, dedicated ceiling-fan infrastructure, hardwired Nest smoke and carbon monoxide detectors, and permanent Ring security wiring.
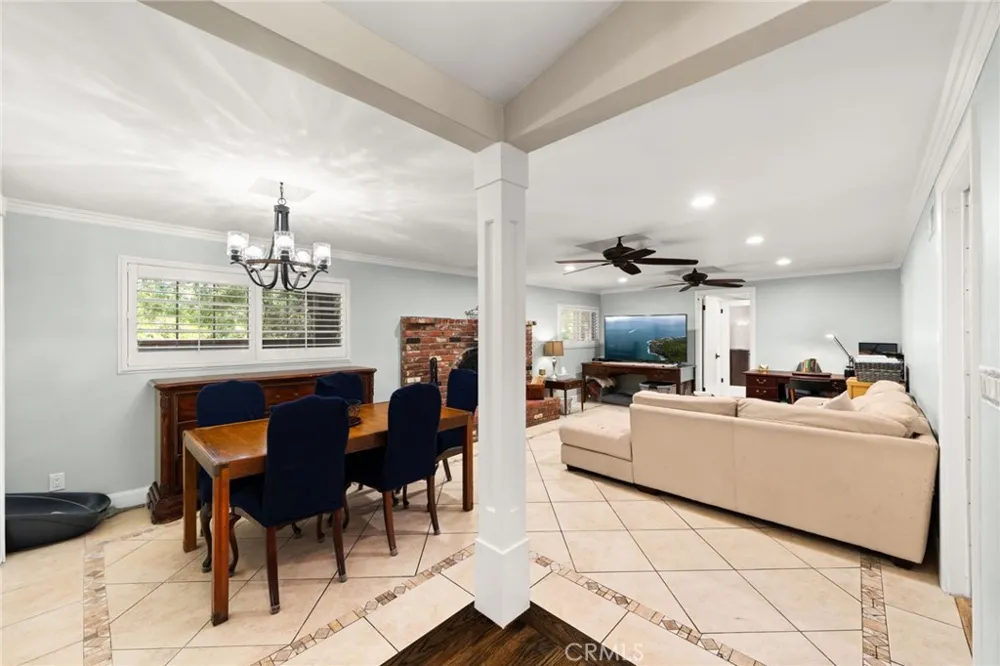
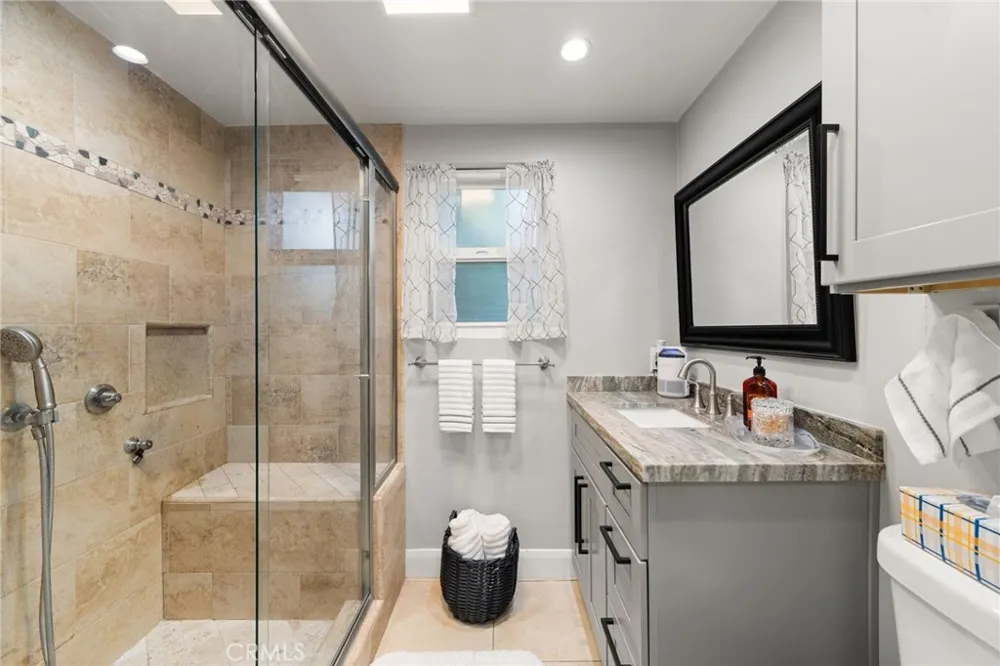
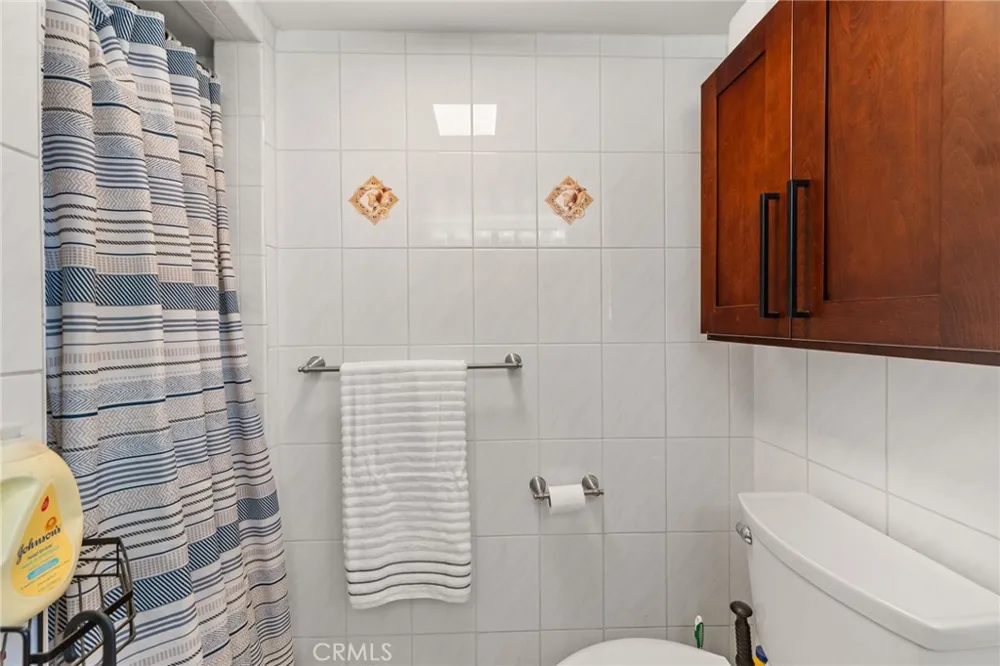
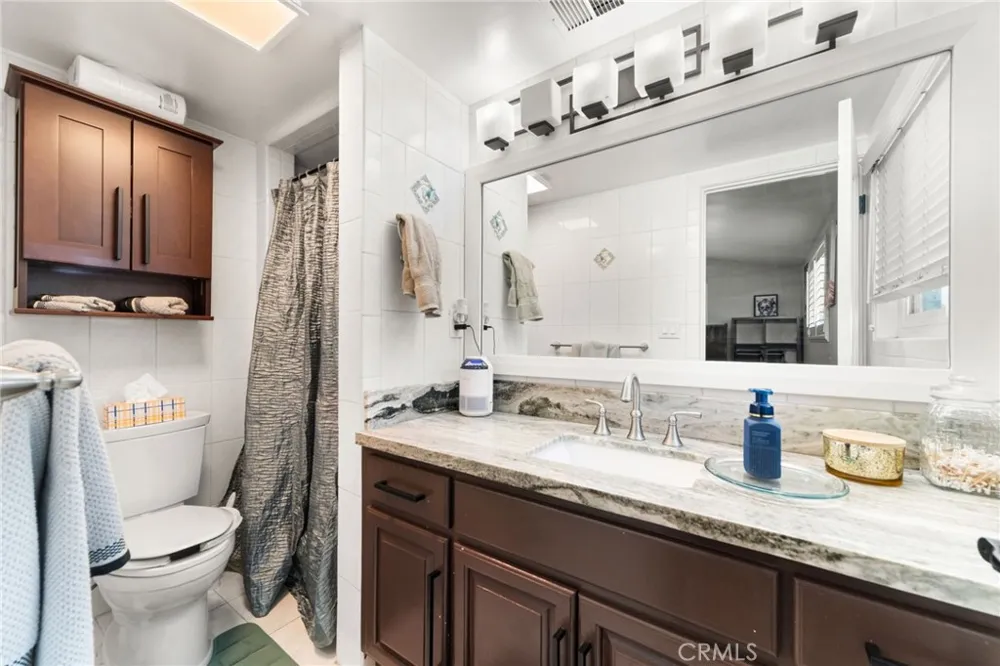
All three bathrooms have been extensively modernized with custom cabinetry, updated drywall and framing, and upgraded toilets, sinks, showerheads, mixing valves, and other fixtures. Additional interior improvements include custom crown molding, upgraded baseboards, extensive drywall and texture work, and numerous finish upgrades throughout the home.
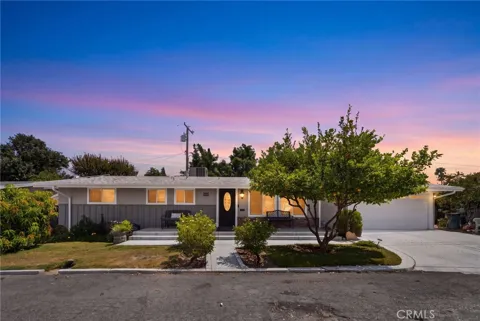
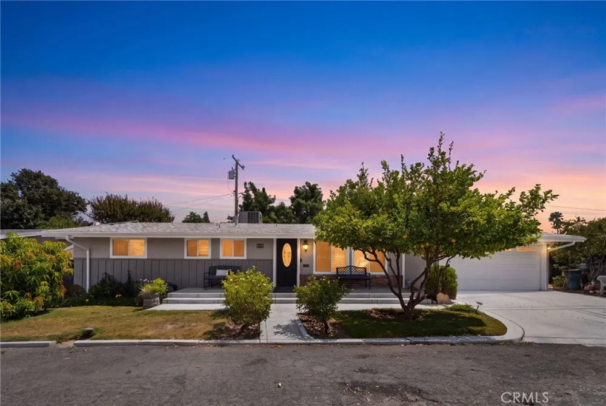
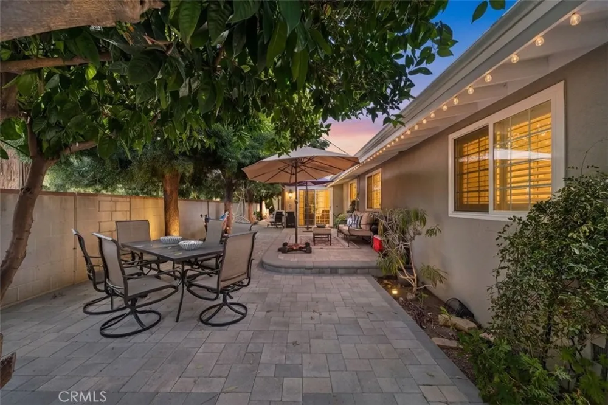
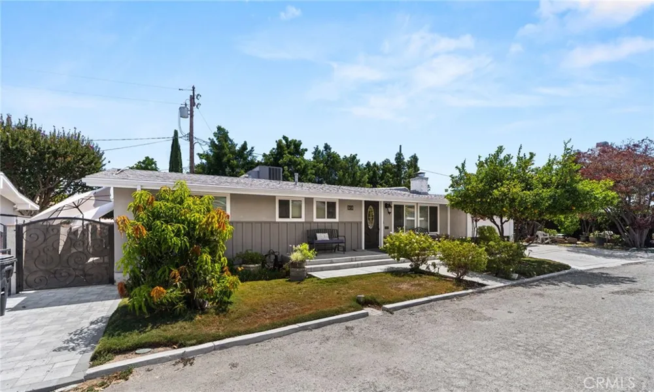
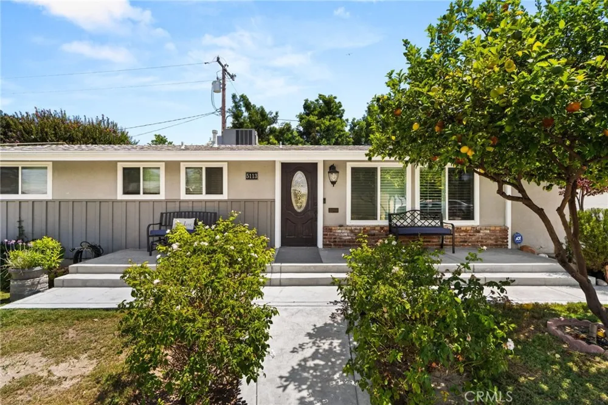
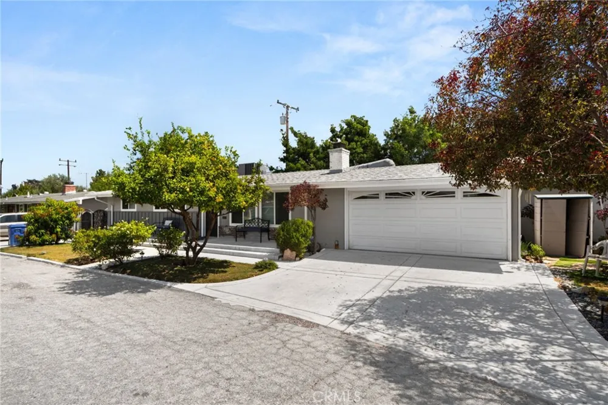
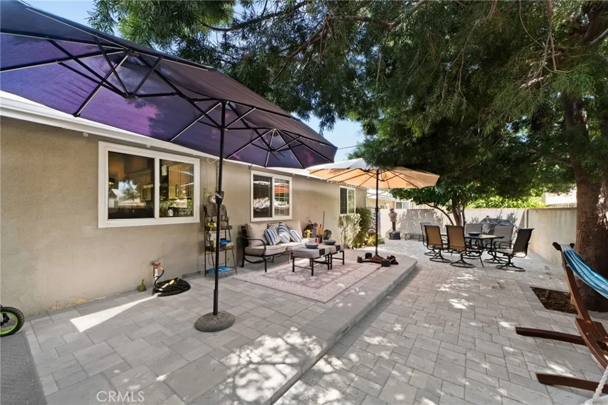
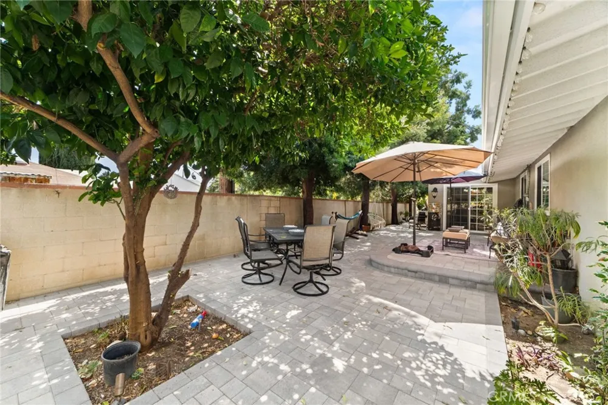
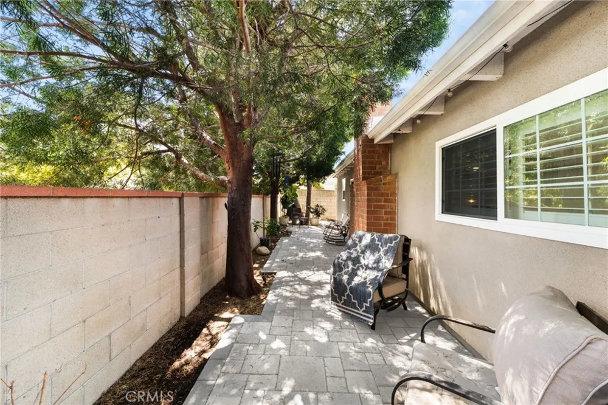
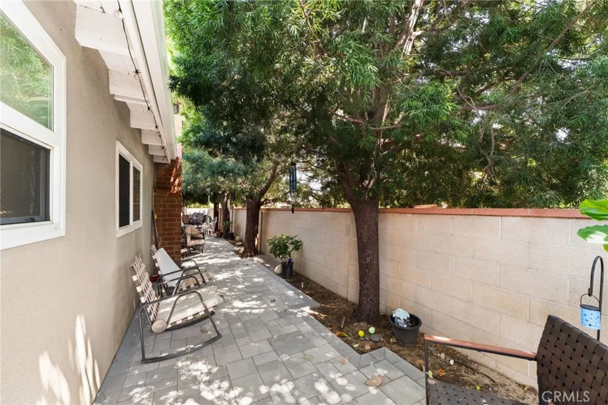
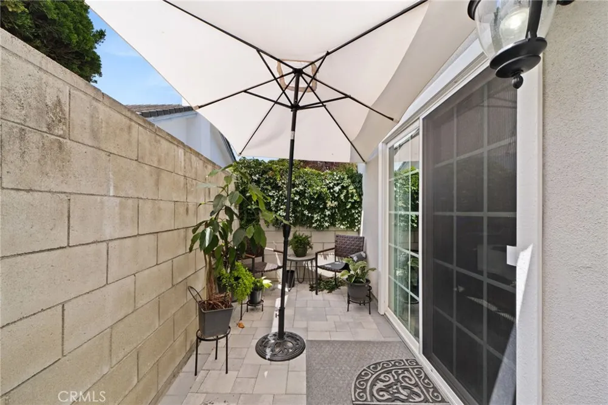
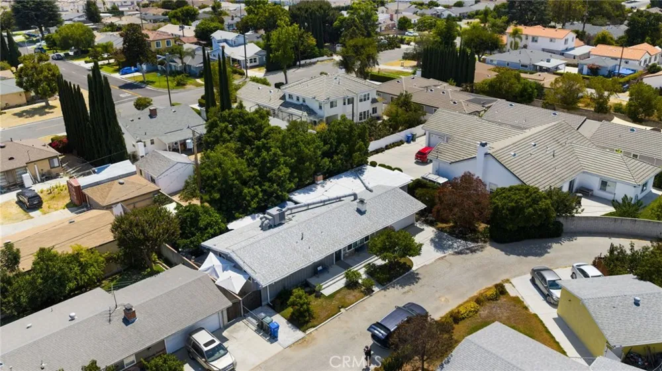
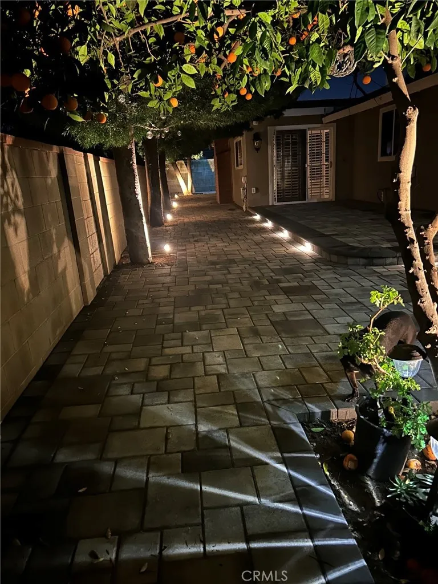
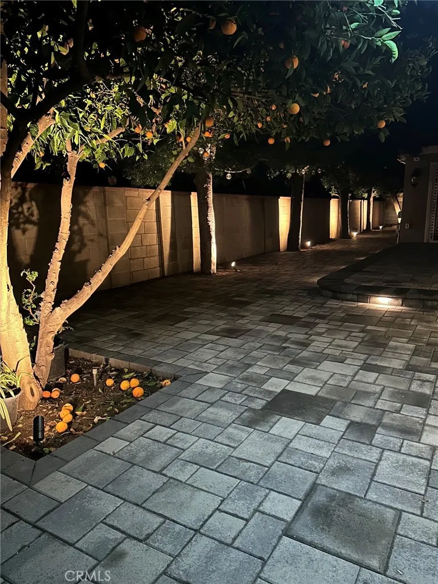
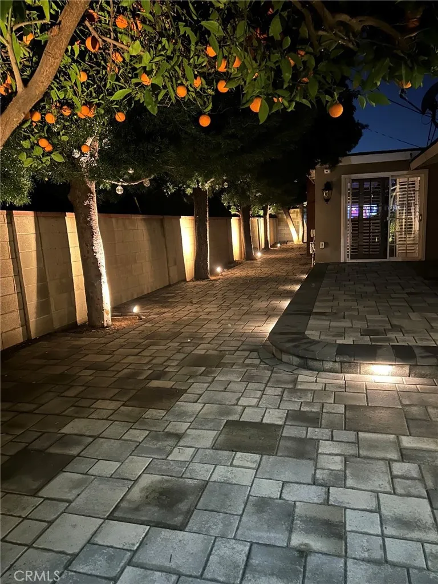
The exterior offers impressive improvements designed for both functionality and entertaining, including a newly constructed front porch, expanded oversized driveway, two custom wrought-iron security gates, and a custom solid-mahogany entrance door. The expansive backyard has been transformed with luxury interlocking pavers, creating an extensive outdoor living and parking area.
The grounds are enhanced by a mature fruit orchard featuring avocado, mango, apricot, lemon, fig, and orange trees, along with four mature Podocarpus trees providing privacy and natural screening. A comprehensive irrigation system includes separate drip irrigation for the trees and sprinkler zones for the lawn, while architectural landscape lighting highlights the mature landscaping and home exterior.
Property Details
- Interior
- Separate Formal Dining Room, Eat In Kitchen, Granite Counters, In Law Floorplan, Open Floorplan, Recessed Lighting, All Bedrooms
- Cooling
- 1
- Heating
- Central
- Cooling Features
- Central Air
- Bedrooms
- 4
- Bathrooms
- 3.0
- Full Baths
- 3
- Lot Features
- Back Yard, Front Yard, Lawn, Landscaped, Paved, Yard
- Stories
- 1
- Lot Description
- Back Yard, Front Yard, Lawn, Landscaped, Paved, Yard
- Acres
- 0.154
- Square Feet
- 1752.0
- Lot Size (sqft)
- 6695.0
- Parking Features
- Direct Access, Driveway, Garage
- Parking
- 1
- Parking Spaces
- 2.0
- Parking Type
- Driveway
- Parking Garage Spaces
- 2.0
- Property Type
- Purchase
- Property Subtype Additional
- Single Family Residence
- Year Built
- 1960
- Sewer Information
- Public Sewer
- Utility Source
- Public
- Appliances
- Six Burner Stove
- Community Features
- Sidewalks
- School District
- El Monte Union High
- County
- Los Angeles
- Region
- Temple City
- Original List Price
- $1,275,000
- Days on Market (Cumulative)
- 28
- HOA Fees
- 0.0
Location
Legal
The multiple listing data appearing on this website, or contained in reports produced therefrom, is owned and copyrighted by California Regional Multiple Listing Service, Inc. ("CRMLS") and is protected by all applicable copyright laws. Information provided is for viewer's personal, non-commercial use and may not be used for any purpose other than to identify prospective properties the viewer may be interested in purchasing. All listing data, including but not limited to square footage and lot size is believed to be accurate, but the listing Agent, listing Broker and CRMLS and its affiliates do not warrant or guarantee such accuracy. The viewer should independently verify the listed data prior to making any decisions based on such information by personal inspection and/or contacting a real estate professional.
Based on information from California Regional Multiple Listing Service, Inc. as of the most recent time synced and /or other sources. All data, including all measurements and calculations of area, is obtained from various sources and has not been, and will not be, verified by broker or MLS. All information should be independently reviewed and verified for accuracy. Properties may or may not be listed by the office/agent presenting the information
Provided By
Listed by Briana Price (#CV33139)
Listing Office: The Agency (#53245)